$4,595,000
3615 49th Street Nw, Washington, DC, 20016
- 5 Camere
- 5 Bagni
- 5,700 Sqft
- 17,860 Sqft lot
- 14
- MLS#DCDC2275014
Informazioni sulla proprietà
La descrizione è stata tradotta automaticamente.
La descrizione viene visualizzata nella lingua originale.
Set along one of Spring Valley’s most established streets, 3615 49th Street is a 1935 English Tudor extensively reimagined in 2012 by McLean-based Morris-Day Designers and Builders under architect Rob Morris. Spanning approximately 5,700 square feet, the residence is defined by architectural integrity, craftsmanship, and enduring character. Steep gables, half-timbering, textured masonry, and leade
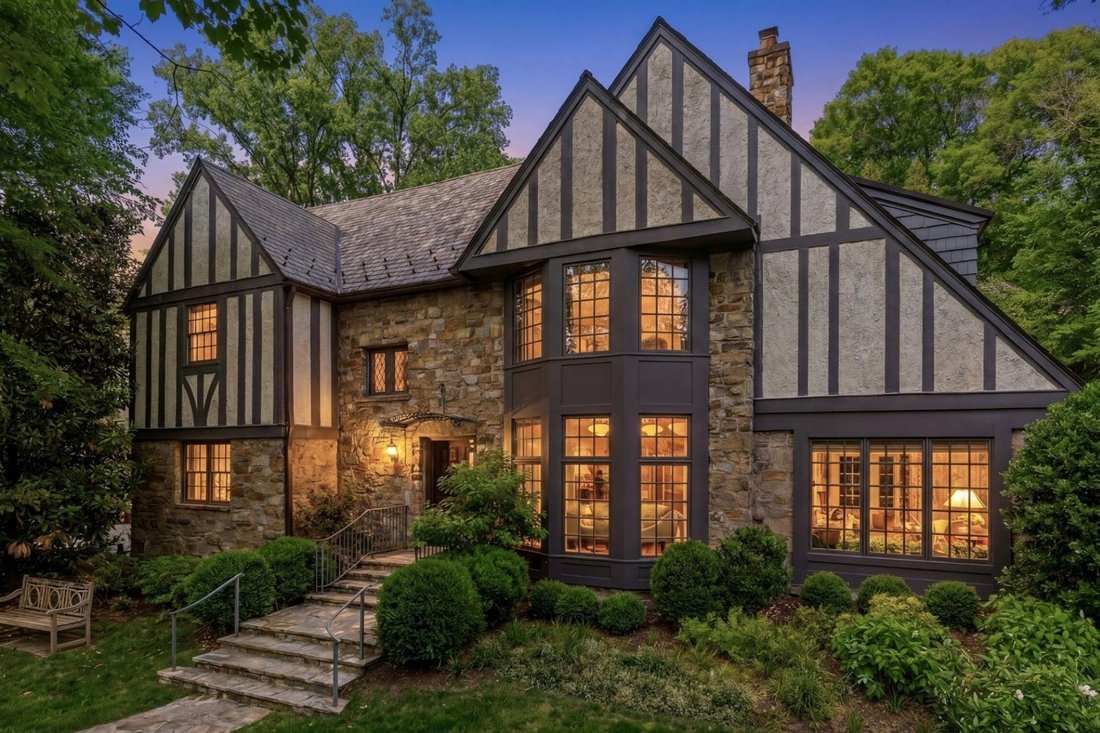
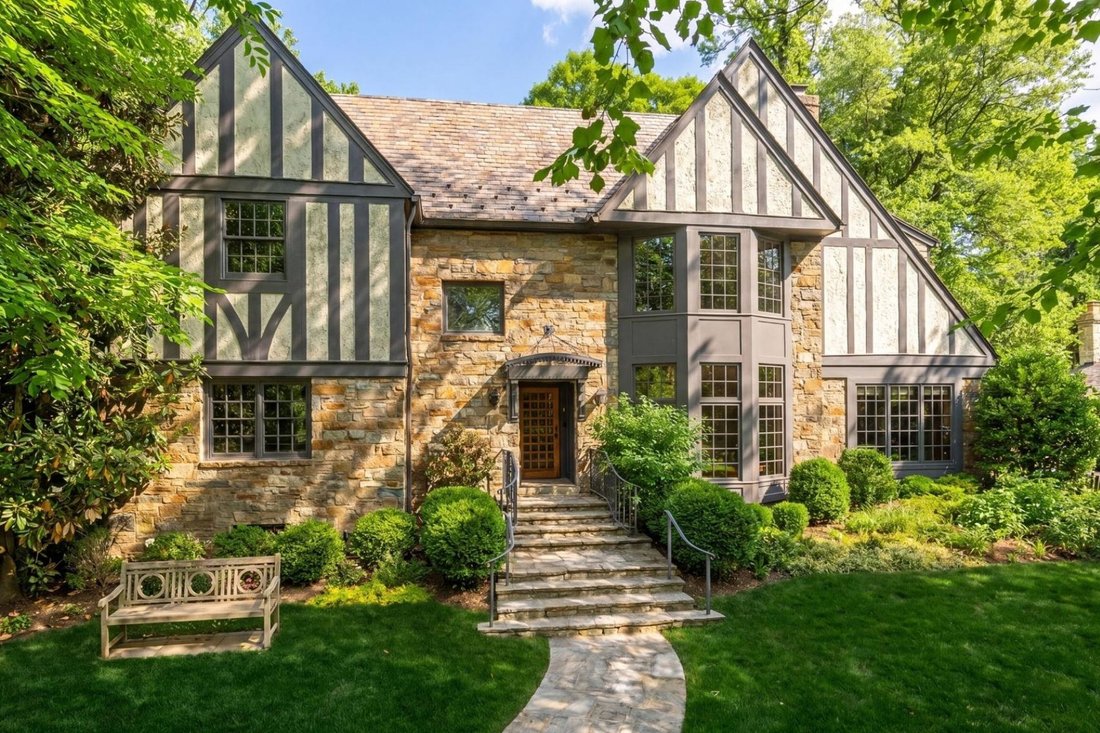
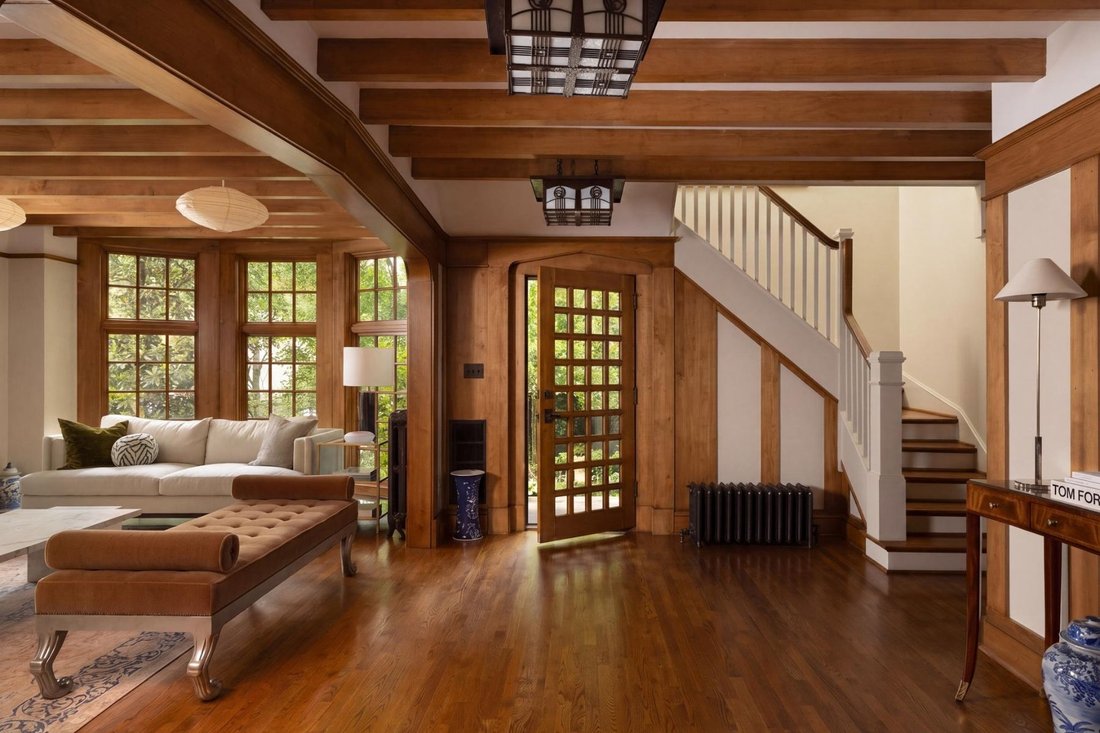
Set along one of Spring Valley’s most established streets, 3615 49th Street is a 1935 English Tudor extensively reimagined in 2012 by McLean-based Morris-Day Designers and Builders under architect Rob Morris. Spanning approximately 5,700 square feet, the residence is defined by architectural integrity, craftsmanship, and enduring character. Steep gables, half-timbering, textured masonry, and leaded windows preserve the essence of traditional Tudor architecture while introducing a more refined modern livability.
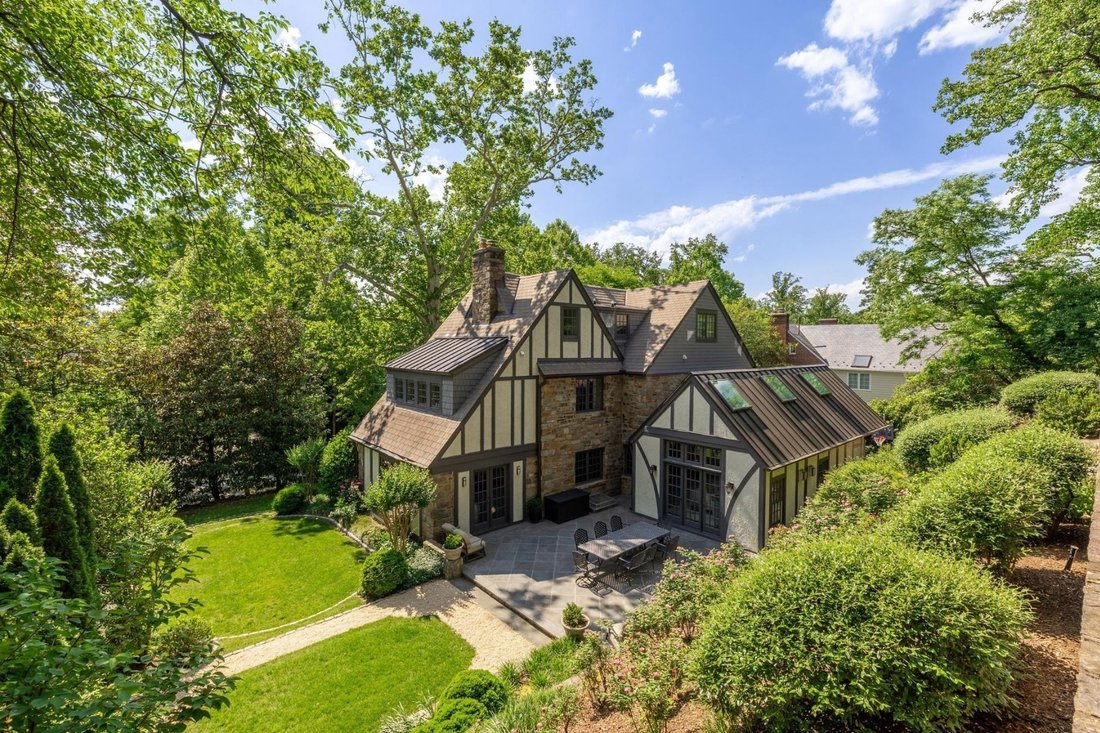
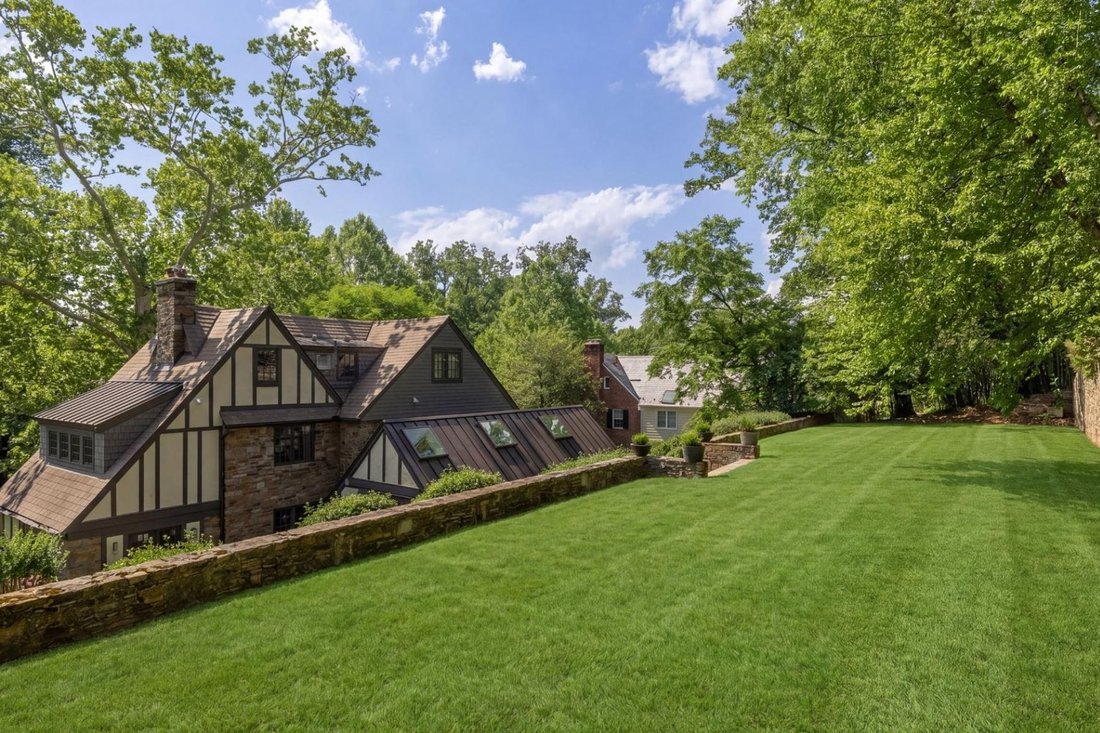
A stone stair ascends through layered gardens to a facade framed by climbing greenery and architectural detailing that feels timeless and established. Set within nearly half an acre, the surrounding landscape gives the home a notable sense of privacy within the city. Inside, the foyer opens to a series of formal rooms shaped by rich millwork, stained glass, exposed beams, and balanced proportions. The living room and library share a double-sided wood-burning fireplace, creating two connected gathering spaces, while French doors from the library open directly to the rear gardens and stone patio.
Throughout the main level, paneled walls, bespoke woodwork, and textured materials create warmth and architectural depth. A recurring rose motif within the custom interior glasswork lends a subtle signature to the home. The dining room is grounded by beamed ceilings and garden-facing windows, while at the rear of the residence, the family room rises beneath a cathedral ceiling with skylights and a gas fireplace, drawing inspiration from the great halls and ateliers that informed the renovation.
Designed for both everyday living and larger gatherings, the kitchen sequence centers around a classic AGA range, substantial cabinetry, a generous island, and a sunlit breakfast area. An adjoining scullery and secondary kitchen provide additional preparation and service space. From the rear living spaces, the home transitions naturally to an expansive stone terrace overlooking the landscaped grounds.
Occupying a private position on the second floor, the primary suite includes a spacious bedroom, walk-in closet, and marble bath with a soaking tub, dual vanity, walk-in shower, and beamed ceiling detailing. Two additional bedrooms share a Jack-and-Jill bath, with laundry conveniently positioned on the same level. The top floor introduces two additional bedrooms, a full bath, attic storage, and a walk-in cedar closet, creating flexibility for guests, office space, or creative use.
The lower level takes on the atmosphere of an old-world tavern, complete with a wet bar, fireplace, built-ins, ribbed ceiling detailing, and integrated seating. An exercise room, full bath, storage areas, and an extended mudroom connect directly to the attached two-car garage.
Moments from Spring Valley Park, neighborhood shops, restaurants, and top-rated schools, 3615 49th Street combines timeless design and day-to-day livability within one of Washington’s most established residential enclaves.
A stone stair ascends through layered gardens to a facade framed by climbing greenery and architectural detailing that feels timeless and established. Set within nearly half an acre, the surrounding landscape gives the home a notable sense of privacy within the city. Inside, the foyer opens to a series of formal rooms shaped by rich millwork, stained glass, exposed beams, and balanced proportions. The living room and library share a double-sided wood-burning fireplace, creating two connected gathering spaces, while French doors from the library open directly to the rear gardens and stone patio.
Throughout the main level, paneled walls, bespoke woodwork, and textured materials create warmth and architectural depth. A recurring rose motif within the custom interior glasswork lends a subtle signature to the home. The dining room is grounded by beamed ceilings and garden-facing windows, while at the rear of the residence, the family room rises beneath a cathedral ceiling with skylights and a gas fireplace, drawing inspiration from the great halls and ateliers that informed the renovation.
Designed for both everyday living and larger gatherings, the kitchen sequence centers around a classic AGA range, substantial cabinetry, a generous island, and a sunlit breakfast area. An adjoining scullery and secondary kitchen provide additional preparation and service space. From the rear living spaces, the home transitions naturally to an expansive stone terrace overlooking the landscaped grounds.
Occupying a private position on the second floor, the primary suite includes a spacious bedroom, walk-in closet, and marble bath with a soaking tub, dual vanity, walk-in shower, and beamed ceiling detailing. Two additional bedrooms share a Jack-and-Jill bath, with laundry conveniently positioned on the same level. The top floor introduces two additional bedrooms, a full bath, attic storage, and a walk-in cedar closet, creating flexibility for guests, office space, or creative use.
The lower level takes on the atmosphere of an old-world tavern, complete with a wet bar, fireplace, built-ins, ribbed ceiling detailing, and integrated seating. An exercise room, full bath, storage areas, and an extended mudroom connect directly to the attached two-car garage.
Moments from Spring Valley Park, neighborhood shops, restaurants, and top-rated schools, 3615 49th Street combines timeless design and day-to-day livability within one of Washington’s most established residential enclaves.
-
Tipo di proprietà
Casa
-
Anno di costruzione
1935
-
Prezzo/piede²
$806
Caratteristiche
- Cabina armadio
- Camino
- Garage
- Terrazza
- Libreria
- Giardino
- Spazio di vita all'aperto
- Privacy
- Soffitto alto
Caratteristiche
Lot
- Privacy
Interni
- Soffitto alto
- Ufficio
- Camino
- Aria condizionata
- Isola della cucina
- Bar
- Lavanderia
- Libreria
- Seminterrato
- Controsoffitti in pietra
- Cabina armadio
Outdoor
- Terrazza
- Balcone
- Garage
- Spazio di vita all'aperto
- Giardino
Esplora la zona
3615 49th Street NW, Washington, DC 20016, Distretto di Columbia, Stati Uniti
Visualizza su Google Maps
Prezzo per sqft
Basso
Alto
Iscritto da 9 anni
Hai chiesto informazioni su questa proprietà
L'agente La contatterà al più presto
Pubblicato da
28
Annunci
2017
Iscritto
Prenota una visita con Daniel Heider
Scegli una data e indica se preferisci un tour virtuale o di persona con l’agente.
Data preferita
Tipo di tour

TTR Sotheby's International Realty
1400 16th St. NW Suite 730, 20036, Washington, District of Columbia, United States
Visualizza profilo agenzia
Since 1988, real estate professionals at TTR Sotheby’s International Realty have
ranked among the highest perfo
ranked among the highest perfo
Since 1988, real estate professionals at TTR Sotheby’s International Realty have
ranked among the highest performing in the nation, and are regarded for their
integrity, professional service, and community leadership.
Through our relationship with the venerable Sotheby’s auction house, TTR
Sotheby’s International Realty produces extraordinary results for our clients by
leveraging proprietary global marketing, cutting edge digital strategies, and
unrivaled access to the most affluent and discerning global clientele.
ranked among the highest performing in the nation, and are regarded for their
integrity, professional service, and community leadership.
Through our relationship with the venerable Sotheby’s auction house, TTR
Sotheby’s International Realty produces extraordinary results for our clients by
leveraging proprietary global marketing, cutting edge digital strategies, and
unrivaled access to the most affluent and discerning global clientele.
Ultimo aggiornamento
Luglio 24
Prima pubblicazione
Luglio 24
Link annuncio
Riferimento annuncio
58NXXC
Proprietà simili nelle vicinanze
Nuovi annunci a Washington




Esplora più immobili in vendita
tipi di proprietà Washington, DC, Stati Uniti
Washington, DC, Stati Uniti ricerche popolari
- Proprietà immobiliari con Giardino a Washington, DC, Stati Uniti
- Proprietà immobiliari con Balcone a Washington, DC, Stati Uniti
- Proprietà immobiliari con Piscina a Washington, DC, Stati Uniti
- Proprietà immobiliari con Centro Fitness / Palestra a Washington, DC, Stati Uniti
- Proprietà immobiliari Moderno a Washington, DC, Stati Uniti
- Proprietà immobiliari con Ascensore a Washington, DC, Stati Uniti
- Proprietà immobiliari Investimento immobiliare a Washington, DC, Stati Uniti
- Proprietà immobiliari con Libreria a Washington, DC, Stati Uniti
- Proprietà immobiliari Vista panoramica / Scenica a Washington, DC, Stati Uniti
- Proprietà immobiliari Lungomare a Washington, DC, Stati Uniti
- Proprietà immobiliari con Cantina a Washington, DC, Stati Uniti
- Proprietà immobiliari con Sauna a Washington, DC, Stati Uniti
- Proprietà immobiliari con Campo da tennis a Washington, DC, Stati Uniti
- Proprietà immobiliari Comunità recintata a Washington, DC, Stati Uniti
- Proprietà immobiliari con Bagno turco a Washington, DC, Stati Uniti
- Proprietà immobiliari con Cinema a Washington, DC, Stati Uniti
- Proprietà immobiliari Equestre a Washington, DC, Stati Uniti
- Proprietà immobiliari Collina a Washington, DC, Stati Uniti
- Proprietà immobiliari con Vigneto / Azienda vinicola a Washington, DC, Stati Uniti
- Proprietà immobiliari Vista Golf a Washington, DC, Stati Uniti
Guide e storie correlate
La fiducia dei migliori broker del mondo
Gli agenti dietro le proprietà più straordinarie del mondo pubblicano su JamesEdition.
- Annunci di Sotheby's, Christie's, BARNES ed Engel & Völkers
- Ogni annuncio è verificato prima della pubblicazione
- Si metta in contatto diretto con agenti verificati
Continuando, accetta i nostri Termini e la nostra Informativa sulla privacy.
brokerages we
partnered with
partnered with