$2,750,000
Casa A Schiera Con 3 Camere
- 3 Camere
- 5 Bagni
- 5,095 Sqft
- 2,178 Sqft lot
- Aggiornato: Settembre 11
- 6
- MLS#DCDC2251012
Informazioni sulla proprietà
La descrizione è stata tradotta automaticamente.
La descrizione viene visualizzata nella lingua originale.
This exceptional 5,095 sqft, four story residence underwent a complete gut renovation in partnership with Gronning Architects after its purchase by the current owner, transforming the home into a sophisticated, design-forward retreat. Conceived in the style of a classic New York brownstone, the 18’4” wide home elevates the main living spaces to the second floor providing enhanced privacy and tranq
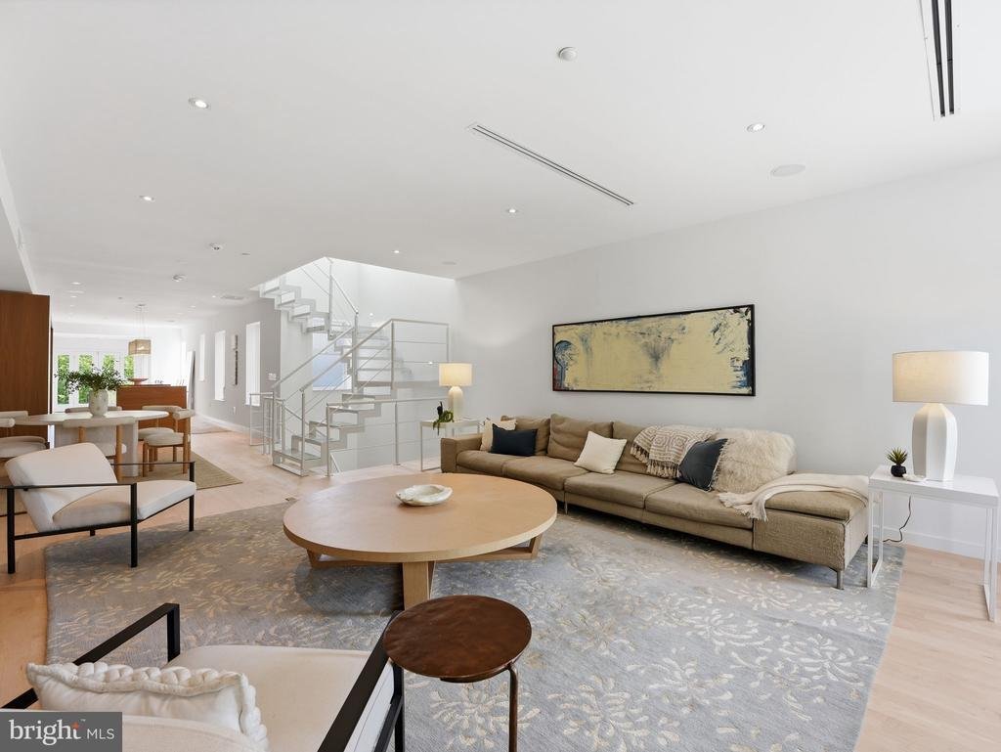
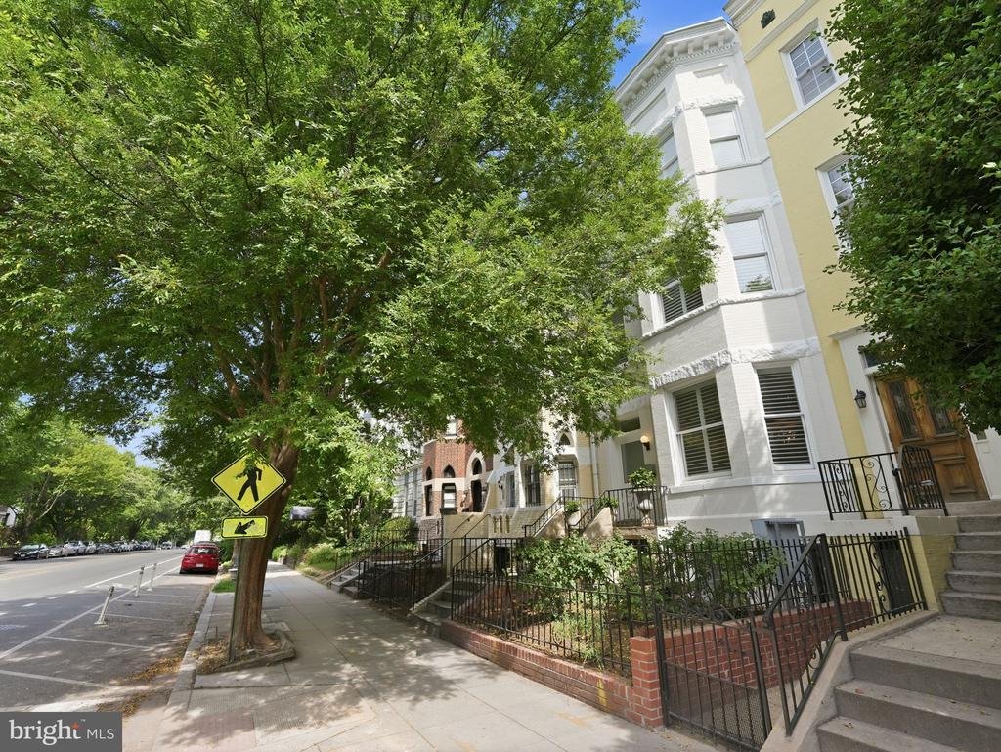
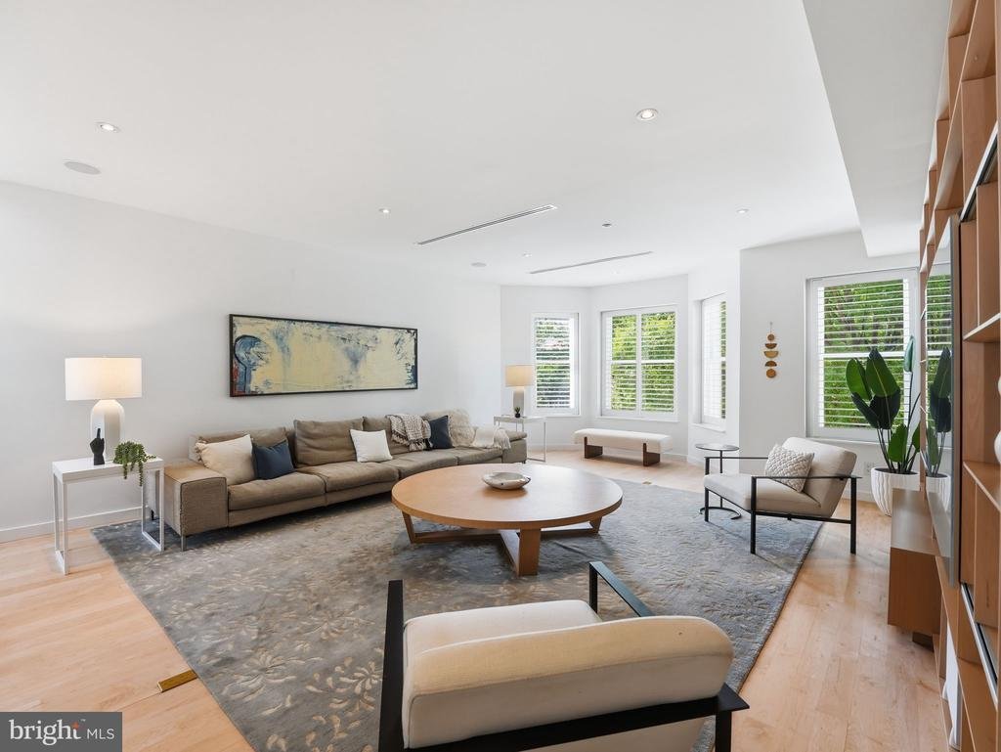
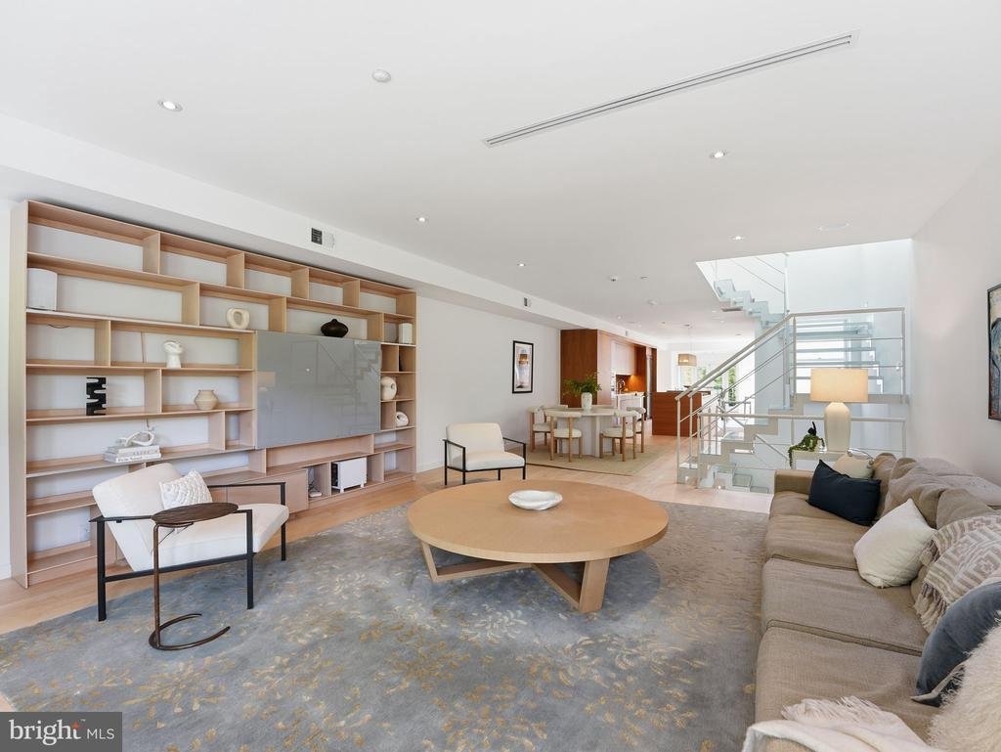
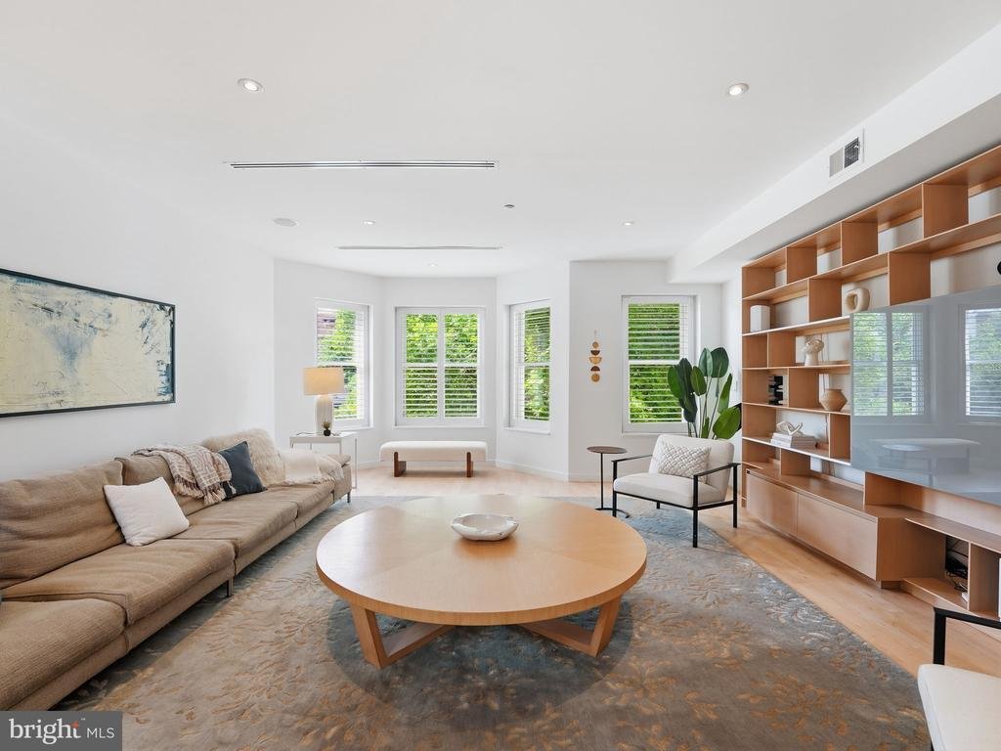
This exceptional 5,095 sqft, four story residence underwent a complete gut renovation in partnership with Gronning Architects after its purchase by the current owner, transforming the home into a sophisticated, design-forward retreat. Conceived in the style of a classic New York brownstone, the 18’4” wide home elevates the main living spaces to the second floor providing enhanced privacy and tranquility in the tree tops. Thoughtfully designed with expansive open-concept living and entertaining spaces, the interiors showcase a refined collection of contemporary finishes and modern fixtures throughout. Anchored by a tailored iron and glass stair top lit by a large skylight pouring sun through all three floors. The centrally located kitchen has an induction range, electric wall oven, stainless steel counters, and a custom collapsible island providing flexible space for all forms of entertaining from cocktail parties to sit down dinners. Occupying the entire top floor, the primary suite offers an exclusive sanctuary complete with custom built-ins, spa-inspired bath featuring steam shower, Toto smart toilet, Hansgrohe bath fixtures, and a luxurious in-shower soaking tub. Completed with a separate lounge that walks out to a Pierce Park facing roof deck. The versatile main level serves equally well as a studio, gallery, or office with hall accessed powder room, as well as a large second bedroom with en-suite full bath and steam shower. The lower level is configured as a separate in-law suite, spanning 1,355 square feet, with the same attention to detail as the main residence. Features include radiant concrete floors, 8’2” ceilings, open kitchen with gas range, vented hood, full-sized front-load laundry located in the den/storage space and rear facing third bedroom. Bath includes dual vanity, steam shower and separate soaking tub. Dual access from both the front entrance and the rear two-car parking pad provides seamless entry to both the main residence and the lower level, adding convenience to this truly unique home.
-
Tipo di proprietà
Residenza
-
Anno di costruzione
1900
-
Prezzo/piede²
$539
Caratteristiche
- Cucina aperta
- Idromassaggio
- Bagno turco
- Vista Città
- Privacy
- Rinnovato
- Lavasciuga
- Lavanderia
- Isola della cucina
Caratteristiche
Lot
Interni
- Ufficio
- Aria condizionata
- Isola della cucina
- Idromassaggio
- Lavasciuga
- Lavanderia
- Cucina aperta
- Seminterrato
- Bagno turco
Esplora la zona
1845 Calvert Street NW, Washington, DC 20009, Distretto di Columbia, Stati Uniti
Visualizza su Google Maps
Prezzo per sqft
Basso
Alto
Iscritto da 11 anni
Hai chiesto informazioni su questa proprietà
L'agente La contatterà al più presto
Pubblicato da
4
Annunci
2015
Iscritto
Prenota una visita con M. Cameron Shosh
Scegli una data e indica se preferisci un tour virtuale o di persona con l’agente.
Data preferita
Tipo di tour

CENTURY 21 Redwood Realty
1616 P St. NW Suite 150, 20036, Washington, District of Columbia, United States
Visualizza profilo agenzia
We founded Redwood Realty in 2002 with the idea that we would change the way
that real estate is practiced. Our
that real estate is practiced. Our
We founded Redwood Realty in 2002 with the idea that we would change the way
that real estate is practiced. Our strategy is to package the industry’s best
marketing with the highest level of service possible. This approach has made us
one of the mid-atlantic’s fastest growing firms. The key to our success is
two-fold. First, we are students of the trade. We have extensive knowledge and
experience in all aspects of residential real estate transactions, including
financing. Second, our ability and desire to pool our resources provides you
with virtually ”round-the-clock” service and accessibility. In August of 2006 we
affiliated with CENTURY 21 and synergized our boutique service with the world’s
largest global real estate footprint. Since then, our ”sta te of the art” sales
center has opened in Dupont Circle. Now licensed in the District of Columbia,
Virginia and Maryland, we offer a unique alternative to the traditional real
estate office by providing prospective homebuyers with an informative axis by
which to begin their search and sellers the marketing tools to get their home
sold! Please stop by to see for yourself!
that real estate is practiced. Our strategy is to package the industry’s best
marketing with the highest level of service possible. This approach has made us
one of the mid-atlantic’s fastest growing firms. The key to our success is
two-fold. First, we are students of the trade. We have extensive knowledge and
experience in all aspects of residential real estate transactions, including
financing. Second, our ability and desire to pool our resources provides you
with virtually ”round-the-clock” service and accessibility. In August of 2006 we
affiliated with CENTURY 21 and synergized our boutique service with the world’s
largest global real estate footprint. Since then, our ”sta te of the art” sales
center has opened in Dupont Circle. Now licensed in the District of Columbia,
Virginia and Maryland, we offer a unique alternative to the traditional real
estate office by providing prospective homebuyers with an informative axis by
which to begin their search and sellers the marketing tools to get their home
sold! Please stop by to see for yourself!
Ultimo aggiornamento
Settembre 11
Prima pubblicazione
Giugno 12
Riferimento annuncio
99B7E55F-5D0D-4371-A145-845A3EAE4416
Proprietà simili nelle vicinanze
Nuovi annunci a Washington




Esplora più immobili in vendita
tipi di proprietà Washington, DC, Stati Uniti
Washington, DC, Stati Uniti ricerche popolari
- Proprietà immobiliari con Giardino a Washington, DC, Stati Uniti
- Proprietà immobiliari con Balcone a Washington, DC, Stati Uniti
- Proprietà immobiliari con Centro Fitness / Palestra a Washington, DC, Stati Uniti
- Proprietà immobiliari con Piscina a Washington, DC, Stati Uniti
- Proprietà immobiliari Moderno a Washington, DC, Stati Uniti
- Proprietà immobiliari con Ascensore a Washington, DC, Stati Uniti
- Proprietà immobiliari Investimento immobiliare a Washington, DC, Stati Uniti
- Proprietà immobiliari con Libreria a Washington, DC, Stati Uniti
- Proprietà immobiliari Vista panoramica / Scenica a Washington, DC, Stati Uniti
- Proprietà immobiliari Lungomare a Washington, DC, Stati Uniti
- Proprietà immobiliari con Cantina a Washington, DC, Stati Uniti
- Proprietà immobiliari con Sauna a Washington, DC, Stati Uniti
- Proprietà immobiliari con Campo da tennis a Washington, DC, Stati Uniti
- Proprietà immobiliari Comunità recintata a Washington, DC, Stati Uniti
- Proprietà immobiliari con Bagno turco a Washington, DC, Stati Uniti
- Proprietà immobiliari Equestre a Washington, DC, Stati Uniti
- Proprietà immobiliari con Cinema a Washington, DC, Stati Uniti
- Proprietà immobiliari Collina a Washington, DC, Stati Uniti
- Proprietà immobiliari Vista Golf a Washington, DC, Stati Uniti
- Proprietà immobiliari con Vigneto / Azienda vinicola a Washington, DC, Stati Uniti
Guide e storie correlate
La fiducia dei migliori broker del mondo
Gli agenti dietro le proprietà più straordinarie del mondo pubblicano su JamesEdition.
- Annunci di Sotheby's, Christie's, BARNES ed Engel & Völkers
- Ogni annuncio è verificato prima della pubblicazione
- Si metta in contatto diretto con agenti verificati
Continuando, accetta i nostri Termini e la nostra Informativa sulla privacy.
brokerages we
partnered with
partnered with