$1,124,000
236 Peabody St No
- 5 Camere
- 4 Bagni
- 2,671 Sqft
- 5,000 Sqft lot
- Aggiornato: Ieri
-
11
Visualizzazioni degli ultimi 30 giorni
- 3
Informazioni sulla proprietà
La descrizione è stata tradotta automaticamente.
La descrizione viene visualizzata nella lingua originale.
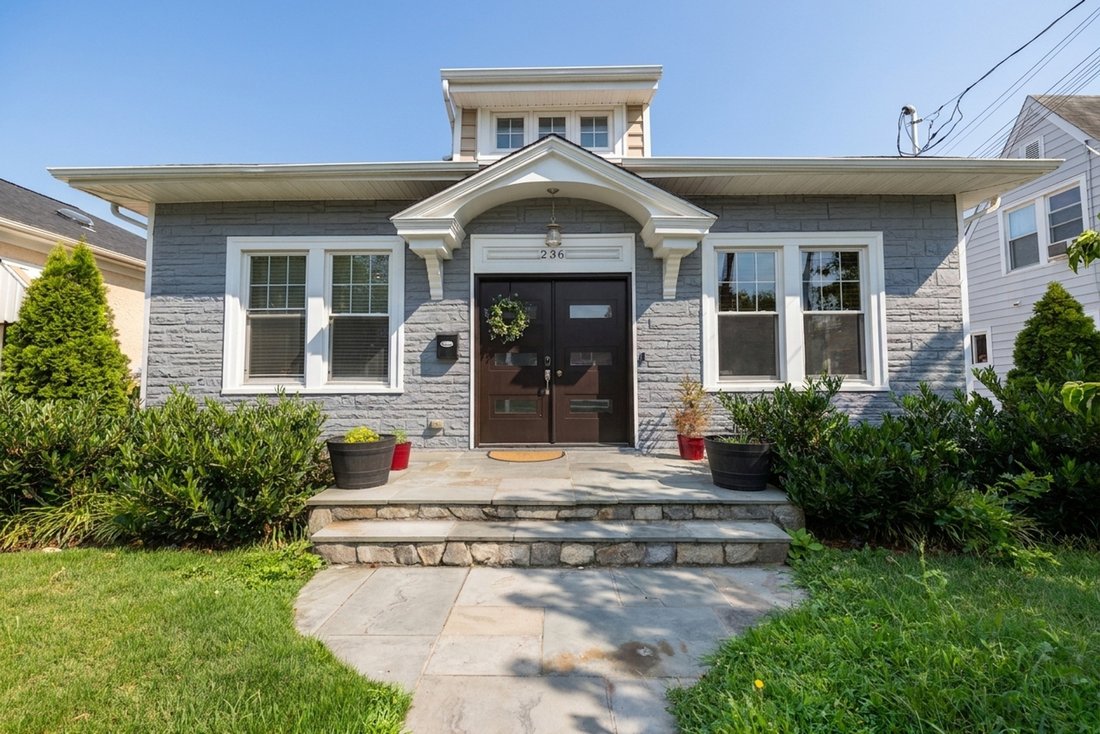
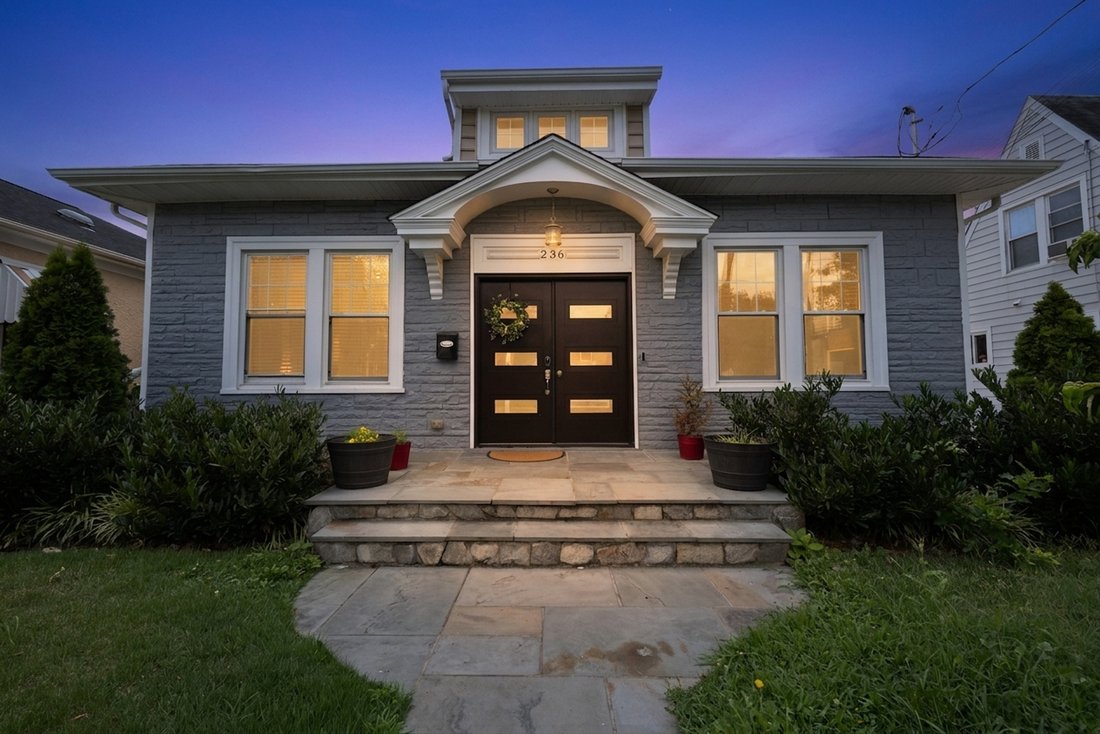
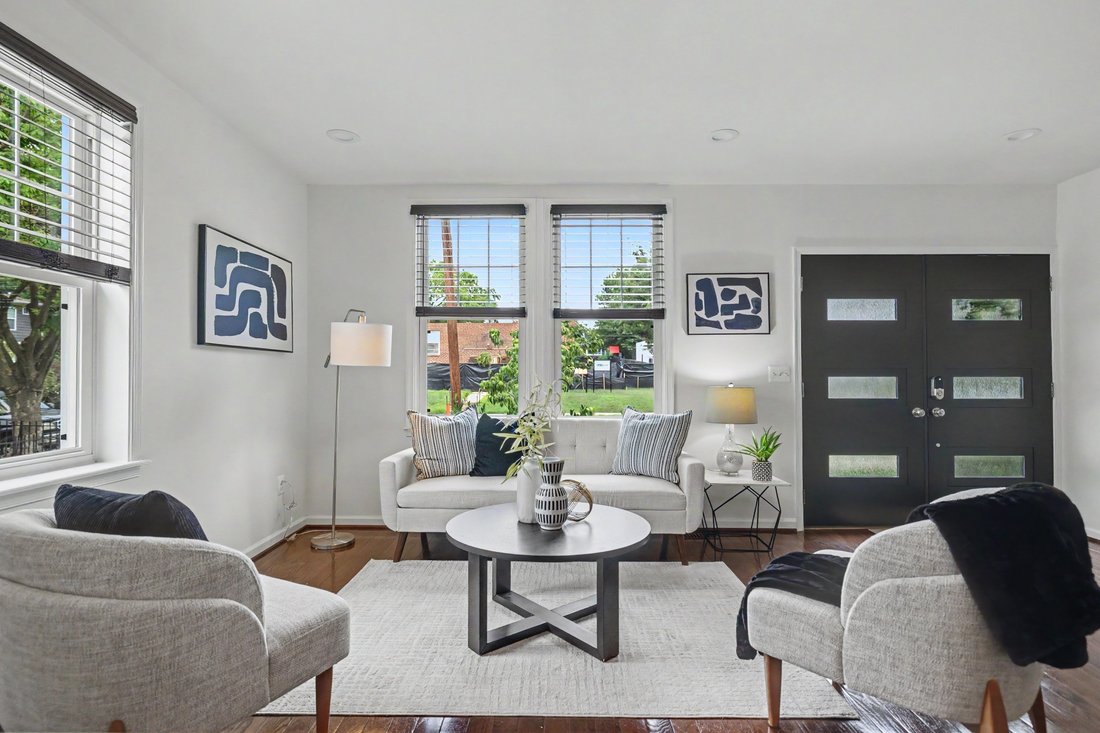
Modern Renovated Manor Park Home | 5 Bedrooms | 4 Baths | 2,700+ SF | Garage + Outdoor Living Welcome to 236 Peabody St NW — a renovated and exceptionally flexible home in sought-after Manor Park offering over 2,600 square feet, 5 legal bedrooms, 4 full bathrooms, garage parking, solar panels and multiple indoor and outdoor living spaces. Designed for the way people live today, the home offers fle
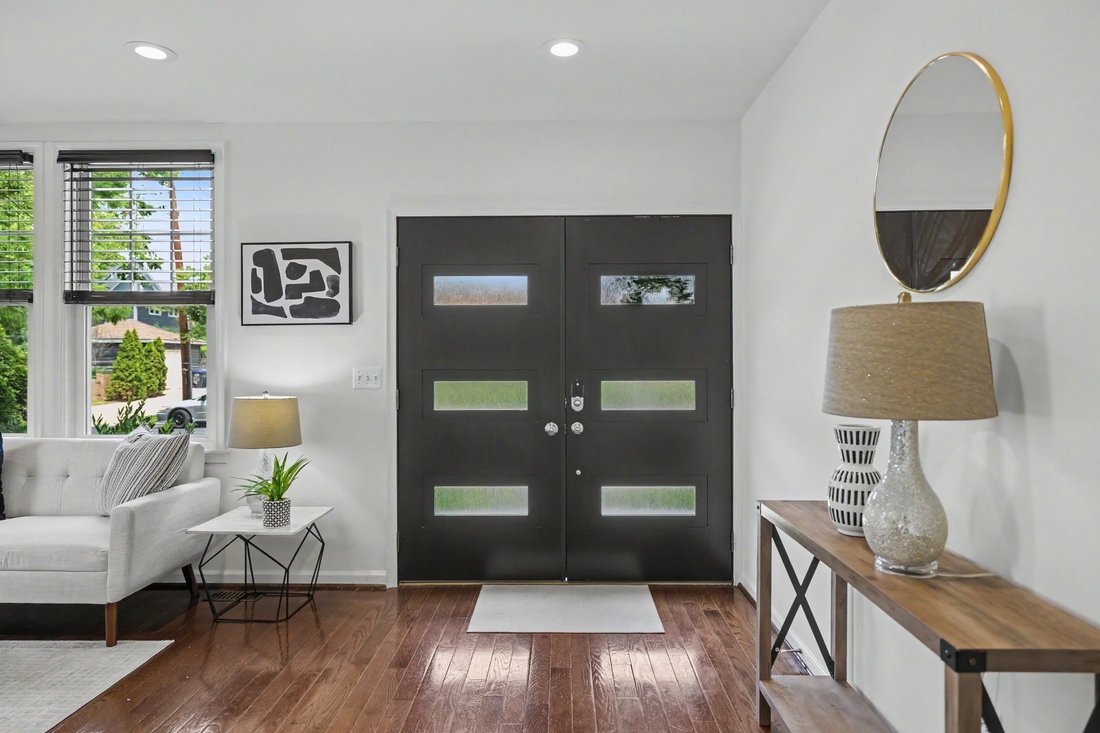
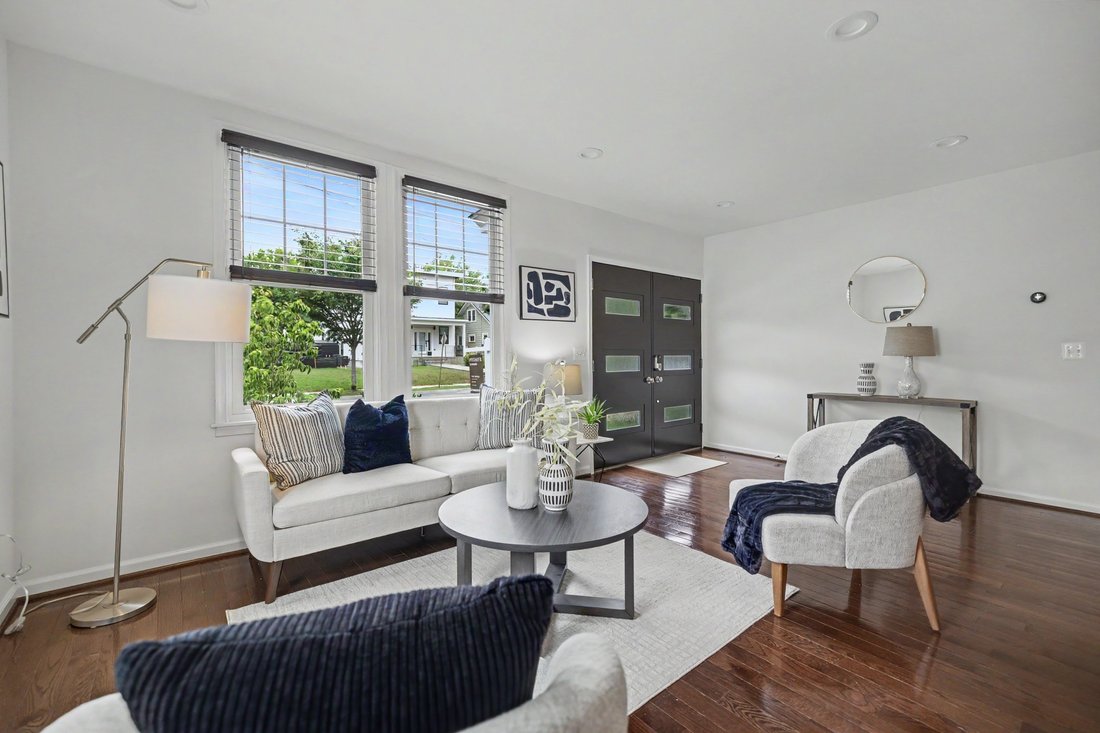
Modern Renovated Manor Park Home | 5 Bedrooms | 4 Baths | 2,700+ SF | Garage + Outdoor Living Welcome to 236 Peabody St NW — a renovated and exceptionally flexible home in sought-after Manor Park offering over 2,600 square feet, 5 legal bedrooms, 4 full bathrooms, garage parking, solar panels and multiple indoor and outdoor living spaces. Designed for the way people live today, the home offers flexible multi-level living with space for entertaining, working from home, hosting guests, and everyday comfort. The main level features sun-filled living and dining spaces anchored by an updated kitchen with quartz countertops, stainless steel appliances, abundant cabinetry, and a waterfall island with breakfast seating. Also on this level are a spacious primary suite with renovated bath and two additional bedrooms with a second full bathroom. Upstairs, a private finished level with full bath creates an ideal office, guest retreat, studio, or additional living space. The fully finished lower level adds exceptional flexibility with two legal bedrooms, a full bath, recreation space, and direct access to the backyard — ideal for guests, extended stays, work-from-home separation, or multi-generational living. Outside, enjoy a large private yard, expansive deck, and custom stone fire pit with built-in seating — creating an outdoor space that feels designed for gathering and everyday enjoyment. Additional highlights include garage parking plus off-street parking, solar panels and convenient access to Fort Totten Metro, Takoma Metro, parks, dining, and neighborhood amenities. 236 Peabody St NW combines renovation, versatility, and space rarely found in Northwest DC.
-
Tipo di proprietà
Casa
-
Anno di costruzione
1925
-
Prezzo/piede²
$420
Caratteristiche
- Garage
- Giardino
- Focolare
- Rinnovato
- Ufficio
- Parcheggio
Esplora la zona
236 Peabody St NW, DC, Washington, Distretto di Columbia, Stati Uniti
Visualizza su Google Maps
Prezzo per sqft
Basso
Alto

Iscritto da 6 anni
Hai chiesto informazioni su questa proprietà
L'agente La contatterà al più presto
Pubblicato da
2
Annunci
2025
Iscritto
Prenota una visita con Mehrnaz Mary Bazargan
Scegli una data e indica se preferisci un tour virtuale o di persona con l’agente.
Data preferita
Tipo di tour

Premier by Redfin serves clients with exceptional homes that deserve extra time and attention. You get the persona
Premier by Redfin serves clients with exceptional homes that deserve extra time and attention. You get the personal service and local expertise you’d expect from a high-end brokerage, plus the most comprehensive marketing plan in real estate. Your Redfin agent will create a winning strategy to prepare your home for a flawless debut and market it to attract the most qualified buyers.
Ultimo aggiornamento
Ieri
Prima pubblicazione
Jun 5
Riferimento annuncio
216414655.0
Proprietà simili nelle vicinanze
Nuovi annunci a Washington







Esplora più immobili in vendita
tipi di proprietà Washington, DC, Stati Uniti
Washington, DC, Stati Uniti ricerche popolari
- Proprietà immobiliari con Giardino a Washington, DC, Stati Uniti
- Proprietà immobiliari con Balcone a Washington, DC, Stati Uniti
- Proprietà immobiliari Moderno a Washington, DC, Stati Uniti
- Proprietà immobiliari con Piscina a Washington, DC, Stati Uniti
- Proprietà immobiliari con Centro Fitness / Palestra a Washington, DC, Stati Uniti
- Proprietà immobiliari con Ascensore a Washington, DC, Stati Uniti
- Proprietà immobiliari Investimento immobiliare a Washington, DC, Stati Uniti
- Proprietà immobiliari con Libreria a Washington, DC, Stati Uniti
- Proprietà immobiliari Vista panoramica / Scenica a Washington, DC, Stati Uniti
- Proprietà immobiliari con Cantina a Washington, DC, Stati Uniti
- Proprietà immobiliari Lungomare a Washington, DC, Stati Uniti
- Proprietà immobiliari con Campo da tennis a Washington, DC, Stati Uniti
- Proprietà immobiliari Comunità recintata a Washington, DC, Stati Uniti
- Proprietà immobiliari con Sauna a Washington, DC, Stati Uniti
- Proprietà immobiliari Equestre a Washington, DC, Stati Uniti
- Proprietà immobiliari Collina a Washington, DC, Stati Uniti
- Proprietà immobiliari con Cinema a Washington, DC, Stati Uniti
- Proprietà immobiliari con Bagno turco a Washington, DC, Stati Uniti
- Proprietà immobiliari Costiera a Washington, DC, Stati Uniti
- Proprietà immobiliari con Vigneto / Azienda vinicola a Washington, DC, Stati Uniti
Guide e storie correlate
La fiducia dei migliori broker del mondo
Gli agenti dietro le proprietà più straordinarie del mondo pubblicano su JamesEdition.
- Annunci di Sotheby's, Christie's, BARNES ed Engel & Völkers
- Ogni annuncio è verificato prima della pubblicazione
- Si metta in contatto diretto con agenti verificati
Continuando, accetta i nostri Termini e la nostra Informativa sulla privacy.
brokerages we
partnered with
partnered with