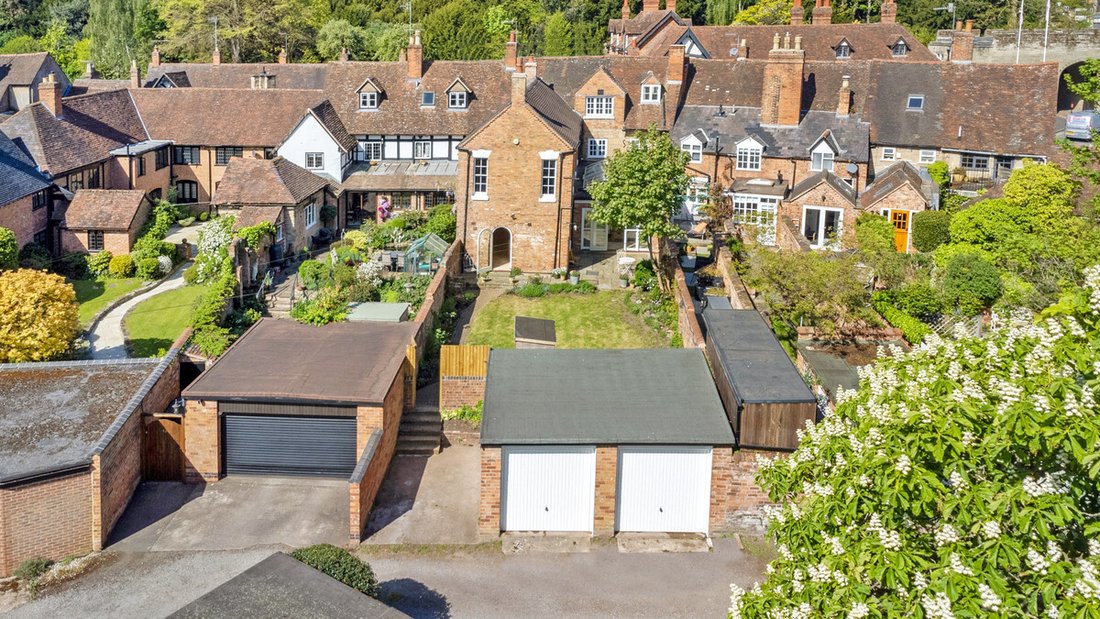
Casa A Schiera Con 5 Camere Da Letto In Vendita A Warwick
- 5 Camere
- 3 Bagni
- 3,578 Sqft
- Aggiornato: Giugno 18
- 4
Informazioni sulla proprietà
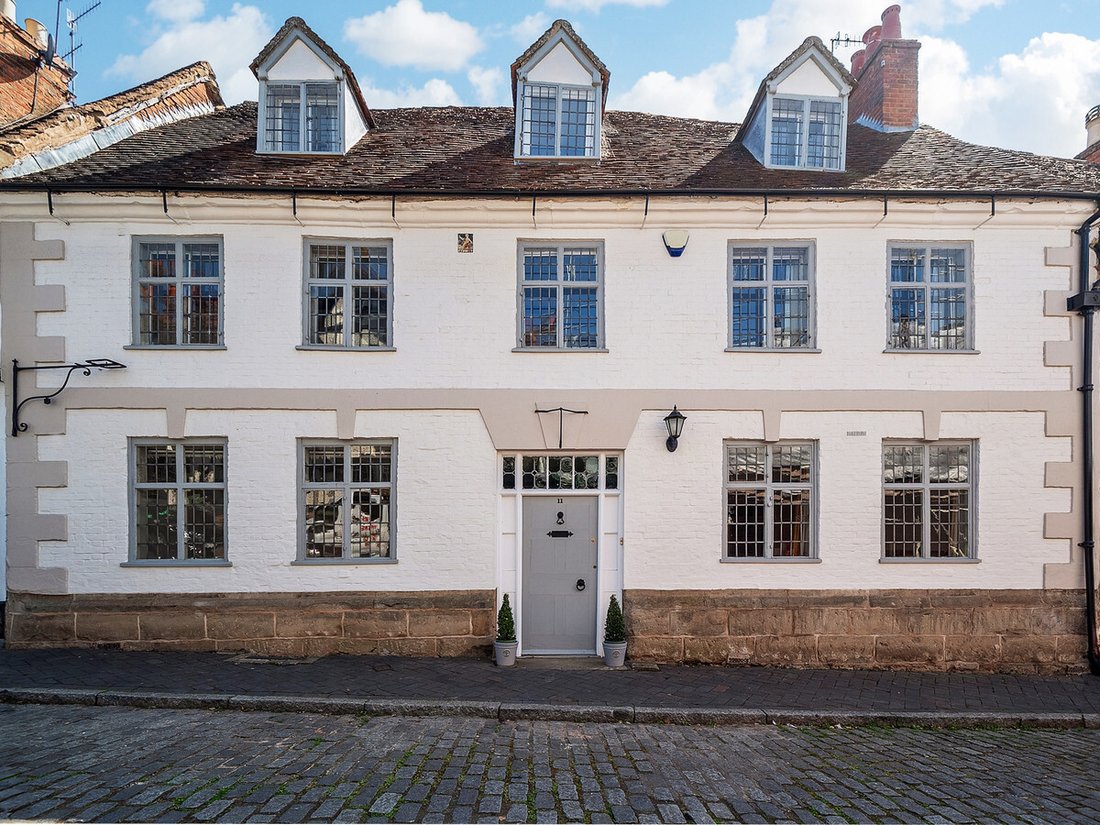
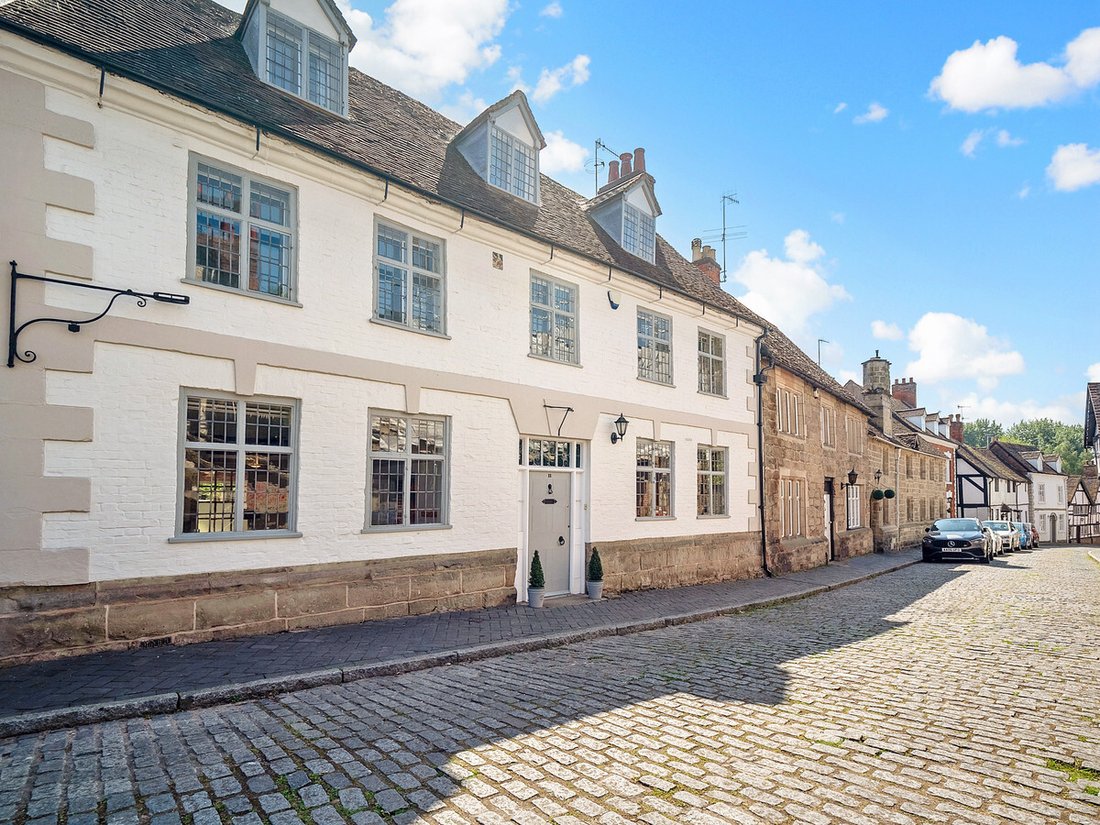
We are delighted to offer to the open market this exquisite restored Grade II listed, double-fronted four-storey residence, located on the highly sought-after, cobbled Mill Street—a peaceful no-through road steeped in history and charm.
The restoration includes, full repair work to the roof ,chimneys and roofline with new cast iron gutteing and downpipe to the front elevation. Full overhaul
We are delighted to offer to the open market this exquisite restored Grade II listed, double-fronted four-storey residence, located on the highly sought-after, cobbled Mill Street—a peaceful no-through road steeped in history and charm.
The restoration includes, full repair work to the roof ,chimneys and roofline with new cast iron gutteing and downpipe to the front elevation. Full overhaul and repair of all doors and windows. Decoration to exterior and interior with repair work to walls and timber floors. Recently installed gas combi boiler, and electrical safety certificates to house and garage. Overhaul of double garage with new remote control garage doors and new fascia.
Dating back to the 17th century and once owned by the Earl of Warwick, this remarkable home blends historical elegance with modern comfort. With breath-taking views of Warwick Castle at the bottom of Mill street , the castle tower from the top bedroom window and part views of St Nicholas Park from the upper floors, it represents a rare opportunity to own a piece of Warwick’s living history.
Ground Floor
The grand entrance hall with original flooring and period staircase gives access to two large reception rooms to the front of the home. The sitting room on the left is flooded with light from dual aspect windows with leaded windows to the front and sash to the back, exposed beams and a wonderful large open fireplace. To the right is the generous sized living room with parquet flooring, exposed beams, a large open fireplace and recessed shelving. The parquet flooring continues seamlessly passed the downstairs w/c into the dining area of the spacious kitchen with double doors leading to the Orangery.
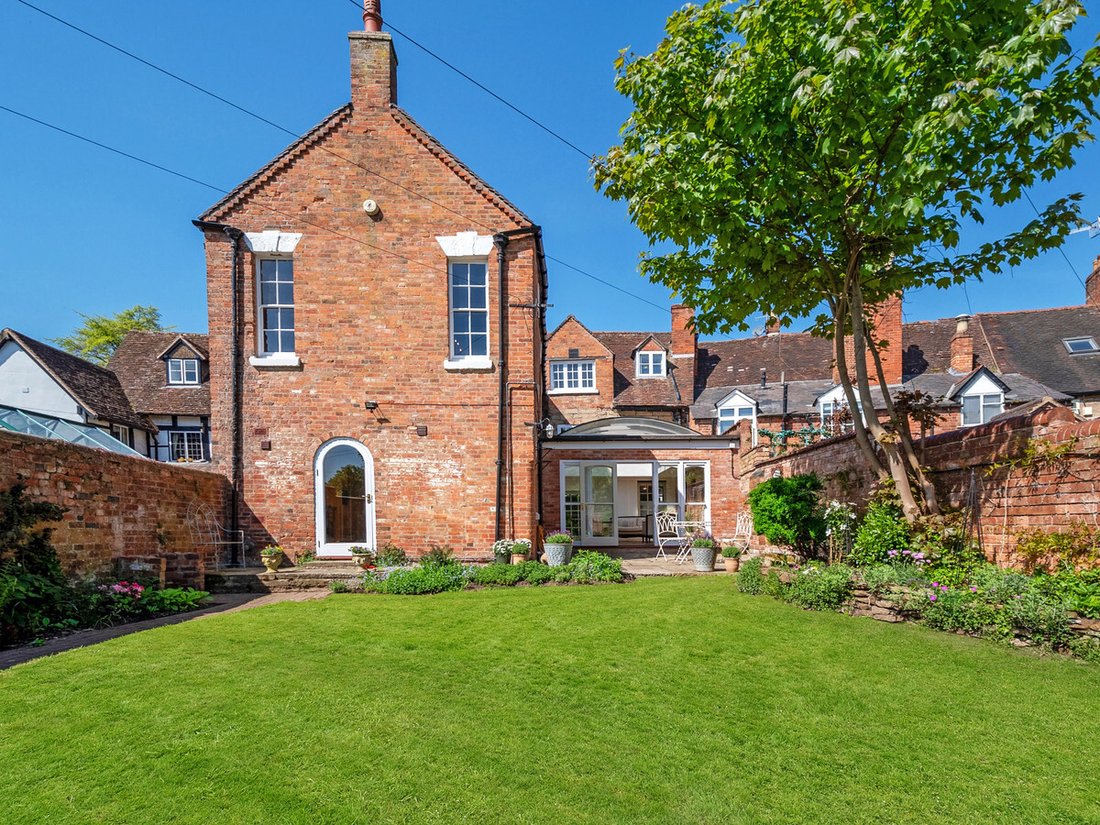
The bespoke maple and walnut kitchen features a central island with unique granite sink, Aga with companion, an additional range cooker, Belfast sink, travertine and parquet floors, built in fridge freezer and dishwasher and provides direct access into the garden via a beautiful arched patio door.
The stunning Orangery features an arched aluminium framed roof, reclaimed French stone flooring, hand-carved Vicenza stone mural and has French doors leading out into the garden.
Lower Ground Floor
A four-chamber cellar can be accessed from the main hallway which is ideal for use as a wine cellar or storage.
First Floor
The principal bedroom suite features a generous sized double bedroom with carpet over original elm flooring, dressing area and a luxury en-suite with steam/shower room. Two further bedrooms on the first floor are serviced by the family bathroom with raised freestanding bath.
An impressive, vaulted ceiling Victorian Ballroom with dual-aspect tall sash windows providing sweeping park views and an original fireplace is found on the first floor.
***********Please see floorplans and designs for possible main bedroom suite conversion*************
Second Floor
Another family bathroom and two generous sized double bedrooms both with views of Warwick Castle tower and part of St Nicholas Park occupy the second floor.
Outside
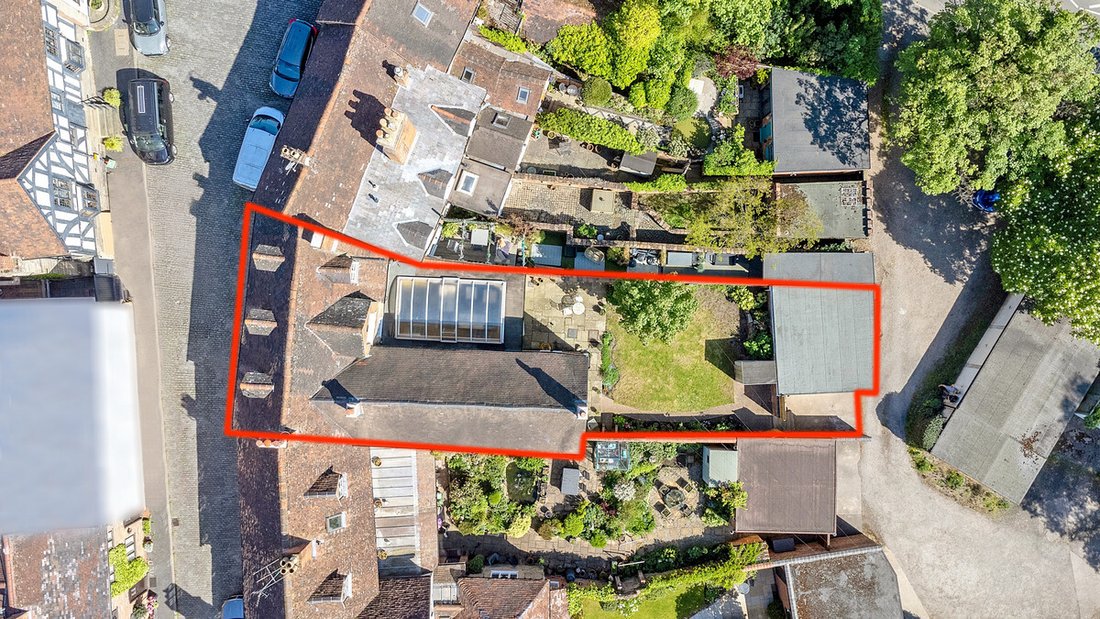
The beautiful east-facing walled garden is mainly laid to lawn with mature flower borders and features a reclaimed York stone terrace perfect for alfresco dining and entertaining.
Private access is available from the rear of the garden to a double garage with Horman automated electric doors and driveway parking for one small car.
Location
Mill Street was once the principal road to Warwick Castle and, remarkably, escaped the Great Fire of 1694, which destroyed much of the town. Today, it remains one of Warwick’s finest and best-preserved streets—quiet, picturesque, and steps from local shops, cafes, and historic landmarks.
Situated in one of Warwick’s most desirable locations under the shadow of the historic, Warwick Castle. The town of Warwick and nearby Royal Leamington Spa offer an excellent array for shopping, bars, restaurants and leisure facilities. Schooling both state and private is within walking distance, with Myton, Warwick Prep, Warwick School (boys) and Kings High (girls).
Access to the Midlands motorway network is also within easy reach with nearby M40 (junction 12) and M42 with access to the M1, M6, Birmingham International Airport and Birmingham NEC. The rail link to Birmingham and London Marylebone is available within walking distance to Warwick station and from either Warwick Parkway or Leamington Spa station a short drive away.
Services, Utilities & Property Information
Utilities – Mains electricity, gas, drainage and water
Tenure - Freehold
Property Type – Grade II Listed
Construction Type – Standard – brick & tile
Council Tax – Warwick
Council Tax Band - H
EPC Rating- D
Parking – Garage and on street parking. Resident permit parking via the WDC.
Mobile phone coverage - 4G mobile signal is available in the area - we advise you to check with your provider.
Internet connection - Superfast FTTC Broadband connection available- we advise you to check with your provider.
Special Note - There is a flying freehold in the cellar chamber that sits below the sitting room of no 9 Mill street
-
Tipo di proprietà
Residenza
-
Prezzo/piede²
$463
Caratteristiche
- Giardino
- Terrazza
- Garage
- Camino
- Cantina
- Sala giochi
- Vista sull'acqua
- Ufficio
- Isola della cucina
Lot
Interni
- Soffitto alto
- Ufficio
- Camino
- Isola della cucina
- Bar
- Sala giochi
- Cantina
- Controsoffitti in pietra
Outdoor
Esplora la zona
L'agente La contatterà al più presto
Pubblicato da
Prenota una visita con the agent
Scegli una data e indica se preferisci un tour virtuale o di persona con l’agente.

Proprietà simili nelle vicinanze
Nuovi annunci a Fine del ponte

Esplora più immobili in vendita
tipi di proprietà Fine del ponte, Warwick, Inghilterra
Fine del ponte, Warwick, Inghilterra ricerche popolari
- Proprietà immobiliari con Terrazza a Fine del ponte, Warwick, Inghilterra
- Proprietà immobiliari con Bar a Fine del ponte, Warwick, Inghilterra
- Proprietà immobiliari con Sala giochi a Fine del ponte, Warwick, Inghilterra
- Proprietà immobiliari con Ufficio a Fine del ponte, Warwick, Inghilterra
- Proprietà immobiliari Vista Città a Fine del ponte, Warwick, Inghilterra
- Proprietà immobiliari con Giardino a Fine del ponte, Warwick, Inghilterra
- Proprietà immobiliari con Cucina esterna a Fine del ponte, Warwick, Inghilterra
- Proprietà immobiliari Privacy a Fine del ponte, Warwick, Inghilterra
- Proprietà immobiliari con Cantina a Fine del ponte, Warwick, Inghilterra
- Proprietà immobiliari con Idromassaggio a Fine del ponte, Warwick, Inghilterra
- Proprietà immobiliari con Camino a Fine del ponte, Warwick, Inghilterra
- Proprietà immobiliari con Garage a Fine del ponte, Warwick, Inghilterra
- Proprietà immobiliari con Balcone a Fine del ponte, Warwick, Inghilterra
- Proprietà immobiliari Rinnovato a Fine del ponte, Warwick, Inghilterra
- Proprietà immobiliari Vista sull'acqua a Fine del ponte, Warwick, Inghilterra
Guide e storie correlate
La fiducia dei migliori broker del mondo
Gli agenti dietro le proprietà più straordinarie del mondo pubblicano su JamesEdition.
- Annunci di Sotheby's, Christie's, BARNES ed Engel & Völkers
- Ogni annuncio è verificato prima della pubblicazione
- Si metta in contatto diretto con agenti verificati
Continuando, accetta i nostri Termini e la nostra Informativa sulla privacy.