$1,225,000
Indipendente Unifamiliare Warwick
- 4 Camere
- 5 Bagni
- 3,958 Sqft
- 10,890 Sqft lot
- Aggiornato: Settembre 18
- MLS#PABU2131594
Informazioni sulla proprietà
La descrizione è stata tradotta automaticamente.
La descrizione viene visualizzata nella lingua originale.
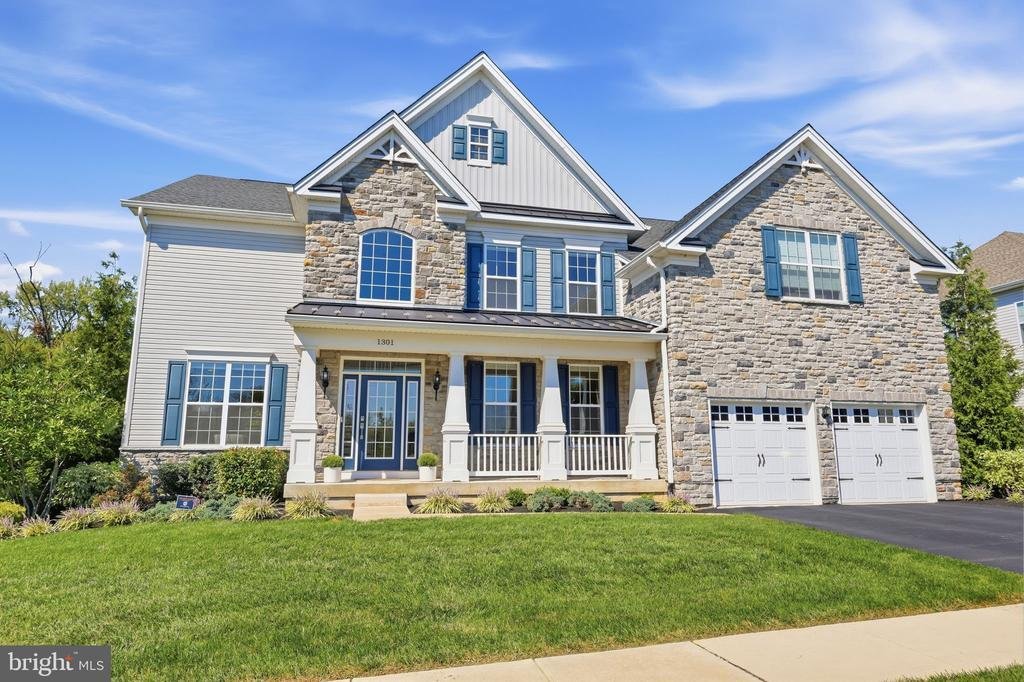
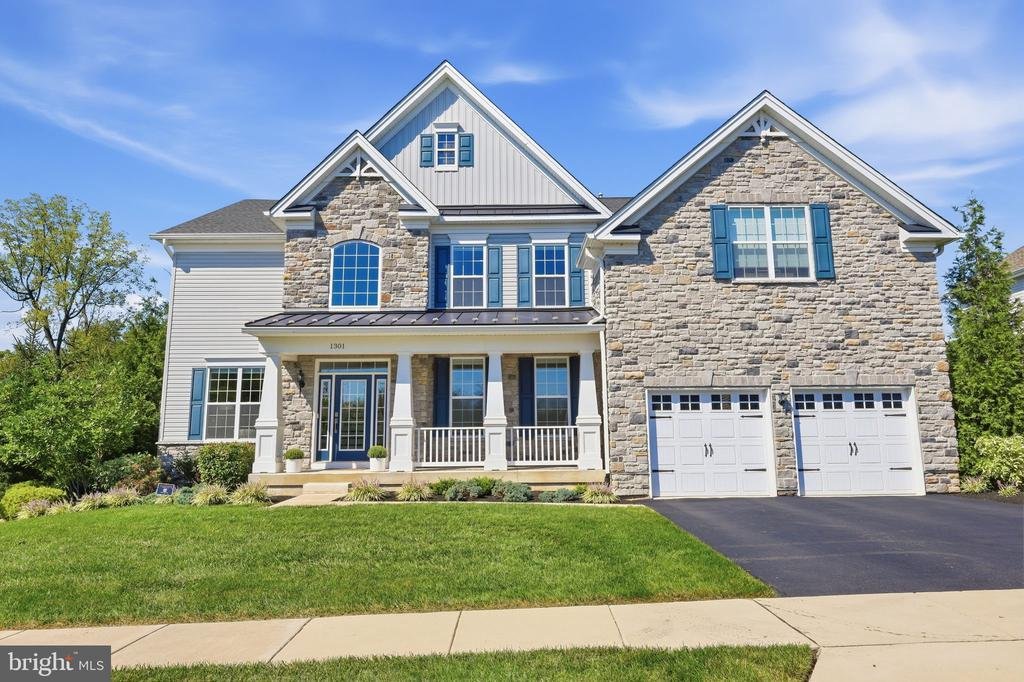
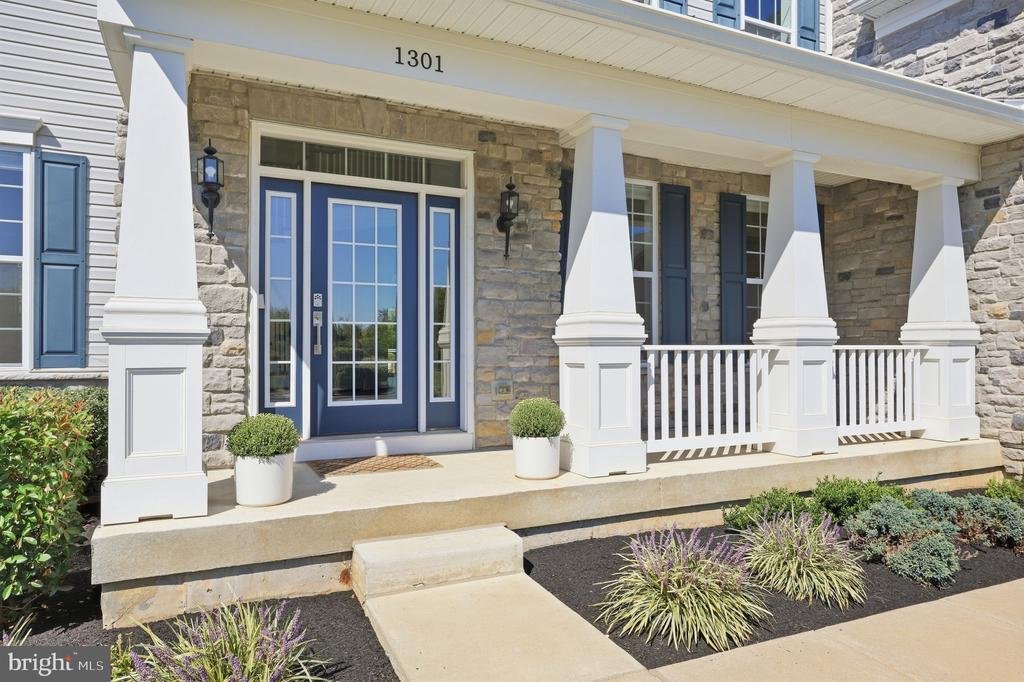
Welcome to this immaculate, modern home in the sought-after Woodlands at Warwick community! Built in 2020, this stunning 4-bedroom, 4 full and 1 half bath residence offers over 4,600 square feet of meticulously designed living space within the prestigious Central Bucks School District (Central Bucks High School South).
Step inside to an expansive, open-concept floor plan highlighted by d
Step inside to an expansive, open-concept floor plan highlighted by d
Welcome to this immaculate, modern home in the sought-after Woodlands at Warwick community! Built in 2020, this stunning 4-bedroom, 4 full and 1 half bath residence offers over 4,600 square feet of meticulously designed living space within the prestigious Central Bucks School District (Central Bucks High School South).
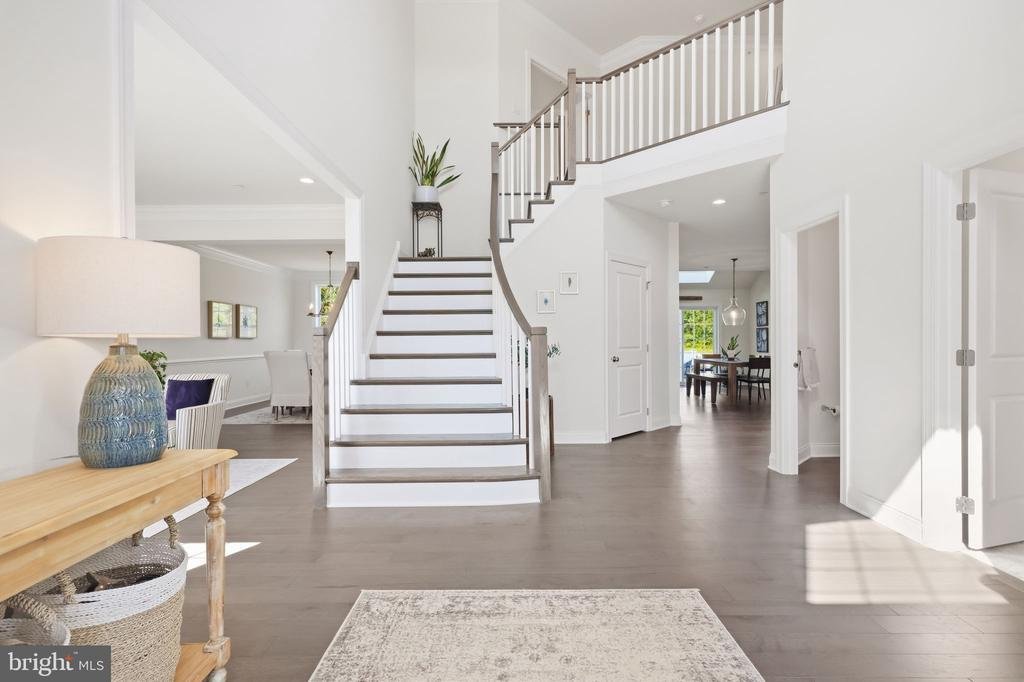
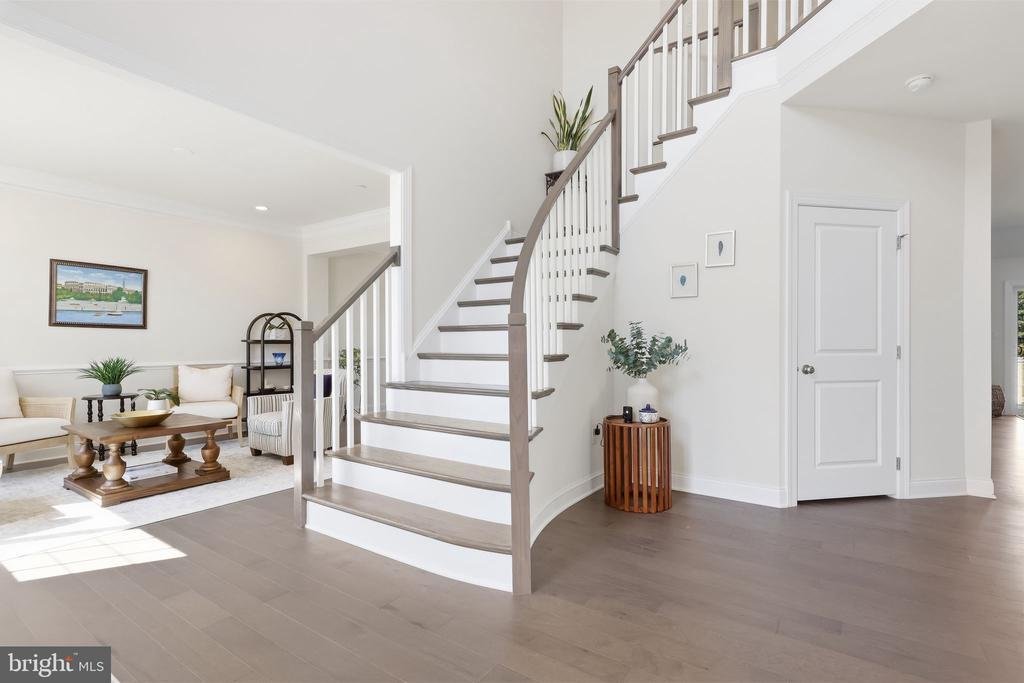
Step inside to an expansive, open-concept floor plan highlighted by dual staircases, a curved main staircase, elegant recessed lighting, and a cozy stone fireplace in the light-filled family room. The chef’s kitchen features upgraded countertops, a large center island, a full pantry, and premium stainless steel appliances including a built-in microwave, wall oven, cooktop, dishwasher, and refrigerator.
The upper level boasts four generous bedrooms, including a luxurious primary suite with a deep walk-in closet and a spa-like ensuite bath with a soaking tub and stall shower. An additional bedroom suite with its own private bath, plus two bedrooms sharing a Jack-and-Jill bath, complete the second floor. A partially finished lower level adds an extra layer of flexibility, complete with a full bath and walk-up stairs—perfect for an extended living area, home theater, or recreation space.
Outside, enjoy scenic tree-lined views from the spacious deck overlooking a fully fenced rear yard. Additional features include main-floor laundry, two-zone HVAC, natural gas heating, an oversized 2-car attached garage with extra storage, and a 2-car driveway. Low monthly HOA fees cover common area maintenance, trash, and snow removal. Conveniently located near Route 263—don’t miss out on this exceptional turnkey property!
Step inside to an expansive, open-concept floor plan highlighted by dual staircases, a curved main staircase, elegant recessed lighting, and a cozy stone fireplace in the light-filled family room. The chef’s kitchen features upgraded countertops, a large center island, a full pantry, and premium stainless steel appliances including a built-in microwave, wall oven, cooktop, dishwasher, and refrigerator.
The upper level boasts four generous bedrooms, including a luxurious primary suite with a deep walk-in closet and a spa-like ensuite bath with a soaking tub and stall shower. An additional bedroom suite with its own private bath, plus two bedrooms sharing a Jack-and-Jill bath, complete the second floor. A partially finished lower level adds an extra layer of flexibility, complete with a full bath and walk-up stairs—perfect for an extended living area, home theater, or recreation space.
Outside, enjoy scenic tree-lined views from the spacious deck overlooking a fully fenced rear yard. Additional features include main-floor laundry, two-zone HVAC, natural gas heating, an oversized 2-car attached garage with extra storage, and a 2-car driveway. Low monthly HOA fees cover common area maintenance, trash, and snow removal. Conveniently located near Route 263—don’t miss out on this exceptional turnkey property!
-
Tipo di proprietà
Casa
-
Anno di costruzione
2020
-
Prezzo/piede²
$309
Caratteristiche
- Camino
- Garage
- Giardino
- Cabina armadio
- Cucina aperta
- Terrazza
- Vista panoramica / Scenica
- Nuove costruzioni
- Piano cottura a gas
Caratteristiche
Lot
Interni
- Soffitto alto
- Camino
- Aria condizionata
- Isola della cucina
- Piano cottura a gas
- Bar
- Lavanderia
- Cucina aperta
- Seminterrato
- Controsoffitti in pietra
- Cabina armadio
Outdoor
- Terrazza
- Parcheggio
- Garage
- Spazio di vita all'aperto
- Giardino
Esplora la zona
1301 MEMORIAL DRIVE, WARWICK, PA 18974, Jamison, Pennsylvania, Stati Uniti
Visualizza su Google Maps
Prezzo per sqft
Basso
Alto
Iscritto da 3 anni
Hai chiesto informazioni su questa proprietà
L'agente La contatterà al più presto
Pubblicato da
2
Annunci
2023
Iscritto
Prenota una visita con Lynn Pantella
Scegli una data e indica se preferisci un tour virtuale o di persona con l’agente.
Data preferita
Tipo di tour

Bucks County Central
259 Veterans Ln., Suite 101, 18901, Doylestown, United States
Visualizza profilo agenzia
Ultimo aggiornamento
Settembre 18
Prima pubblicazione
Sep 18
Licenza agente
#RS353531
Riferimento annuncio
2160146383527370
Stato dell'annuncio
Active-bright
Proprietà simili nelle vicinanze
Nuovi annunci a Jamison





Esplora più immobili in vendita
tipi di proprietà Jamison, PA, Stati Uniti
Jamison, PA, Stati Uniti ricerche popolari
- Proprietà immobiliari Nuove costruzioni a Jamison, PA, Stati Uniti
- Proprietà immobiliari con Terrazza a Jamison, PA, Stati Uniti
- Proprietà immobiliari con Cucina aperta a Jamison, PA, Stati Uniti
- Proprietà immobiliari con Balcone a Jamison, PA, Stati Uniti
- Proprietà immobiliari con Cucina esterna a Jamison, PA, Stati Uniti
- Proprietà immobiliari Vista panoramica / Scenica a Jamison, PA, Stati Uniti
Guide e storie correlate
La fiducia dei migliori broker del mondo
Gli agenti dietro le proprietà più straordinarie del mondo pubblicano su JamesEdition.
- Annunci di Sotheby's, Christie's, BARNES ed Engel & Völkers
- Ogni annuncio è verificato prima della pubblicazione
- Si metta in contatto diretto con agenti verificati
Continuando, accetta i nostri Termini e la nostra Informativa sulla privacy.
brokerages we
partnered with
partnered with