$2,390,000
Warwick Unifamiliare Indipendente
- 5 Camere
- 4 Bagni
- 6,227 Sqft
- Aggiornato: Settembre 9
- MLS#1020274
Informazioni sulla proprietà
La descrizione è stata tradotta automaticamente.
La descrizione viene visualizzata nella lingua originale.
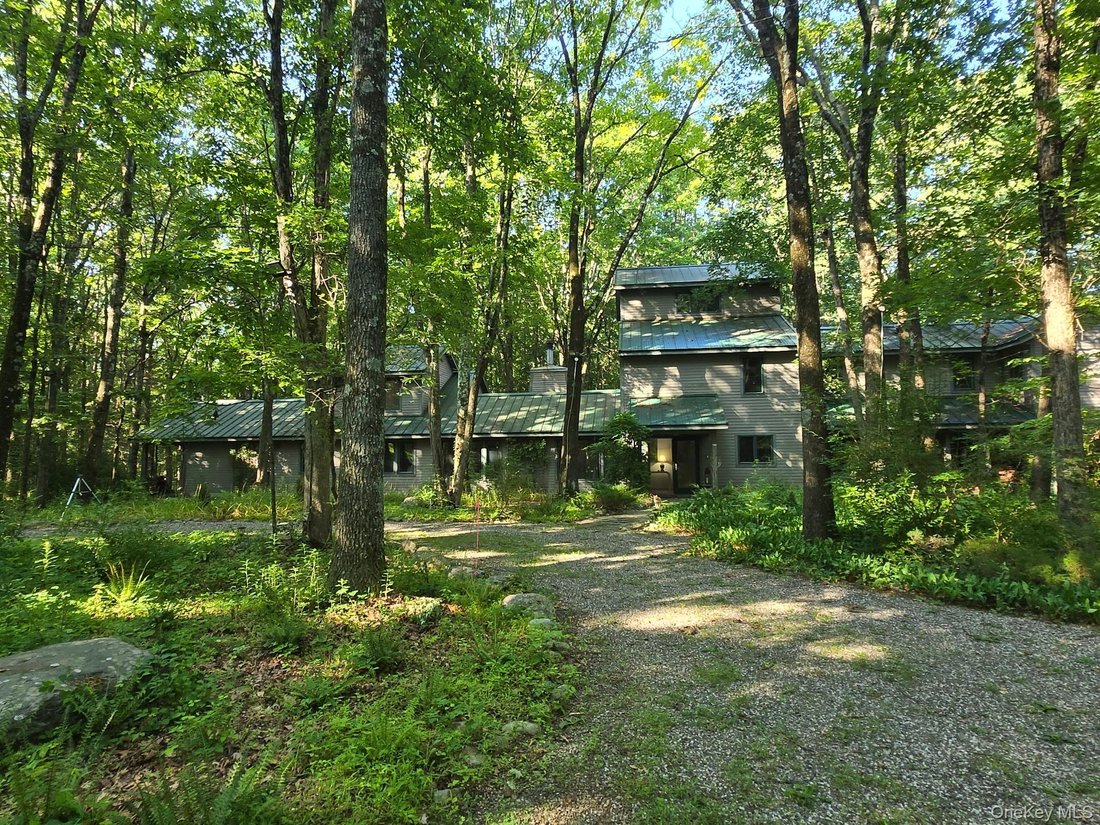
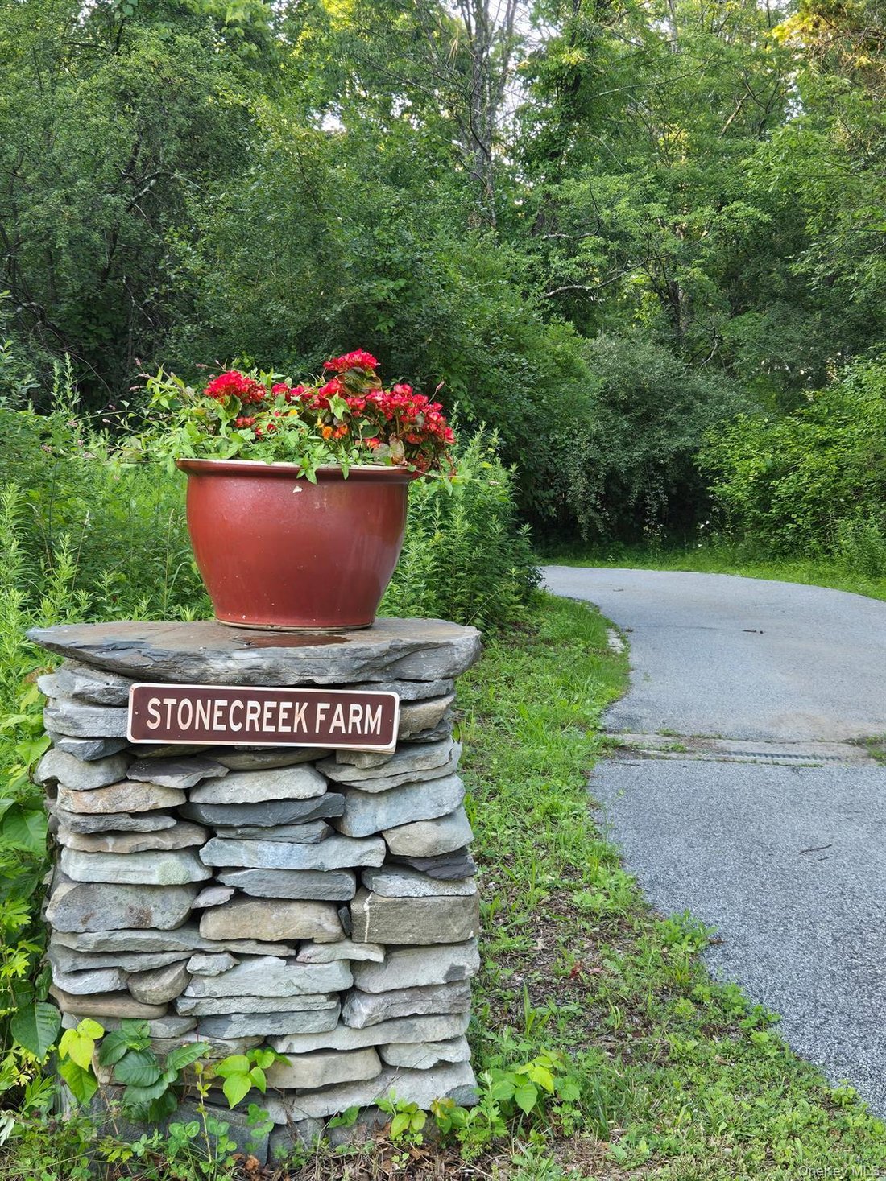
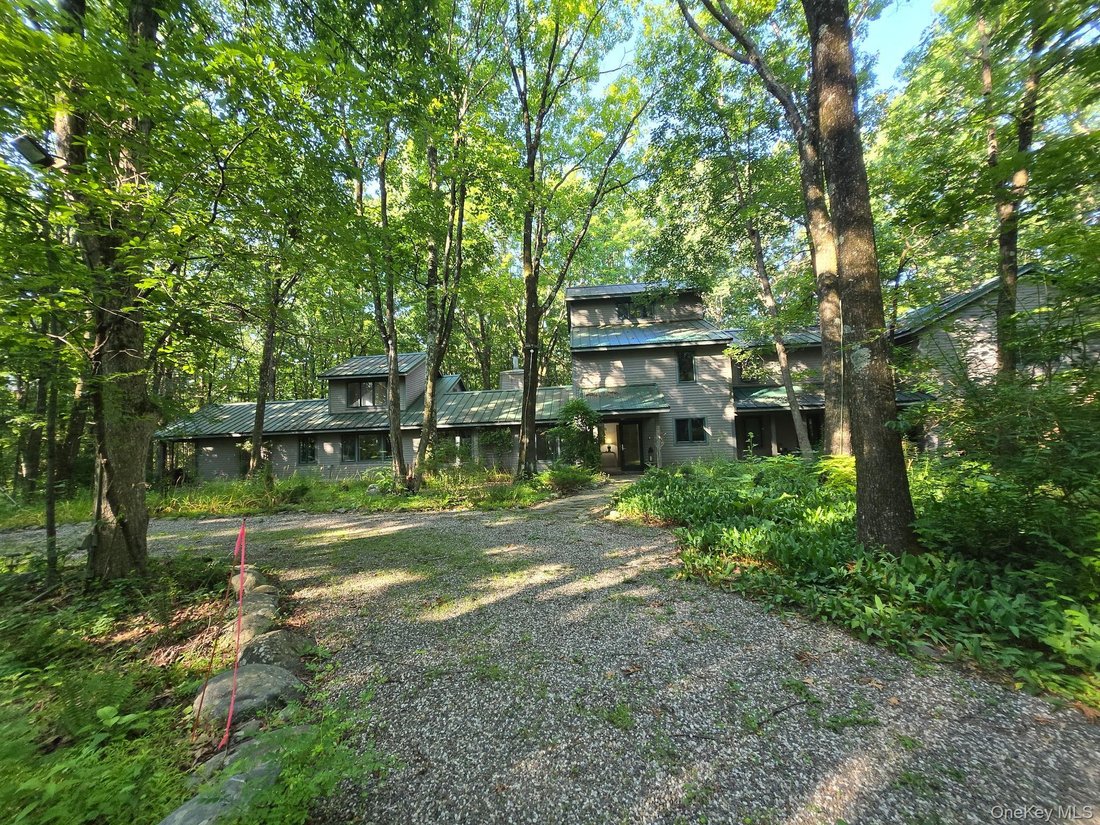
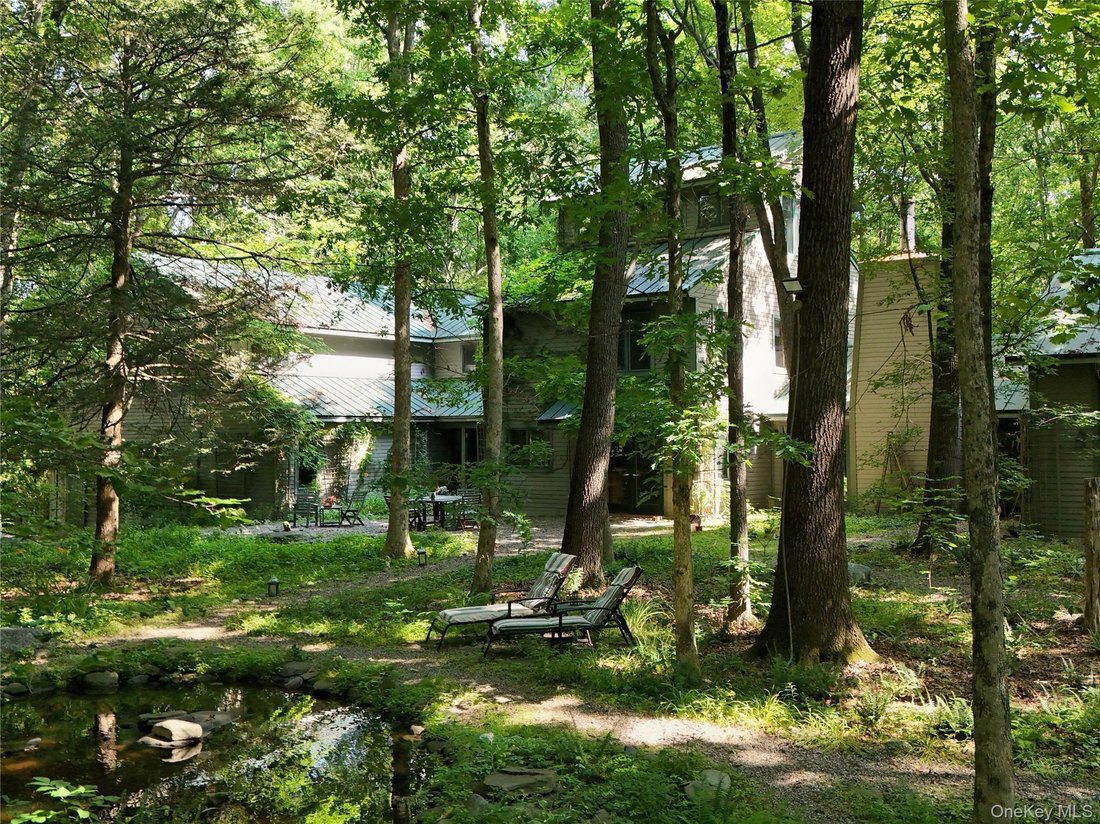
Secluded serenity envelop you on this once in a lifetime property. Stonecreek is conveniently located just 45 minutes from the George Washington bridge, this custom DeGraw and DeHaan designed home is situated at the end of a cul-de-sac, the winding driveway whisks you away to your own world. This private retreat encompasses over 37 acres of wooded solitude, walking and hiking trails, lined swimmin
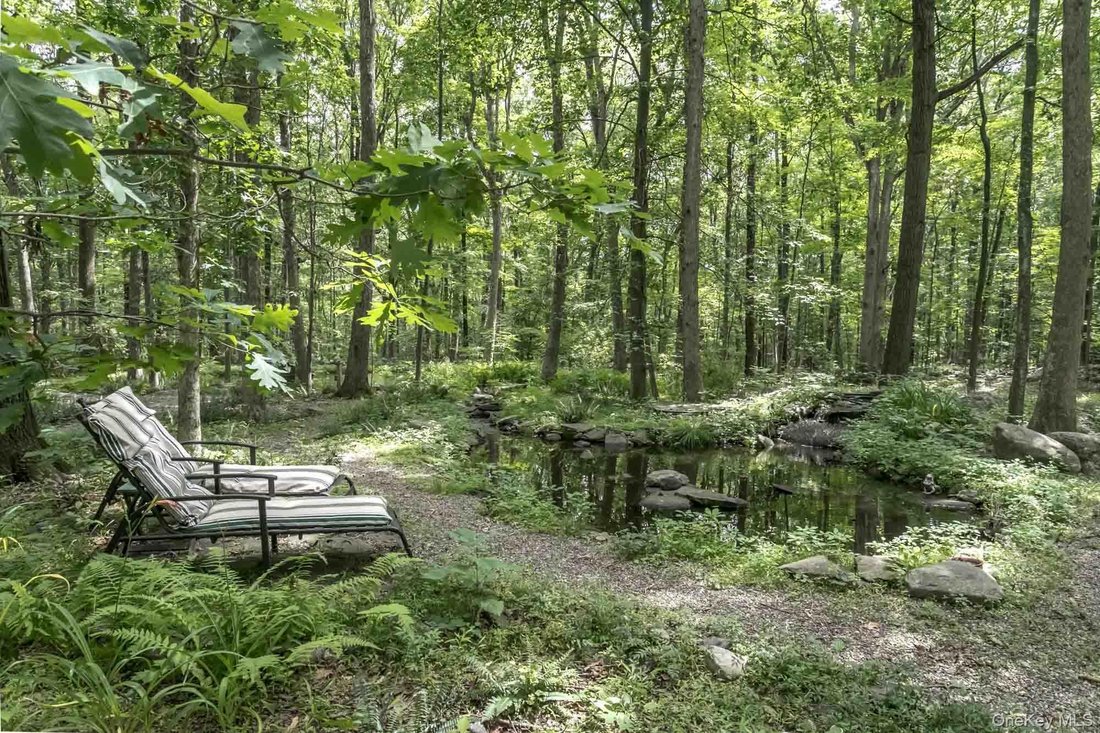
Secluded serenity envelop you on this once in a lifetime property. Stonecreek is conveniently located just 45 minutes from the George Washington bridge, this custom DeGraw and DeHaan designed home is situated at the end of a cul-de-sac, the winding driveway whisks you away to your own world. This private retreat encompasses over 37 acres of wooded solitude, walking and hiking trails, lined swimming pond, a half mile of stream, koi pond, and if that’s not enough, plenty of space to add your heart’s desires. This custom contemporary home was designed with flexibility in mind. Multiple floors of living lend themselves to single family use, multi-generational living, retreat use, and more. Multiple entrances welcome you into the first floor of living with eat in kitchen, living room with fireplace, oversized pantry and primary suite wing. Enter the primary suite through the bedroom with vaulted ceilings, wood burning stove, and skylights. As you wrap around the suite, there are two separate vanities, room with jacuzzi tub and large windows for relaxing and taking in your surroundings, large shower with Italian tile, and the added bonus of an outdoor shower. Coming full circle, past the walk in closet and laundry, is the sitting room/office (could be converted to even more closet space), and a second floor bonus room with unique access. The second floor continues the flexible options this home offers. Two additional bedrooms, walk in closet and full bath welcome you before coming to the kitchenette. At the end of the hall is the large office space with vaulted ceilings. Smaller office connected is already plumbed for a full bathroom, if you so desire. Through french doors is another large room overlooking the Koi pond and backyard, currently used as a family room, but could easily be converted to a bedroom (lots of closet space). The oversized garage will comfortably fit your cars and toys, but if you need more room, raise the rear garage door to additional space for your kayaks, snowmobiles, jet skis, etc. Down the hill is the 2400 sq ft. metal barn with 16’ ceilings, wood burning stove, and industrial fan. Included is living space with a living room, bedroom, full bath, and kitchenette, the perfect space for a caretaker, etc. The living space is flanked by two large shops, each with garage door access, perfect for the car enthusiast, hobbyist, artist, and more. Alternately, this barn could be converted to a horse barn and, with some land modifications, this could be where you bring your 2-3 horses home with you. Located just minutes from Greenwood Lake, this is the perfect location for a private weekend escape or year round personal sanctuary.
-
Tipo di proprietà
Casa
-
Anno di costruzione
2001
-
Prezzo/piede²
$383
Caratteristiche
- Garage
- Camino
- Cabina armadio
- Idromassaggio
- Lungomare
- Moderno
- Ufficio
- Lavanderia
- Privacy
Esplora la zona
15 Cox Drive, Warwick, NY 10990, Monroe, New York, Stati Uniti
Visualizza su Google Maps
Prezzo per sqft
Basso
Alto
Iscritto da 5 anni
Hai chiesto informazioni su questa proprietà
L'agente La contatterà al più presto
Pubblicato da
76
Annunci
2022
Iscritto
Prenota una visita con the agent
Scegli una data e indica se preferisci un tour virtuale o di persona con l’agente.
Data preferita
Tipo di tour

Keller Williams Realty First In New York
69 Brookside Ave, Suite 225, 10918, Chester, United States
Visualizza profilo agenzia
Ultimo aggiornamento
Settembre 9
Prima pubblicazione
Luglio 10
Licenza agente
#10301214104
Riferimento annuncio
2135337916566346
Stato dell'annuncio
Proprietà simili nelle vicinanze
Nuovi annunci a Monroe


Esplora più immobili in vendita
tipi di proprietà Monroe, NY, Stati Uniti
Monroe, NY, Stati Uniti ricerche popolari
Guide e storie correlate
La fiducia dei migliori broker del mondo
Gli agenti dietro le proprietà più straordinarie del mondo pubblicano su JamesEdition.
- Annunci di Sotheby's, Christie's, BARNES ed Engel & Völkers
- Ogni annuncio è verificato prima della pubblicazione
- Si metta in contatto diretto con agenti verificati
Continuando, accetta i nostri Termini e la nostra Informativa sulla privacy.
brokerages we
partnered with
partnered with