$974,900
Warwick Unifamiliare Indipendente
- 3 Camere
- 4 Bagni
- 2,896 Sqft
- Aggiornato: Agosto 5
- MLS#989367
Informazioni sulla proprietà
La descrizione è stata tradotta automaticamente.
La descrizione viene visualizzata nella lingua originale.
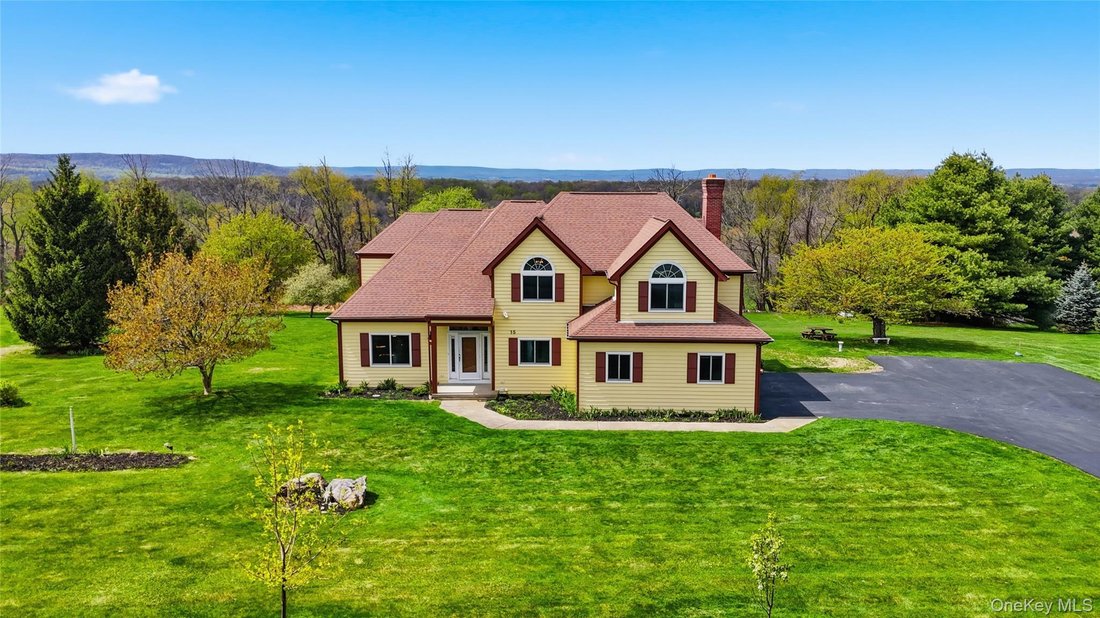
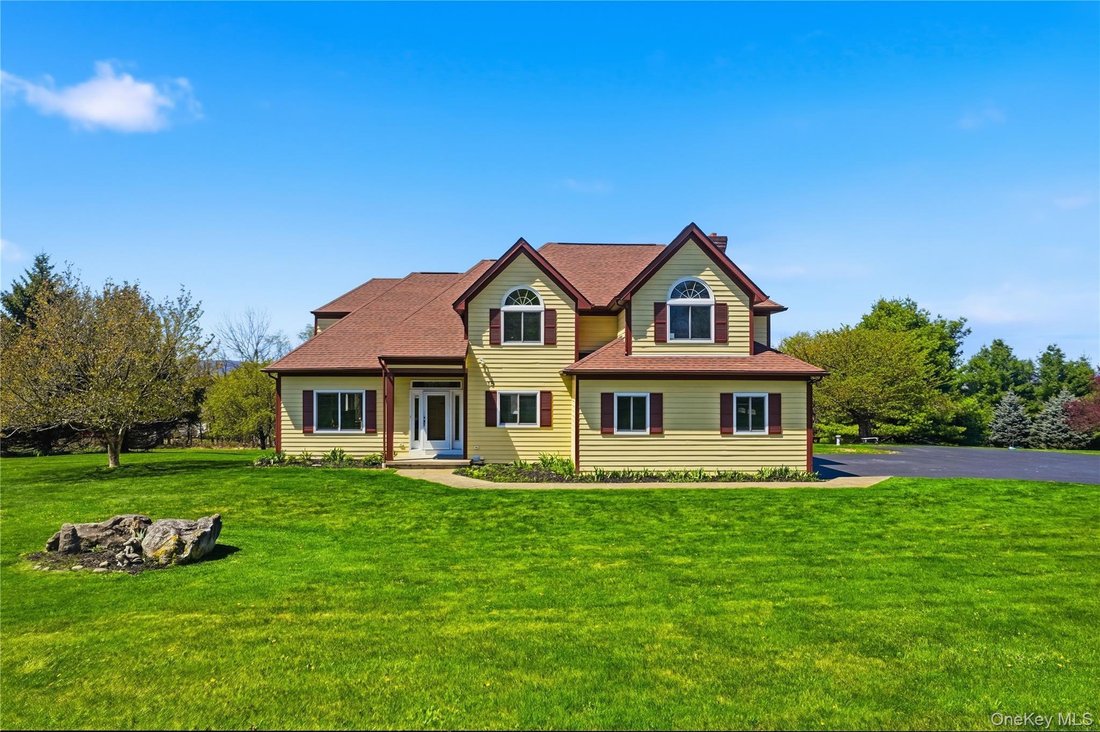
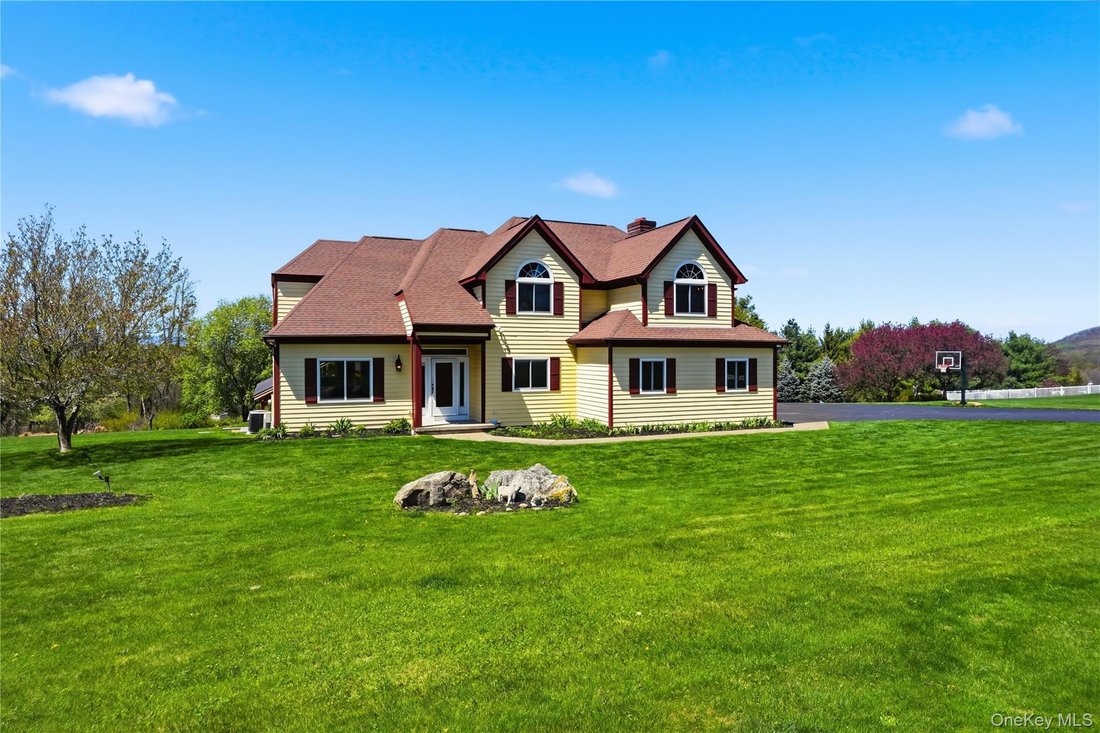
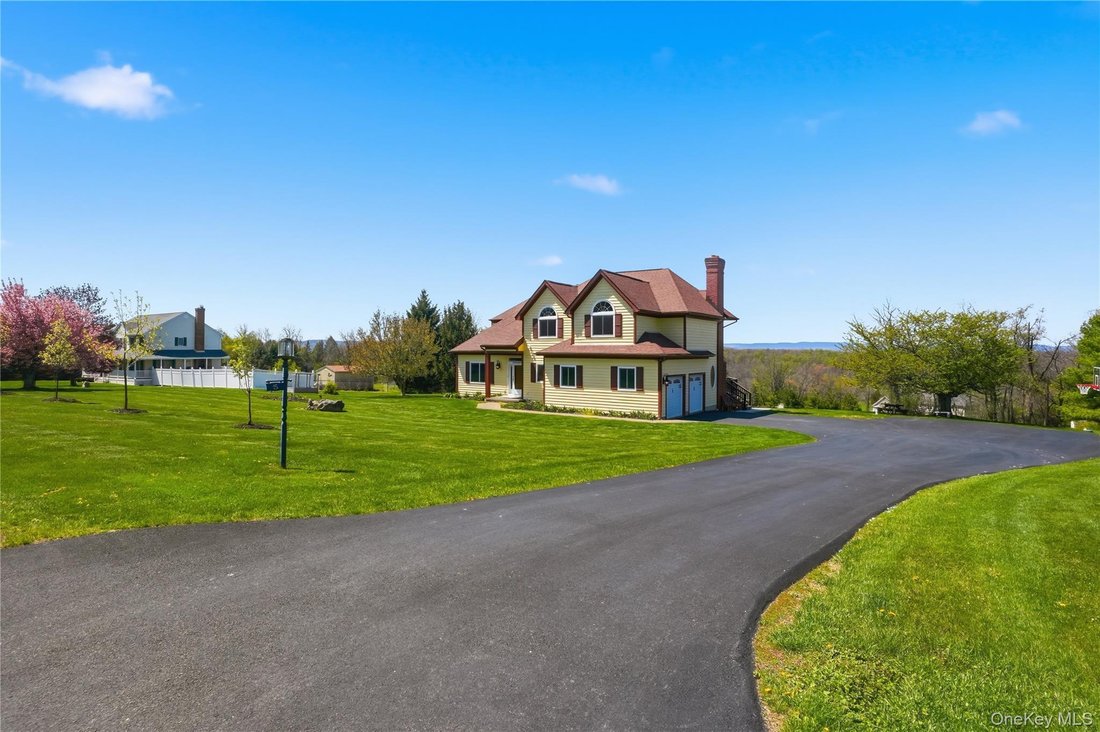
Modern luxury meets neighborhood classic, a home ideal for any lifestyle. With stunning mountain views from almost everywhere you look, this thoughtfully renovated colonial will soon be the center stage of your next set of memories. As you step into the spacious light-filled kitchen you will be enamored by striking views through new Anderson Windows, featuring an 8.5 foot island, quartz countertop
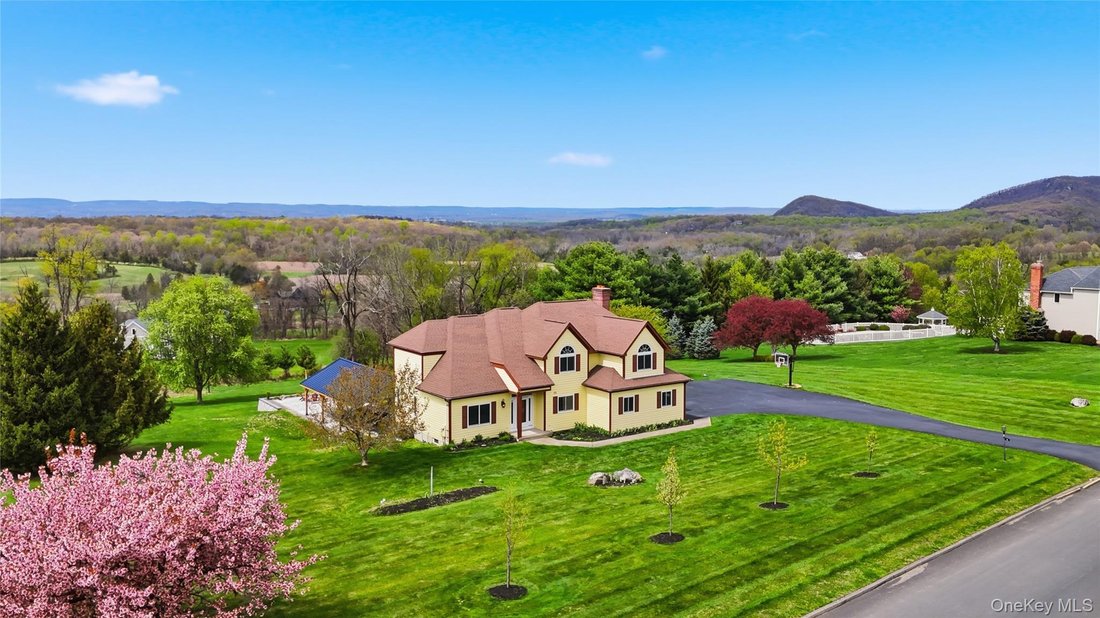
Modern luxury meets neighborhood classic, a home ideal for any lifestyle. With stunning mountain views from almost everywhere you look, this thoughtfully renovated colonial will soon be the center stage of your next set of memories. As you step into the spacious light-filled kitchen you will be enamored by striking views through new Anderson Windows, featuring an 8.5 foot island, quartz countertops, stainless steel appliances, reverse osmosis filtration system, wine fridge and an abundance of Waypoint cabinetry. The kitchen flows into the family room with a wood-burning fireplace, original peg and board flooring and an oversized picture frame window, which sets the scene for remarkable sunsets and mountain views. The main level is complete with a formal dining room, formal living room with cathedral ceilings, powder room and a newly renovated laundry/mudroom w/ built-in storage connecting to the 2 car garage. Upstairs you will find a generously sized primary bedroom with panoramic views, cathedral ceilings, dual closets & a spa-like primary ensuite. Down the hall are two more spacious bedrooms with sizable closets, a newly renovated full bathroom, linen closet, and an office/bonus room that can be used in many different ways.
The bespoke basement offers endless possibilities, with a brand new full bathroom, custom built-ins, a wetbar featuring quartz countertops, marble backsplash, luxury vinyl flooring & an additional 520 sqft of finished space. The unfinished side offers ample storage w/ newly built shelving and a workshop area. Step out of the walk-out basement and seamlessly entertain guests in the luxurious backyard, complete w/ a pristine oversized Cambridge Paver Patio, custom built Timberhaven Pavillion and a Breeo firepit. A wave of tranquility will overcome you as you set eyes on one of the most breathtaking sunsets and prominent Mountain Views. The patio will be your year-round haven, a space to truly unwind from busy days, to sit back, relax & unwind.
Located in sought after Waterbury Estates, this spacious lot on a shy 2 acres offers so much opportunity for enjoyment. Have a picnic under the mature cherry tree, a coffee on the trex deck right off of the kitchen, or entertain friends all night long on the patio. The newly expanded driveway offers ample space for parking and has a new Goalrilla basketball hoop. A nice size Invisible Fence runs around the perimeter so your pets can roam freely. Just minutes from the sprawling Village of Warwick you are close to village amenities, wineries, breweries, ski mountains, farmers markets, dining and shopping. Come make this one of a kind Warwick home yours.
The bespoke basement offers endless possibilities, with a brand new full bathroom, custom built-ins, a wetbar featuring quartz countertops, marble backsplash, luxury vinyl flooring & an additional 520 sqft of finished space. The unfinished side offers ample storage w/ newly built shelving and a workshop area. Step out of the walk-out basement and seamlessly entertain guests in the luxurious backyard, complete w/ a pristine oversized Cambridge Paver Patio, custom built Timberhaven Pavillion and a Breeo firepit. A wave of tranquility will overcome you as you set eyes on one of the most breathtaking sunsets and prominent Mountain Views. The patio will be your year-round haven, a space to truly unwind from busy days, to sit back, relax & unwind.
Located in sought after Waterbury Estates, this spacious lot on a shy 2 acres offers so much opportunity for enjoyment. Have a picnic under the mature cherry tree, a coffee on the trex deck right off of the kitchen, or entertain friends all night long on the patio. The newly expanded driveway offers ample space for parking and has a new Goalrilla basketball hoop. A nice size Invisible Fence runs around the perimeter so your pets can roam freely. Just minutes from the sprawling Village of Warwick you are close to village amenities, wineries, breweries, ski mountains, farmers markets, dining and shopping. Come make this one of a kind Warwick home yours.
-
Tipo di proprietà
Casa
-
Anno di costruzione
1989
-
Prezzo/piede²
$336
Caratteristiche
- Camino
- Garage
- Vigneto / Azienda vinicola
- Vista sulle montagne
- Parcheggio
- Vista panoramica / Scenica
- Rinnovato
- Lavanderia
- Ufficio
Caratteristiche
Lot
- Vista panoramica / Scenica
- Vista sulle montagne
- Rinnovato
Interni
- Ufficio
- Camino
- Lavanderia
- Seminterrato
Outdoor
- Parcheggio
- Garage
- Vigneto / Azienda vinicola
Esplora la zona
15 Almond Tree Lane, Warwick, NY 10990, New York, Stati Uniti
Visualizza su Google Maps
Prezzo per sqft
Basso
Alto
Iscritto da 4 anni
Hai chiesto informazioni su questa proprietà
L'agente La contatterà al più presto
Pubblicato da
1
Annunci
2026
Iscritto
Prenota una visita con Erin Lynn Marrone
Scegli una data e indica se preferisci un tour virtuale o di persona con l’agente.
Data preferita
Tipo di tour

Keller Williams Realty First In New York
69 Brookside Ave, Suite 225, 10918, Chester, United States
Visualizza profilo agenzia
Ultimo aggiornamento
Agosto 5
Prima pubblicazione
Apr 30
Licenza agente
#10401335134
Riferimento annuncio
2109090713397030
Stato dell'annuncio
Proprietà simili nelle vicinanze
Nuovi annunci a Warwick


Esplora più immobili in vendita
tipi di proprietà Warwick, NY, Stati Uniti
Warwick, NY, Stati Uniti ricerche popolari
- Proprietà immobiliari con Vigneto / Azienda vinicola a Warwick, NY, Stati Uniti
- Proprietà immobiliari con Cucina aperta a Warwick, NY, Stati Uniti
- Proprietà immobiliari Lungomare a Warwick, NY, Stati Uniti
- Proprietà immobiliari con Ascensore a Warwick, NY, Stati Uniti
- Proprietà immobiliari con Cinema a Warwick, NY, Stati Uniti
- Proprietà immobiliari Collina a Warwick, NY, Stati Uniti
- Proprietà immobiliari con Campo da tennis a Warwick, NY, Stati Uniti
- Proprietà immobiliari Comunità recintata a Warwick, NY, Stati Uniti
Guide e storie correlate
La fiducia dei migliori broker del mondo
Gli agenti dietro le proprietà più straordinarie del mondo pubblicano su JamesEdition.
- Annunci di Sotheby's, Christie's, BARNES ed Engel & Völkers
- Ogni annuncio è verificato prima della pubblicazione
- Si metta in contatto diretto con agenti verificati
Continuando, accetta i nostri Termini e la nostra Informativa sulla privacy.
brokerages we
partnered with
partnered with