$1,490,000
Warwick Unifamiliare Indipendente
- 4 Camere
- 7 Bagni
- 5,940 Sqft
- Aggiornato: Agosto 5
- 1
- MLS#969825
Informazioni sulla proprietà
La descrizione è stata tradotta automaticamente.
La descrizione viene visualizzata nella lingua originale.
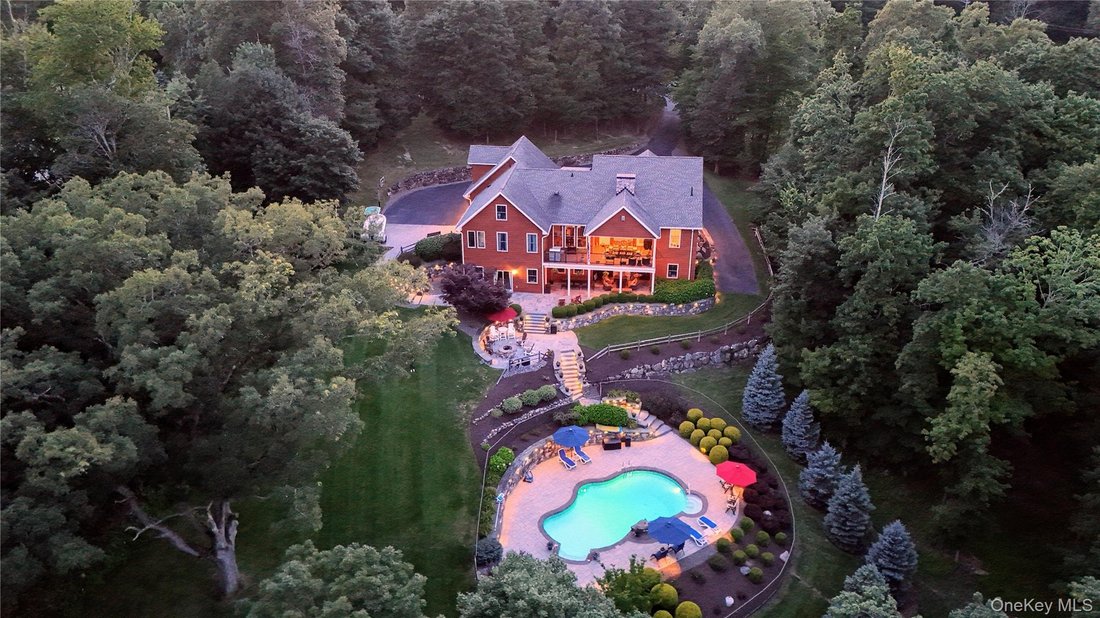
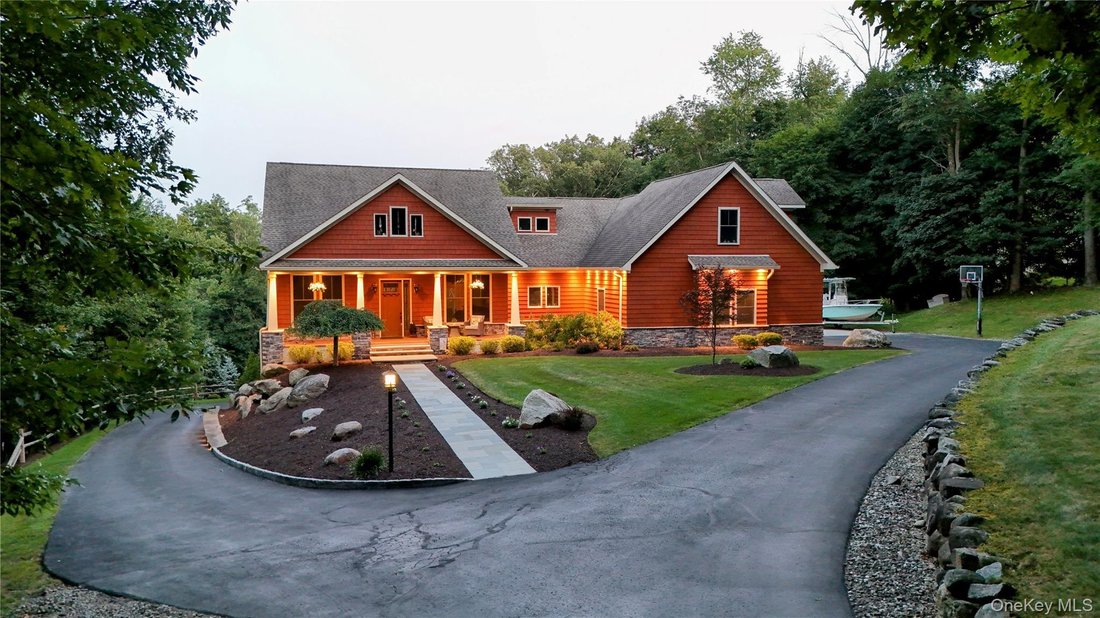
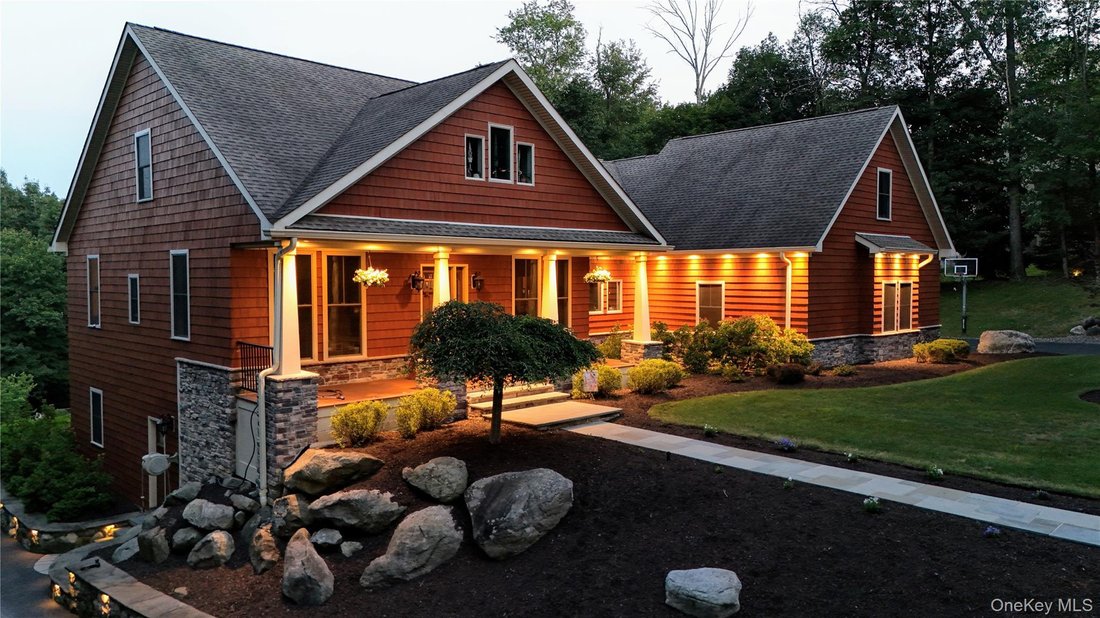
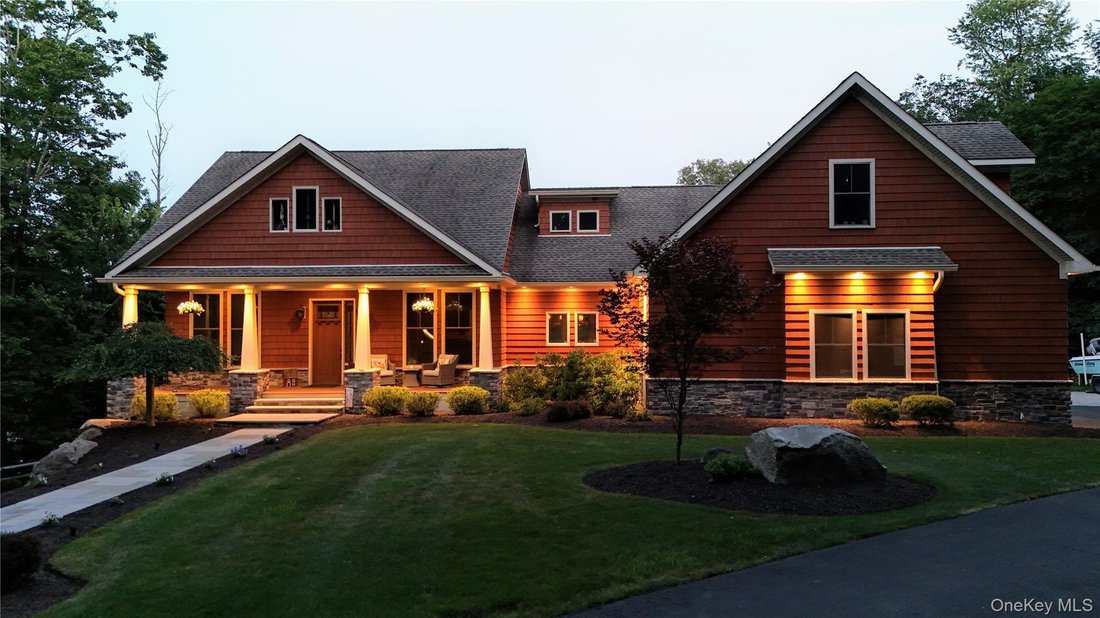
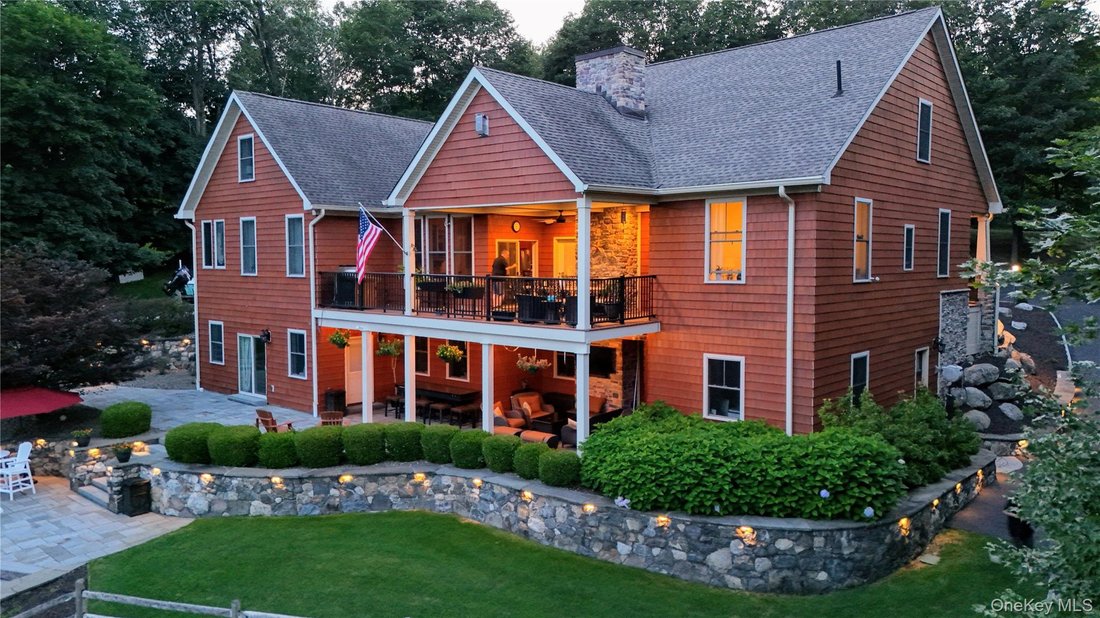
Updated elegance and modern technology merge in this one of a kind home that will fit any lifestyle you wish for. Wide open porch welcomes you into the formal entry with sitting room, open to family room warmed by a gas fireplace, each with custom walnut inlay floors and coffered 10’ ceilings. The chef’s kitchen is complete and then some with Dacor dual fuel 6 burner range, Viking microwave, stain
Updated elegance and modern technology merge in this one of a kind home that will fit any lifestyle you wish for. Wide open porch welcomes you into the formal entry with sitting room, open to family room warmed by a gas fireplace, each with custom walnut inlay floors and coffered 10’ ceilings. The chef’s kitchen is complete and then some with Dacor dual fuel 6 burner range, Viking microwave, stainless steel refrigerator, large island with wine refrigerator, and counter seating. Dining area with built in connects seamlessly to a large covered back deck, perfect for entertaining or enjoying a quiet cup of coffee looking over your property. First floor master suite continues the refined feel large bedroom connects to the spa-like en-suite with two separate vanities, soaking tub and walk in shower. A walk in closet and in-wall safe complete the sanctuary. Opposite wing of the first floor has a bedroom, bright office and full bath, making endless options for in-laws, nanny, or guest wing. On the second level, there is a loft and the third large L shaped bedroom with its own private en-suite. Down the custom hall, with more closets than you can imagine, is the fourth bedroom, flex space, and another full bathroom. The lower level is an entertainers dream. A gas fireplace, built ins, a wet bar and full sized windows fill the family room that has access to the outdoor living room and private oasis. Continue through the french doors to the warm wine cellar. A private large office with separate entrance gives many work from home possibilities. A fifth full bath and half bath finish out this well thought out lower living level. The attention to exquisite detail continues. Cozy up to the firepit, or relax in the freeform heated salt water pool. Thoughtfully placed lighting guides you through your oasis. The energy upgrades and technology additions are too many to list and will be in a separate document in the listing.
-
Tipo di proprietà
Casa
-
Anno di costruzione
2010
-
Prezzo/piede²
$250
Caratteristiche
- Camino
- Piscina
- Cabina armadio
- Cantina
- Bar
- Ufficio
Esplora la zona
1 Peck Ridge Road, Warwick, NY 10990, New York, Stati Uniti
Visualizza su Google Maps
Prezzo per sqft
Basso
Alto
Iscritto da 4 anni
Hai chiesto informazioni su questa proprietà
L'agente La contatterà al più presto
Pubblicato da
79
Annunci
2022
Iscritto
Prenota una visita con the agent
Scegli una data e indica se preferisci un tour virtuale o di persona con l’agente.
Data preferita
Tipo di tour

Keller Williams Realty First In New York
69 Brookside Ave, Suite 225, 10918, Chester, United States
Visualizza profilo agenzia
Ultimo aggiornamento
Agosto 5
Prima pubblicazione
Mar 27
Licenza agente
#10301214104
Riferimento annuncio
2098198630286088
Stato dell'annuncio
Proprietà simili nelle vicinanze
Nuovi annunci a Warwick

Esplora più immobili in vendita
tipi di proprietà Warwick, NY, Stati Uniti
Warwick, NY, Stati Uniti ricerche popolari
- Proprietà immobiliari con Vigneto / Azienda vinicola a Warwick, NY, Stati Uniti
- Proprietà immobiliari con Cucina aperta a Warwick, NY, Stati Uniti
- Proprietà immobiliari Lungomare a Warwick, NY, Stati Uniti
- Proprietà immobiliari con Cinema a Warwick, NY, Stati Uniti
- Proprietà immobiliari Comunità recintata a Warwick, NY, Stati Uniti
- Proprietà immobiliari con Ascensore a Warwick, NY, Stati Uniti
- Proprietà immobiliari con Campo da tennis a Warwick, NY, Stati Uniti
- Proprietà immobiliari Collina a Warwick, NY, Stati Uniti
Guide e storie correlate
La fiducia dei migliori broker del mondo
Gli agenti dietro le proprietà più straordinarie del mondo pubblicano su JamesEdition.
- Annunci di Sotheby's, Christie's, BARNES ed Engel & Völkers
- Ogni annuncio è verificato prima della pubblicazione
- Si metta in contatto diretto con agenti verificati
Continuando, accetta i nostri Termini e la nostra Informativa sulla privacy.
brokerages we
partnered with
partnered with