$949,900
Warwick Unifamiliare Indipendente
- 5 Camere
- 4 Bagni
- 3,374 Sqft
- Aggiornato: Agosto 5
- MLS#1026878
Informazioni sulla proprietà
La descrizione è stata tradotta automaticamente.
La descrizione viene visualizzata nella lingua originale.
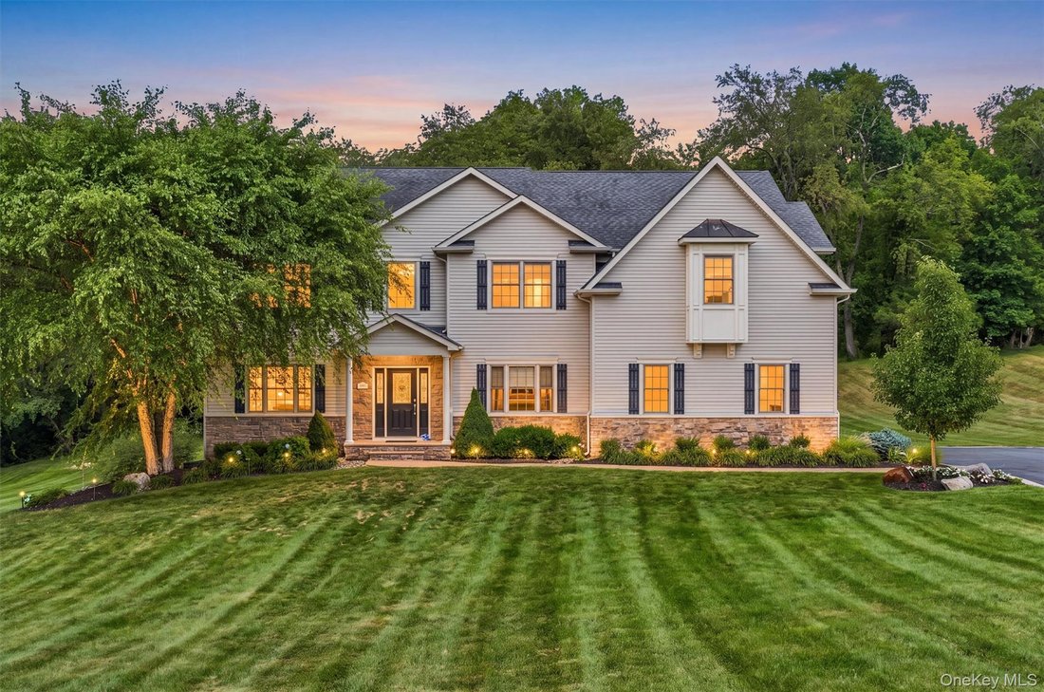
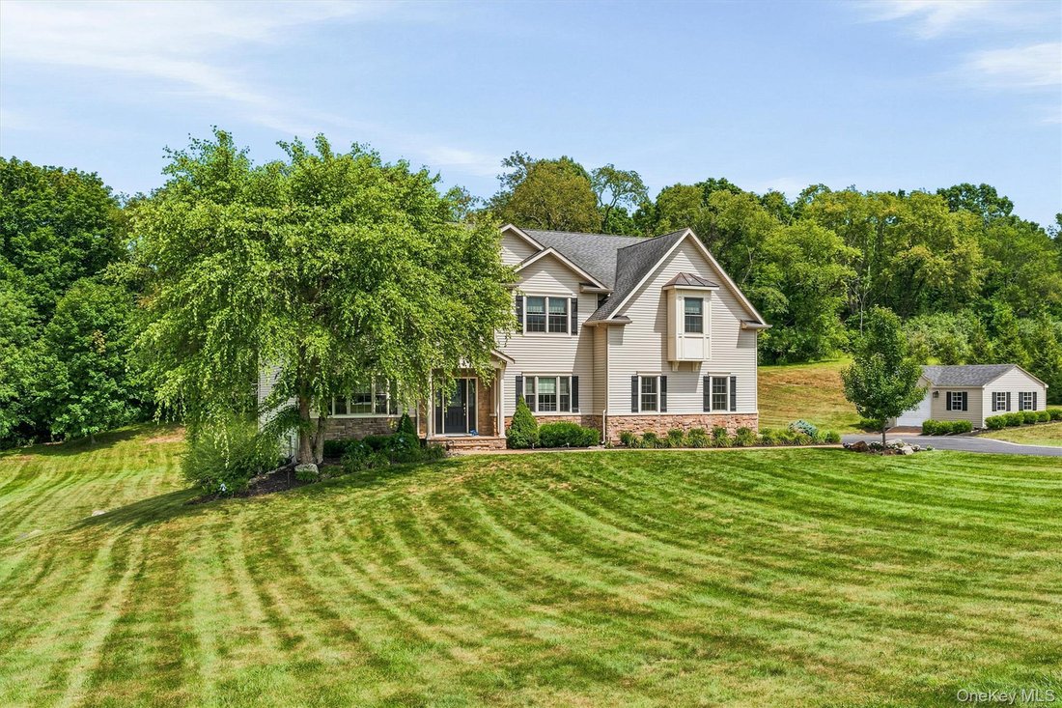
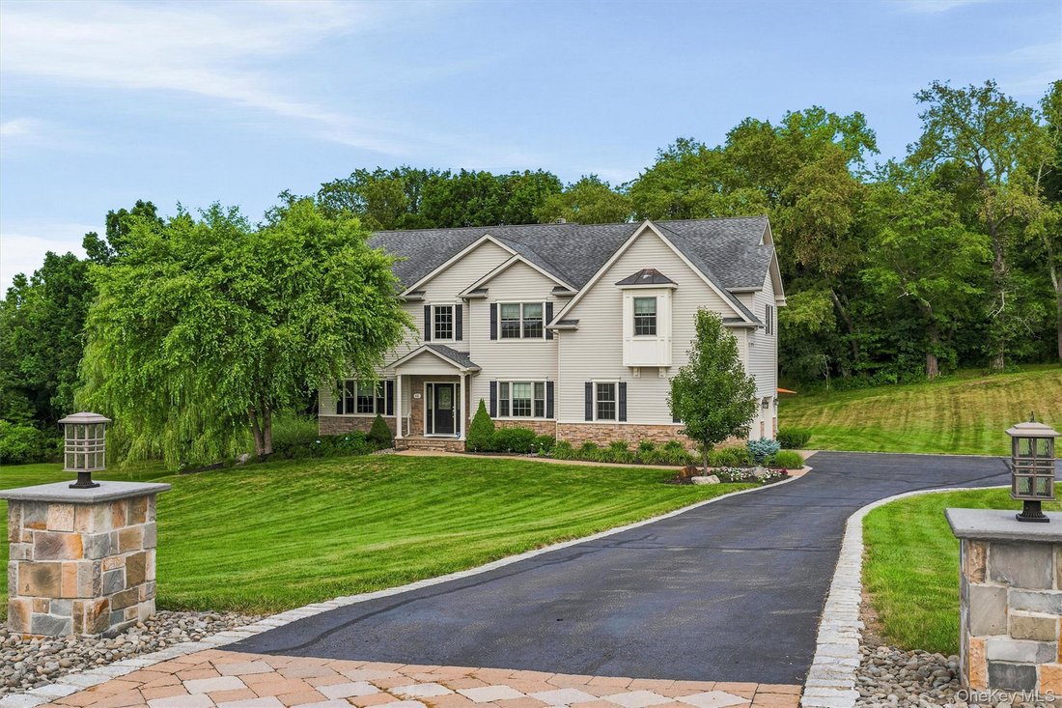
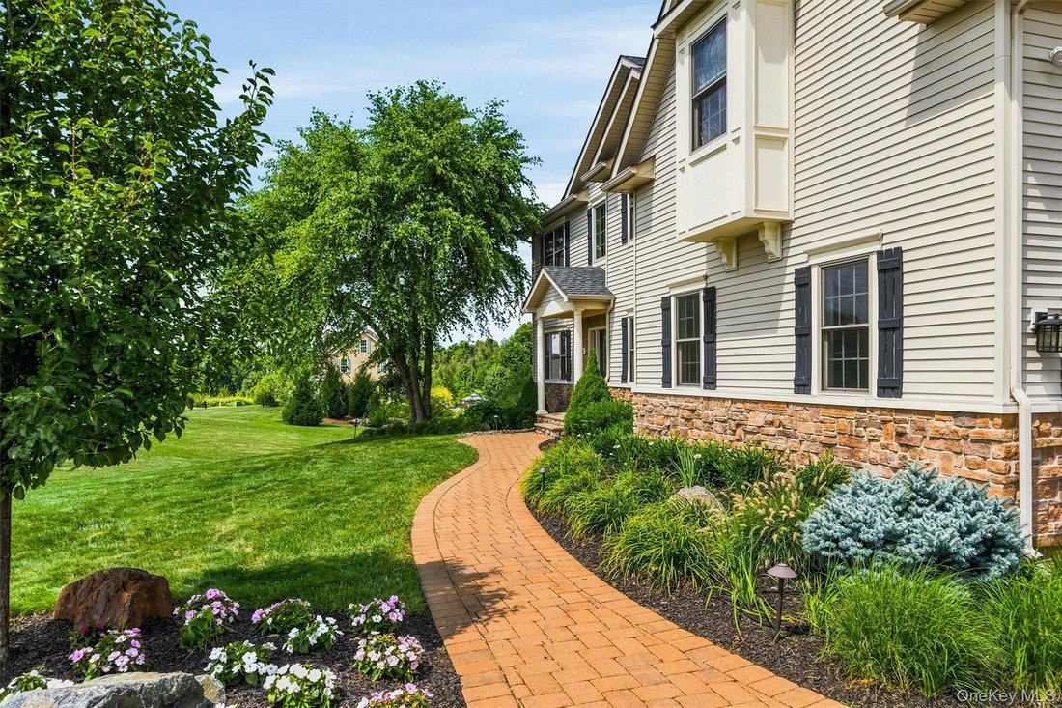
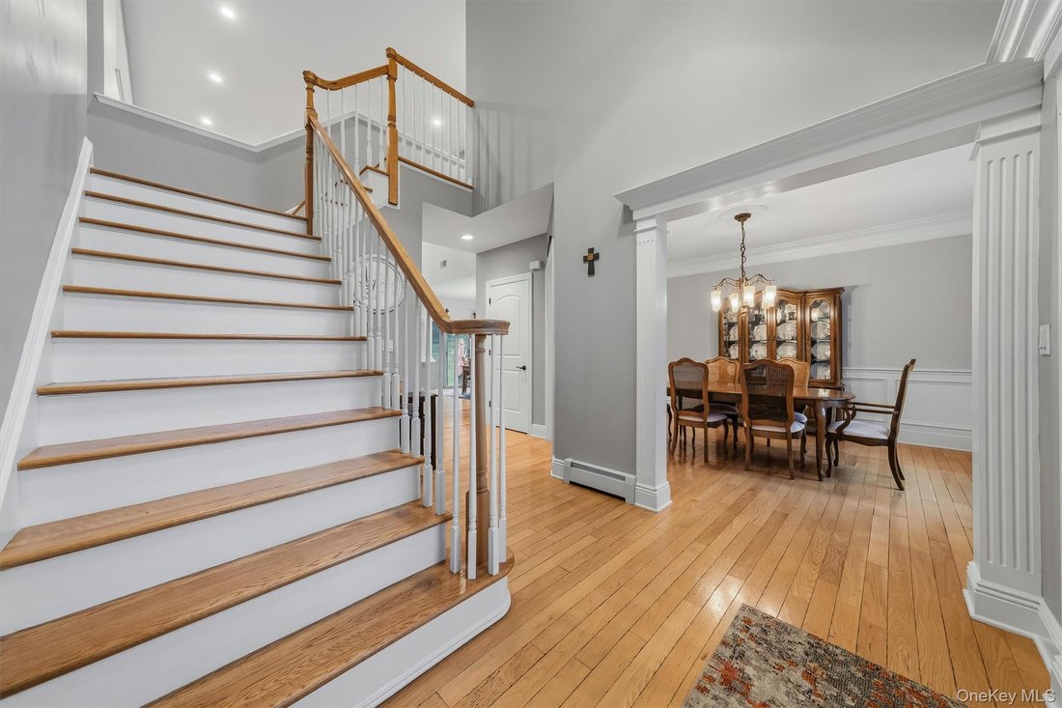
Welcome to the Arlington model of Apple Ridge Estates, located on a quiet cul-de-sac in one of Warwick’s most sought-after neighborhoods, where neighbors move in and rarely move out. Built by a local builder who also contributed to the construction of the Town of Warwick Town Hall, this former model home showcases quality craftsmanship, timeless design, and meticulous care by its original owners.
Welcome to the Arlington model of Apple Ridge Estates, located on a quiet cul-de-sac in one of Warwick’s most sought-after neighborhoods, where neighbors move in and rarely move out. Built by a local builder who also contributed to the construction of the Town of Warwick Town Hall, this former model home showcases quality craftsmanship, timeless design, and meticulous care by its original owners.
Offering 5 bedrooms and 3.5 baths, this spacious home features an updated kitchen with a butler’s pantry, soaring vaulted ceilings, a dramatic two-story foyer, elegant crown molding, tray ceilings, beautiful hardwood floors, and a warm, inviting great room with a fireplace. The thoughtfully designed floor plan also includes formal living and dining rooms, and a versatile bonus room currently used as a sewing room—ideal as a home office, playroom, hobby room, or additional flex space.
Step outside to your private backyard retreat, complete with a top-of-the-line outdoor kitchen and an expansive paver patio, creating the perfect setting for entertaining, outdoor dining, and making memories with family and friends.
Located in the highly acclaimed Warwick School District, this remarkable home offers the perfect blend of elegance, functionality, and enduring quality. A rare opportunity to own a home where pride of ownership is evident in every detail.
Offering 5 bedrooms and 3.5 baths, this spacious home features an updated kitchen with a butler’s pantry, soaring vaulted ceilings, a dramatic two-story foyer, elegant crown molding, tray ceilings, beautiful hardwood floors, and a warm, inviting great room with a fireplace. The thoughtfully designed floor plan also includes formal living and dining rooms, and a versatile bonus room currently used as a sewing room—ideal as a home office, playroom, hobby room, or additional flex space.
Step outside to your private backyard retreat, complete with a top-of-the-line outdoor kitchen and an expansive paver patio, creating the perfect setting for entertaining, outdoor dining, and making memories with family and friends.
Located in the highly acclaimed Warwick School District, this remarkable home offers the perfect blend of elegance, functionality, and enduring quality. A rare opportunity to own a home where pride of ownership is evident in every detail.
-
Tipo di proprietà
Casa
-
Anno di costruzione
2009
-
Prezzo/piede²
$281
Caratteristiche
- Camino
- Giardino
- Focolare
- Cucina esterna
- Spazio di vita all'aperto
- Piano cottura a gas
- Controsoffitti in pietra
- Isola della cucina
- Soffitto alto
Caratteristiche
Interni
- Soffitto alto
- Ufficio
- Camino
- Isola della cucina
- Piano cottura a gas
- Bar
- Controsoffitti in pietra
Outdoor
- Focolare
- Cucina esterna
- Spazio di vita all'aperto
- Giardino
Esplora la zona
16 Canterbury Lane, Warwick, NY 10990, New York, Stati Uniti
Visualizza su Google Maps
Prezzo per sqft
Basso
Alto
Iscritto da 4 anni
Hai chiesto informazioni su questa proprietà
L'agente La contatterà al più presto
Pubblicato da
43
Annunci
2022
Iscritto
Prenota una visita con the agent
Scegli una data e indica se preferisci un tour virtuale o di persona con l’agente.
Data preferita
Tipo di tour

Hudson Valley United
9 Bert Crawford Rd, 10940, Middletown, United States
Visualizza profilo agenzia
Ultimo aggiornamento
Agosto 5
Prima pubblicazione
Jul 24
Licenza agente
#40GA1172085
Riferimento annuncio
2140253087139898
Stato dell'annuncio
Proprietà simili nelle vicinanze
Nuovi annunci a Warwick


Esplora più immobili in vendita
tipi di proprietà Warwick, NY, Stati Uniti
Warwick, NY, Stati Uniti ricerche popolari
- Proprietà immobiliari con Vigneto / Azienda vinicola a Warwick, NY, Stati Uniti
- Proprietà immobiliari con Cucina aperta a Warwick, NY, Stati Uniti
- Proprietà immobiliari Lungomare a Warwick, NY, Stati Uniti
- Proprietà immobiliari con Ascensore a Warwick, NY, Stati Uniti
- Proprietà immobiliari con Cinema a Warwick, NY, Stati Uniti
- Proprietà immobiliari Comunità recintata a Warwick, NY, Stati Uniti
- Proprietà immobiliari Collina a Warwick, NY, Stati Uniti
- Proprietà immobiliari con Campo da tennis a Warwick, NY, Stati Uniti
Guide e storie correlate
La fiducia dei migliori broker del mondo
Gli agenti dietro le proprietà più straordinarie del mondo pubblicano su JamesEdition.
- Annunci di Sotheby's, Christie's, BARNES ed Engel & Völkers
- Ogni annuncio è verificato prima della pubblicazione
- Si metta in contatto diretto con agenti verificati
Continuando, accetta i nostri Termini e la nostra Informativa sulla privacy.
brokerages we
partnered with
partnered with