$1,199,900
Residenza Unifamiliare A Wartrace
- 4 Camere
- 4 Bagni
- 4,849 Sqft
- 10.12 Ac lot
- Aggiornato: Ottobre 23
- Fonte: Realtracs MLS#3623903
Informazioni sulla proprietà
La descrizione è stata tradotta automaticamente.
La descrizione viene visualizzata nella lingua originale.
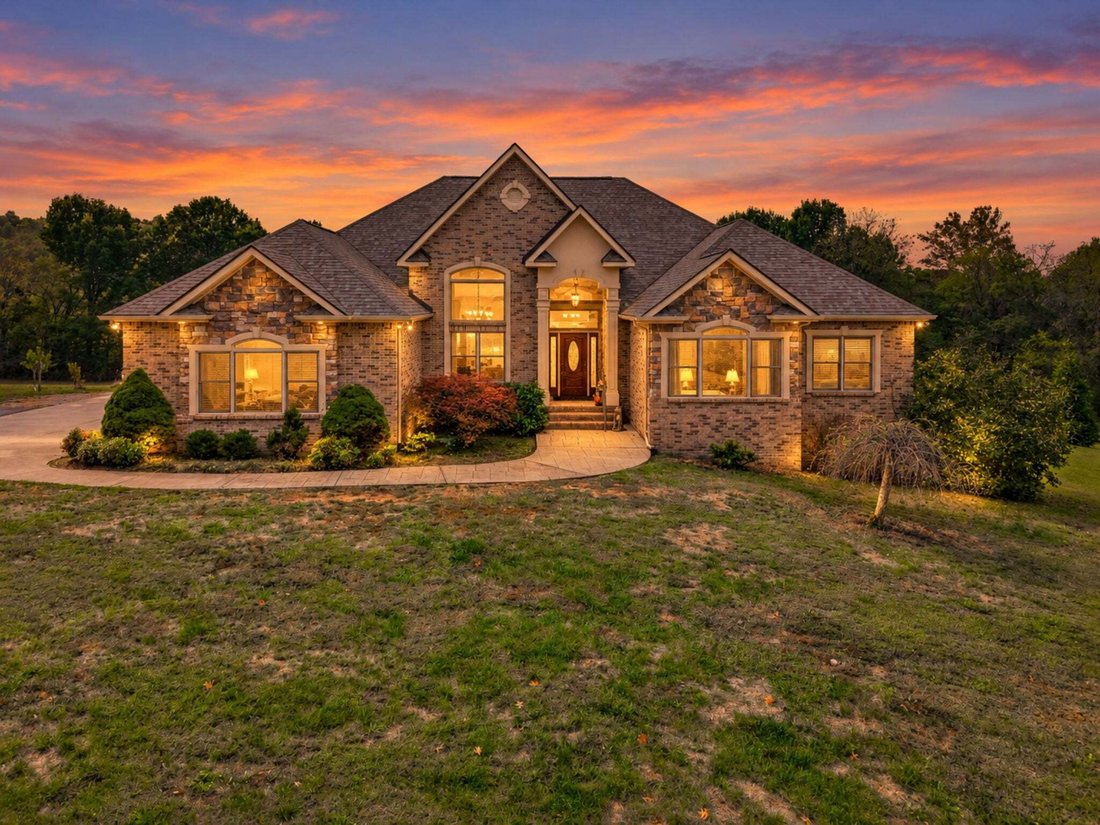
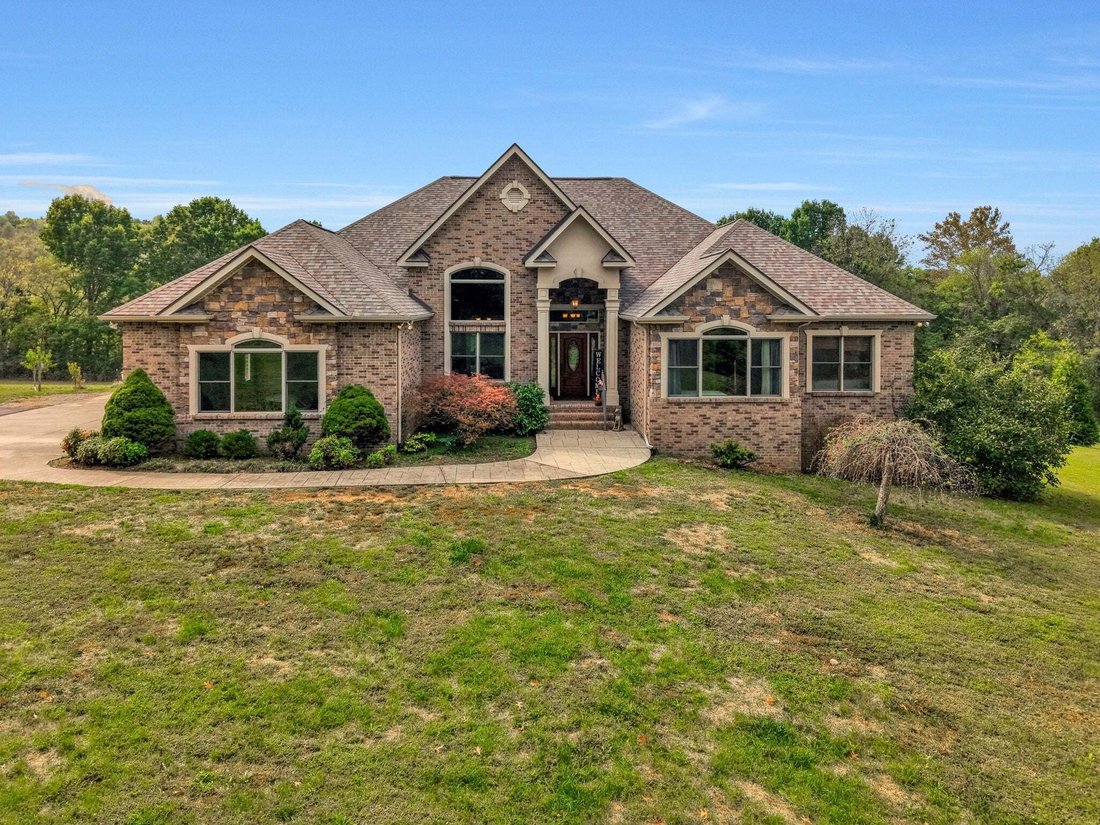
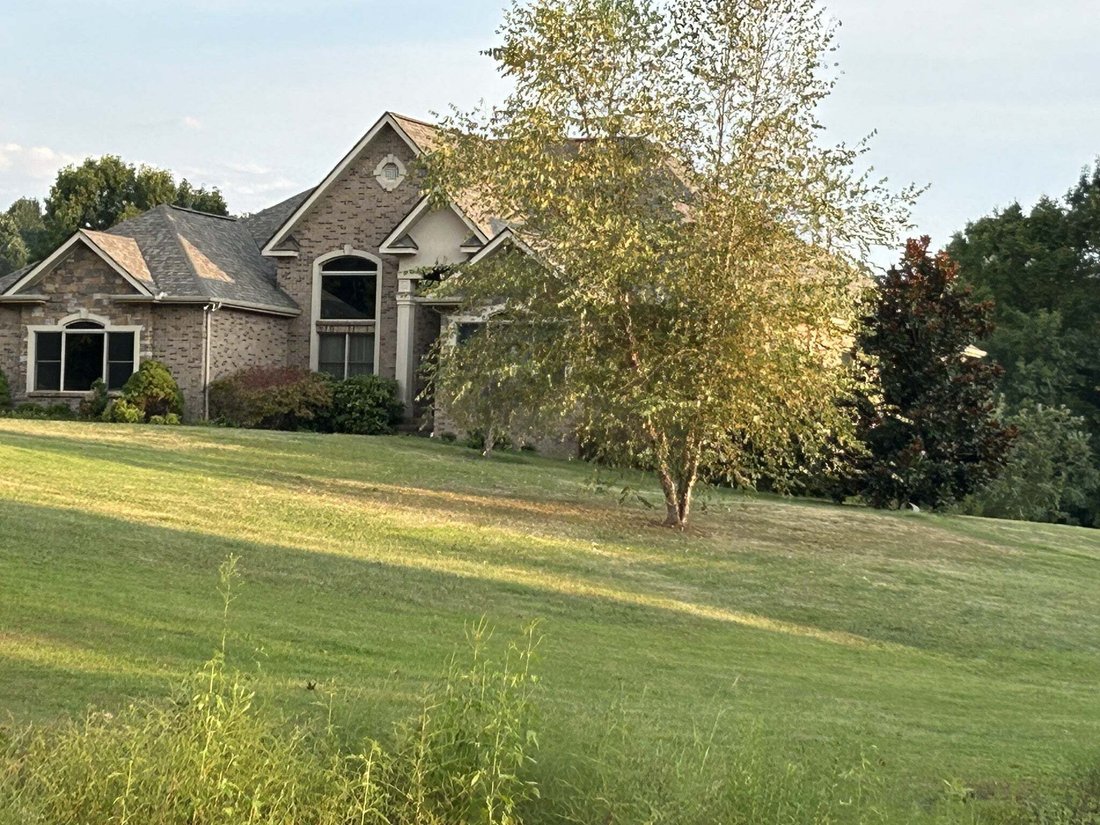
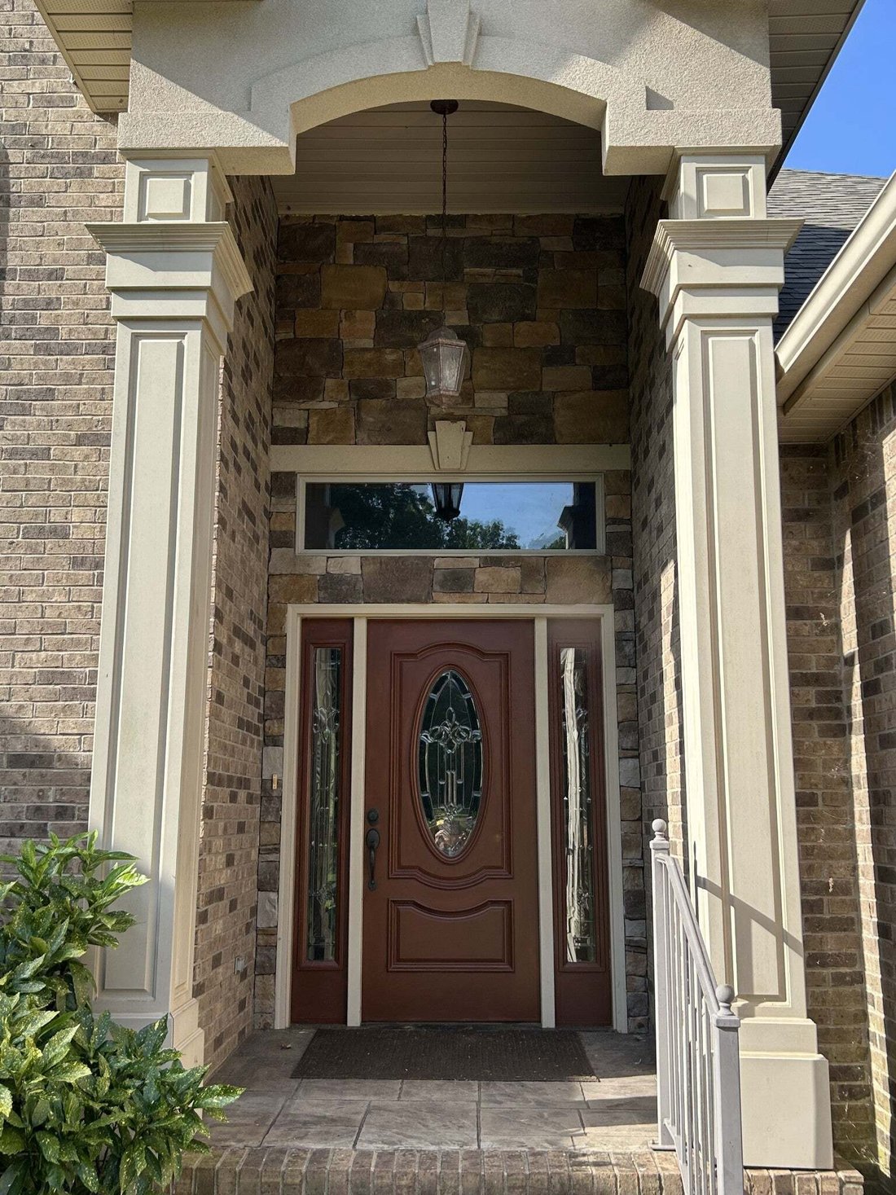
Welcome to your private oasis. This extraordinary 4,800+ sq. ft. estate offers an unparalleled blend of modern luxury, self-sustainability, and rustic charm, all set on over 10 gently rolling acres countryside and mature trees with over 900’ of road frontage to include a seasonal pond and creek. Boasting 6-bedroom potential and a brand-new roof (2025), fresh paint, this masterfully updated home is
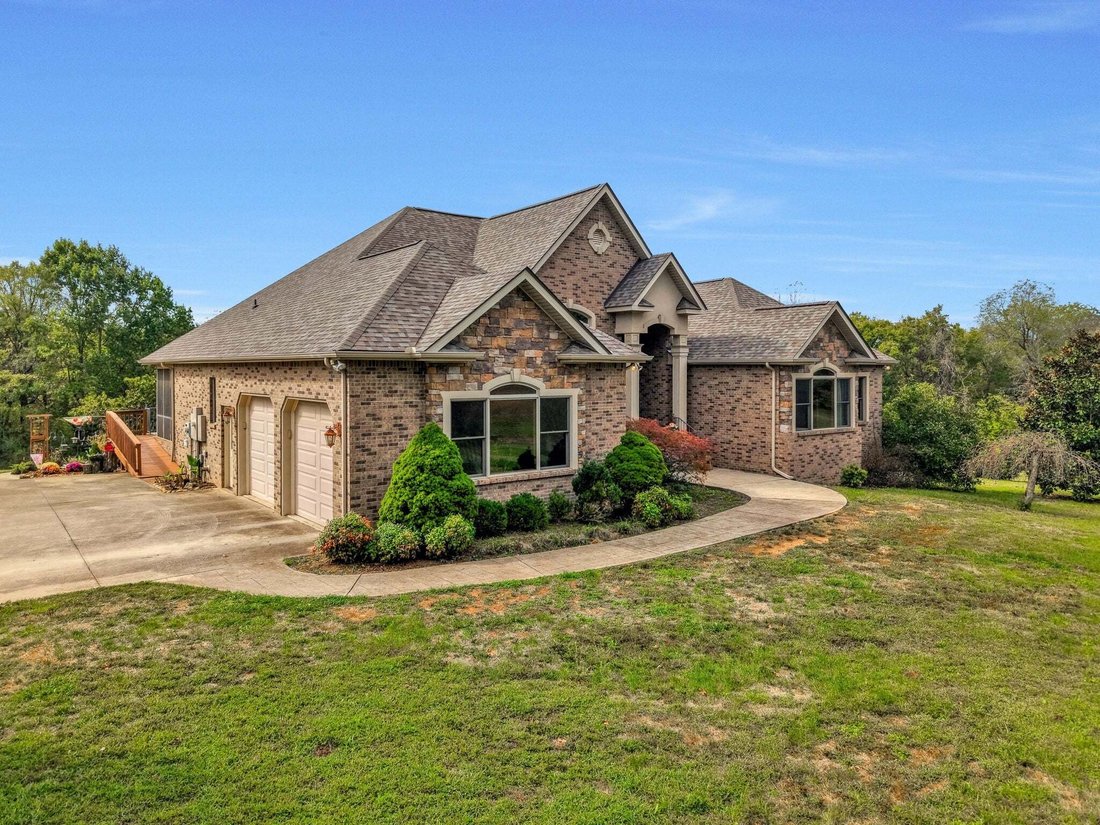
Welcome to your private oasis. This extraordinary 4,800+ sq. ft. estate offers an unparalleled blend of modern luxury, self-sustainability, and rustic charm, all set on over 10 gently rolling acres countryside and mature trees with over 900’ of road frontage to include a seasonal pond and creek. Boasting 6-bedroom potential and a brand-new roof (2025), fresh paint, this masterfully updated home is designed for discerning buyers who refuse to compromise on space, security, or style. Gourmet Chef’s Kitchen: A massive, high-end culinary space equipped for effortless entertaining and daily luxury. Custom Cherry Flooring: Elegant, gleaming cherry hardwood floors flow through the main living areas. Rustic Pine Accents: Beautiful cabin-style rooms finished with authentic pine planking offer a warm, timeless aesthetic. Dual Fireplaces: Cozy up by one of two striking fireplaces, perfect for chilly evenings. Residential Elevator: Enjoy seamless, multi-level living and ultimate accessibility. Green Energy: Equipped with eco-friendly solar panels to drastically lower utility costs (average credit $50 to $90 a month). Premium Utilities: Features a tankless water heater for endless hot water, a whole-house water purifier, and a built-in dehumidifier. Ultimate Protection: Stay secure during any storm with a dedicated storm room, a radon mitigation system, and a sump pump equipped with a reliable backup system. The Workshop: Nearly 600 sq. ft. of partially finished space, currently used as a workshop, waiting to be transformed into a massive guest suite, home gym, or studio. Handicap Accesibility: From the screened in porch there is a handicap friendly access ramp. Primary bedroom walkout and lower level walkout to concreted patio. All new deck flooring, painted and joists. Outdoor storage building great for storage or outddor equipment. Full attic storage area over garage and partial over entire attic space. Fiber installed for internet in 2025. Survey and septic permit on hand.
-
Tipo di proprietà
Casa
-
Piani
2
-
Anno di costruzione
2010
-
Prezzo/piede²
$247
Caratteristiche
- Garage
- Camino
- Giardino
- Terrazza
- Ascensore
- Moderno
- Balcone
- Vista panoramica / Scenica
- Piano cottura a gas
Esplora la zona
108 Cathey Rd, Wartrace, Tennessee, Stati Uniti
Visualizza su Google Maps
Prezzo per sqft
Basso
Alto
Iscritto da 10 mesi
Hai chiesto informazioni su questa proprietà
L'agente La contatterà al più presto
Pubblicato da
65
Annunci
2025
Iscritto
Prenota una visita con the agent
Scegli una data e indica se preferisci un tour virtuale o di persona con l’agente.
Data preferita
Tipo di tour
Benchmark Realty, LLC - Hendersonville
Hendersonville, Tennessee, United States
Visualizza profilo agenzia
Ultimo aggiornamento
Ottobre 23
Prima pubblicazione
Ottobre 23
Riferimento annuncio
3623903
Stato dell'annuncio
Based on information submitted to the MLS GRID as of 2026. All data is obtained from various sources and may not have been verified by broker or MLS GRID. Supplied Open House Information is subject to change without notice. All information should be independently reviewed and verified for accuracy. Properties may or may not be listed by the office/agent presenting the information.
Proprietà simili nelle vicinanze
Nuovi annunci a Wartrace

Esplora più immobili in vendita
tipi di proprietà Wartrace, TN, Stati Uniti
Wartrace, TN, Stati Uniti ricerche popolari
- Proprietà immobiliari con Giardino a Wartrace, TN, Stati Uniti
- Proprietà immobiliari con Bar a Wartrace, TN, Stati Uniti
- Proprietà immobiliari Vista sull'acqua a Wartrace, TN, Stati Uniti
- Proprietà immobiliari Nuove costruzioni a Wartrace, TN, Stati Uniti
- Proprietà immobiliari con Ufficio a Wartrace, TN, Stati Uniti
- Proprietà immobiliari con Cucina aperta a Wartrace, TN, Stati Uniti
- Proprietà immobiliari Vista sulle montagne a Wartrace, TN, Stati Uniti
- Proprietà immobiliari Moderno a Wartrace, TN, Stati Uniti
- Proprietà immobiliari con Aria condizionata a Wartrace, TN, Stati Uniti
- Proprietà immobiliari con Ascensore a Wartrace, TN, Stati Uniti
- Proprietà immobiliari con Cucina esterna a Wartrace, TN, Stati Uniti
- Proprietà immobiliari con Balcone a Wartrace, TN, Stati Uniti
- Proprietà immobiliari Lungofiume a Wartrace, TN, Stati Uniti
- Proprietà immobiliari Collina a Wartrace, TN, Stati Uniti
- Proprietà immobiliari Lungomare a Wartrace, TN, Stati Uniti
Guide e storie correlate
La fiducia dei migliori broker del mondo
Gli agenti dietro le proprietà più straordinarie del mondo pubblicano su JamesEdition.
- Annunci di Sotheby's, Christie's, BARNES ed Engel & Völkers
- Ogni annuncio è verificato prima della pubblicazione
- Si metta in contatto diretto con agenti verificati
Continuando, accetta i nostri Termini e la nostra Informativa sulla privacy.
brokerages we
partnered with
partnered with