Warszawa, Wilanow
- 4 Bagni
- 6,168 Sqft
- 5,727 Sqft lot
- Aggiornato: Novembre 12
Informazioni sulla proprietà
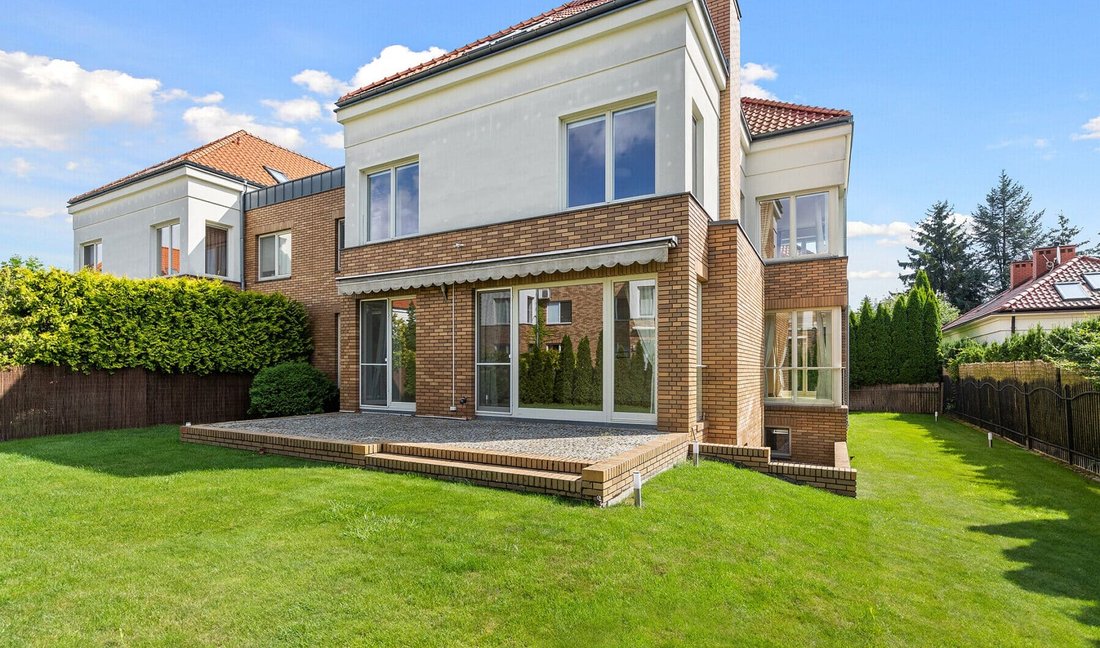
The house sits on a 532 m² plot, with a beautifully landscaped, fenced garden and a spacious terrace (41.5 m²) . The building is characterized by high-quality finishing materials and a functional, well-thought-out interior layout.
KEY ADVANTAGES OF THE PROPERTY
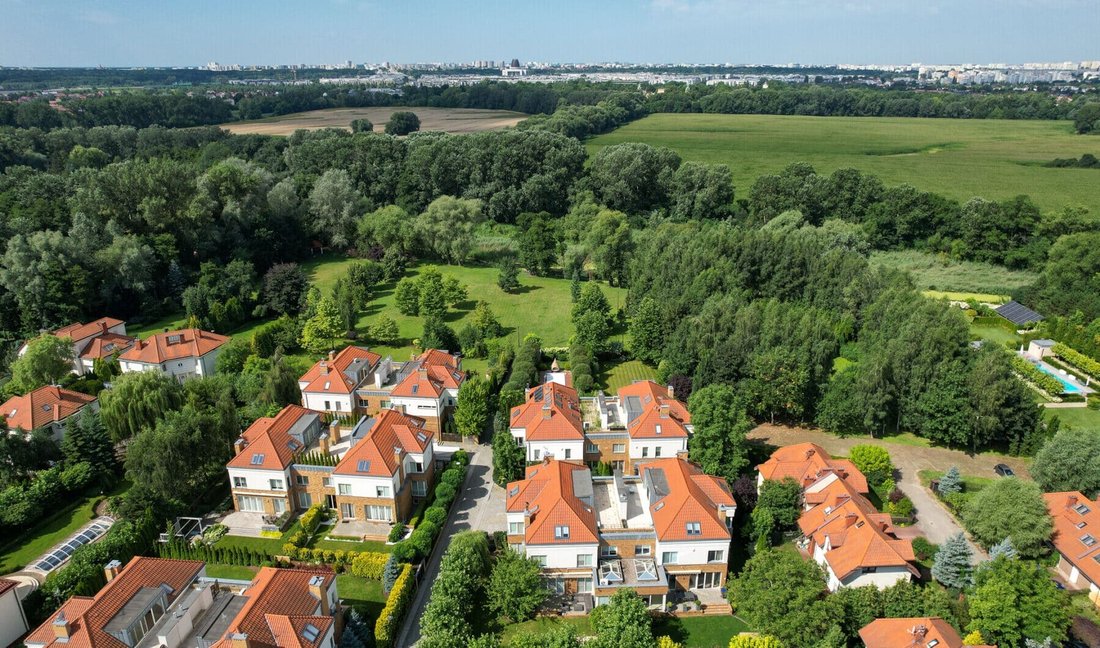
Prestigious location: A cozy, guarded estate in the green part of Wilanów, right next to Vogla Square.
Impressive space: Over 570 m² of space spread over functional floors, including a cozy attic ( 71.2 m² ).
Recreation area: Private, well-kept garden of 300 m² providing an idyllic atmosphere in the city.
Parking comfort: An extremely rare, spacious three-car garage within the building.
PERFECTLY PLANNED ROOM LAYOUT
GROUND FLOOR | Elegant Living Area
The heart of the house is a spacious, bright space ideal for relaxing and entertaining guests:
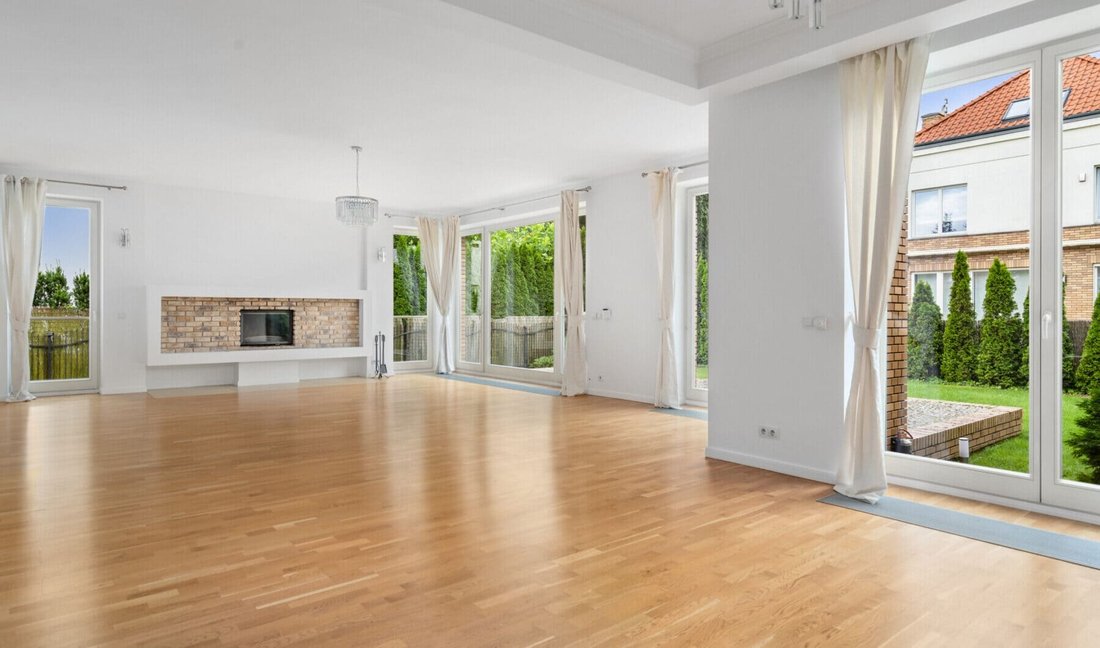
Living room with fireplace – with impressive, large panoramic windows offering a soothing view of the garden.
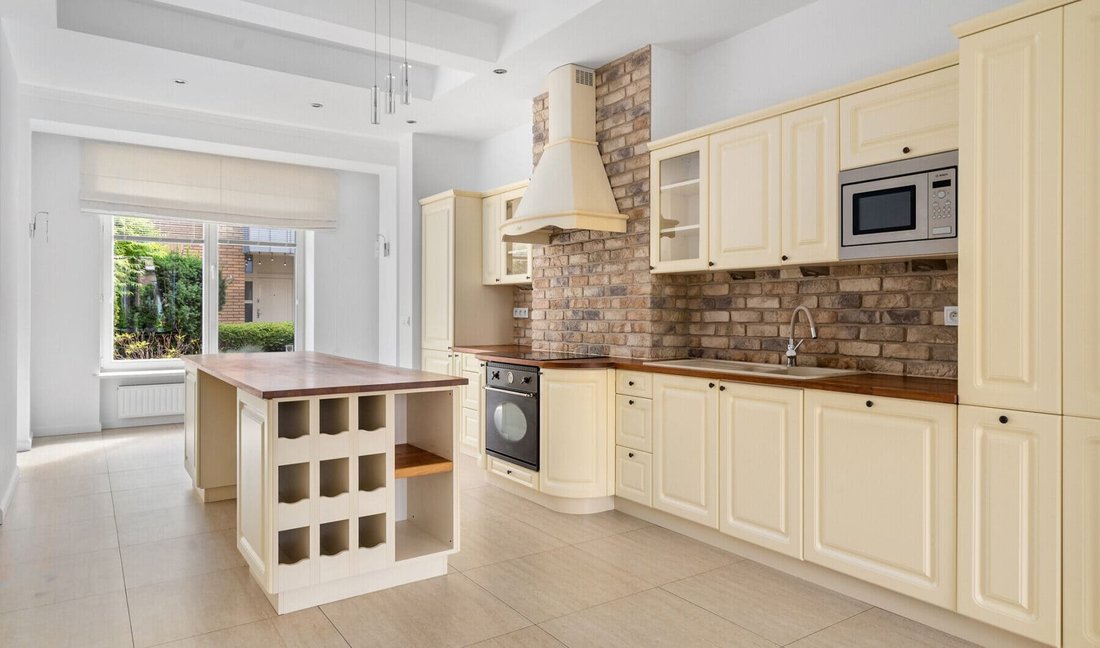
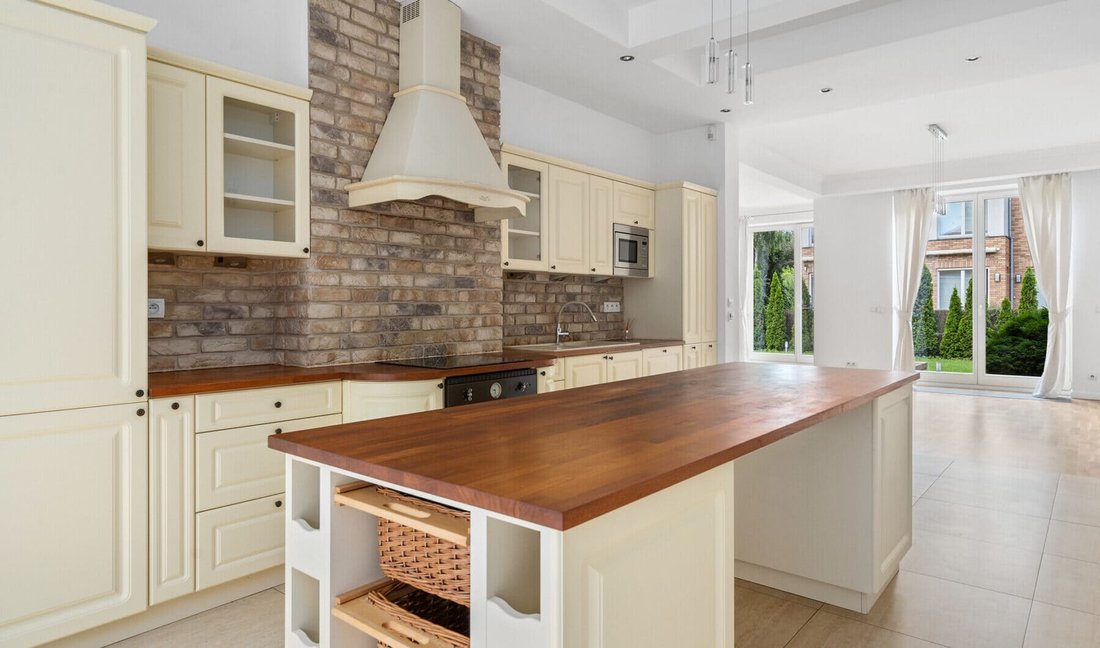
Semi-open kitchen – fully equipped, constituting a modern and visual extension of the living area.
Private library/study – the perfect place to work in silence.
A comfortable hall with a wardrobe and an elegant guest toilet.
1st FLOOR | Private Master Area & Bedrooms
Designed with maximum privacy in mind:
Master Bedroom – a luxurious room with an attached, private bathroom and a dedicated dressing room.
3 additional bedrooms – well-arranged, ideal as children’s or guest rooms.
Two independent bathrooms – one with a bathing area (bathtub), the other with a comfortable shower.
SECOND FLOOR | Attic (71.2 m²)
Open space – a perfectly lit, atmospheric attic that can serve as a luxurious office, home cinema zone or children’s play area.
Bathing area – additional bathroom with shower and bathtub.
BASEMENT | Recreational and Commercial Facilities
Garage – spacious, with space for up to 3 cars.
Two utility rooms – ideal for storage or setting up a home wine cellar/gym.
An exceptionally large bathroom and a modern boiler room (gas heating).
LOCATION and SURROUNDINGS
Zawady is currently one of the most desirable and safest parts of Wilanów. The house is surrounded by low-rise single-family houses and beautiful greenery, giving the area a unique, idyllic character.
Vogla Square , the commercial and service heart of the district, is nearby. Residents have access to numerous cozy cafes, restaurants, renowned kindergartens and schools (including international ones), shops, and modern medical clinics. This is an enclave of peace and quiet that also guarantees quick and convenient access to the center of Warsaw.
-
Tipo di proprietà
Casa
-
Prezzo/piede²
$292
Caratteristiche
- Garage
- Terrazza
- Giardino
- Camino
- Comunità recintata
- Libreria
- Cancello
- Seminterrato
- Piano cottura a gas
Lot
Interni
- Soffitto alto
- Camino
- Isola della cucina
- Piano cottura a gas
- Libreria
- Seminterrato
Outdoor
- Terrazza
- Parcheggio
- Garage
- Cancello
- Giardino
Esplora la zona

L'agente La contatterà al più presto
Pubblicato da
Prenota una visita con the agent
Scegli una data e indica se preferisci un tour virtuale o di persona con l’agente.

Wilanów is the birthplace of Vilea Property Boutique. Situated in the heart of Wilanów Township, our Wilanów off
Wilanów is the birthplace of Vilea Property Boutique. Situated in the heart of Wilanów Township, our Wilanów office is a prime example of modernity and functionality, perfectly reflecting our approach to premium and luxury real estate. Its prominent position on the main street of the Township ensures excellent visibility and easy access for clients and business partners alike. The Wilanów office has been designed to provide the highest level of comfort for every meeting and consultation.
Proprietà simili nelle vicinanze
Nuovi annunci a Varsavia





Esplora più immobili in vendita
tipi di proprietà Varsavia, Polonia
Varsavia, Polonia ricerche popolari
- Proprietà immobiliari con Garage a Varsavia, Polonia
- Proprietà immobiliari con Terrazza a Varsavia, Polonia
- Proprietà immobiliari con Centro Fitness / Palestra a Varsavia, Polonia
- Proprietà immobiliari con Sauna a Varsavia, Polonia
- Proprietà immobiliari Vista Città a Varsavia, Polonia
- Proprietà immobiliari con Piscina a Varsavia, Polonia
- Proprietà immobiliari Vista panoramica / Scenica a Varsavia, Polonia
- Proprietà immobiliari con Piscina coperta a Varsavia, Polonia
- Proprietà immobiliari con Cantina a Varsavia, Polonia
- Proprietà immobiliari Investimento immobiliare a Varsavia, Polonia
- Proprietà immobiliari Comunità recintata a Varsavia, Polonia
- Proprietà immobiliari con Campo da tennis a Varsavia, Polonia
- Proprietà immobiliari Lungomare a Varsavia, Polonia
- Proprietà immobiliari Vista sul fiume a Varsavia, Polonia
- Proprietà immobiliari Duplex a Varsavia, Polonia
- Proprietà immobiliari con Vigneto / Azienda vinicola a Varsavia, Polonia
- Proprietà immobiliari Vista sul lago a Varsavia, Polonia
Varsavia, Polonia Quartieri
Guide e storie correlate
La fiducia dei migliori broker del mondo
Gli agenti dietro le proprietà più straordinarie del mondo pubblicano su JamesEdition.
- Annunci di Sotheby's, Christie's, BARNES ed Engel & Völkers
- Ogni annuncio è verificato prima della pubblicazione
- Si metta in contatto diretto con agenti verificati
Continuando, accetta i nostri Termini e la nostra Informativa sulla privacy.