$1,855,703
Prezzo diminuito di $132,550 il Oct 14, 2026
Greenaway Lane, Varsavia
- 5 Camere
- 4 Bagni
- 3,500 Sqft
- 10,890 Sqft lot
- Aggiornato: Ieri
Informazioni sulla proprietà
La descrizione è stata tradotta automaticamente.
La descrizione viene visualizzata nella lingua originale.
Situated in a quiet, no through road, a truly outstanding residence constructed to an exacting specification with sustainability in mind, offering exquisite accommodation over three floors extending to nearly 3500 square feet and set in approximately 1/4 of an acre with generous driveway parking and a detached double garage with room [hidden information] Greenway Lane is truly magnificent with bot
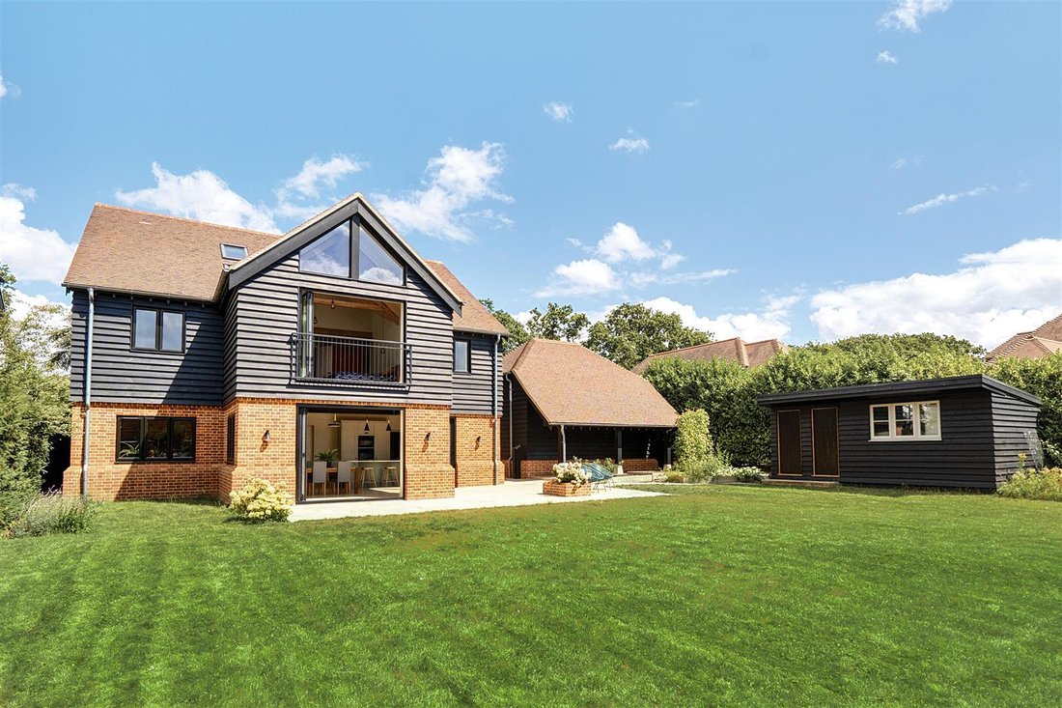
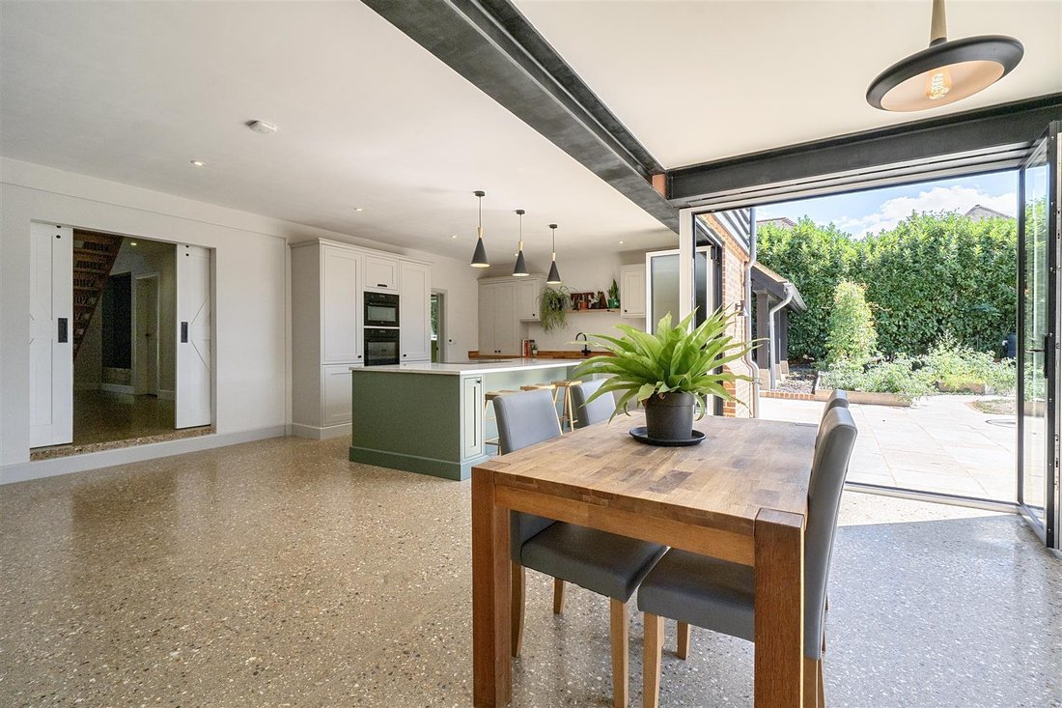
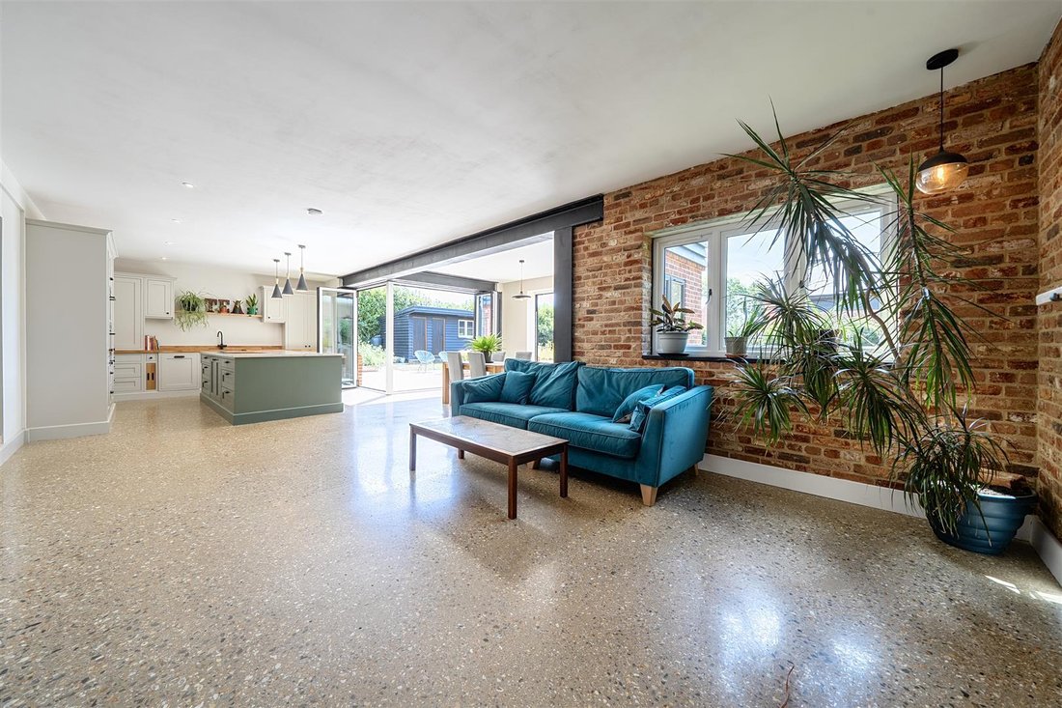
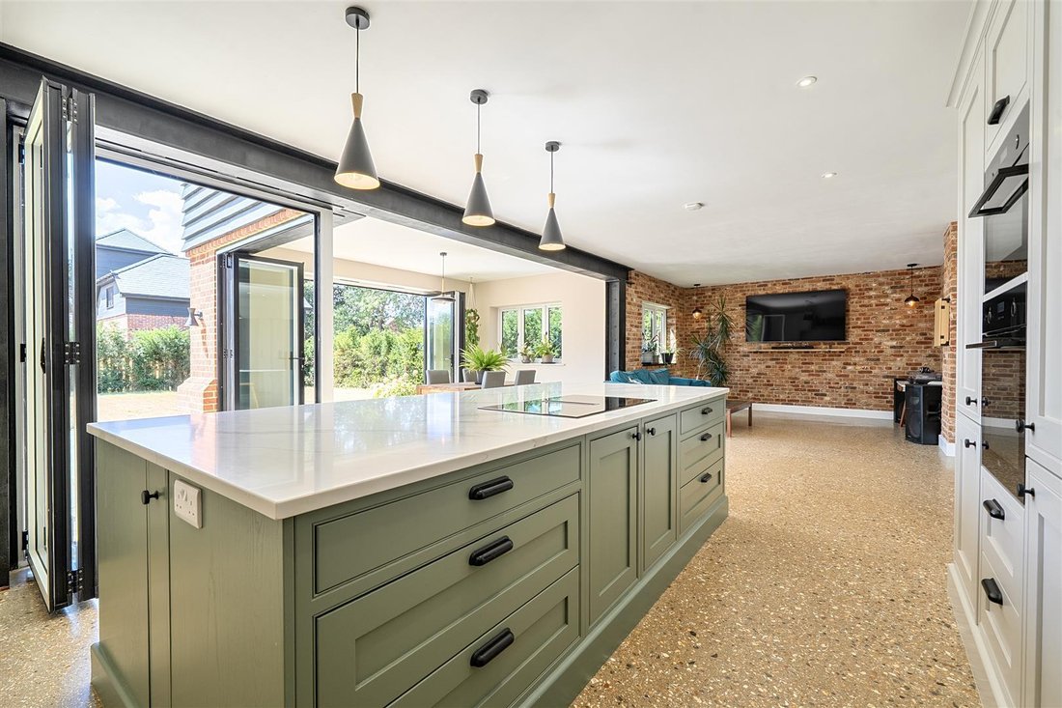
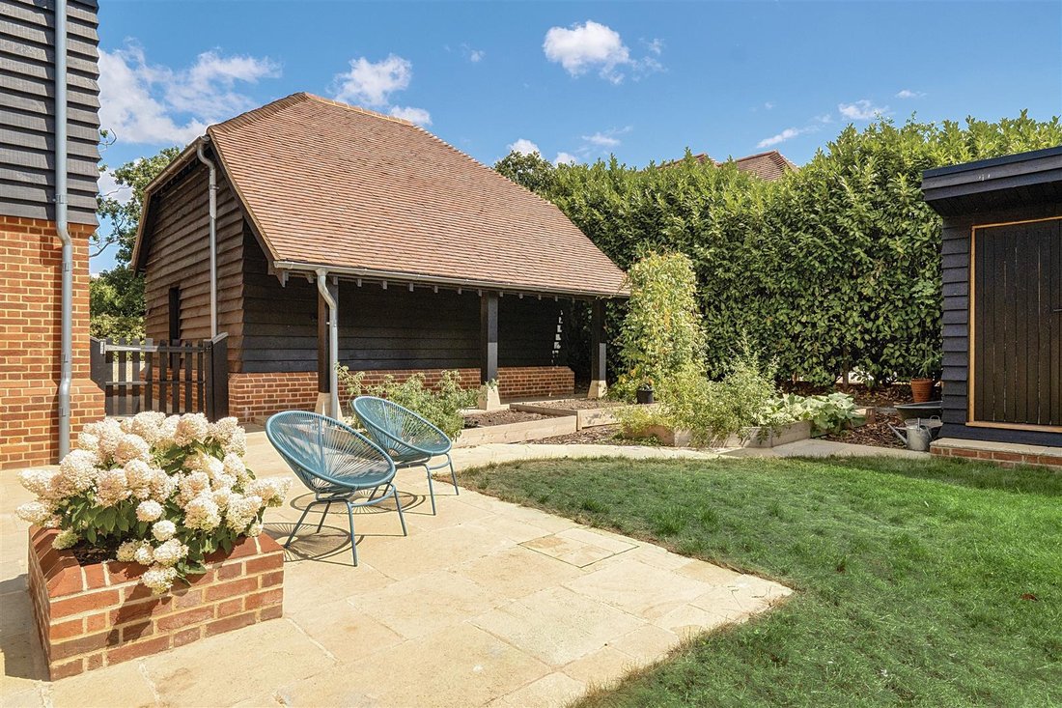
Situated in a quiet, no through road, a truly outstanding residence constructed to an exacting specification with sustainability in mind, offering exquisite accommodation over three floors extending to nearly 3500 square feet and set in approximately 1/4 of an acre with generous driveway parking and a detached double garage with room [hidden information] Greenway Lane is truly magnificent with both the exterior elevations and interior structure being quite striking. Constructed by my client to an exacting specification in 2024 with Heritage handmade clay tiles, handmade bricks from Swanage and Douglas Fir from a sawmill in the New Forest. The property has been thoughtfully designed with exquisite interiors throughout; the proportions really are superb and offers a luxury and versatile home suited for entertaining on a ground scale and family living alike. Upon entering, you are aware that this is no ordinary home; the Reception Hall has a central oak staircase with double height ceiling and polished concrete floor; your eye is drawn straight through the Reception Hall into the Kitchen and beyond to the beautiful gardens. Two generous reception rooms lead off of this, one which is an Office and a Sitting Room. The Sitting Room has a wood clad ceiling, tumbled limestone flagstone flooring and centres on a log burning stove. A particular selling feature is a spectacular live in Kitchen/Family/Dining Room; this is an impressive space, extensive in size, extending to some 37 foot in length with polished concrete flooring, exposed brickwork to the family room end. The Kitchen itself has extensive painted wood cupboards with quartz worktops, a butler’s sink and a substantial island unit with breakfast bar; a range of appliances are included. Corner bi-fold doors and a further set of bi-fold doors open up to the garden. A Utility leads off the Kitchen with a pedestrian door to outside. A Cloakroom completes the ground floor. On the first floor, are four Bedrooms, all are of generous double proportions with vaulted ceilings clad with oiled Douglas Fir, three of which have En-Suite facilities. The Principal Bedroom suite is absolutely stunning with bifold doors and a Juliette balcony overlooking the garden with a gloriously high vaulted wood clad ceiling, a contemporary free standing bath with bronze fittings sits on a raised plinth. All Bathrooms and Shower Rooms are beautifully fitted. There is a further vast Bedroom on the 2nd floor which extends into the whole loft space. My client has put the plumbing in place in readiness to add a Kitchenette creating a self contained unit. There is a log burner and a stunning En-Suite Bathroom with bath and with a large wall in Shower. Outside, the property is approached via a generous shingle driveway leading to the Detached Garage with electric roller door. An internal staircase leads to a store room over. A five barred gate leads to the rear garden which is mainly laid to lawn with a substantial tumbled limestone terrace, a limestone path leads to a wood clad outbuilding which has a gardeners WC. There are some raised vegetable beds and the garden is enclosed with nature hedgerows.
-
Tipo di proprietà
Casa
-
Prezzo/piede²
$530
Caratteristiche
Esplora la zona
Solent Breezes, Fareham, Inghilterra
Visualizza su Google Maps
Prezzo per sqft
Basso
Alto
Iscritto da 2 mesi
Hai chiesto informazioni su questa proprietà
L'agente La contatterà al più presto
Pubblicato da
43
Annunci
2026
Iscritto
Prenota una visita con the agent
Scegli una data e indica se preferisci un tour virtuale o di persona con l’agente.
Data preferita
Tipo di tour
Ultimo aggiornamento
Ieri
Prima pubblicazione
Agosto 31
Riferimento annuncio
-
La fiducia dei migliori broker del mondo
Gli agenti dietro le proprietà più straordinarie del mondo pubblicano su JamesEdition.
- Annunci di Sotheby's, Christie's, BARNES ed Engel & Völkers
- Ogni annuncio è verificato prima della pubblicazione
- Si metta in contatto diretto con agenti verificati
Continuando, accetta i nostri Termini e la nostra Informativa sulla privacy.