


$799,000
Indipendente Unifamiliare Warrenton
- 5 Camere
- 3 Bagni
- 3,412 Sqft
- 27,008 Sqft lot
- Aggiornato: Agosto 14
-
1
Visualizzazioni degli ultimi 30 giorni
- MLS#VAFQ2023488
Informazioni sulla proprietà
La descrizione è stata tradotta automaticamente.
La descrizione viene visualizzata nella lingua originale.
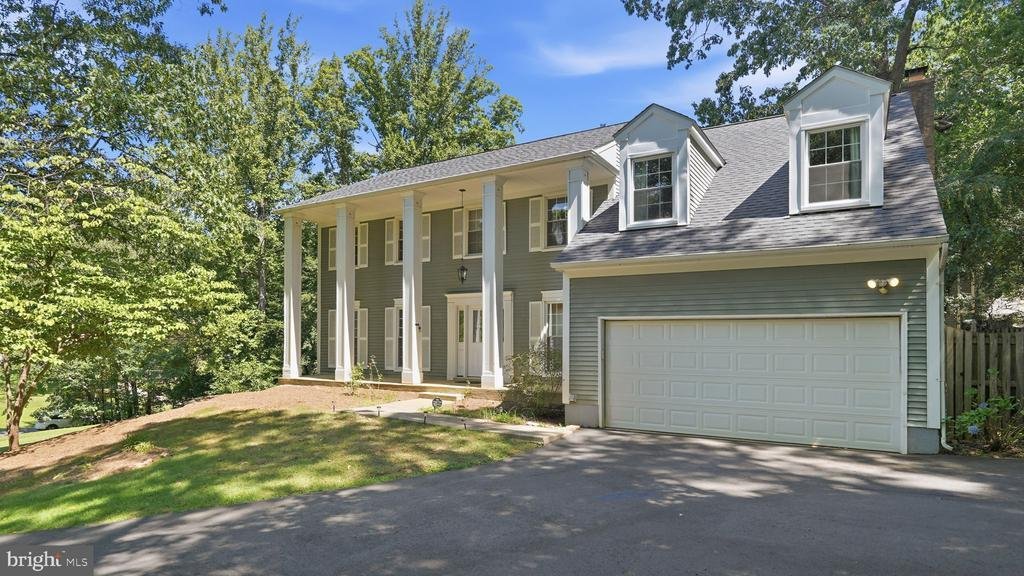
A SHOWSTOPPING, NEWLY RENOVATED KITCHEN is the centerpiece of this spacious 5-bedroom, 2.5-bath Colonial offering approximately 3,412 finished square feet on 0.62 wooded acres with NO HOA. Renovated within the past year, the expansive kitchen features abundant espresso-toned shaker cabinetry, dramatic veined countertops, a herringbone-pattern tile backsplash, recessed lighting, gas cooking, stainl
A SHOWSTOPPING, NEWLY RENOVATED KITCHEN is the centerpiece of this spacious 5-bedroom, 2.5-bath Colonial offering approximately 3,412 finished square feet on 0.62 wooded acres with NO HOA. Renovated within the past year, the expansive kitchen features abundant espresso-toned shaker cabinetry, dramatic veined countertops, a herringbone-pattern tile backsplash, recessed lighting, gas cooking, stainless-steel appliances and exceptional preparation, serving and storage space. The kitchen flows into an inviting family room anchored by a classic brick fireplace, while hardwood floors extend through the light-filled formal living and dining rooms. Upstairs are five bedrooms with new carpet, including an exceptionally spacious primary suite with multiple closets and a dedicated dressing or vanity area. The versatile fifth bedroom also works beautifully as a private office, sitting room or dressing room. The newly carpeted, finished walkout lower level offers substantial recreation, media, fitness or work-from-home space, plus French doors to the rear patio and a separate storage/workshop area with extensive shelving. RECENT IMPROVEMENTS INCLUDE: newly renovated kitchen completed within the past year; new roof and new HVAC system installed in 2026; fresh interior paint; new carpet on the upper and lower levels; and an extended driveway completely replaced in 2024. Additional highlights include a two-car attached garage, main-level laundry, fenced outdoor area, storage shed, mature trees and a broad lower lawn. Conveniently located in Cedar Run Estates on the DC side of Warrenton with access to Route 29, I-66, shopping, dining and Old Town Warrenton
-
Tipo di proprietà
Casa
-
Anno di costruzione
1981
-
Prezzo/piede²
$234
Caratteristiche
- Giardino
- Camino
- Garage
- Rinnovato
- Piano cottura a gas
- Lavanderia
- Ufficio
- Seminterrato
Esplora la zona
7407 CEDAR RUN DRIVE, WARRENTON, VA 20187, Virginia, Stati Uniti
Visualizza su Google Maps
Prezzo per sqft
Basso
Alto
Iscritto da 4 anni
Hai chiesto informazioni su questa proprietà
L'agente La contatterà al più presto
Pubblicato da
82
Annunci
2022
Iscritto
Prenota una visita con the agent
Scegli una data e indica se preferisci un tour virtuale o di persona con l’agente.
Data preferita
Tipo di tour

Reston/Herndon
11710 Plaza America, Suite 710, 20190, Reston, United States
Visualizza profilo agenzia
Ultimo aggiornamento
Agosto 14
Prima pubblicazione
Aug 14
Licenza agente
#0225198791
Riferimento annuncio
2147799423408438
Stato dell'annuncio
Active-bright
Proprietà simili nelle vicinanze
Nuovi annunci a Warrenton








Esplora più immobili in vendita
tipi di proprietà Warrenton, VA, Stati Uniti
Warrenton, VA, Stati Uniti ricerche popolari
- Proprietà immobiliari con Piscina a Warrenton, VA, Stati Uniti
- Proprietà immobiliari con Centro Fitness / Palestra a Warrenton, VA, Stati Uniti
- Proprietà immobiliari con Idromassaggio a Warrenton, VA, Stati Uniti
- Proprietà immobiliari Vista sul lago a Warrenton, VA, Stati Uniti
- Proprietà immobiliari con Cinema a Warrenton, VA, Stati Uniti
- Proprietà immobiliari Vista sul fiume a Warrenton, VA, Stati Uniti
Guide e storie correlate
La fiducia dei migliori broker del mondo
Gli agenti dietro le proprietà più straordinarie del mondo pubblicano su JamesEdition.
- Annunci di Sotheby's, Christie's, BARNES ed Engel & Völkers
- Ogni annuncio è verificato prima della pubblicazione
- Si metta in contatto diretto con agenti verificati
Continuando, accetta i nostri Termini e la nostra Informativa sulla privacy.
brokerages we
partnered with
partnered with