$598,900
Residenza Unifamiliare A Warren
- 4 Camere
- 3 Bagni
- 5,429 Sqft
- 19,141 Sqft lot
- Aggiornato: Settembre 25
- Fonte: MLS Now MLS#5240762
Informazioni sulla proprietà
La descrizione è stata tradotta automaticamente.
La descrizione viene visualizzata nella lingua originale.
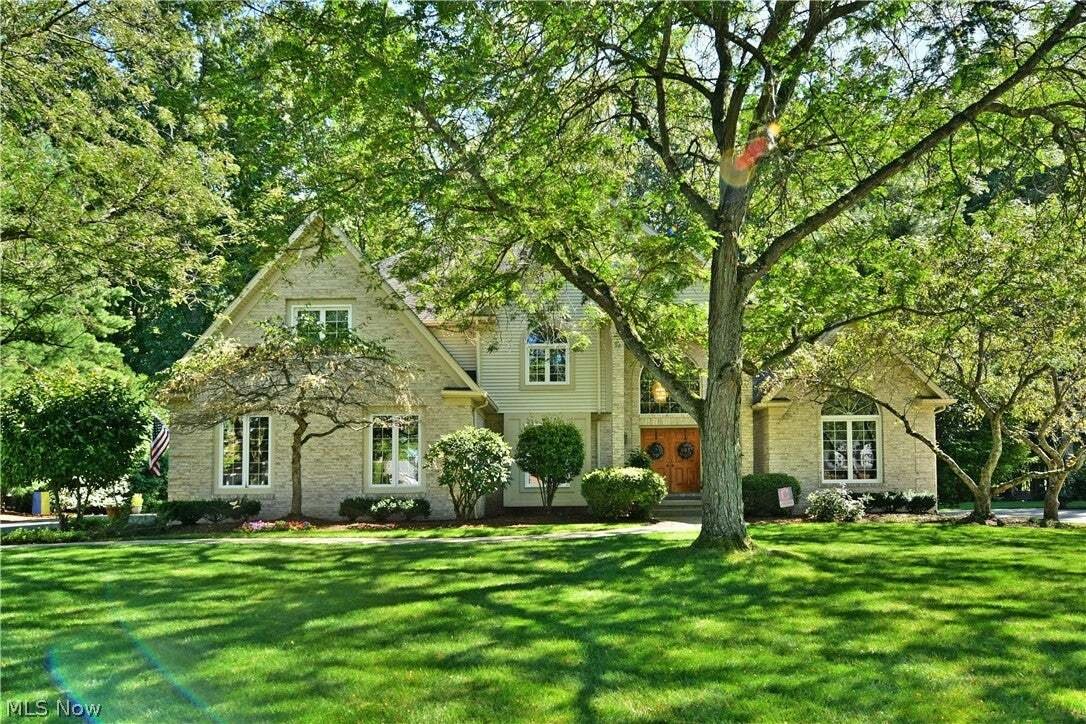
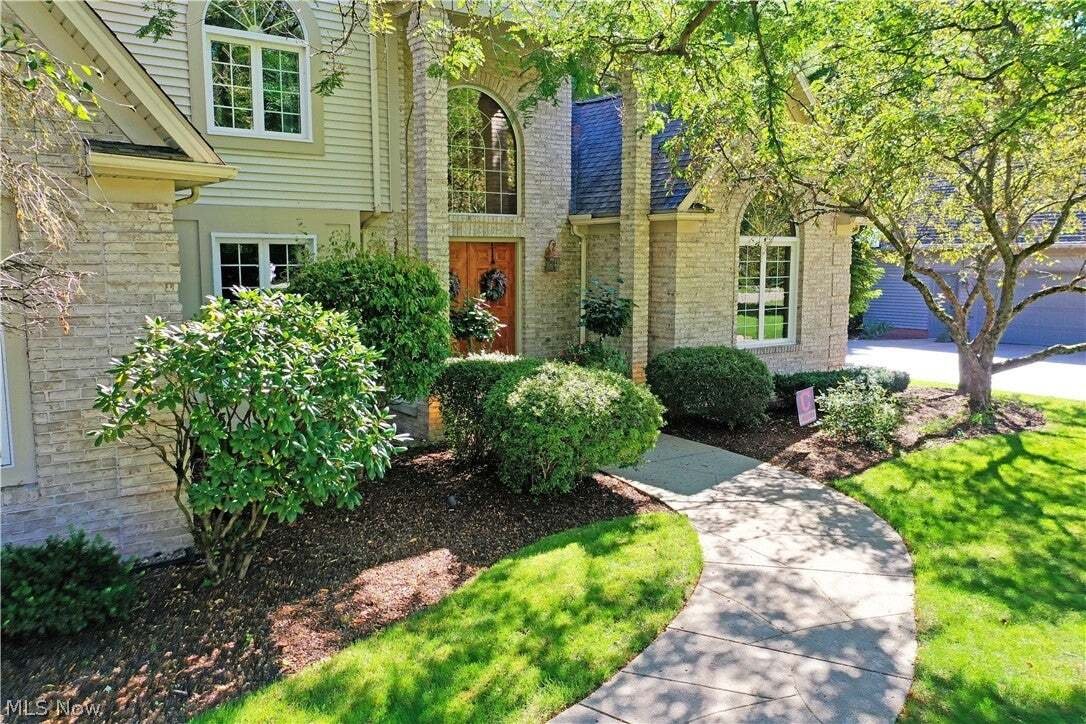
Elaborately spacious, this magnificent Howland estate is here to raise the bar with its three floors of masterfully finished living space! Located within the highly desirable Brittany Oaks development, the impressive home veils its handsome brick work with tall trees for natural privacy, all while an arch topped formal entrance leads you inside with its bold double doors. Around the corner a two c
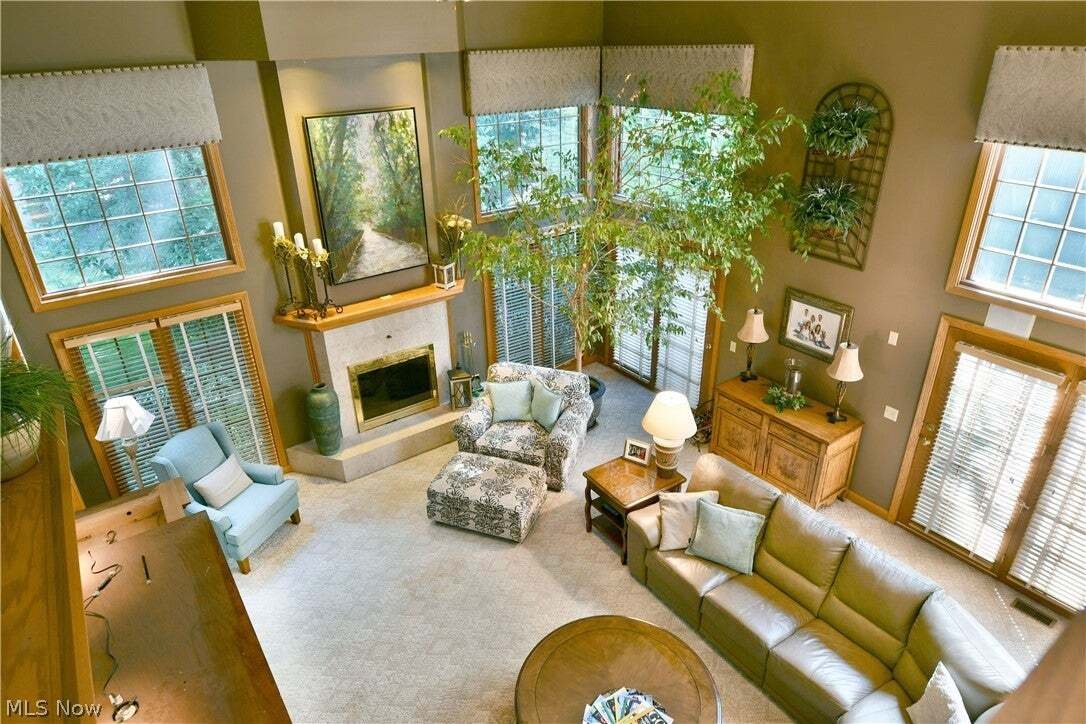
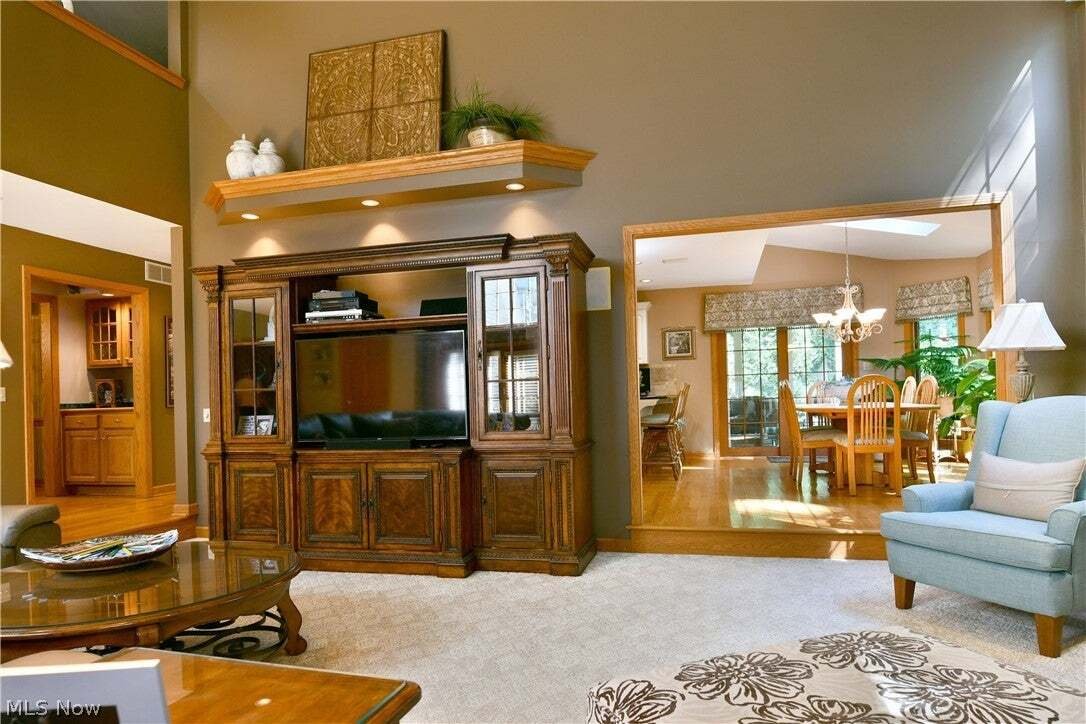
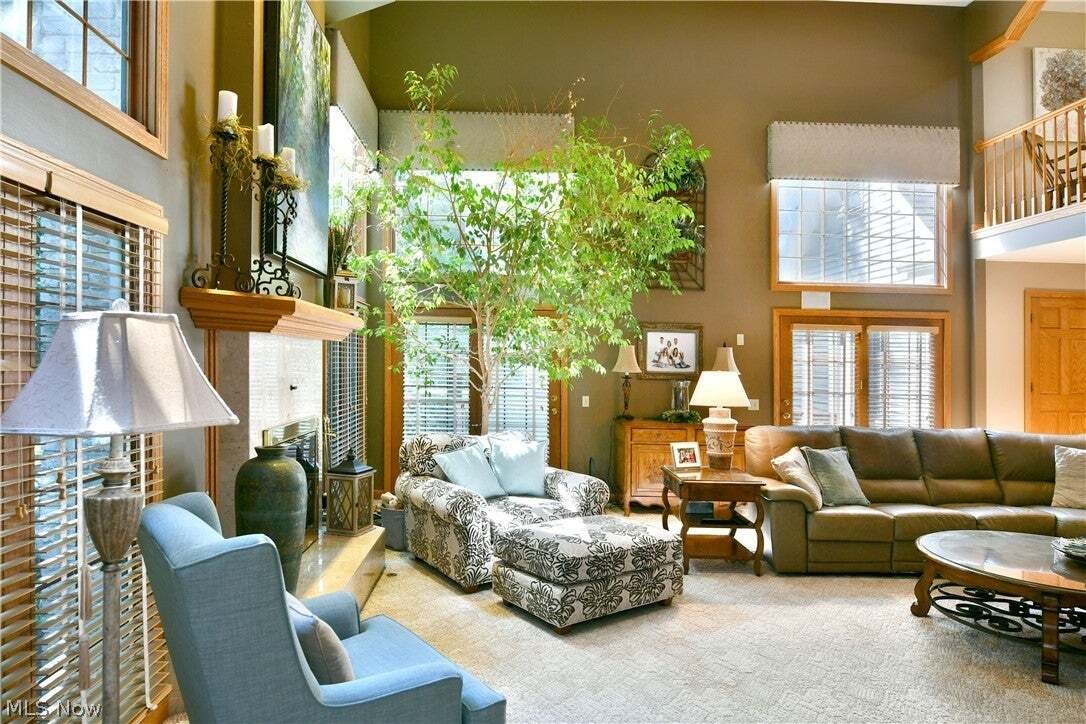
Elaborately spacious, this magnificent Howland estate is here to raise the bar with its three floors of masterfully finished living space! Located within the highly desirable Brittany Oaks development, the impressive home veils its handsome brick work with tall trees for natural privacy, all while an arch topped formal entrance leads you inside with its bold double doors. Around the corner a two car attached garage waits, while further back behind the residence, a substantial wood and stone combined patio rests beneath the trees for scenic relaxation. Step inside to find a towering foyer as sunshine cascades through the opulent chandelier above. The carpeted staircase rises to the catwalk overlook, dividing the living room. Meanwhile formal dining branches away to offset both a lavish home office space and a carefully cultured front family room or parlor space. Hardwood flooring extends out into the family room where towering ceilings are met with multiple tiers of large, lattice lined windows for a truly immersive experience. The sunken living space also includes a prominent gas fireplace and plush carpeting underfoot. Adjacently, the combined central kitchen and casual dining spaces up the ante with breathtaking rear views that include a partnering sunroom. Skylights shine from overhead, helping to illuminate the polished stone countertops and large center island. Updated appliances include a custom range and stacked oven. Pantry space is available along the far wall. Completing the floor, a darling half bath joins both first-floor laundry service and garage access. Upstairs, the catwalk lounge transitions to the wrapping hall as the oversized mater suite branches off; highlighting an incredible full private bath with spa style tub and decadent shower. Three additional guest bedrooms bring the total to four as they include a sleek, pass-through full bath. Downstairs, the basement level finds plenty of room to entertain along with its own full lower bath provisions
-
Tipo di proprietà
Casa
-
Piani
2
-
Anno di costruzione
1993
-
Prezzo/piede²
$110
Caratteristiche
- Garage
- Camino
- Controsoffitti in pietra
- Privacy
- Ufficio
- Bar
- Lavanderia
- Seminterrato
Esplora la zona
1925 Brittainy Oaks Trail NE, Warren, Ohio, Stati Uniti
Visualizza su Google Maps
Prezzo per sqft
Basso
Alto
Iscritto da 9 mesi
Hai chiesto informazioni su questa proprietà
L'agente La contatterà al più presto
Pubblicato da
9
Annunci
2026
Iscritto
Prenota una visita con the agent
Scegli una data e indica se preferisci un tour virtuale o di persona con l’agente.
Data preferita
Tipo di tour
Ultimo aggiornamento
Settembre 25
Prima pubblicazione
Agosto 30
Riferimento annuncio
5240762
Stato dell'annuncio
The data relating to real estate for sale on this website comes in part from the Internet Data Exchange program of MLS Now. Real estate listings are marked with the Internet Data Exchange logo and detailed information about them includes the name of the listing broker(s). Information Deemed Reliable But Not Guaranteed.
Proprietà simili nelle vicinanze
Nuovi annunci a Ohio


Esplora più immobili in vendita
Ohio, Stati Uniti Città
- Case in vendita in Columbus, OH, Stati Uniti
- Case in vendita in Municipio di Symmes, Contea di Hamilton, Ohio, OH, Stati Uniti
- Case in vendita in Delaware, OH, Stati Uniti
- Case in vendita in 43015, OH, Stati Uniti
- Case in vendita in 43064, OH, Stati Uniti
- Case in vendita in Plain City, OH, Stati Uniti
- Case in vendita in Powell, OH, Stati Uniti
- Case in vendita in Cleveland, OH, Stati Uniti
- Case in vendita in Mason, OH, Stati Uniti
- Case in vendita in 45040, OH, Stati Uniti
- Case in vendita in Hilliard, OH, Stati Uniti
- Case in vendita in 43026, OH, Stati Uniti
- Case in vendita in Novelty, OH, Stati Uniti
- Case in vendita in Medina, OH, Stati Uniti
- Case in vendita in 43215, OH, Stati Uniti
- Case in vendita in 44022, OH, Stati Uniti
- Case in vendita in 45140, OH, Stati Uniti
- Case in vendita in Loveland, OH, Stati Uniti
- Case in vendita in 43147, OH, Stati Uniti
- Case in vendita in 45036, OH, Stati Uniti
tipi di proprietà Ohio, Stati Uniti
- Case in vendita in Ohio, Stati Uniti
- Condomini in vendita in Ohio, Stati Uniti
- Terreno in vendita in Ohio, Stati Uniti
- Case in vendita in Ohio, Stati Uniti
- Appartamenti in vendita in Ohio, Stati Uniti
- Tenute agricole in vendita in Ohio, Stati Uniti
- Proprietà in vendita in Ohio, Stati Uniti
- Ville in vendita in Ohio, Stati Uniti
Ohio, Stati Uniti ricerche popolari
- Proprietà immobiliari con Garage a Ohio, Stati Uniti
- Proprietà immobiliari con Giardino a Ohio, Stati Uniti
- Proprietà immobiliari con Piscina a Ohio, Stati Uniti
- Proprietà immobiliari con Terrazza a Ohio, Stati Uniti
- Proprietà immobiliari con Centro Fitness / Palestra a Ohio, Stati Uniti
- Proprietà immobiliari con Balcone a Ohio, Stati Uniti
- Proprietà immobiliari Nuove costruzioni a Ohio, Stati Uniti
- Proprietà immobiliari Moderno a Ohio, Stati Uniti
- Proprietà immobiliari Rinnovato a Ohio, Stati Uniti
- Proprietà immobiliari Lungomare a Ohio, Stati Uniti
- Proprietà immobiliari Vista panoramica / Scenica a Ohio, Stati Uniti
- Proprietà immobiliari Lungolago a Ohio, Stati Uniti
- Proprietà immobiliari con Ascensore a Ohio, Stati Uniti
- Proprietà immobiliari con Campo da tennis a Ohio, Stati Uniti
- Proprietà immobiliari con Sauna a Ohio, Stati Uniti
- Proprietà immobiliari con Libreria a Ohio, Stati Uniti
- Proprietà immobiliari Equestre a Ohio, Stati Uniti
- Proprietà immobiliari Vista Città a Ohio, Stati Uniti
- Proprietà immobiliari con Cantina a Ohio, Stati Uniti
- Proprietà immobiliari Comunità recintata a Ohio, Stati Uniti
- Proprietà immobiliari Duplex a Ohio, Stati Uniti
- Proprietà immobiliari Vista sul fiume a Ohio, Stati Uniti
- Proprietà immobiliari con Piscina coperta a Ohio, Stati Uniti
- Proprietà immobiliari Vista Golf a Ohio, Stati Uniti
- Proprietà immobiliari con Spiaggia Privata a Ohio, Stati Uniti
- Proprietà immobiliari con Vigneto / Azienda vinicola a Ohio, Stati Uniti
- Proprietà immobiliari Collina a Ohio, Stati Uniti
- Proprietà immobiliari Costiera a Ohio, Stati Uniti
- Proprietà immobiliari Residenza a Ohio, Stati Uniti
- Proprietà immobiliari Vista sulle montagne a Ohio, Stati Uniti
- Proprietà immobiliari Fronte mare a Ohio, Stati Uniti
- Proprietà immobiliari con Eliporto a Ohio, Stati Uniti
- Proprietà immobiliari Vista mare a Ohio, Stati Uniti
- Proprietà immobiliari Alta quota a Ohio, Stati Uniti
Guide e storie correlate
La fiducia dei migliori broker del mondo
Gli agenti dietro le proprietà più straordinarie del mondo pubblicano su JamesEdition.
- Annunci di Sotheby's, Christie's, BARNES ed Engel & Völkers
- Ogni annuncio è verificato prima della pubblicazione
- Si metta in contatto diretto con agenti verificati
Continuando, accetta i nostri Termini e la nostra Informativa sulla privacy.
brokerages we
partnered with
partnered with