$2,121,936
Costruito Per Durare
- 4 Camere
- 3 Bagni
- 3,897 Sqft
- 16,588 Sqft lot
- Aggiornato: Luglio 27
- 6
Informazioni sulla proprietà
La descrizione è stata tradotta automaticamente.
La descrizione viene visualizzata nella lingua originale.
Some homes are built to impress. Others are built to last. This exceptional residence achieves both.
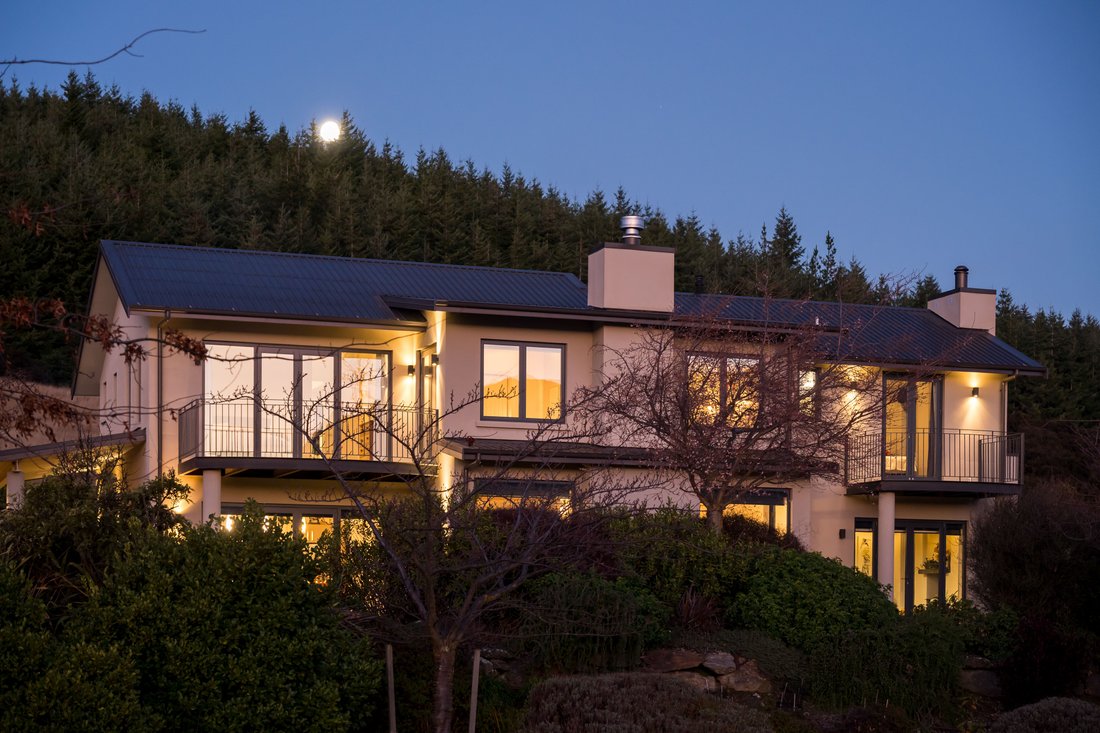
Designed by renowned architect Sarah Scott, this substantial 362m2 home sits proudly on a beautifully landscaped 1541m2 site in sought-after Peninsula Bay, enjoying lake views while backing directly onto reserve land and Sticky Forest.
Constructed with longevity and performance in
Designed by renowned architect Sarah Scott, this substantial 362m2 home sits proudly on a beautifully landscaped 1541m2 site in sought-after Peninsula Bay, enjoying lake views while backing directly onto reserve land and Sticky Forest.
Constructed with longevity and performance in
Some homes are built to impress. Others are built to last. This exceptional residence achieves both.
Designed by renowned architect Sarah Scott, this substantial 362m2 home sits proudly on a beautifully landscaped 1541m2 site in sought-after Peninsula Bay, enjoying lake views while backing directly onto reserve land and Sticky Forest.
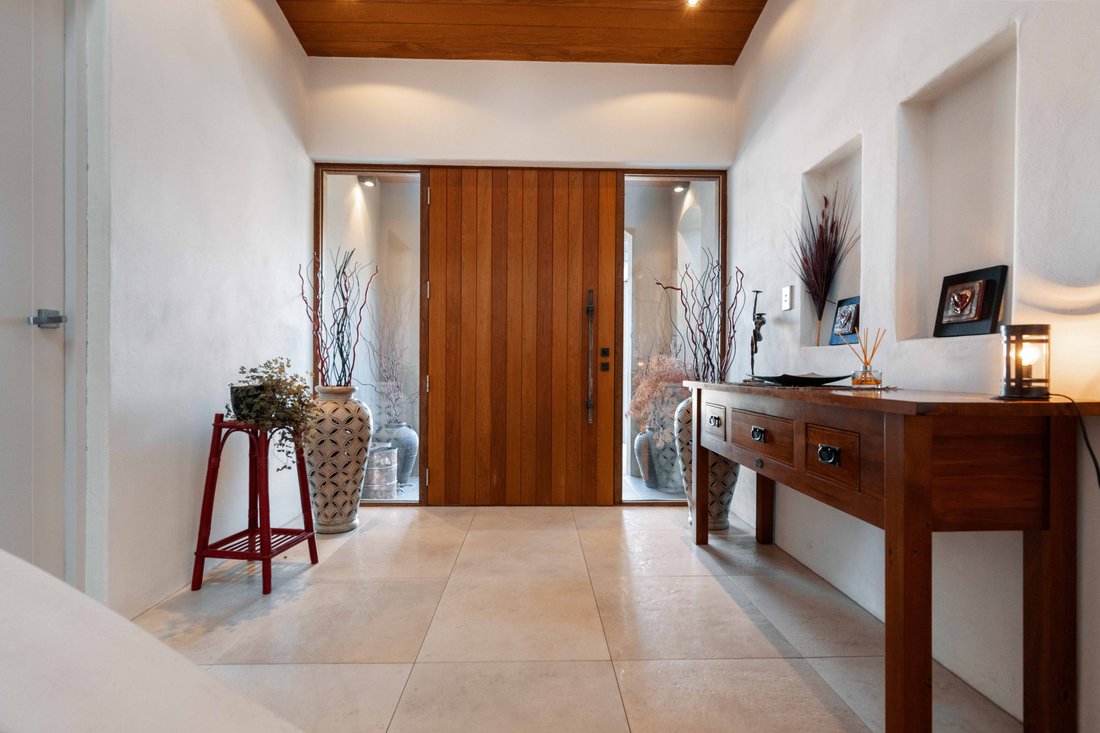
Constructed with longevity and performance in mind, the home features solid concrete block walls throughout, a concrete upper floor, and quality craftsmanship that is rarely replicated today. The result is a home of remarkable strength, comfort and acoustic insulation that offers peace of mind for generations to come.
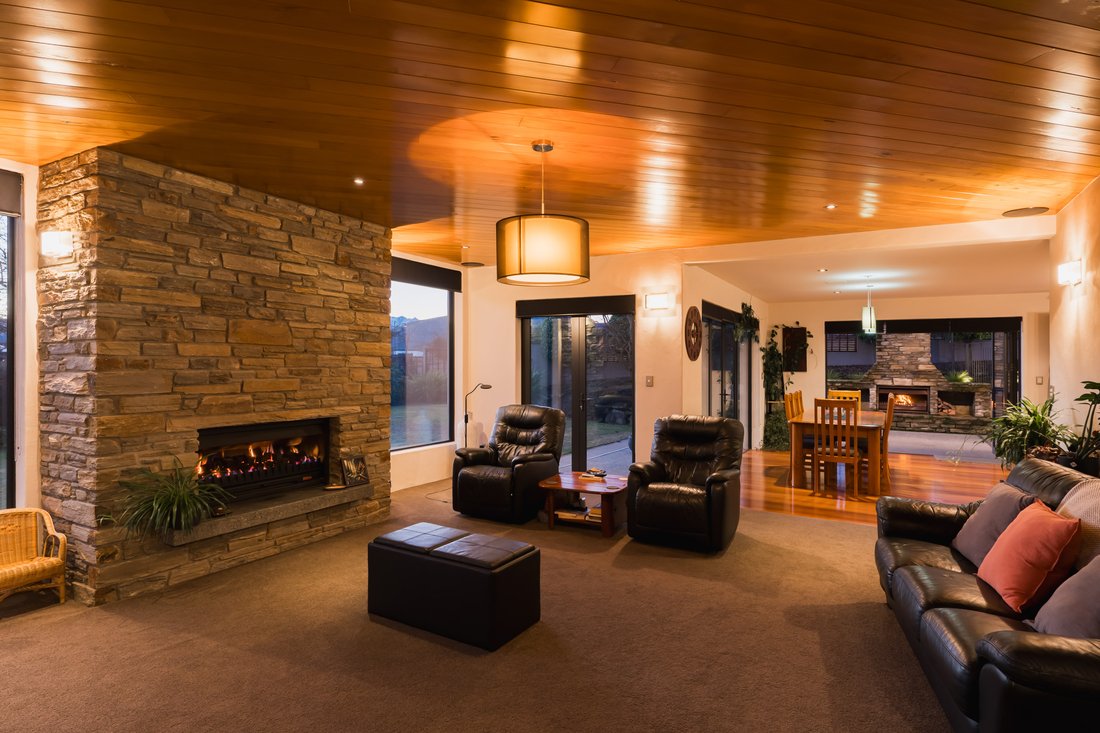
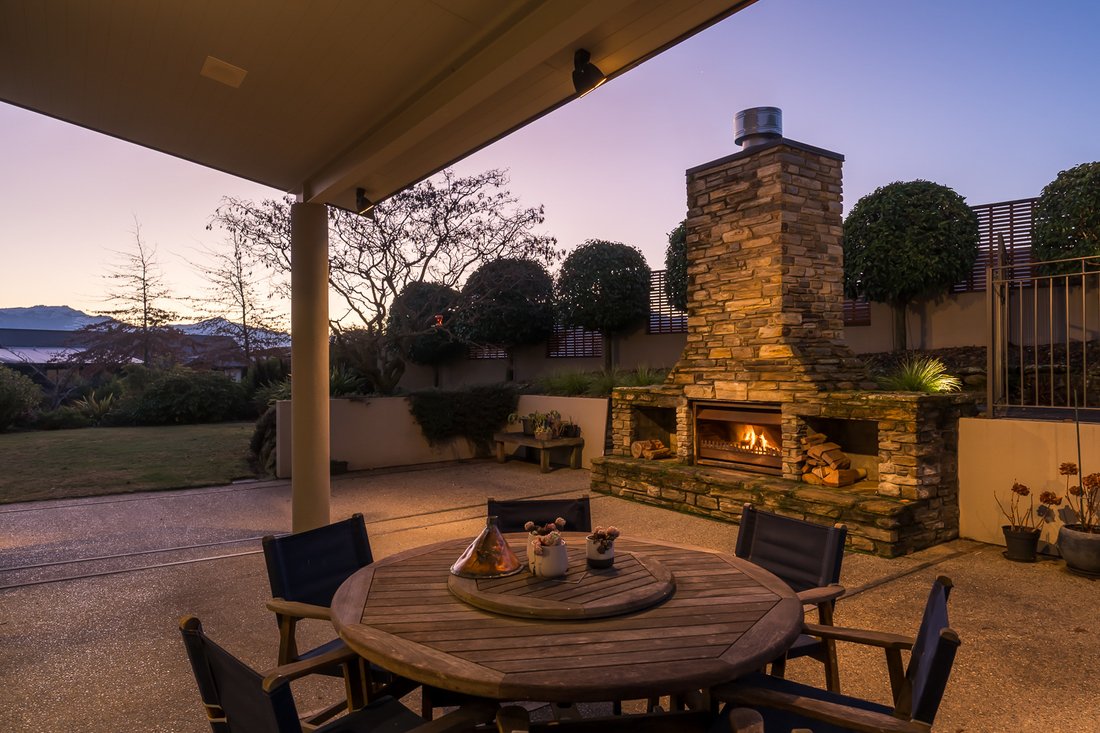
Inside, generous proportions and soaring ceilings create an immediate sense of space. The heart of the home is a beautifully appointed open-plan kitchen, dining and living area featuring hardwood flooring, stone benchtops and a servery that flows effortlessly to the sheltered outdoor entertaining area. Complete with a feature stone fireplace and spa, it is an inviting space to enjoy throughout every season.
A separate lounge with warm timber ceilings and its own impressive stone fireplace offers another place to relax, while the adjoining snug or home office, complete with a wood burner, provides a quiet retreat.
Accommodation comprises four spacious bedrooms, including two luxurious master suites with their own ensuites. A beautifully finished family bathroom and two separate toilets ensure everyday convenience, while three bedrooms open onto balconies that capture the surrounding outlook.
Comfort has been carefully considered throughout the home, with underfloor heating providing consistent warmth underfoot. The heating system is supported by an efficient ground source heat pump that preheats the water circulating through the underfloor heating, delivering outstanding comfort while helping to reduce energy consumption.
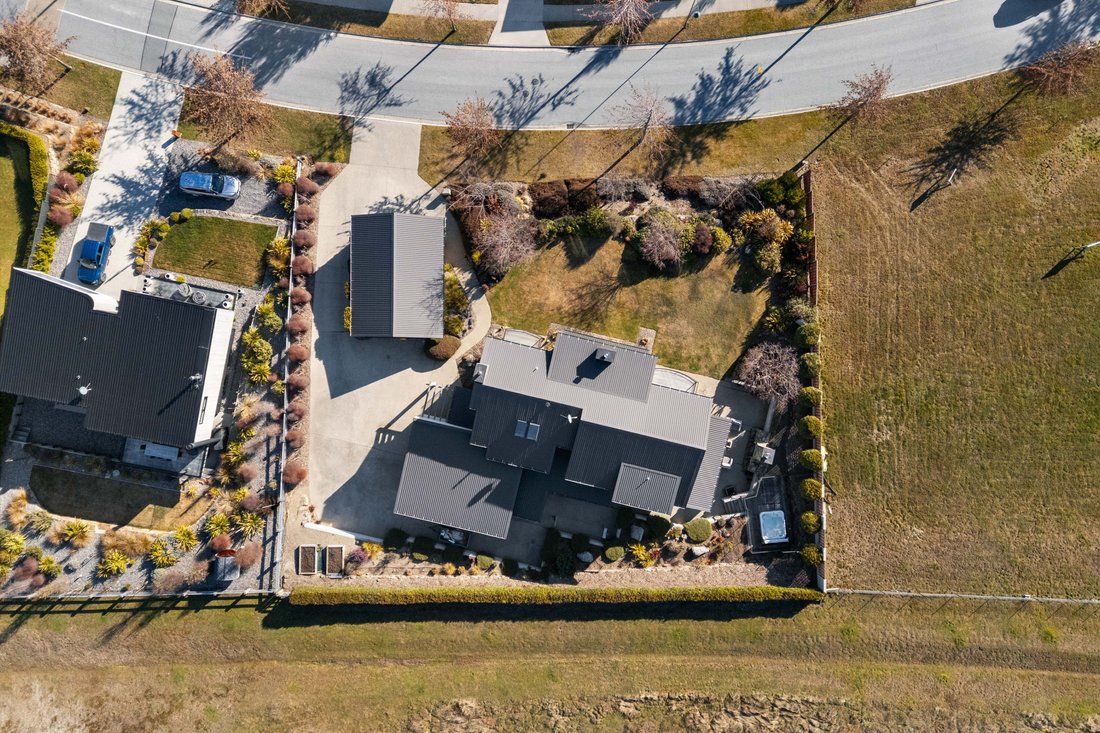
Storage is abundant throughout the home, complementing the large internally accessed double garage with an adjoining storage room. In addition, a separate 54m² garage with an extra-high door easily accommodates a large boat, campervan or oversized vehicles—ideal for embracing the Wanaka lifestyle.
Private lawns, mature gardens and direct access to reserve land complete a property that offers an exceptional combination of architectural design, uncompromising construction and effortless family living.
This is a home where quality is evident in every detail.
Designed by renowned architect Sarah Scott, this substantial 362m2 home sits proudly on a beautifully landscaped 1541m2 site in sought-after Peninsula Bay, enjoying lake views while backing directly onto reserve land and Sticky Forest.
Constructed with longevity and performance in mind, the home features solid concrete block walls throughout, a concrete upper floor, and quality craftsmanship that is rarely replicated today. The result is a home of remarkable strength, comfort and acoustic insulation that offers peace of mind for generations to come.
Inside, generous proportions and soaring ceilings create an immediate sense of space. The heart of the home is a beautifully appointed open-plan kitchen, dining and living area featuring hardwood flooring, stone benchtops and a servery that flows effortlessly to the sheltered outdoor entertaining area. Complete with a feature stone fireplace and spa, it is an inviting space to enjoy throughout every season.
A separate lounge with warm timber ceilings and its own impressive stone fireplace offers another place to relax, while the adjoining snug or home office, complete with a wood burner, provides a quiet retreat.
Accommodation comprises four spacious bedrooms, including two luxurious master suites with their own ensuites. A beautifully finished family bathroom and two separate toilets ensure everyday convenience, while three bedrooms open onto balconies that capture the surrounding outlook.
Comfort has been carefully considered throughout the home, with underfloor heating providing consistent warmth underfoot. The heating system is supported by an efficient ground source heat pump that preheats the water circulating through the underfloor heating, delivering outstanding comfort while helping to reduce energy consumption.
Storage is abundant throughout the home, complementing the large internally accessed double garage with an adjoining storage room. In addition, a separate 54m² garage with an extra-high door easily accommodates a large boat, campervan or oversized vehicles—ideal for embracing the Wanaka lifestyle.
Private lawns, mature gardens and direct access to reserve land complete a property that offers an exceptional combination of architectural design, uncompromising construction and effortless family living.
This is a home where quality is evident in every detail.
-
Tipo di proprietà
Casa
-
Piani
2
-
Anno di costruzione
2010
-
Prezzo/piede²
$544
Caratteristiche
- Vista sulle montagne
- Giardino
- Garage
- Vista sul lago
- Focolare
- Camino
- Balcone
- Lavanderia
- Aria condizionata
Caratteristiche
Lot
- Vista panoramica / Scenica
- Vista sulle montagne
- Vista sul lago
Interni
- Camino
- Aria condizionata
- Lavanderia
Outdoor
- Balcone
- Focolare
- Garage
- Spazio di vita all'aperto
- Giardino
Esplora la zona
50 Forest Heights, Wānaka 9305, New Zealand, Wanaka, Otago, Nuova Zelanda
Visualizza su Google Maps
Prezzo per sqft
Basso
Alto
Iscritto da 3 anni
Hai chiesto informazioni su questa proprietà
L'agente La contatterà al più presto
Pubblicato da
8
Annunci
2023
Iscritto
Prenota una visita con the agent
Scegli una data e indica se preferisci un tour virtuale o di persona con l’agente.
Data preferita
Tipo di tour

Prime Real Estate- A boutique real estate company located in Ardmore Street over-looking Lake Wanaka, providing cr
Prime Real Estate- A boutique real estate company located in Ardmore Street over-looking Lake Wanaka, providing creative and innovative marketing and expert real estate advice to their customers and matching buyers to their listings. For a fresh new approach in real estate sales, make contact with the friendly team at Prime Real Estate.
Ultimo aggiornamento
Luglio 27
Prima pubblicazione
Luglio 27
Licenza agente
#132142
Riferimento annuncio
W1169
Proprietà simili nelle vicinanze
Nuovi annunci a Wanaka






Esplora più immobili in vendita
tipi di proprietà Wanaka, Nuova Zelanda
Wanaka, Nuova Zelanda ricerche popolari
- Proprietà immobiliari Vista sulle montagne a Wanaka, Nuova Zelanda
- Proprietà immobiliari con Giardino a Wanaka, Nuova Zelanda
- Proprietà immobiliari con Garage a Wanaka, Nuova Zelanda
- Proprietà immobiliari Vista sul lago a Wanaka, Nuova Zelanda
- Proprietà immobiliari Vista sull'acqua a Wanaka, Nuova Zelanda
- Proprietà immobiliari Moderno a Wanaka, Nuova Zelanda
- Proprietà immobiliari Lungolago a Wanaka, Nuova Zelanda
- Proprietà immobiliari Investimento immobiliare a Wanaka, Nuova Zelanda
- Proprietà immobiliari con Campo da tennis a Wanaka, Nuova Zelanda
- Proprietà immobiliari Lungomare a Wanaka, Nuova Zelanda
- Proprietà immobiliari con Sala giochi a Wanaka, Nuova Zelanda
- Proprietà immobiliari Collina a Wanaka, Nuova Zelanda
- Proprietà immobiliari Comunità recintata a Wanaka, Nuova Zelanda
- Proprietà immobiliari con Vigneto / Azienda vinicola a Wanaka, Nuova Zelanda
- Proprietà immobiliari Ski-In / Ski-Out a Wanaka, Nuova Zelanda
- Proprietà immobiliari con Cantina a Wanaka, Nuova Zelanda
Guide e storie correlate
La fiducia dei migliori broker del mondo
Gli agenti dietro le proprietà più straordinarie del mondo pubblicano su JamesEdition.
- Annunci di Sotheby's, Christie's, BARNES ed Engel & Völkers
- Ogni annuncio è verificato prima della pubblicazione
- Si metta in contatto diretto con agenti verificati
Continuando, accetta i nostri Termini e la nostra Informativa sulla privacy.