$1,324,757
Maison D'architecte 4/5 Camere Garage Jardin Vue Golf
- 4 Camere
- 1 Bagni
- 2,584 Sqft
- 10,226 Sqft lot
- Aggiornato: Settembre 20
Informazioni sulla proprietà
La descrizione è stata tradotta automaticamente.
La descrizione viene visualizzata nella lingua originale.
In the heart of the golf estate, this elegant architect-designed house enjoys a sought-after first-line location, offering unobstructed views and an absolutely peaceful living environment.
Built in 2001 and offering 240 m² of living space, it impresses with its generous volumes, brightness, and impeccable technical condition.
The spacious entrance hall leads to a stunning 66 m² t
Built in 2001 and offering 240 m² of living space, it impresses with its generous volumes, brightness, and impeccable technical condition.
The spacious entrance hall leads to a stunning 66 m² t
In the heart of the golf estate, this elegant architect-designed house enjoys a sought-after first-line location, offering unobstructed views and an absolutely peaceful living environment.
Built in 2001 and offering 240 m² of living space, it impresses with its generous volumes, brightness, and impeccable technical condition.
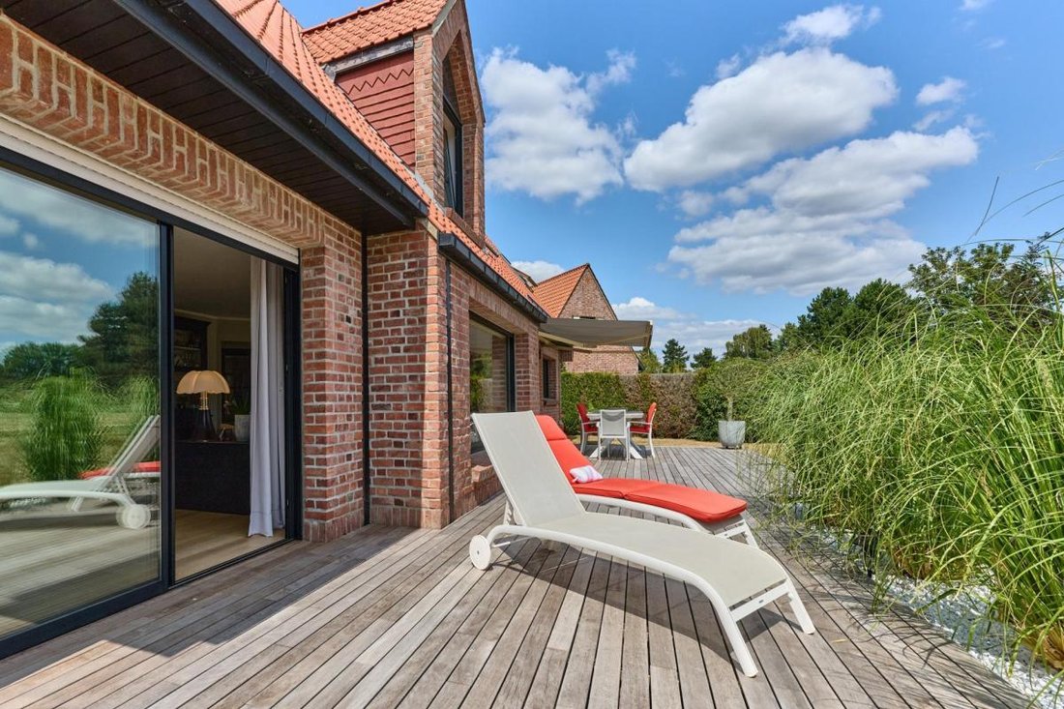
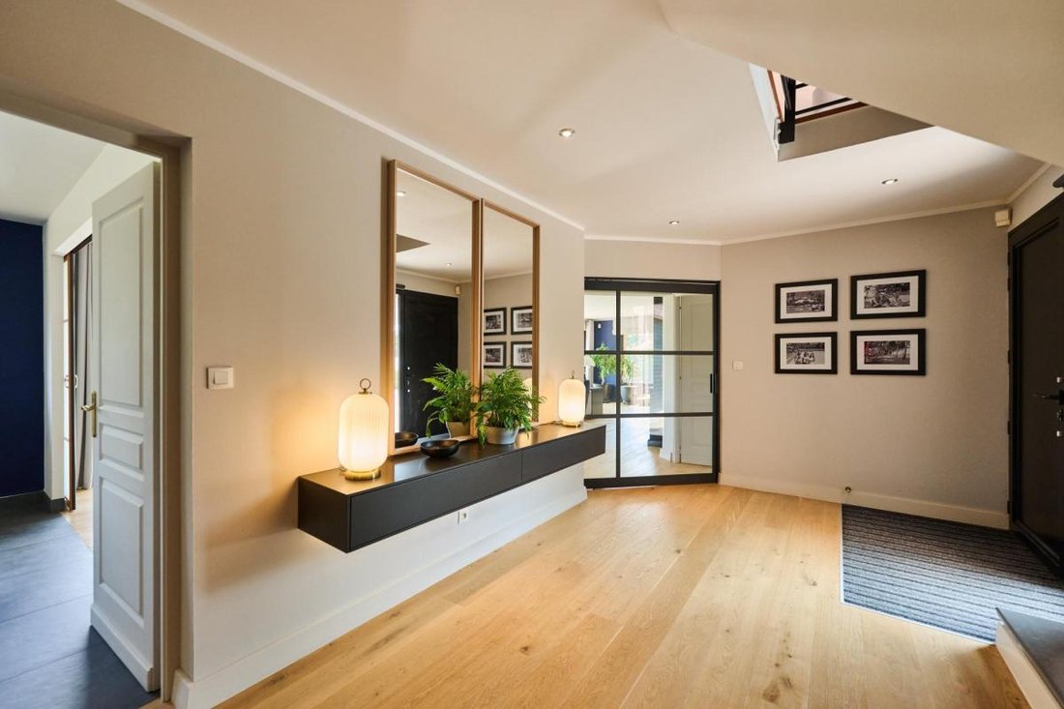
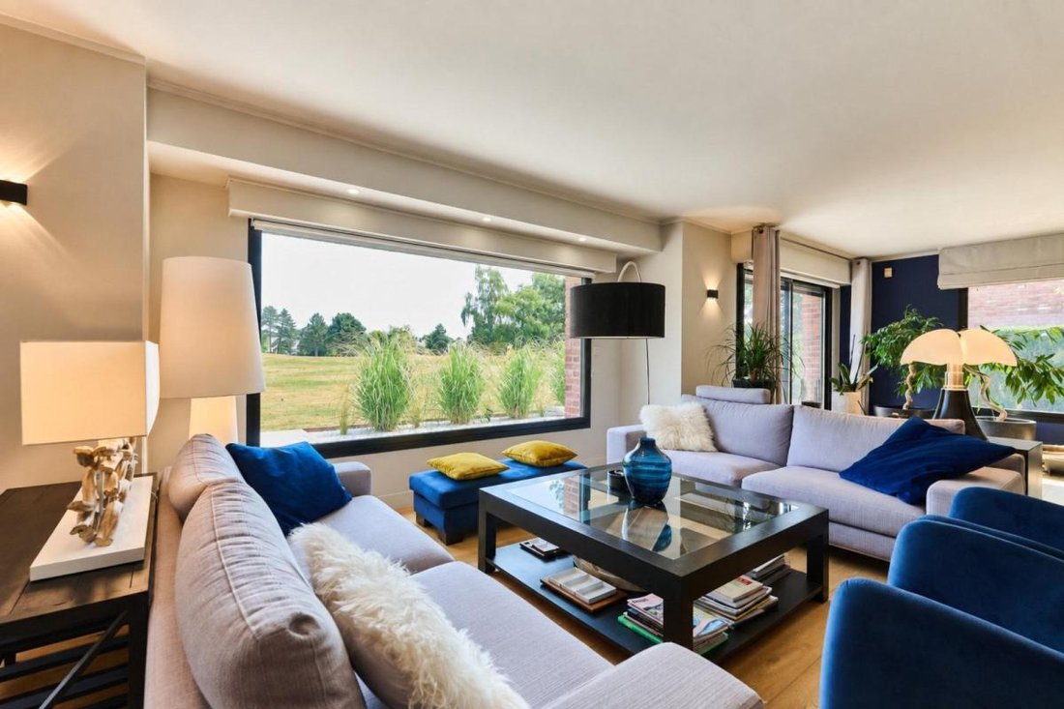
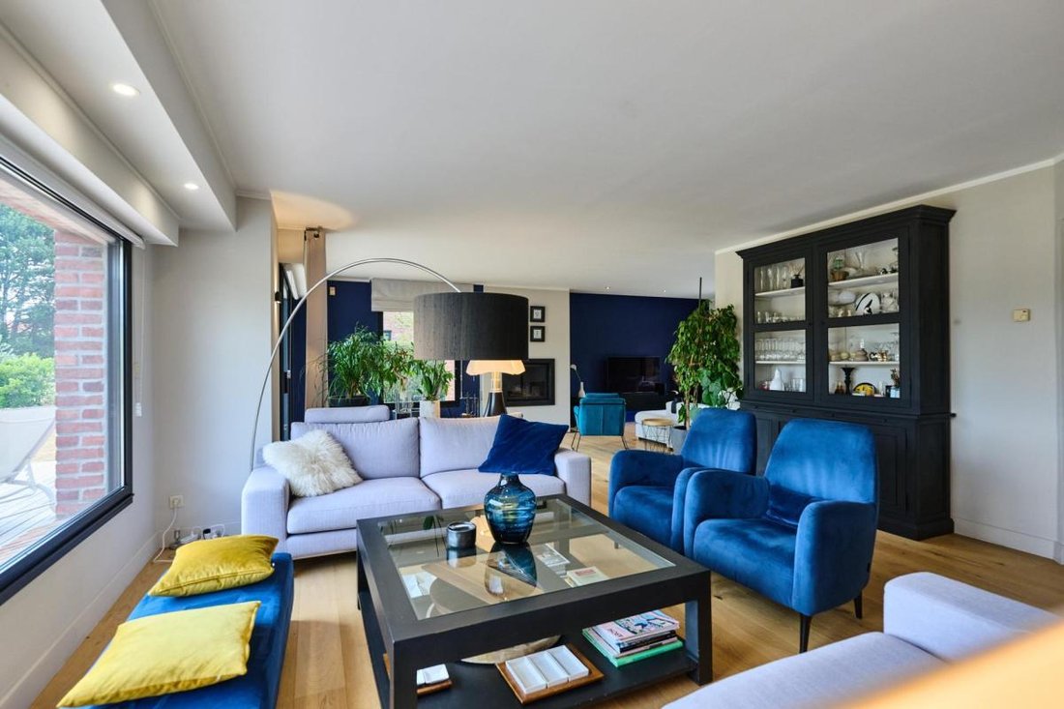
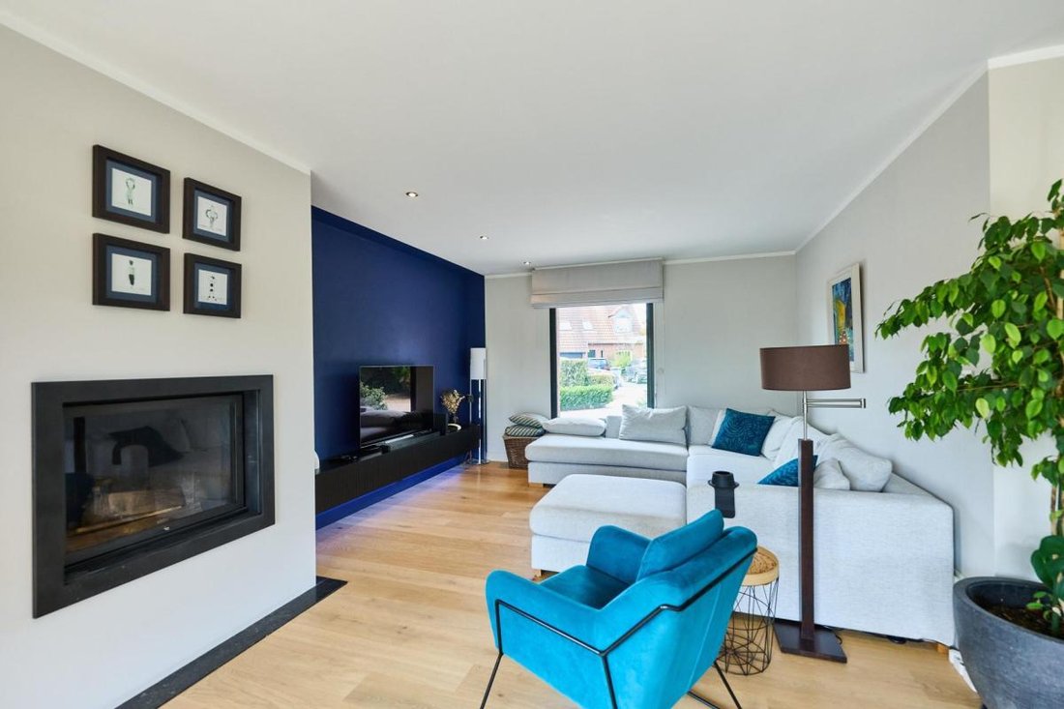
The spacious entrance hall leads to a stunning 66 m² through-living room with a fireplace, widely open to the exotic wood terrace and southeast-facing garden. Adjacent, the equipped kitchen can be left open to the living area or closed off with sliding doors. An office, a utility room, and a toilet complete this level.
Upstairs, the master suite of about 42 m² benefits from a remarkable opening with a commanding view over the golf course, giving the sensation of overlooking it. It includes a custom dressing room and a bathroom with toilet.
The landing also serves three additional bedrooms, two of which have attic spaces accessible by a small staircase, as well as a laundry room or office and a shower room with toilet.
The approximately 950 m² plot visually extends onto the golf course. The house includes a double garage and several parking spaces.
A rare property with contemporary lines, combining space, light, quality finishes, and a privileged location in a coveted area. I would be happy to show it to you.
The property includes 1 lot and is part of a co-ownership of 250 lots (the average annual co-ownership fees are €310, and the co-owners’ association is not subject to any legal proceedings under article L. 721-1 of the Construction and Housing Code).
Information on risks to which this property is exposed is available on the Géorisques website: ***
Sale price including agency fees: €1,180,000
Sale price excluding agency fees: €1,145,000
Buyer’s fees: €35,000, or 3.06% including tax of the property value excluding fees
Contact your megAgence consultant: Valérie BURING, Tel.: ***, Email: *** - EI - Commercial agent registered with the RSAC of LILLE METROPOLE under number [hidden information]
Le informazioni sui rischi a cui è esposta questa proprietà sono disponibili sul sito web di Géorisques: https://www.georisques.gouv.fr/
Built in 2001 and offering 240 m² of living space, it impresses with its generous volumes, brightness, and impeccable technical condition.
The spacious entrance hall leads to a stunning 66 m² through-living room with a fireplace, widely open to the exotic wood terrace and southeast-facing garden. Adjacent, the equipped kitchen can be left open to the living area or closed off with sliding doors. An office, a utility room, and a toilet complete this level.
Upstairs, the master suite of about 42 m² benefits from a remarkable opening with a commanding view over the golf course, giving the sensation of overlooking it. It includes a custom dressing room and a bathroom with toilet.
The landing also serves three additional bedrooms, two of which have attic spaces accessible by a small staircase, as well as a laundry room or office and a shower room with toilet.
The approximately 950 m² plot visually extends onto the golf course. The house includes a double garage and several parking spaces.
A rare property with contemporary lines, combining space, light, quality finishes, and a privileged location in a coveted area. I would be happy to show it to you.
The property includes 1 lot and is part of a co-ownership of 250 lots (the average annual co-ownership fees are €310, and the co-owners’ association is not subject to any legal proceedings under article L. 721-1 of the Construction and Housing Code).
Information on risks to which this property is exposed is available on the Géorisques website: ***
Sale price including agency fees: €1,180,000
Sale price excluding agency fees: €1,145,000
Buyer’s fees: €35,000, or 3.06% including tax of the property value excluding fees
Contact your megAgence consultant: Valérie BURING, Tel.: ***, Email: *** - EI - Commercial agent registered with the RSAC of LILLE METROPOLE under number [hidden information]
Le informazioni sui rischi a cui è esposta questa proprietà sono disponibili sul sito web di Géorisques: https://www.georisques.gouv.fr/
-
Tipo di proprietà
Casa
-
Anno di costruzione
2001
-
Prezzo/piede²
$512
-
Emissioni
C
-
Consumo
C
Caratteristiche
- Giardino
- Terrazza
- Garage
- Camino
- Vista Golf
- Moderno
- Cabina armadio
- Vista panoramica / Scenica
- Ufficio
Caratteristiche
Lot
Interni
Outdoor
Esplora la zona
Centre Ville, Wambrechies, Francia
Visualizza su Google Maps
Prezzo per sqft
Basso
Alto
Iscritto da 2 mesi
Hai chiesto informazioni su questa proprietà
L'agente La contatterà al più presto
Pubblicato da
418
Annunci
2026
Iscritto
Prenota una visita con the agent
Scegli una data e indica se preferisci un tour virtuale o di persona con l’agente.
Data preferita
Tipo di tour
Ultimo aggiornamento
Settembre 20
Prima pubblicazione
Settembre 20
Riferimento annuncio
207981
La fiducia dei migliori broker del mondo
Gli agenti dietro le proprietà più straordinarie del mondo pubblicano su JamesEdition.
- Annunci di Sotheby's, Christie's, BARNES ed Engel & Völkers
- Ogni annuncio è verificato prima della pubblicazione
- Si metta in contatto diretto con agenti verificati
Continuando, accetta i nostri Termini e la nostra Informativa sulla privacy.