«L'erfolg Ha Bisogno DI Spazio. Lebensqualität Auch. — Wohnen & Arbeiten A Walpersdorf»
- 2 Bagni
- 2,091 Sqft
- 28,288 Sqft lot
- Aggiornato: Settembre 2
Informazioni sulla proprietà
What if your home was not just a place to live, but also a space for success, retreat, and quality of life?
Welcome to Schlossstraße 20, 3131 Walpersdorf.
This exceptional residential and office property is designed for those who expect more than a traditional real estat
What if your home was not just a place to live, but also a space for success, retreat, and quality of life?
Welcome to Schlossstraße 20, 3131 Walpersdorf.
This exceptional residential and office property is designed for those who expect more than a traditional real estate. It combines representative living, professional work, flexible room design, and private wellness comfort under one roof – offering possibilities rarely found in this combination.
Whether entrepreneur, freelancer, professional, or discerning owner-occupier: here you don’t have to choose between professional demands and private quality of life.
Here you can combine both.
A place that adapts to your life
Upon entering, the solid brick construction conveys a sense of substance and spaciousness.
Stucco elements, elegant double doors, parquet flooring, and other high-quality details give selected areas a representative character, while the flexible room layout offers freedom to adapt the property to personal or business needs.
Especially the drywall partitions in various areas allow for individual room design.
Today, perhaps office, meeting room, and private living area.
Tomorrow, possibly a law firm, medical practice, company headquarters, gastronomy, or a completely new combination of living and working.
The building adapts to your life—not the other way around.
When work and quality of life come closer together
Imagine a typical workday.
In the morning, you enter your professionally equipped workspace—no commuting, no traffic jams, no wasted time between home and office.
The existing Cat cabling and workplace-appropriate lighting provide a professional technical foundation for modern work environments.
Soundproof panels and partially installed soundproof windows support focused work.
This property is ideal for those who want to combine professional efficiency with personal freedom.
And when the workday ends?
Just a few steps take you to your private living area.
From workplace to retreat
Here, the atmosphere changes.
The spacious kitchen becomes the social center. Conversations arise, the aroma of dinner fills the room, and the pace of work gently fades into the background.
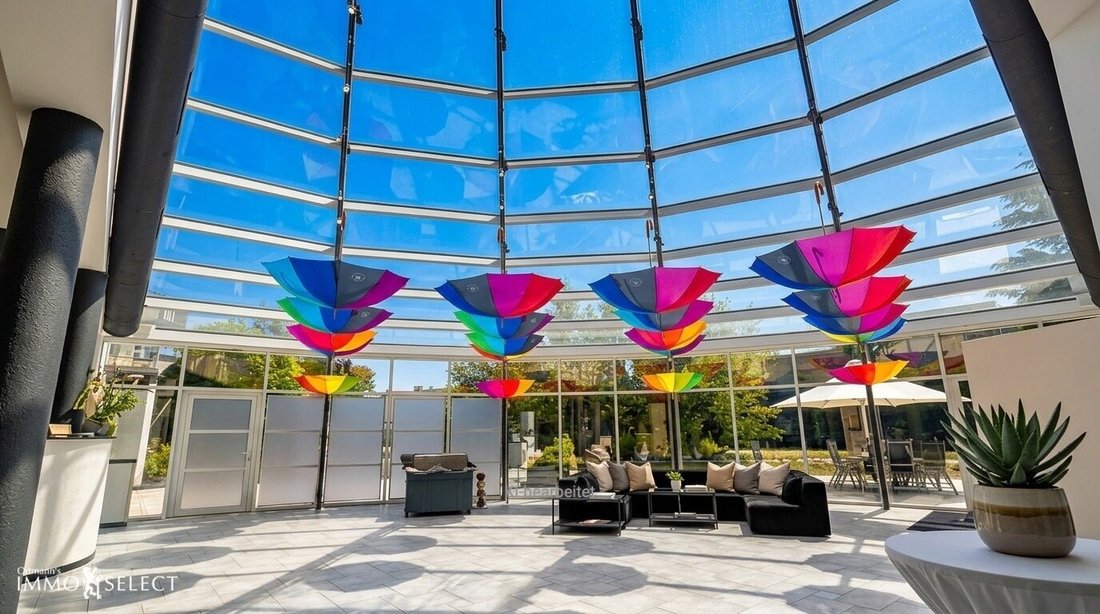
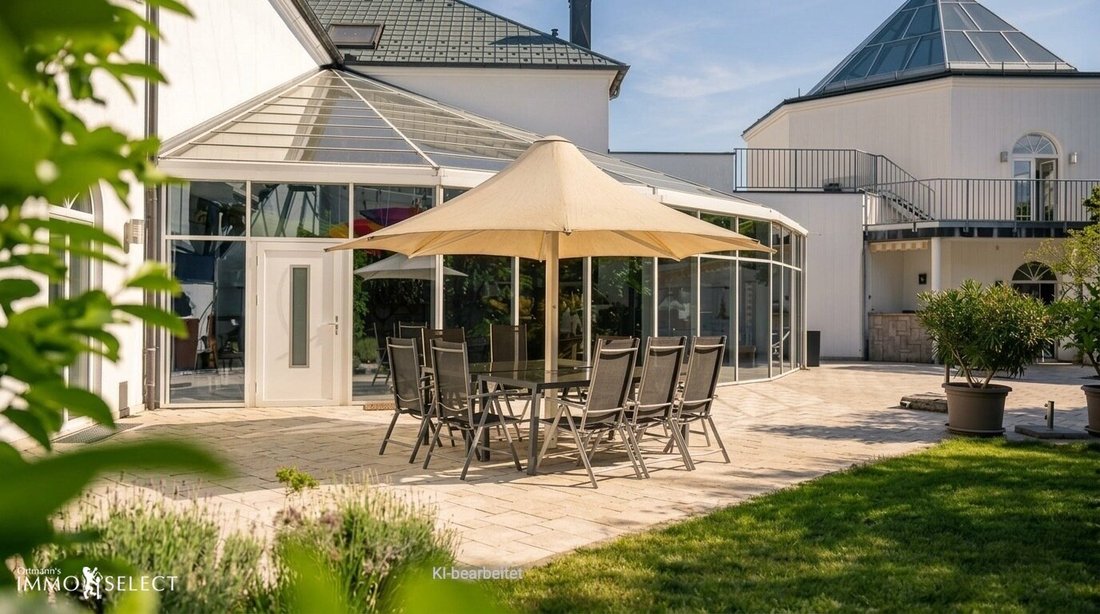
The conservatory creates an additional space with direct outdoor connection, blending indoor and outdoor areas.
On cooler days, the fireplace’s gentle crackling provides warmth that is felt not only on the skin but also as cozy comfort.
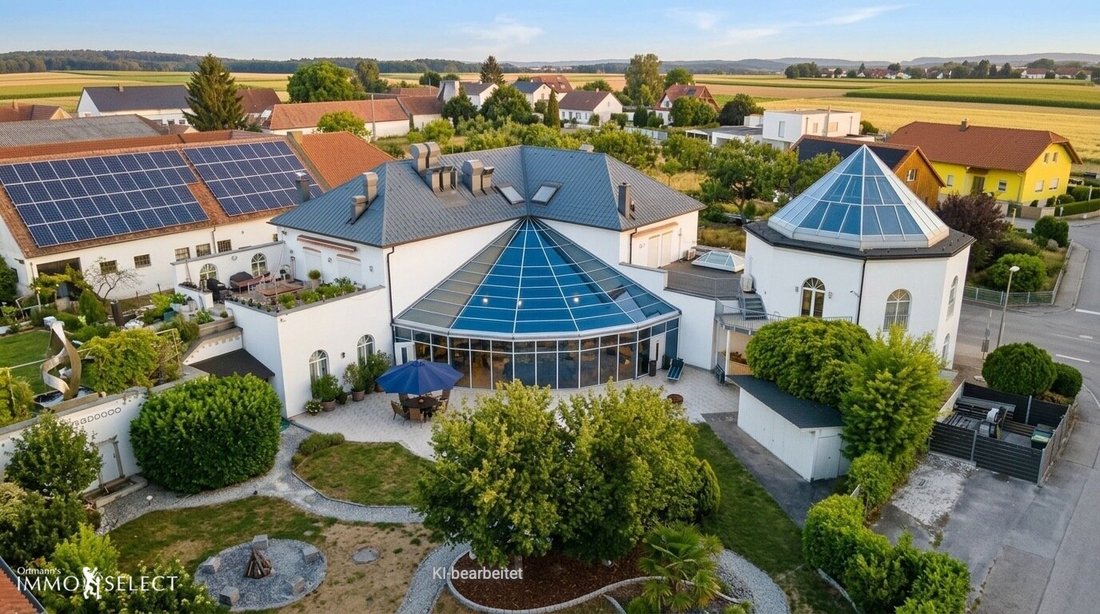
When summer arrives, life opens up to the south terrace and garden.
Feel the sun.
Breathe deeply.
Leave the day behind.
Perhaps the evening begins at the barbecue with friends and business partners—and ends later relaxed in your own whirlpool.
Work and relaxation don’t have to be opposites here.
Your private area for enjoyment and relaxation
The outdoor area adds another dimension to this property.
South terrace, garden, outdoor shower, barbecue area, and whirlpool offer opportunities for relaxed hours right at home.
A private wine cellar fits perfectly into the wine region of the Traisental and provides space for special vintages and memorable evenings.
The bathroom with window, bathtub, and shower enhances private comfort. Guest WC and an additional separate WC with urinal support clear separation and functionality for private and business use.
Technology that ensures comfort in the background
High living and working comfort is especially evident where technology works seamlessly.
According to the property details, heating is provided by geothermal energy, solar power, and wood. Underfloor heating ensures even warmth, while the fireplace adds cozy comfort. A heat pump supplies the building with hot water.
An air conditioning system with cooling function supports a pleasant indoor climate even during warm summer days.
Double-glazed plastic windows, external sun protection, shutters, and glare protection complete the technical equipment.
This property combines comfort with various energy supply options—a key aspect for those who decide with foresight and long-term perspective.
Representation without sacrificing function
A property where clients or business partners are received is always part of your external image.
Here, double doors and stucco elements meet modern infrastructure, classic homeliness meets functional work areas, and representative ambiance meets technical equipment.
This combination makes the property especially interesting for entrepreneurs, law firms, consulting companies, planning offices, agencies, and other professional uses.
Parking spaces directly at the property facilitate arrival for employees, clients, and visitors.
A ramp and wheelchair-accessible design further expand usability. Security cameras support the security concept.
Storage rooms as well as laundry and drying rooms complete the space offering.
Walpersdorf – work where others seek quality of life
The location also contributes to the special character of this property.
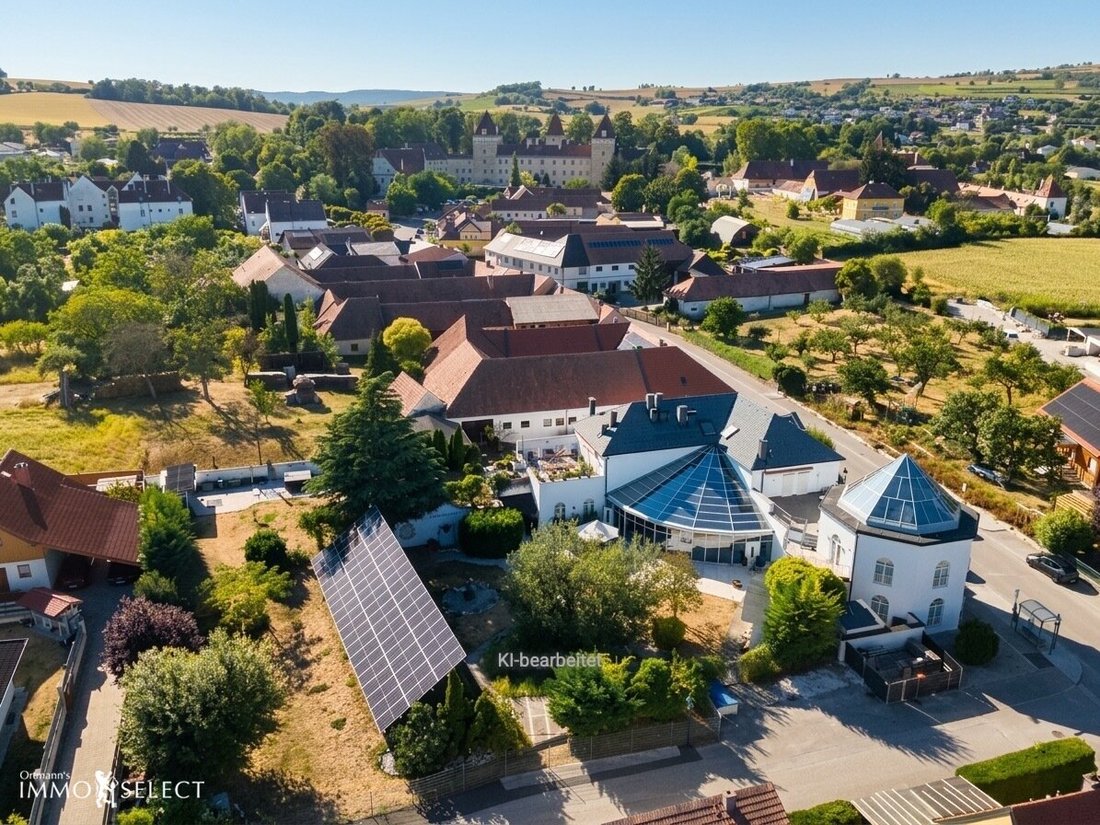
Walpersdorf is located in the municipality of Inzersdorf-Getzersdorf in the Traisental—a region that combines viticulture, nature, and a cultivated cultural landscape.
The historic Walpersdorf Castle shapes the village as much as wineries, traditional wine taverns, and the characteristic landscape of the Traisental.
At the same time, St. Pölten and Krems are within easy reach.
This creates a combination that can be especially interesting for entrepreneurs:
Work professionally, receive guests representatively, and still live outside the urban hustle and bustle.
For people who recognize opportunities
Maybe you are looking for a representative company headquarters and want to live right next door.
Maybe you want to spatially connect work and private life without giving up clear separation.
Maybe you need certain office structures today but want the freedom to adapt them to new requirements tomorrow.
Or you are deliberately looking for a property that can do more than just fulfill one function.
This is the strength of this house:
It gives you not just rooms. It gives you options.
Options for your work.
Options for your private life.
Options for your further development.
And while you imagine walking just a few steps to your workplace in the morning, welcoming clients in a representative setting, and leaving the workday behind on the south terrace in the evening, a real picture slowly emerges from a property description.
Your business. Your home. Your time. All in one place.
Key features at a glance
- Currently - residential and office building in 3131 Walpersdorf
- Solid brick construction
- Basement
- Flexible room layouts
- Living kitchen and additional kitchenette
- Conservatory
- South terrace and garden
- Whirlpool, outdoor shower, and barbecue area
- Wine cellar
- Underfloor heating and fireplace
- Geothermal energy, heat pump, solar energy, and wood according to property details
- Air conditioning with cooling function
- Double-glazed plastic windows
- Sun protection, shutters, and glare protection
- Partially soundproof windows and soundproof panels
- Cat cabling
- Workplace-appropriate lighting
- Bathroom with window, bathtub, and shower
- Guest WC and separate WC with urinal
- Parking spaces
- Storage rooms as well as laundry and drying rooms
- Ramp and wheelchair-accessible design
- Security cameras
Photovoltaic system & storage
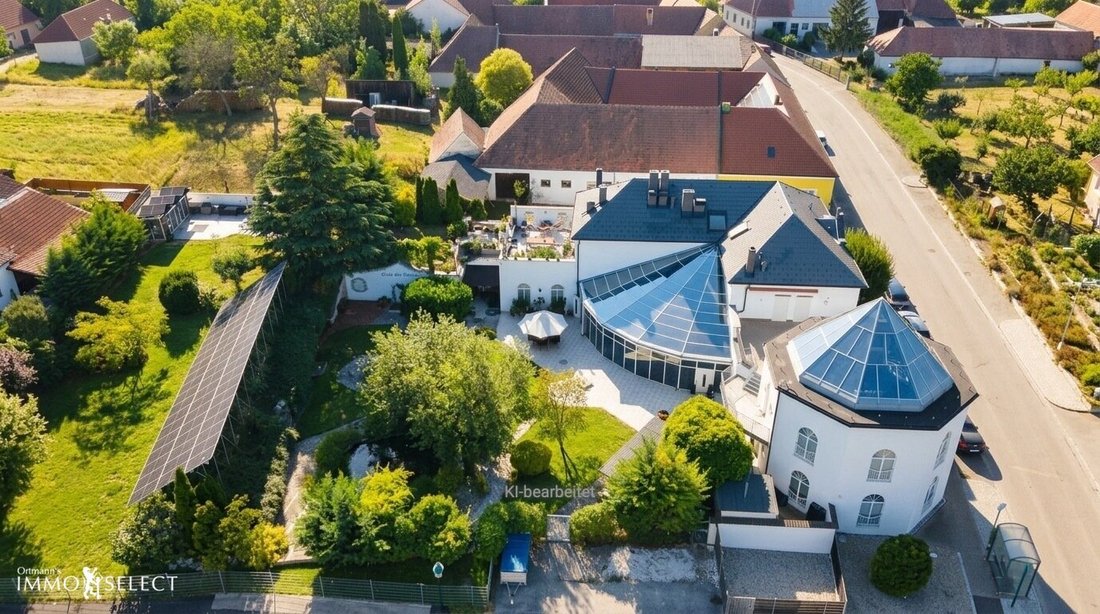
The property features a photovoltaic system with approx. 30 kWp output and a battery storage with approx. 22 kWh capacity. The system covers a base load of about 3 kW, mainly caused by continuous server operation.
The system is black start capable; about 25% of the storage capacity is reserved for emergency operation or cold start. External power supply is provided via two EVN connections with a total available connection power of approx. 120 kW.
The photovoltaic system on the property is installed without a fixed foundation and secured with ground-anchored braces. It is basically removable and can be taken off the property. Therefore, it is not a permanently attached part of the building.
Maybe this is exactly the difference you have been looking for.
Not having to switch between two worlds every morning.
But owning a place where success and quality of life find their place side by side.
If you are looking for a property that doesn’t dictate how you should live and work but gives you the freedom to shape both according to your ideas, then you should experience this property personally.
Arrange your individual viewing appointment and discover the possibilities behind this extraordinary address.
For further questions, please contact Julia Sporek at 0699 / 120 000 59.
I look forward to meeting you personally.
NOTES: Due to our obligation to provide proof to the seller, please provide your full contact details including first and last name, address, and phone number. As a real estate agent, we act as dual agents according to established business practice. Changes and errors excepted. There is a close economic relationship between the agent and the client/seller. This relationship refers to ongoing commissions for purchase, sale, lease, valuation, or other mediation of real estate and land (!) Area information is based on the client’s data. Please refer to the property description and the entire real estate offer you will receive after inquiry for details.
We point out that there is a family or economic close relationship between the intermediary and the third party to be mediated.
The intermediary acts as a dual agent.
-
Tipo di proprietà
Altro
-
Piani
3
-
Anno di costruzione
2003
-
Prezzo/piede²
$805
Caratteristiche
Esplora la zona
L'agente La contatterà al più presto
Pubblicato da
Prenota una visita con the agent
Scegli una data e indica se preferisci un tour virtuale o di persona con l’agente.
La fiducia dei migliori broker del mondo
Gli agenti dietro le proprietà più straordinarie del mondo pubblicano su JamesEdition.
- Annunci di Sotheby's, Christie's, BARNES ed Engel & Völkers
- Ogni annuncio è verificato prima della pubblicazione
- Si metta in contatto diretto con agenti verificati
Continuando, accetta i nostri Termini e la nostra Informativa sulla privacy.