$818,000
Rifugio Galloway Ampliato Con Artigianato Su Misura
- 2 Camere
- 2 Bagni
- 1,585 Sqft
- Aggiornato: Settembre 15
Informazioni sulla proprietà
La descrizione è stata tradotta automaticamente.
La descrizione viene visualizzata nella lingua originale.
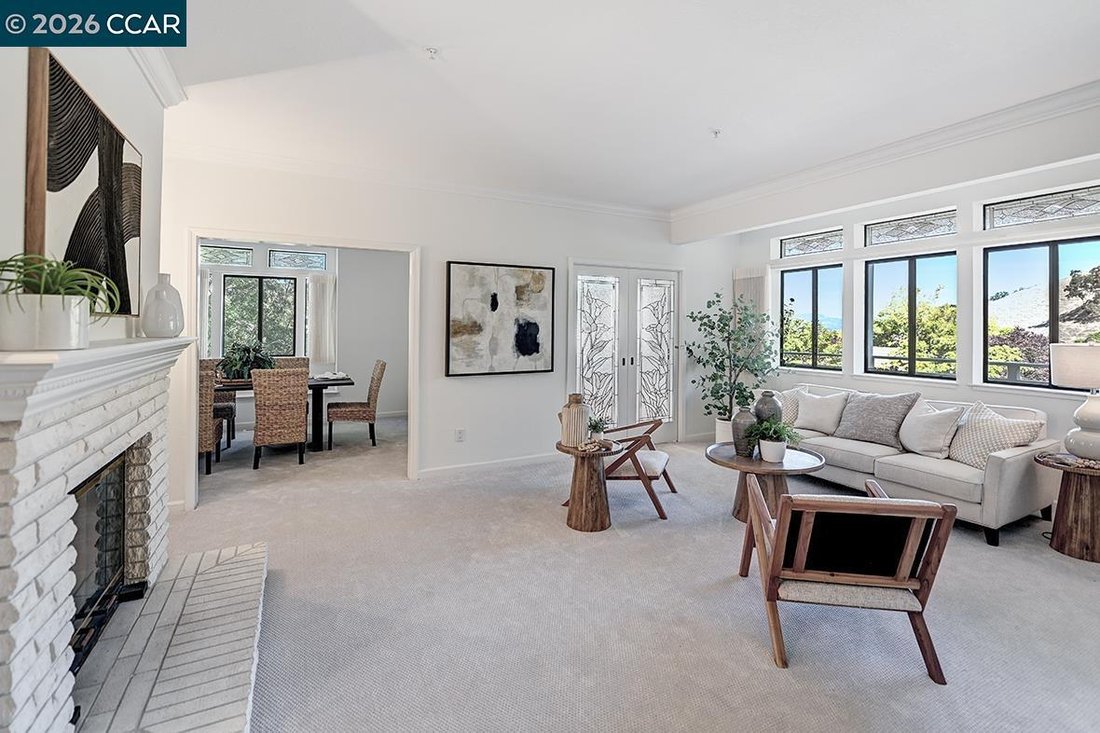
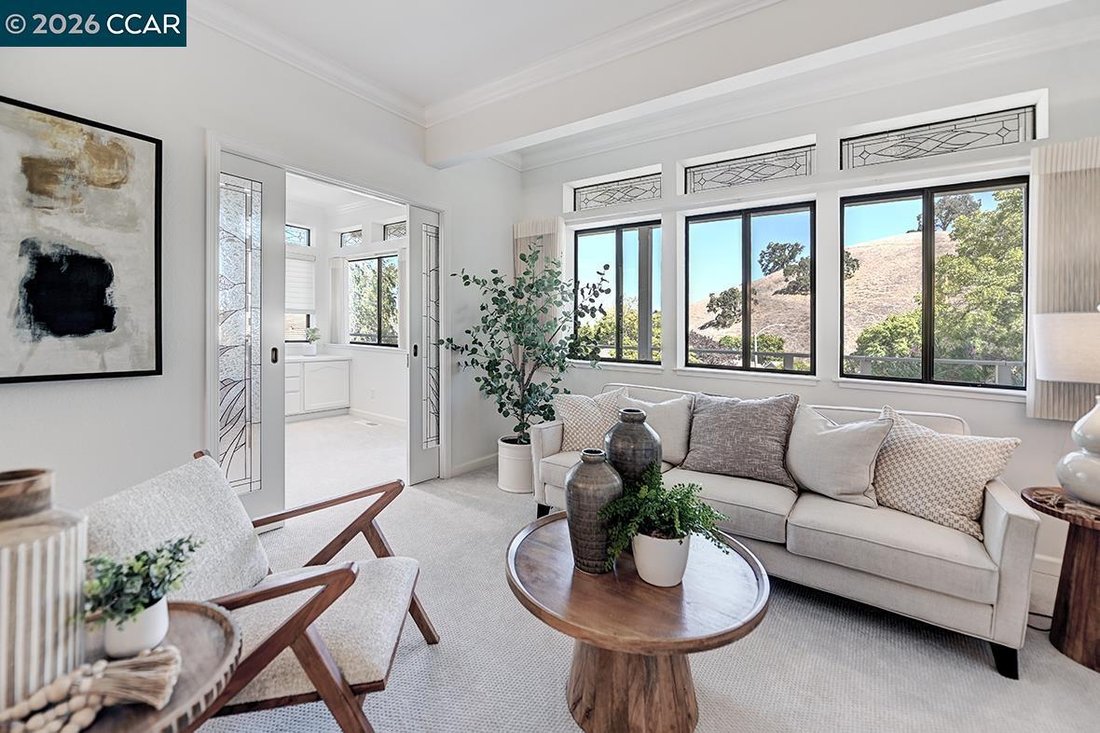
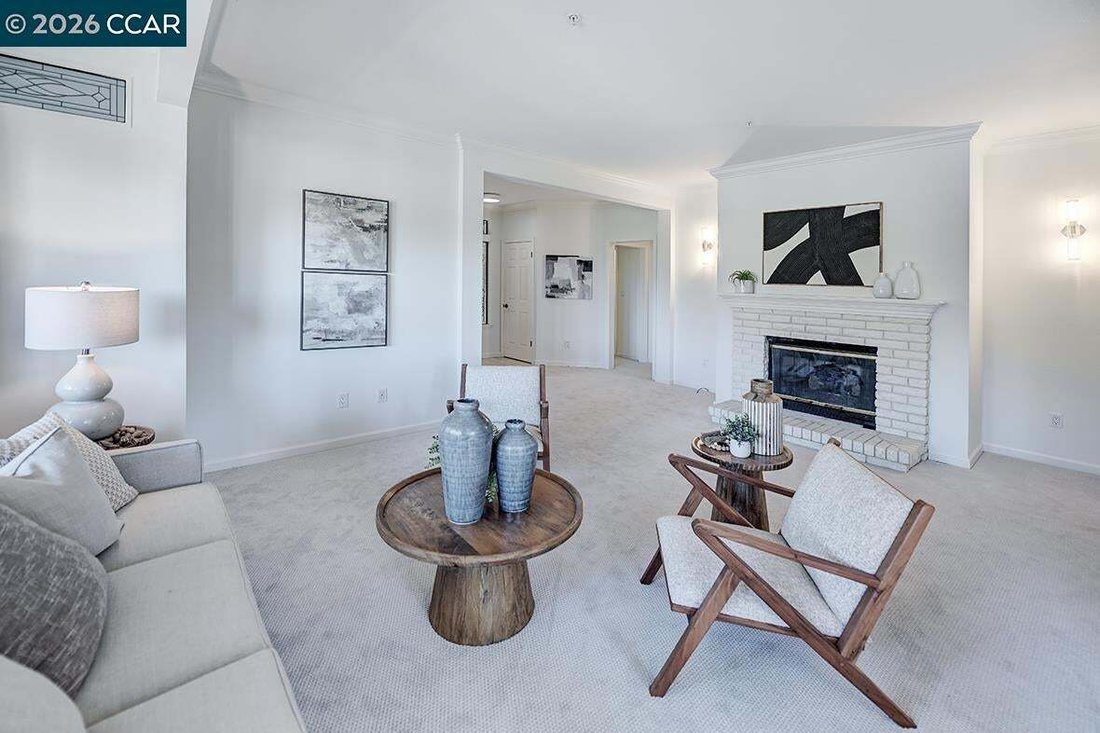
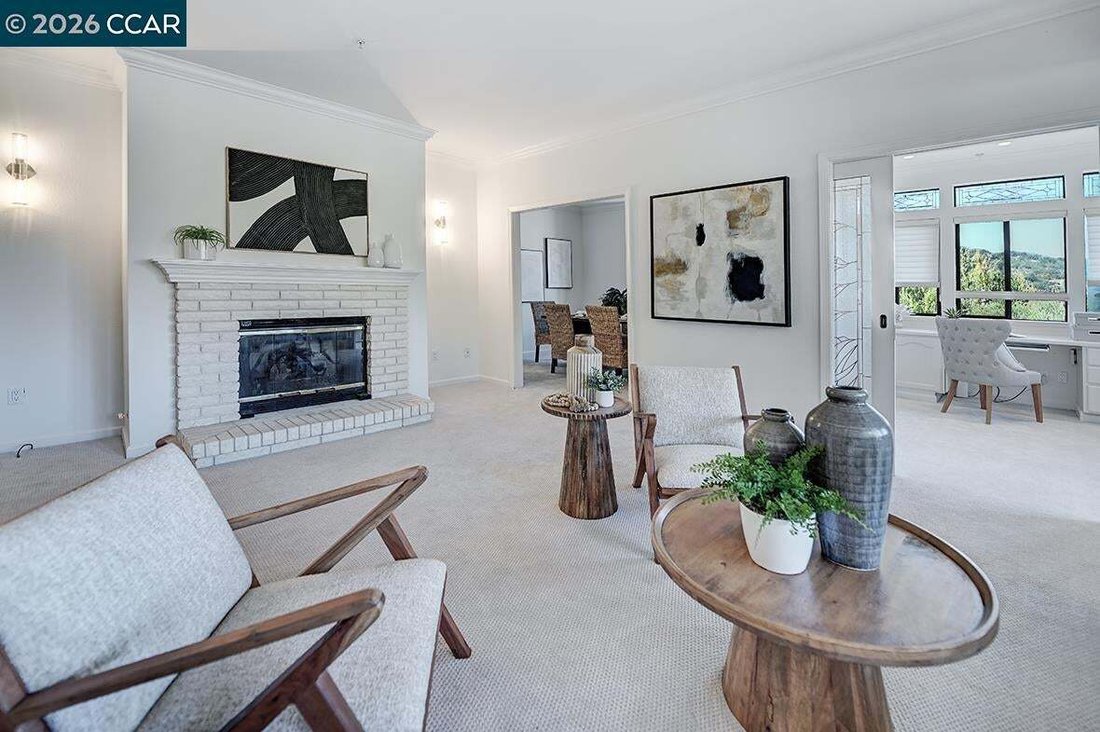
This expanded 2-bedroom, 2-bath Galloway end unit blends sophistication, comfort, and rare added living space—offering approximately 200 sq. ft. more interior space than the original floor plan. Filled with natural light, the home features fresh paint, new kitchen and bath flooring, and plush new carpeting throughout. A private office with floor-to-ceiling custom built-in storage provides an excep
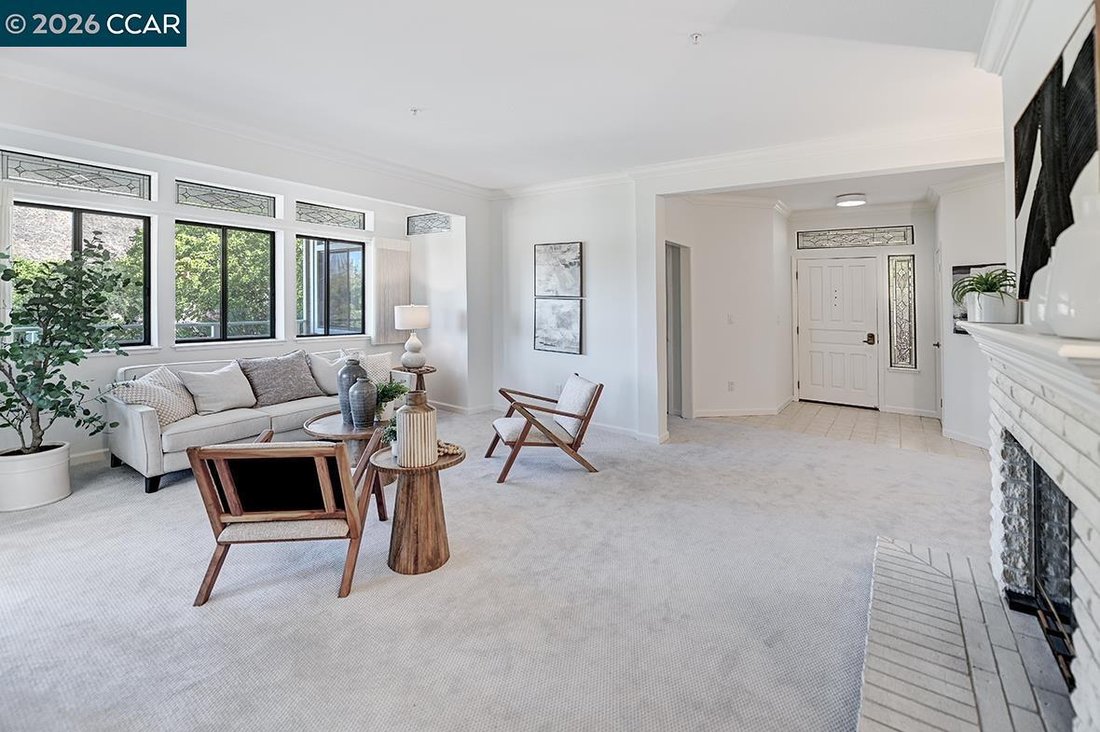
This expanded 2-bedroom, 2-bath Galloway end unit blends sophistication, comfort, and rare added living space—offering approximately 200 sq. ft. more interior space than the original floor plan. Filled with natural light, the home features fresh paint, new kitchen and bath flooring, and plush new carpeting throughout. A private office with floor-to-ceiling custom built-in storage provides an exceptional work-from-home retreat. Custom crown molding, abundant closets with automatic lighting, and thoughtfully designed cabinetry with automatic lighting in the kitchen and primary bath add style and convenience. The eat-in kitchen includes new floor-to-ceiling storage, while handmade custom stained-glass windows cast shifting jewel-toned light throughout the home. The primary bath offers side-by-side sinks and a walk-in shower; the guest bath includes both a shower and tub. A newer HVAC system with upgraded air filtration ensures year-round comfort. As an end unit, the home enjoys added light, serene hillside views, and a bright, uplifting setting. A deeded one-car garage with a recently installed automatic battery backup adds peace of mind. This distinctive, artfully enhanced Galloway offers expanded space, bespoke craftsmanship, and modern comfort.
-
Tipo di proprietà
Condominio
-
Anno di costruzione
1989
-
Prezzo/piede²
$516
Caratteristiche
- Garage
- Piscina
- Ufficio
Esplora la zona
5201 Terra Granada Dr 3A, Walnut Creek, California, Stati Uniti
Visualizza su Google Maps
Prezzo per sqft
Basso
Alto

Iscritto da 3 anni
Hai chiesto informazioni su questa proprietà
L'agente La contatterà al più presto
Pubblicato da
1
Annunci
2024
Iscritto
Prenota una visita con Larry Hertz
Scegli una data e indica se preferisci un tour virtuale o di persona con l’agente.
Data preferita
Tipo di tour

Ultimo aggiornamento
Settembre 15
Prima pubblicazione
Sep 14
Licenza agente
#DRE# 01055519
Riferimento annuncio
41148171
Proprietà simili nelle vicinanze
Nuovi annunci a Walnut Creek




Esplora più immobili in vendita
tipi di proprietà Walnut Creek, CA, Stati Uniti
Walnut Creek, CA, Stati Uniti ricerche popolari
- Proprietà immobiliari Vista sulle montagne a Walnut Creek, CA, Stati Uniti
- Proprietà immobiliari con Idromassaggio a Walnut Creek, CA, Stati Uniti
- Proprietà immobiliari con Campo da tennis a Walnut Creek, CA, Stati Uniti
- Proprietà immobiliari con Cucina aperta a Walnut Creek, CA, Stati Uniti
- Proprietà immobiliari Comunità recintata a Walnut Creek, CA, Stati Uniti
- Proprietà immobiliari Investimento immobiliare a Walnut Creek, CA, Stati Uniti
- Proprietà immobiliari Nuove costruzioni a Walnut Creek, CA, Stati Uniti
- Proprietà immobiliari Vista sull'acqua a Walnut Creek, CA, Stati Uniti
- Proprietà immobiliari con Libreria a Walnut Creek, CA, Stati Uniti
- Proprietà immobiliari Vista Golf a Walnut Creek, CA, Stati Uniti
- Proprietà immobiliari Vista Città a Walnut Creek, CA, Stati Uniti
- Proprietà immobiliari Costiera a Walnut Creek, CA, Stati Uniti
- Proprietà immobiliari Lungomare a Walnut Creek, CA, Stati Uniti
- Proprietà immobiliari con Bagno turco a Walnut Creek, CA, Stati Uniti
Guide e storie correlate
La fiducia dei migliori broker del mondo
Gli agenti dietro le proprietà più straordinarie del mondo pubblicano su JamesEdition.
- Annunci di Sotheby's, Christie's, BARNES ed Engel & Völkers
- Ogni annuncio è verificato prima della pubblicazione
- Si metta in contatto diretto con agenti verificati
Continuando, accetta i nostri Termini e la nostra Informativa sulla privacy.
brokerages we
partnered with
partnered with