$1,498,000

Residenza Unifamiliare A Walnut

  • 4 Camere
  • 4 Bagni
  • 2,579 Sqft
  • 12,223 Sqft lot
  • Aggiornato: Oggi
  • Fonte:
    San Diego MLS  MLS#TR26153526

Informazioni sulla proprietà

La descrizione è stata tradotta automaticamente.
La descrizione viene visualizzata nella lingua originale.
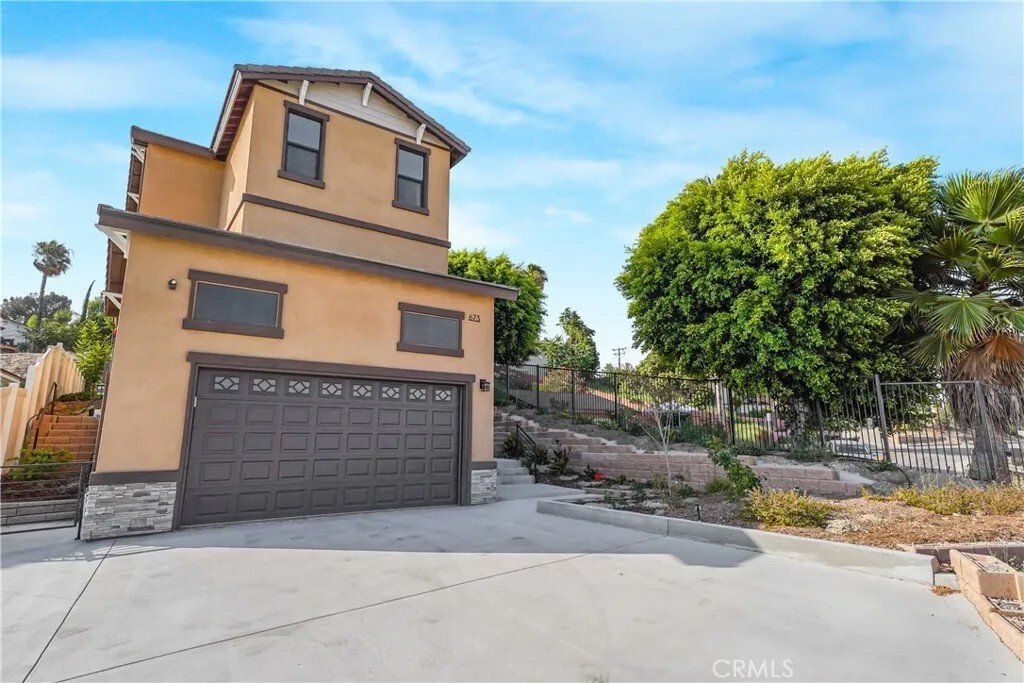
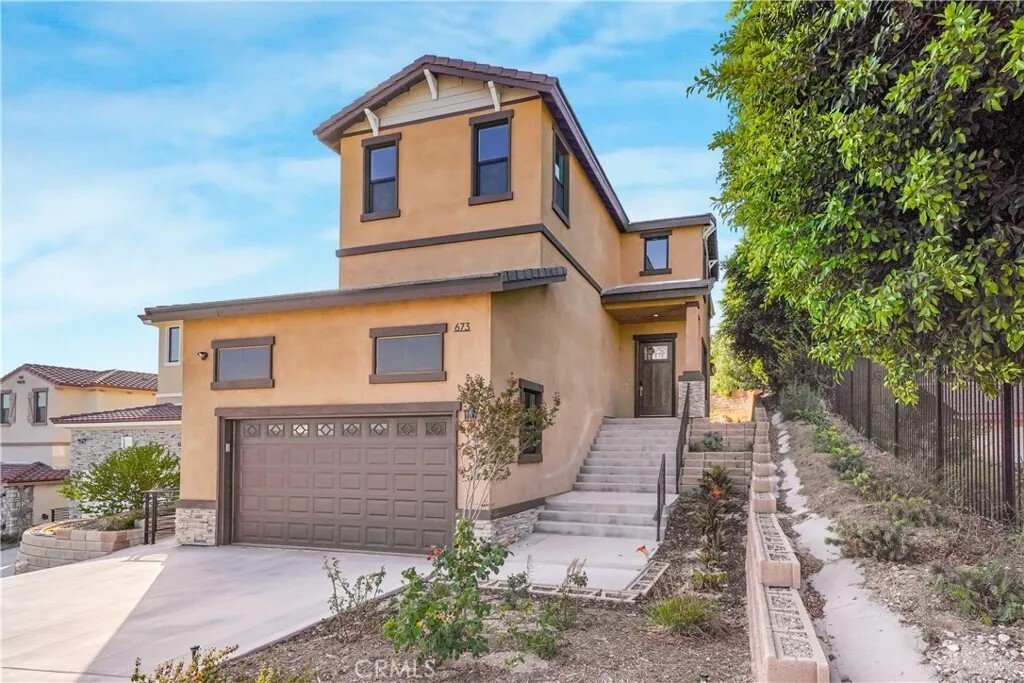
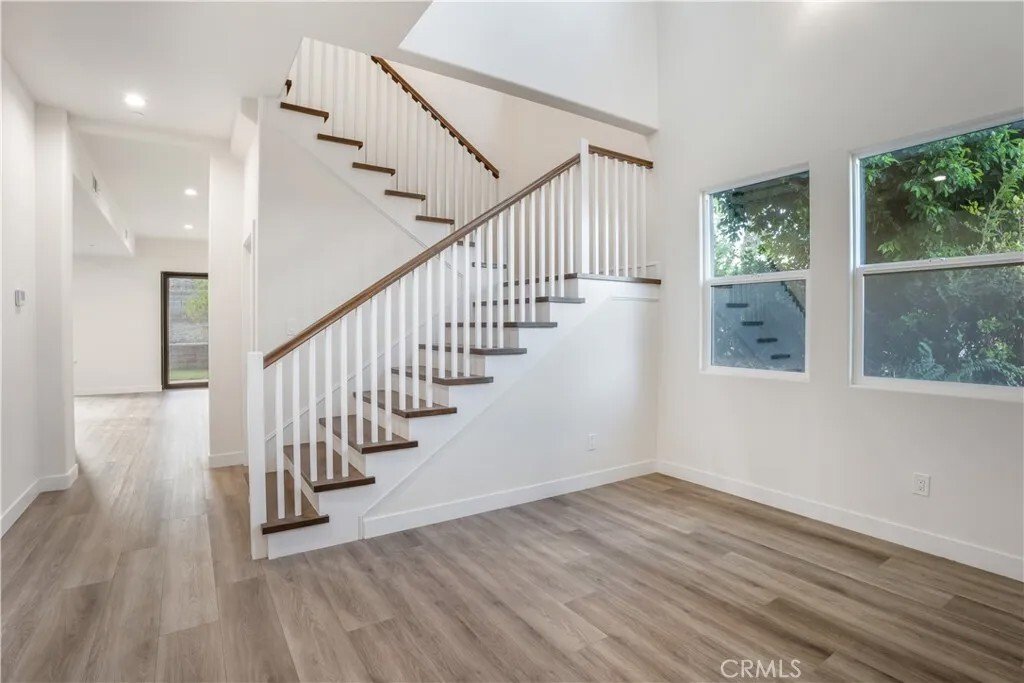
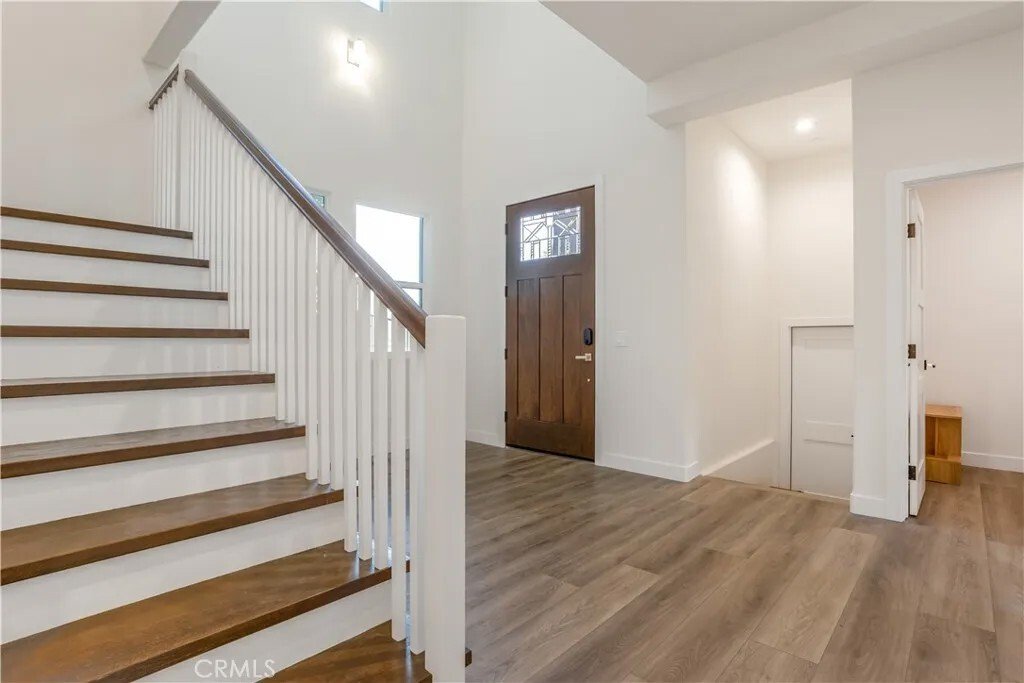
Welcome to brand󠃢󠂁󠂣󠃢󠂁󠂣󠃍󠂏󠃢󠂀󠂋󠃢󠂁󠂤󠃳󠂠󠂁󠂁 new custom-built luxury single family residence in prestigious city of Walnut, with winning Walnut Valley School Unified School District. Great place to raise your kids. Big lot over 12,000 sq ft. With city lights and hill views. Offering 4 bedrooms and 3.5 bathrooms. Main floor with one bedroom suite and separate powder room. Open floor plan with family room and
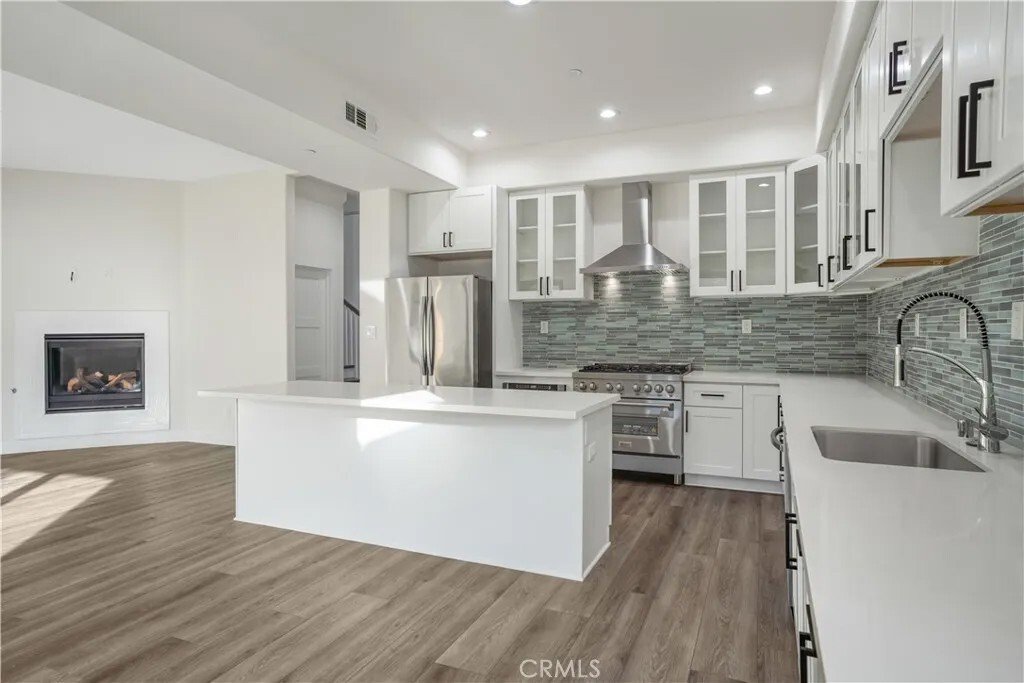
Welcome to brand󠃢󠂁󠂣󠃢󠂁󠂣󠃍󠂏󠃢󠂀󠂋󠃢󠂁󠂤󠃳󠂠󠂁󠂁 new custom-built luxury single family residence in prestigious city of Walnut, with winning Walnut Valley School Unified School District. Great place to raise your kids. Big lot over 12,000 sq ft. With city lights and hill views. Offering 4 bedrooms and 3.5 bathrooms. Main floor with one bedroom suite and separate powder room. Open floor plan with family room and dining room. Luxury vinyl plank flooring and high ceilings. A lot of upgrades in gourmet kitchen with elegant back splash, glass windows cabinets, quartz countertops and a large center island. Slow closing drawers. Fireplace in family room. The primary suite with a freestanding soaking tub, walk-in shower and an oversized walk-in closet. Two additional bedrooms share with Jack and Jill bathroom. The garage finished with epoxy floors. No HOA. No Mello Roos. Located near major highways, shopping, dining and top-rated schools. Potential to build ADU in the backyard. There is another street in the backyard. Schedule your private tour today. Welcome to brand new custom-built luxury single family residence in prestigious city of Walnut, with winning Walnut Valley School Unified School District. Great place to raise your kids. Big lot over 12,000 sq ft. With city lights and hill views. Offering 4 bedrooms and 3.5 bathrooms. Main floor with one bedroom suite and separate powder room. Open floor plan with family room and dining room. Luxury vinyl plank flooring and high ceilings. A lot of upgrades in gourmet kitchen with elegant back splash, glass windows cabinets, quartz countertops and a large center island. Slow closing drawers. Fireplace in family room. The primary suite with a freestanding soaking tub, walk-in shower and an oversized walk-in closet. Two additional bedrooms share with Jack and Jill bathroom. The garage finished with epoxy floors. No HOA. No Mello Roos. Located near major highways, shopping, dining and top-rated schools. Potential to build ADU in the backyard. There is another street in the backyard. Schedule your private tour today.
  • Tipo di proprietà

    Casa

  • Piani

    2

  • Anno di costruzione

    2026

  • Prezzo/piede²

    $580

Caratteristiche

  • Garage
  • Camino
  • Cabina armadio
  • Lavasciuga
  • Soffitto alto

Esplora la zona

673 Castlehill, Walnut, California, Stati Uniti Visualizza su Google Maps
Prezzo per sqft
Basso
Alto

Vedi altri 72 annunci a Walnut

ReMax 2000 Realty - Hacienda Heights

Iscritto da 11 mesi
Il tuo messaggio
Hai chiesto informazioni su questa proprietà

L'agente La contatterà al più presto

Pubblicato da

ReMax 2000 Realty - Hacienda Heights
California, United States
Visualizza profilo agenzia
12
Annunci
2025
Iscritto

Prenota una visita con the agent

Scegli una data e indica se preferisci un tour virtuale o di persona con l’agente.

In-person tour
Data preferita
Tipo di tour
ReMax 2000 Realty - Hacienda Heights
Hacienda Heights, California, United States
Visualizza profilo agenzia
Ultimo aggiornamento
Oggi
Prima pubblicazione
Jul 16
Riferimento annuncio
TR26153526
Stato dell'annuncio
Chiamata

Avvia chiamata telefonica con:

Salve, chiamo per la proprietà con riferimento TR26153526, che ho trovato su JamesEdition.

Dopo la chiamata, forniremo i tuoi contatti all'agente per una comunicazione facile.

brokerages we
partnered with