Residenza Unifamiliare A Waleska
- 6 Camere
- 5 Bagni
- 6,371 Sqft
- 11.6 Ac lot
- Aggiornato: Ottobre 29
- Fonte: First Multiple Listing Service (FMLS) MLS#7854414
Informazioni sulla proprietà
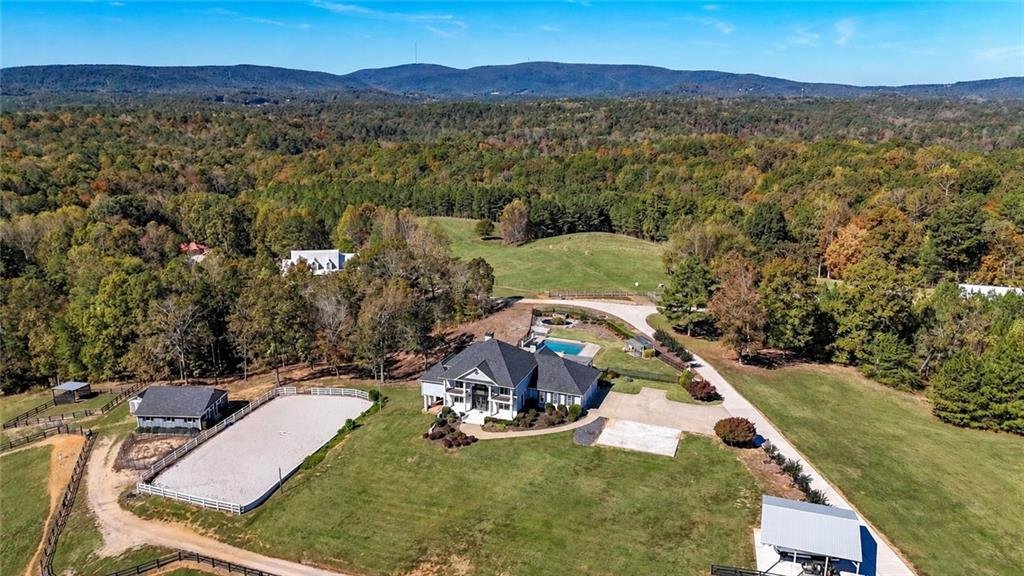
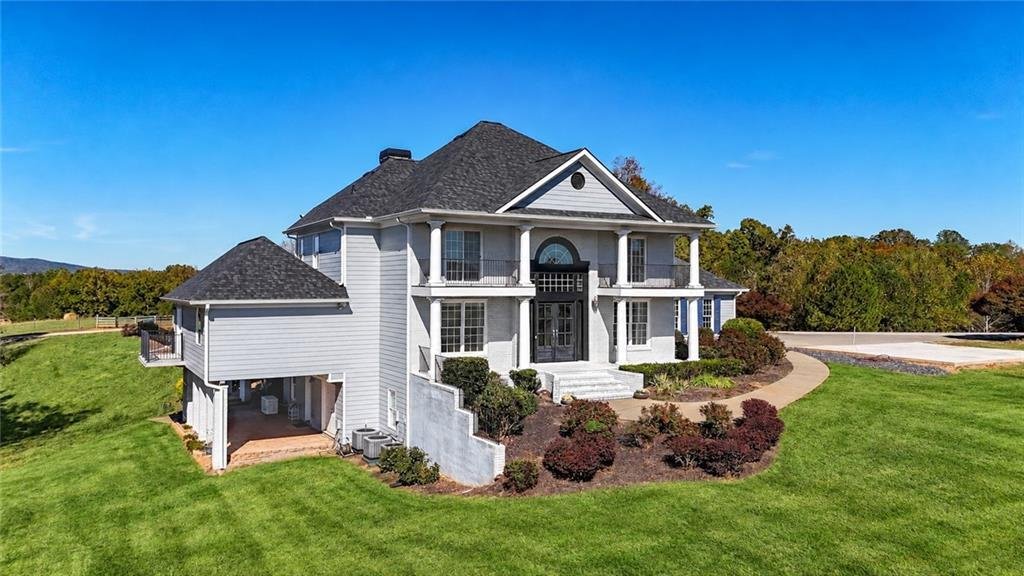
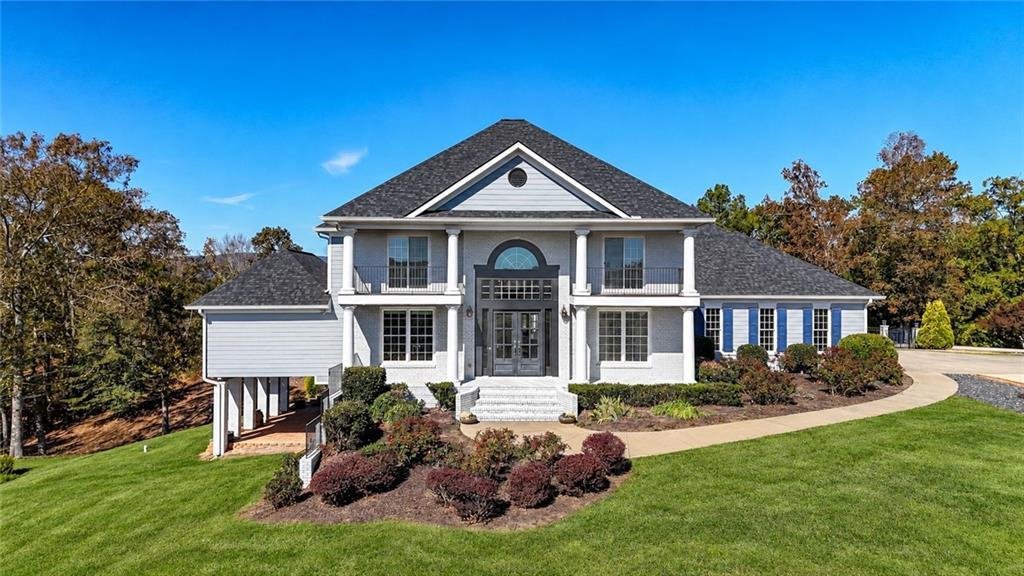
Welcome to an extraordinary equestrian estate where luxury living meets country elegance! Situated on 11.60 picturesque acres, this property offers the perfect combination of upscale living, exceptional equestrian facilities, beautiful pastures, and endless opportunities for entertaining and enjoying the outdoors.
Welcome to an extraordinary equestrian estate where luxury living meets country elegance! Situated on 11.60 picturesque acres, this property offers the perfect combination of upscale living, exceptional equestrian facilities, beautiful pastures, and endless opportunities for entertaining and enjoying the outdoors.
HORSE LOVERS, THIS IS THE PROPERTY YOU’VE BEEN WAITING FOR! The impressive 5-stall barn is thoughtfully equipped with hot and cold water, electricity, lighting, fans, a wash rack, separate feed and tack rooms, and a spacious hay loft. Nine individually fenced paddocks feature run-in shelters and access to water and electricity. A riding arena and eight additional outbuildings provide ample space for animals, equipment, lawn care, and storage. Whether you’re an avid equestrian, hobby farmer, or considering horse boarding opportunities, this property offers incredible versatility.
STEP INSIDE AND EXPERIENCE LUXURY AT EVERY TURN! Beautiful hardwood floors, elegant plantation shutters, and exceptional craftsmanship welcome you into this stunning home. The spacious formal dining room comfortably accommodates 10 or more guests, making it ideal for holidays and gatherings.
The chef’s dream kitchen is truly the heart of the home, showcasing an expansive center island, gorgeous custom cabinetry, gas cooktop, double ovens, wine cooler, and a generous walk-in pantry. The inviting sitting room features a beautiful fireplace with gas logs and direct access to the deck, creating the perfect space to relax while taking in the peaceful surroundings.
THE OVERSIZED MAIN-LEVEL PRIMARY SUITE IS A PRIVATE RETREAT! Enjoy your own sitting area complete with a cozy fireplace, a beautifully designed custom closet, and a luxurious spa-inspired bathroom featuring a spacious shower, soaking tub, and elegant vanities. Direct access to the balcony.
Upstairs, you’ll find a bedroom with its own private bathroom and shower, while additional bedrooms share a convenient Jack-and-Jill bathroom. Bedrooms have balconies that over look the gorgeous pastures. An expansive fifth room with an adjoining bonus room offers endless possibilities for a media room, playroom, home office, craft room, or additional entertaining space.
THE FINISHED BASEMENT ADDS EVEN MORE LIVING SPACE! Complete with a bedroom, full bathroom, comfortable living area, utility room with washer and dryer hookups, and a dedicated safe room, this level offers flexibility for guests or extended family. Step outside onto the gorgeous stone patio overlooking the riding arena and rolling pastures.
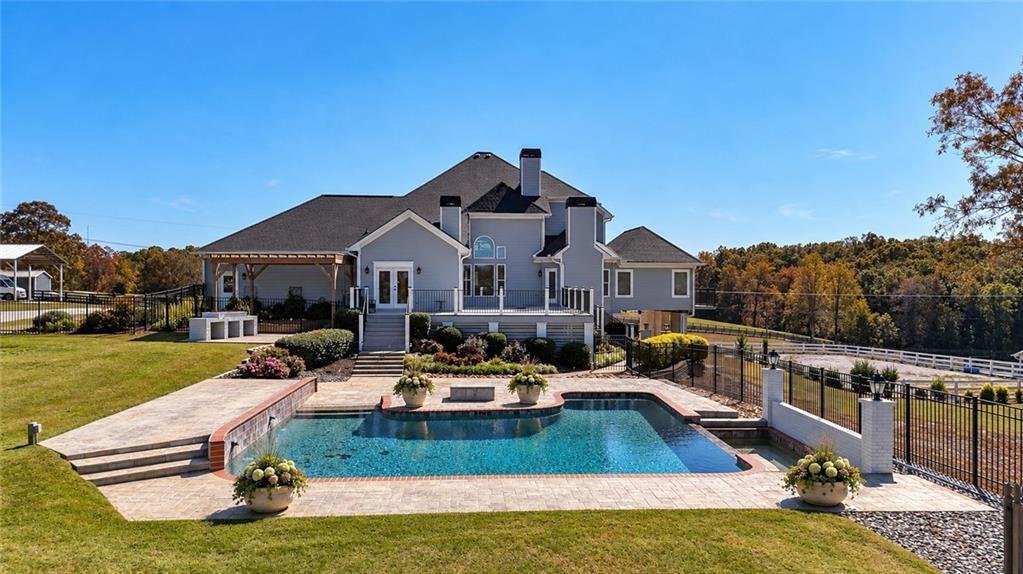
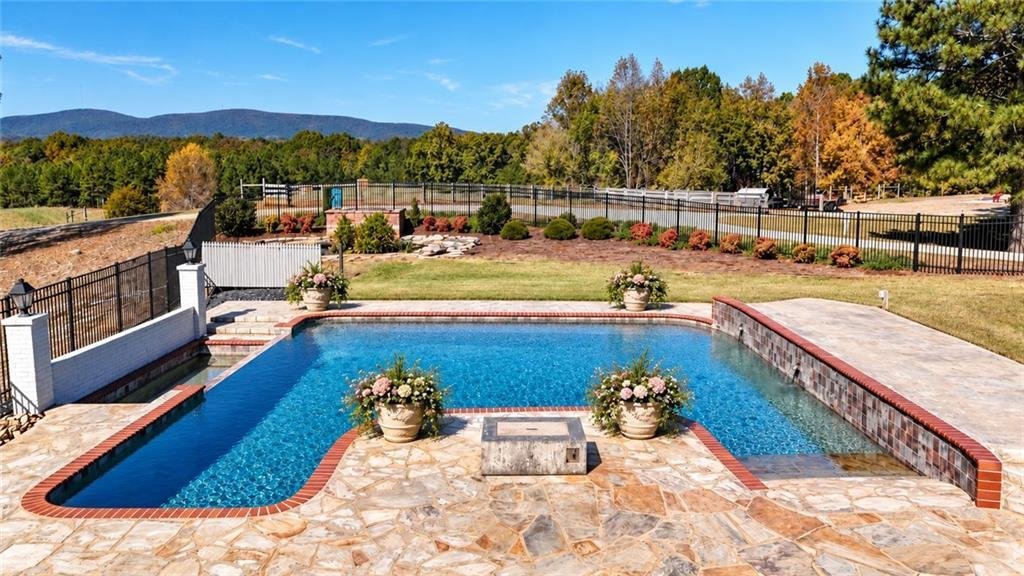
YOUR OWN PRIVATE OUTDOOR PARADISE AWAITS! Take in the stunning mountain views while relaxing beside the beautiful built-in heated swimming pool. The pool house offers a shower, storage, electricity, and water for added convenience. Outdoor entertaining is effortless with a built-in barbecue area, while the fenced garden and charming pergola add to the property’s appeal.
Additional highlights include a spacious three-car garage with an electric vehicle charging station, a large parking pad, Carport for RV, Horse Trailer, Toys. A whole-house generator, and NEW ROOFS ON BOTH THE HOME AND BARN!
From peaceful mornings overlooking the pastures to evenings entertaining poolside, this exceptional property offers a lifestyle unlike any other.
11.60 ACRES | 5-STALL BARN | 9 FENCED PADDOCKS | RIDING ARENA | 8 OUTBUILDINGS | HEATED POOL | MOUNTAIN VIEWS | FINISHED BASEMENT
A RARE OPPORTUNITY TO OWN A LUXURY EQUESTRIAN ESTATE WITH ROOM TO LIVE, RIDE, ENTERTAIN, AND GROW!
-
Tipo di proprietà
Casa
-
Anno di costruzione
2005
-
Prezzo/piede²
$313
Caratteristiche
- Garage
- Cabina armadio
- Giardino
- Camino
- Cucina esterna
- Equestre
- Idromassaggio
- Terrazza
- Vista sulle montagne
Lot
Interni
- Soffitto alto
- Ufficio
- Camino
- Aria condizionata
- Isola della cucina
- Piano cottura a gas
- Idromassaggio
- Lavasciuga
- Lavanderia
- Seminterrato
- Controsoffitti in pietra
- Cabina armadio
Outdoor
- Terrazza
- Balcone
- Parcheggio
- Piscina
- Garage
- Cucina esterna
- Cancello
- Pergola
- Giardino
Esplora la zona
L'agente La contatterà al più presto
Pubblicato da
Prenota una visita con the agent
Scegli una data e indica se preferisci un tour virtuale o di persona con l’agente.
Listings on this website come from the FMLS IDX Compilation and may be held by brokerage firms other than the owner of this website. The listing brokerage is identified in any listing details. Information is deemed reliable but is not guaranteed. If you believe any FMLS listing contains material that infringes your copyrighted work, please https://www.fmls.com/dmca to review our DMCA policy and learn how to submit a takedown request. © 2026 FMLS.
La fiducia dei migliori broker del mondo
Gli agenti dietro le proprietà più straordinarie del mondo pubblicano su JamesEdition.
- Annunci di Sotheby's, Christie's, BARNES ed Engel & Völkers
- Ogni annuncio è verificato prima della pubblicazione
- Si metta in contatto diretto con agenti verificati
Continuando, accetta i nostri Termini e la nostra Informativa sulla privacy.
partnered with