Residenza Unifamiliare A Waleska
- 4 Camere
- 3 Bagni
- 2,174 Sqft
- 9,584 Sqft lot
- Aggiornato: Giugno 24
- Fonte: First Multiple Listing Service (FMLS) MLS#7694944
Informazioni sulla proprietà
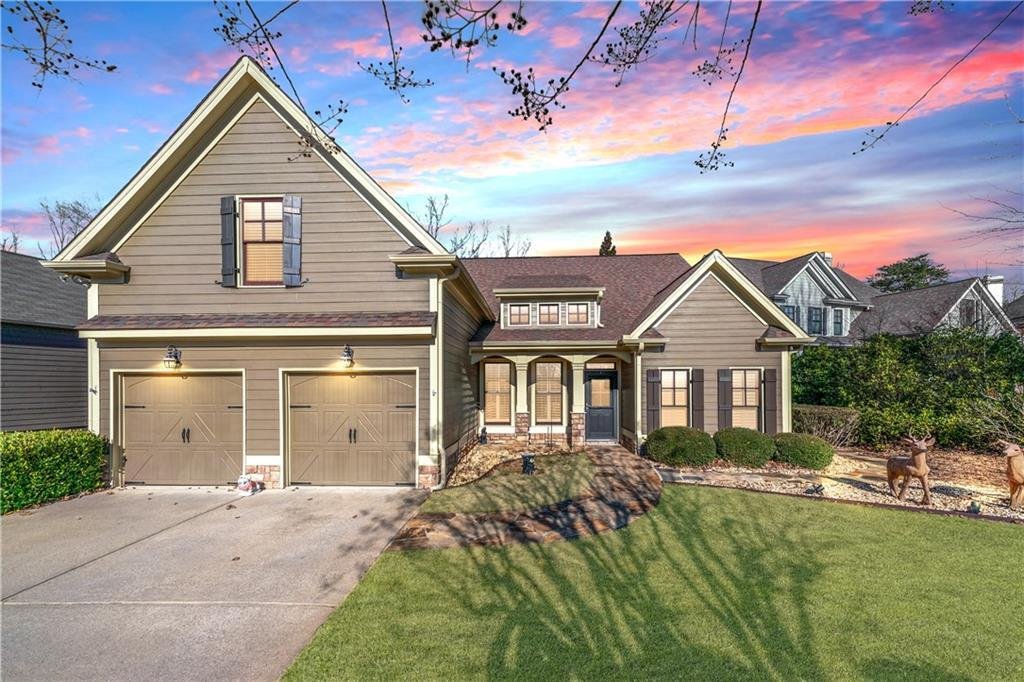
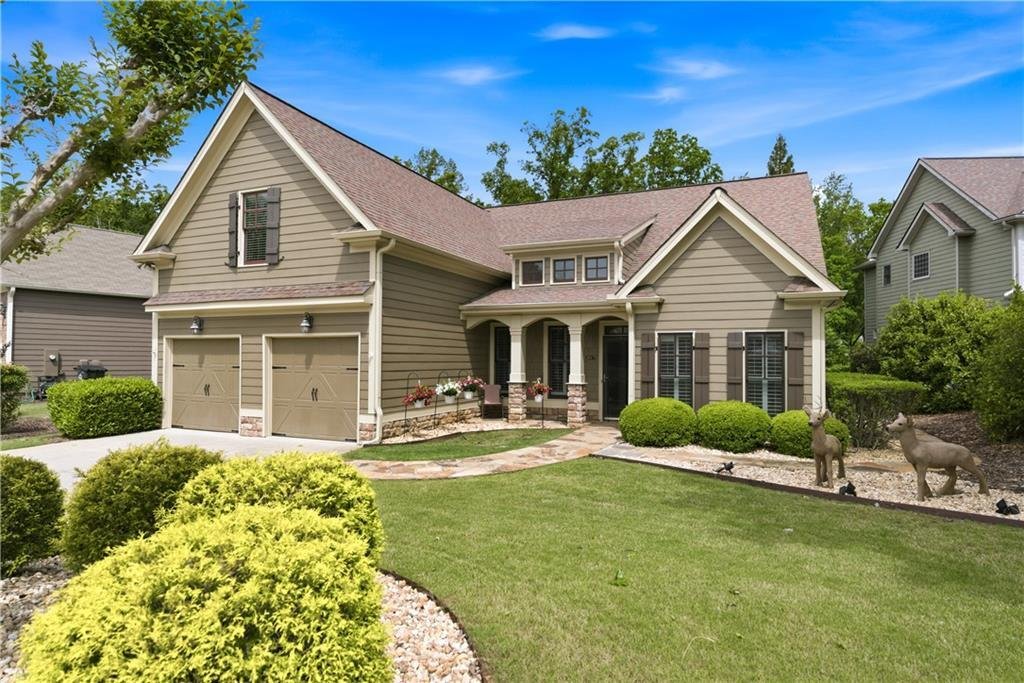
The primary suite on the main level offers a true retreat with an oversized bedroom, tray ceiling detail, a large walk in closet, and an en suite bath complete with double vanity, soaking tub, separate shower, and private toilet room. Two additional main level bedrooms share a full bath with a shower/tub combo and offer flexibility for guest rooms or a home office. Also on the main floor are a convenient mudroom with extra storage just off the garage and a dedicated laundry room. Upstairs, you’ll find a huge fourth bedroom with a private en suite bath, making it ideal for guest quarters, a teen suite, or a versatile flex space such as a game room or media room.
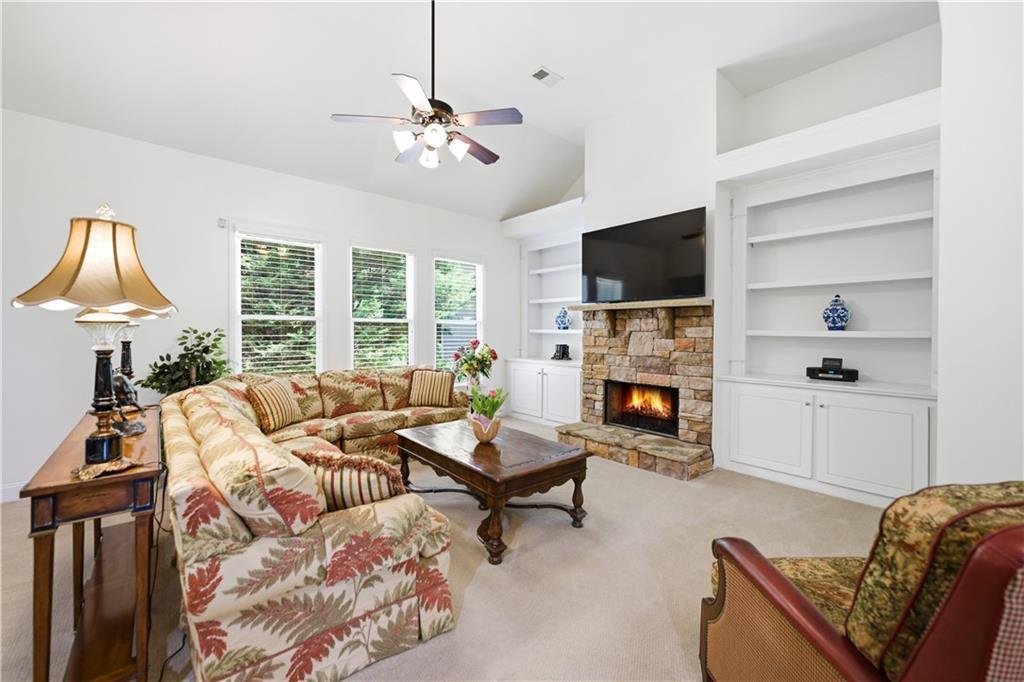
Outdoor living truly shines on this property. Enjoy year round relaxation in the enclosed sunroom just off the main living area, featuring walls of windows overlooking the wooded backyard and a stunning floor to ceiling stone fireplace for cozy winter nights. Step outside to the stone patio for al fresco dining or head to the open air deck for entertaining and soaking up the sun. Just beyond, a natural yard space offers the perfect spot to add a fire pit and seating area, all with no neighbors behind you, only tranquil views of the surrounding woods.
Located in the highly sought after Lake Arrowhead community, residents enjoy resort style amenities including a 540 acre lake with marina, championship golf course, clubhouse with dining, pools, tennis and pickleball courts, hiking trails, parks, and year round activities, all within a gated community. Nearby you will enjoy easy access to local shopping and dining, including local hot spots in Downtown Canton.
-
Tipo di proprietà
Casa
-
Anno di costruzione
2008
-
Prezzo/piede²
$229
Caratteristiche
- Garage
- Cabina armadio
- Giardino
- Piscina
- Focolare
- Sala giochi
- Comunità recintata
- Campo da tennis
- Camino
Lot
- Comunità recintata
- Privacy
Interni
- Ufficio
- Camino
- Bar
- Lavanderia
- Sala giochi
- Cabina armadio
Outdoor
- Focolare
- Piscina
- Garage
- Campo da tennis
- Cancello
- Giardino
Esplora la zona
L'agente La contatterà al più presto
Pubblicato da
Prenota una visita con the agent
Scegli una data e indica se preferisci un tour virtuale o di persona con l’agente.
Listings on this website come from the FMLS IDX Compilation and may be held by brokerage firms other than the owner of this website. The listing brokerage is identified in any listing details. Information is deemed reliable but is not guaranteed. If you believe any FMLS listing contains material that infringes your copyrighted work, please https://www.fmls.com/dmca to review our DMCA policy and learn how to submit a takedown request. © 2026 FMLS.
Proprietà simili nelle vicinanze
Nuovi annunci a Waleska



Esplora più immobili in vendita
tipi di proprietà Waleska, GA, Stati Uniti
Waleska, GA, Stati Uniti ricerche popolari
- Proprietà immobiliari con Piscina a Waleska, GA, Stati Uniti
- Proprietà immobiliari con Camino a Waleska, GA, Stati Uniti
- Proprietà immobiliari Privacy a Waleska, GA, Stati Uniti
- Proprietà immobiliari con Campo da tennis a Waleska, GA, Stati Uniti
- Proprietà immobiliari con Bar a Waleska, GA, Stati Uniti
- Proprietà immobiliari con Ufficio a Waleska, GA, Stati Uniti
- Proprietà immobiliari Comunità recintata a Waleska, GA, Stati Uniti
- Proprietà immobiliari Vista sulle montagne a Waleska, GA, Stati Uniti
- Proprietà immobiliari con Cucina aperta a Waleska, GA, Stati Uniti
- Proprietà immobiliari Vista panoramica / Scenica a Waleska, GA, Stati Uniti
- Proprietà immobiliari Vista sul lago a Waleska, GA, Stati Uniti
- Proprietà immobiliari con Centro Fitness / Palestra a Waleska, GA, Stati Uniti
- Proprietà immobiliari Vista sull'acqua a Waleska, GA, Stati Uniti
- Proprietà immobiliari con Sala giochi a Waleska, GA, Stati Uniti
- Proprietà immobiliari con Idromassaggio a Waleska, GA, Stati Uniti
- Proprietà immobiliari Moderno a Waleska, GA, Stati Uniti
- Proprietà immobiliari con Balcone a Waleska, GA, Stati Uniti
- Proprietà immobiliari Lungomare a Waleska, GA, Stati Uniti
- Proprietà immobiliari Investimento immobiliare a Waleska, GA, Stati Uniti
- Proprietà immobiliari Lungolago a Waleska, GA, Stati Uniti
- Proprietà immobiliari Rinnovato a Waleska, GA, Stati Uniti
- Proprietà immobiliari con Cantina a Waleska, GA, Stati Uniti
- Proprietà immobiliari Vista Golf a Waleska, GA, Stati Uniti
- Proprietà immobiliari Equestre a Waleska, GA, Stati Uniti
- Proprietà immobiliari con Libreria a Waleska, GA, Stati Uniti
- Proprietà immobiliari con Cucina esterna a Waleska, GA, Stati Uniti
- Proprietà immobiliari con Ascensore a Waleska, GA, Stati Uniti
- Proprietà immobiliari con Cinema a Waleska, GA, Stati Uniti
- Proprietà immobiliari con Aria condizionata a Waleska, GA, Stati Uniti
Guide e storie correlate
La fiducia dei migliori broker del mondo
Gli agenti dietro le proprietà più straordinarie del mondo pubblicano su JamesEdition.
- Annunci di Sotheby's, Christie's, BARNES ed Engel & Völkers
- Ogni annuncio è verificato prima della pubblicazione
- Si metta in contatto diretto con agenti verificati
Continuando, accetta i nostri Termini e la nostra Informativa sulla privacy.
partnered with