$699,900
Residenza Unifamiliare Nella Foresta DI Wake
- 4 Camere
- 3 Bagni
- 3,360 Sqft
- 9,148 Sqft lot
- Aggiornato: Settembre 19
- Fonte: Triangle MLS (Doorify) MLS#10193780
Informazioni sulla proprietà
La descrizione è stata tradotta automaticamente.
La descrizione viene visualizzata nella lingua originale.
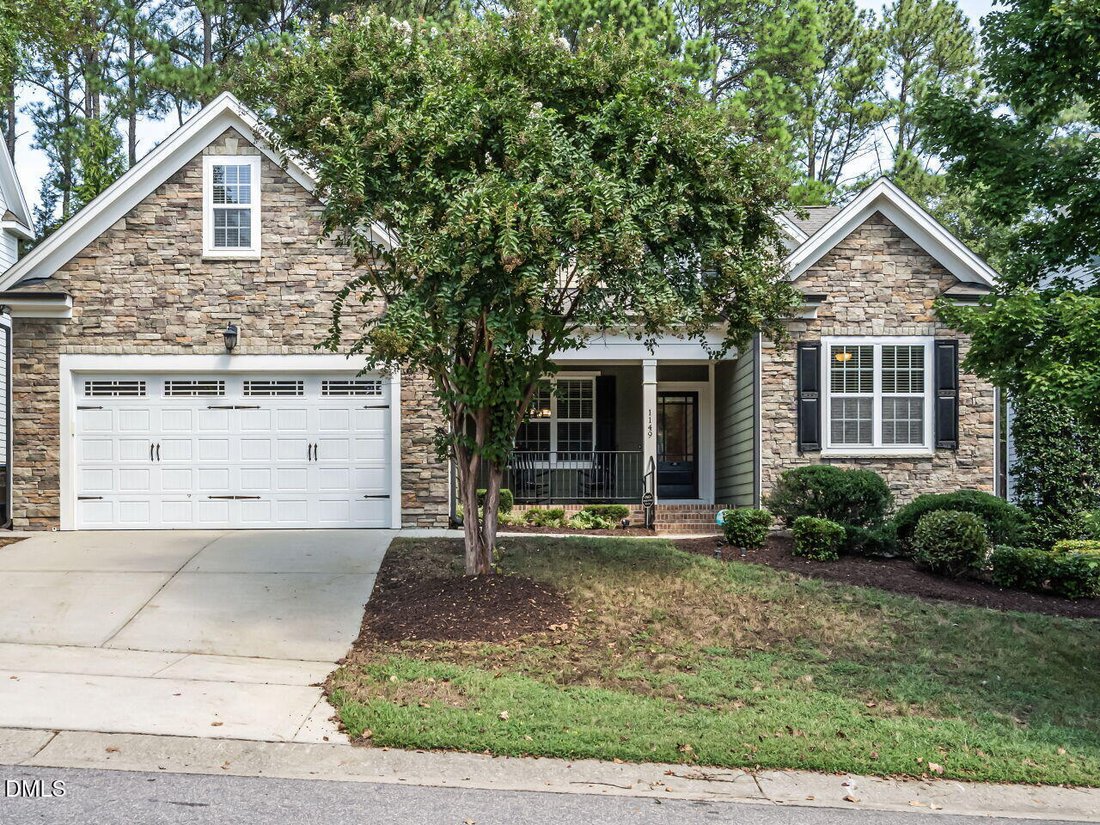
Timeless Craftsman Charm with an Incredible Layout Welcome to a home that offers the space buyers want, the warmth they love, and a floor plan that is exceptionally hard to find. From the stone-accented exterior and inviting covered front porch this Wake Forest home feels welcoming from the moment you arrive. Step inside to beautiful hardwood floors, extensive trim and molding, and a gracious foye
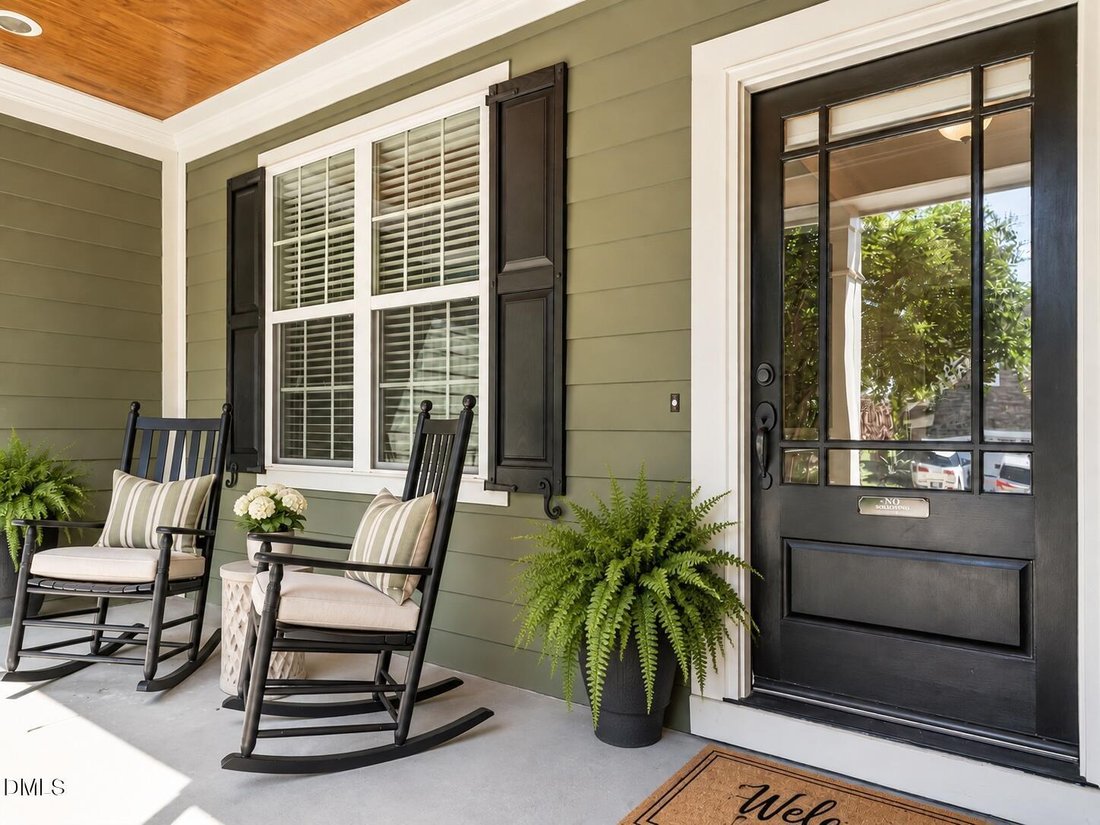
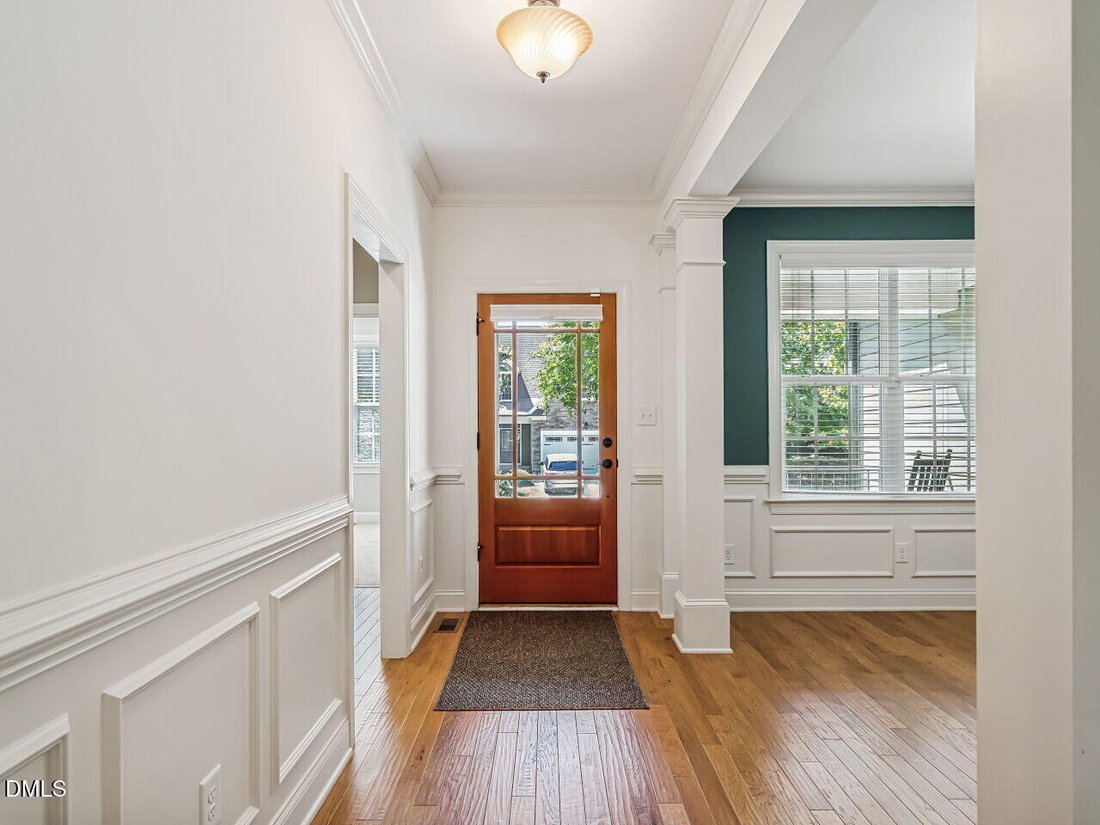
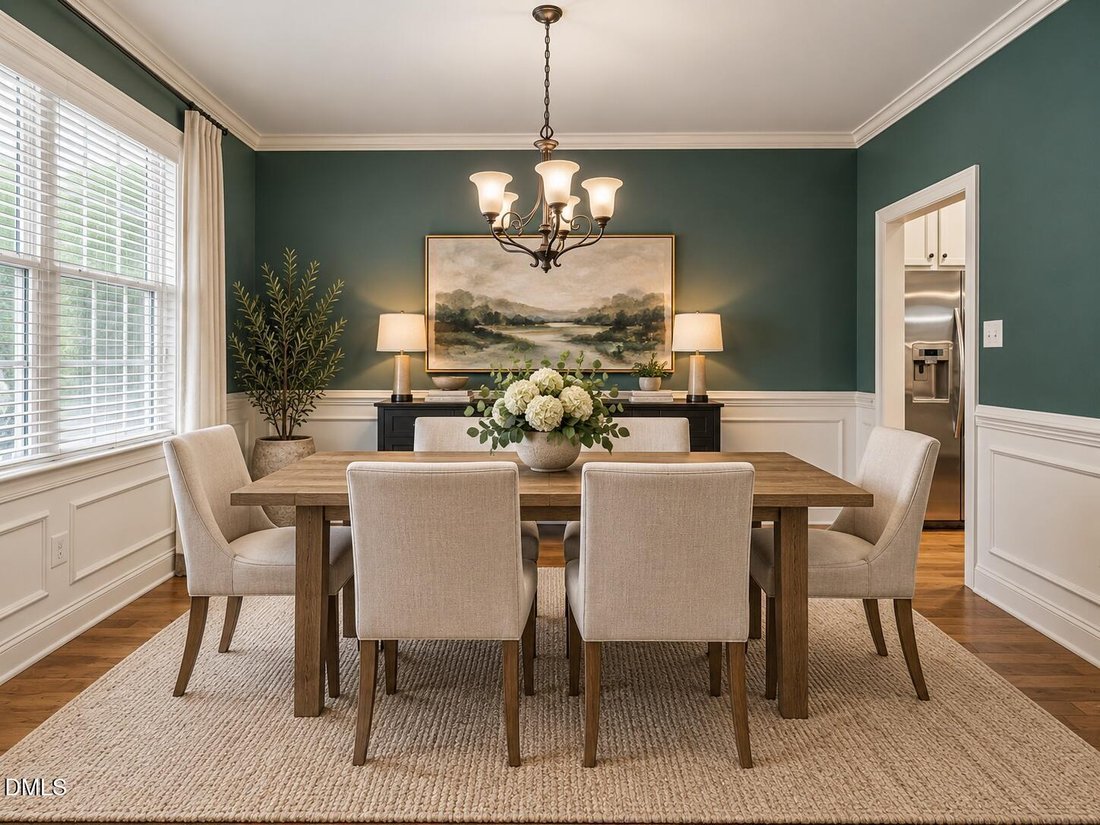
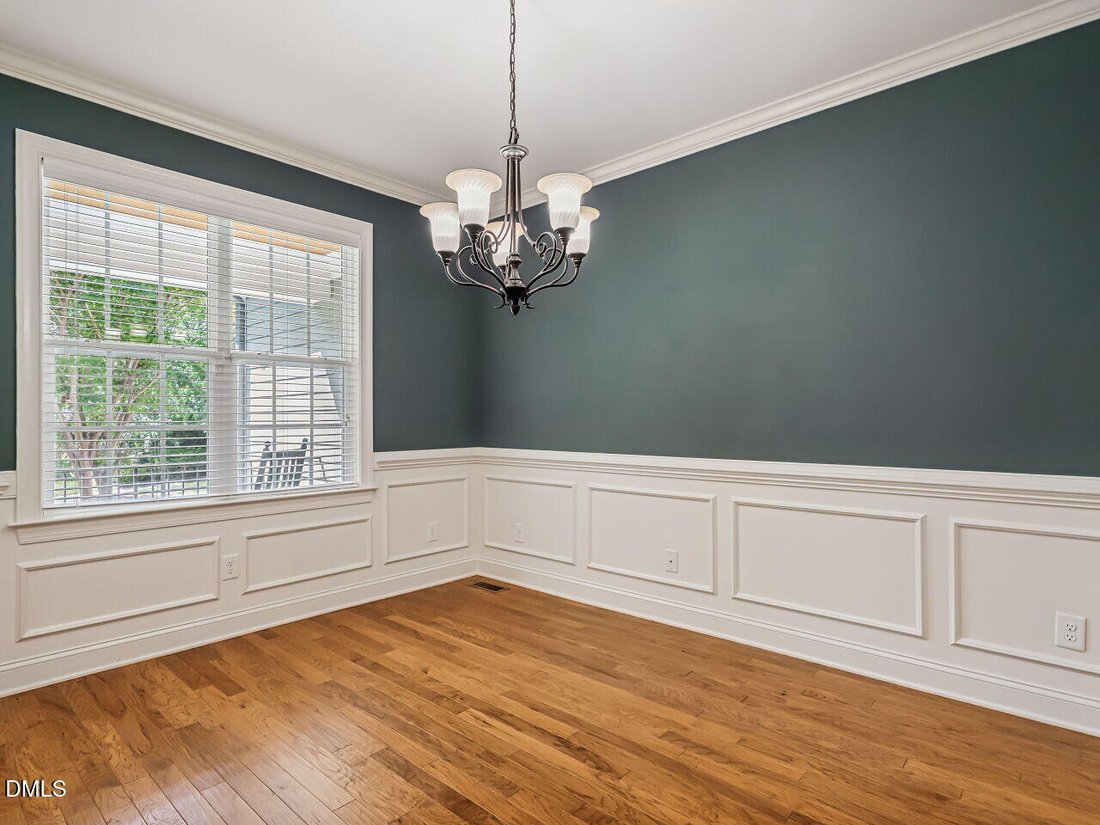
Timeless Craftsman Charm with an Incredible Layout Welcome to a home that offers the space buyers want, the warmth they love, and a floor plan that is exceptionally hard to find. From the stone-accented exterior and inviting covered front porch this Wake Forest home feels welcoming from the moment you arrive. Step inside to beautiful hardwood floors, extensive trim and molding, and a gracious foyer that opens to a formal dining room that flows directly into the kitchen that is truly the heart of the home. Featuring granite countertops, abundant cabinetry, stainless steel appliances, gas cooking, tile backsplash, under-cabinet lighting, and a large peninsula with seating. An adjoining breakfast area creates an easy flow into the Screened Porch and spacious living room with Gas Log Fireplace, making the main level ideal for both entertaining and comfortable everyday living. One of this home’s biggest advantages is its first-floor Bedroom Space. Primary and 2 additional Bedroom on Main floor. The Primary is generously sized and offers plenty of room to create a true retreat, while the adjoining bath features dual vanities, extensive cabinetry, a soaking tub, and separate tiled shower. The other additional bedrooms are situated on the other side of the house complete with a secondary full bath with gorgeous Granite Countertop, Ample Cabinet space, Linen Closet and Tile wall Shower / Tub Combo. A dedicated laundry room with utility sink (washer and dryer included), Mud Room and an oversized two-car garage measuring approximately 23’7” x 21 with Hot and Cold-water spigot, Finish out the 1st Floor. And then there’s the second floor—an incredible amount of bonus space that gives this home flexibility for nearly any lifestyle. The floor plan shows approximately 1,377 additional finished square feet upstairs, including a huge 574-square-foot media room, an expansive bonus room, a separate flex room, full bath, and multiple closets. Imagine a home theater, game room, home office, fitness studio, hobby space, guest retreat—or a combination of them all. Step outside to the screened porch, where the wooded backdrop creates a place for morning coffee, evening cocktails, or relaxing at the end of the day. The adjoining patio extends the entertaining space into the backyard with a hot tub, while mature trees provide a sense of privacy that’s increasingly difficult to find. The screened porch measures approximately 9’10” x 13’5”, giving you a true outdoor room rather than simply a small porch. With approximately 3,360 square feet of finished living space across two levels, a first-floor primary suite, two additional main-level bedrooms, tremendous upstairs bonus and media space, screened porch, private backyard, and oversized two-car garage, this is a home designed to grow with you. For an additional HOA membership fee the neighborhood offers 2 pools, Tennis courts, Fitness Club, Semi-Private Golf Course, Clubhouse and Dining. Neighborhood Amenities have playgrounds, numerous access to Greenway system, Walking trails, Ponds, Community Events and so much more! 1149 Golden Star offers the perfect combination of traditional craftsmanship, comfortable everyday living, abundant storage, flexible spaces, and room to entertain. This isn’t simply a house with more space—it’s a home where nearly every square foot gives you another way to live, gather, work, play, and unwind. The
-
Tipo di proprietà
Casa
-
Piani
1
-
Anno di costruzione
2011
-
Prezzo/piede²
$208
Caratteristiche
- Garage
- Cabina armadio
- Camino
- Giardino
- Cinema
- Campo da tennis
- Idromassaggio
- Sala giochi
- Cortile
Caratteristiche
Lot
- Privacy
Interni
- Soffitto alto
- Camino
- Piano cottura a gas
- Idromassaggio
- Lavasciuga
- Bar
- Lavanderia
- Sala giochi
- Cinema
- Cabina armadio
- Centro Fitness / Palestra
Outdoor
- Parcheggio
- Piscina
- Garage
- Cortile
- Campo da tennis
- Giardino
Esplora la zona
1149 Golden Star Way, Wake Forest, Carolina del Nord, Stati Uniti
Visualizza su Google Maps
Prezzo per sqft
Basso
Alto
Iscritto da 10 mesi
Hai chiesto informazioni su questa proprietà
L'agente La contatterà al più presto
Pubblicato da
15
Annunci
2025
Iscritto
Prenota una visita con the agent
Scegli una data e indica se preferisci un tour virtuale o di persona con l’agente.
Data preferita
Tipo di tour
Southern Lux Living - Wake Forest
Wake Forest, North Carolina, United States
Visualizza profilo agenzia
Ultimo aggiornamento
Settembre 19
Prima pubblicazione
Sep 19
Riferimento annuncio
10193780
Stato dell'annuncio
Listings marked with an icon are provided courtesy of the Triangle MLS, Inc. of North Carolina, Internet Data Exchange Database. Information Not Guaranteed. Copyright 2026 Triangle MLS, Inc. of North Carolina. All rights reserved.
Proprietà simili nelle vicinanze
Nuovi annunci a Wake Forest



Esplora più immobili in vendita
tipi di proprietà Wake Forest, NC, Stati Uniti
Wake Forest, NC, Stati Uniti ricerche popolari
- Proprietà immobiliari con Cucina aperta a Wake Forest, NC, Stati Uniti
- Proprietà immobiliari con Campo da tennis a Wake Forest, NC, Stati Uniti
- Proprietà immobiliari Vista sull'acqua a Wake Forest, NC, Stati Uniti
- Proprietà immobiliari Investimento immobiliare a Wake Forest, NC, Stati Uniti
- Proprietà immobiliari Moderno a Wake Forest, NC, Stati Uniti
- Proprietà immobiliari Lungomare a Wake Forest, NC, Stati Uniti
- Proprietà immobiliari Vista sul lago a Wake Forest, NC, Stati Uniti
- Proprietà immobiliari Lungolago a Wake Forest, NC, Stati Uniti
- Proprietà immobiliari con Piscina coperta a Wake Forest, NC, Stati Uniti
- Proprietà immobiliari Vista Golf a Wake Forest, NC, Stati Uniti
Guide e storie correlate
La fiducia dei migliori broker del mondo
Gli agenti dietro le proprietà più straordinarie del mondo pubblicano su JamesEdition.
- Annunci di Sotheby's, Christie's, BARNES ed Engel & Völkers
- Ogni annuncio è verificato prima della pubblicazione
- Si metta in contatto diretto con agenti verificati
Continuando, accetta i nostri Termini e la nostra Informativa sulla privacy.
brokerages we
partnered with
partnered with