$1,400,000
Residenza Unifamiliare Nella Foresta DI Wake
- 4 Camere
- 5 Bagni
- 3,445 Sqft
- 1.01 Ac lot
- Aggiornato: Luglio 7
- Fonte: Triangle MLS (Doorify) MLS#10178350
Informazioni sulla proprietà
La descrizione è stata tradotta automaticamente.
La descrizione viene visualizzata nella lingua originale.
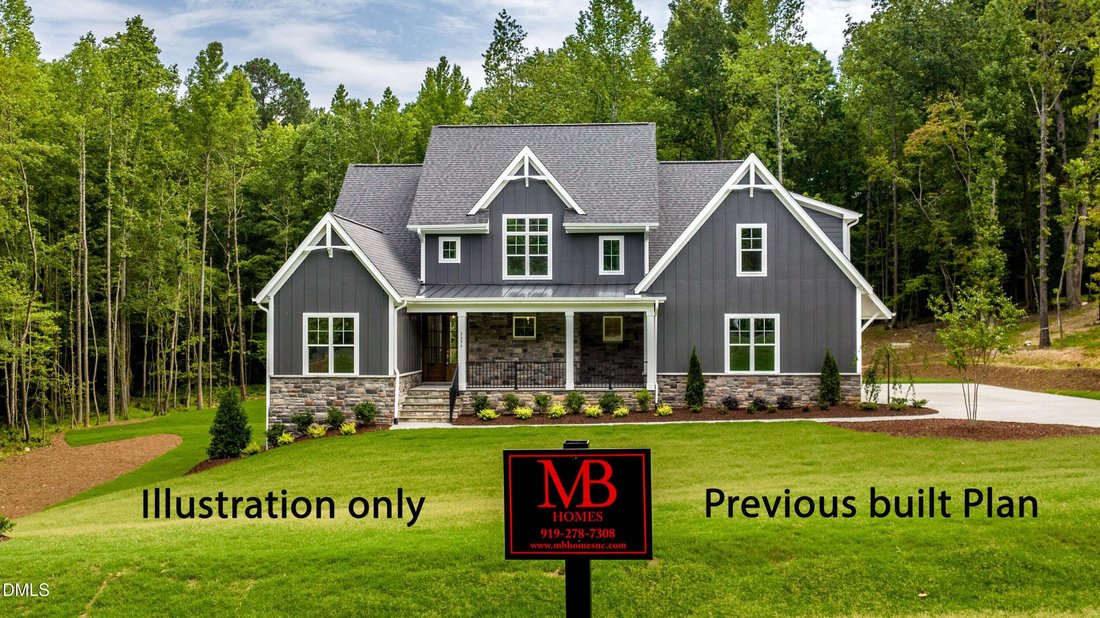
Pre-Sale Opportunity - Home has not been built yet. Custom home by MB Homes Construction situated on a large lot with a full walk-out unfinished basement offering exceptional expansion potential. The thoughtfully designed floor plan features approximately 3,445 heated square feet with the primary suite on the main level, plus an unfinished basement framed for future finishing. The open-concept mai
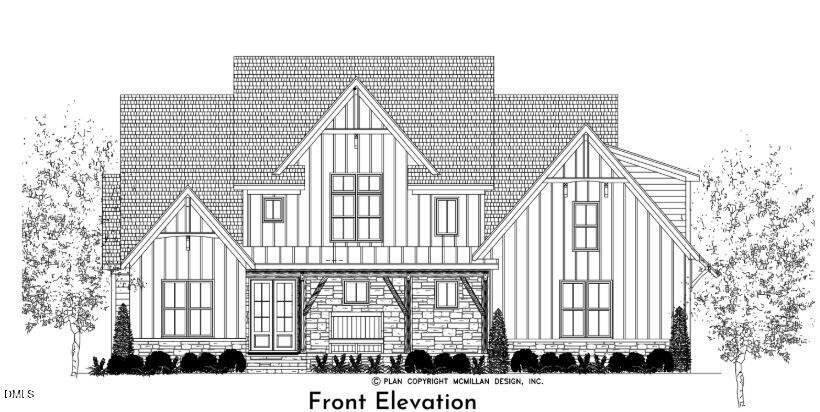
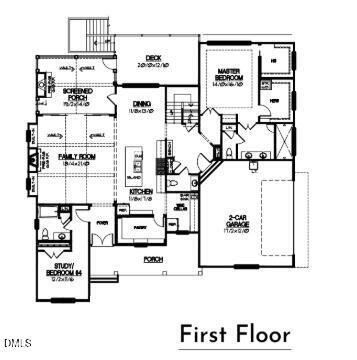
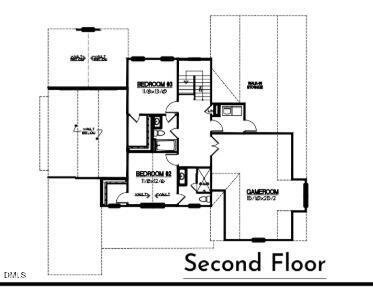
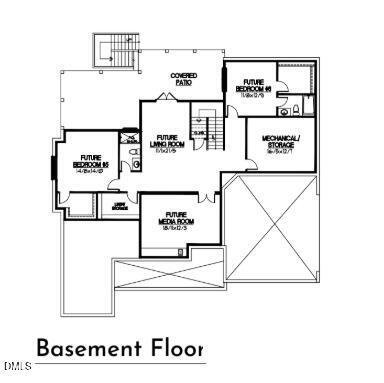
Pre-Sale Opportunity - Home has not been built yet. Custom home by MB Homes Construction situated on a large lot with a full walk-out unfinished basement offering exceptional expansion potential. The thoughtfully designed floor plan features approximately 3,445 heated square feet with the primary suite on the main level, plus an unfinished basement framed for future finishing. The open-concept main living area showcases engineered hardwood flooring, a vaulted family room with exposed wood beams, custom built-ins, and a linear gas log fireplace. The gourmet kitchen is appointed with quartz countertops and matching full-height quartz backsplash, large center island with sink and seating, walk-in pantry, wine cellar, gas range with vent hood, and built-in microwave/oven combination. The spacious first-floor primary suite offers dual walk-in closets, including space for a stackable washer and dryer, along with a luxury bath featuring a custom tile shower with dual shower heads, bench seat, and double vanity. A separate study on the main floor provides flexibility for a home office or additional living space. Outdoor living includes a vaulted screened porch with a stone gas log fireplace, an adjoining deck overlooking the backyard, and a covered patio at the walk-out basement level. Upstairs offers two additional bedrooms, each with access to a full bath, a finished game room/bonus room, laundry room, and walk-in storage. The full walk-out basement is unfinished, framed for future expansion. The basement provides excellent potential for future living space while offering abundant storage in its current configuration.
-
Tipo di proprietà
Casa
-
Piani
3
-
Anno di costruzione
2026
-
Prezzo/piede²
$406
Caratteristiche
- Garage
- Cabina armadio
- Camino
- Giardino
- Cantina
- Sala giochi
- Terrazza
- Seminterrato
- Controsoffitti in pietra
Caratteristiche
Interni
- Soffitto alto
- Ufficio
- Camino
- Isola della cucina
- Lavasciuga
- Lavanderia
- Sala giochi
- Cantina
- Seminterrato
- Controsoffitti in pietra
- Cabina armadio
Outdoor
- Terrazza
- Garage
- Giardino
Esplora la zona
3847 Graham Sherron Road, Wake Forest, Carolina del Nord, Stati Uniti
Visualizza su Google Maps
Prezzo per sqft
Basso
Alto
Iscritto da 10 mesi
Hai chiesto informazioni su questa proprietà
L'agente La contatterà al più presto
Pubblicato da
8
Annunci
2025
Iscritto
Prenota una visita con the agent
Scegli una data e indica se preferisci un tour virtuale o di persona con l’agente.
Data preferita
Tipo di tour
Ultimo aggiornamento
Luglio 7
Prima pubblicazione
Jul 7
Riferimento annuncio
10178350
Stato dell'annuncio
Listings marked with an icon are provided courtesy of the Triangle MLS, Inc. of North Carolina, Internet Data Exchange Database. Information Not Guaranteed. Copyright 2026 Triangle MLS, Inc. of North Carolina. All rights reserved.
Proprietà simili nelle vicinanze
Nuovi annunci a Wake Forest



Esplora più immobili in vendita
tipi di proprietà Wake Forest, NC, Stati Uniti
Wake Forest, NC, Stati Uniti ricerche popolari
- Proprietà immobiliari con Cucina aperta a Wake Forest, NC, Stati Uniti
- Proprietà immobiliari con Campo da tennis a Wake Forest, NC, Stati Uniti
- Proprietà immobiliari Vista sull'acqua a Wake Forest, NC, Stati Uniti
- Proprietà immobiliari Investimento immobiliare a Wake Forest, NC, Stati Uniti
- Proprietà immobiliari Moderno a Wake Forest, NC, Stati Uniti
- Proprietà immobiliari Lungomare a Wake Forest, NC, Stati Uniti
- Proprietà immobiliari Vista sul lago a Wake Forest, NC, Stati Uniti
- Proprietà immobiliari Lungolago a Wake Forest, NC, Stati Uniti
- Proprietà immobiliari con Piscina coperta a Wake Forest, NC, Stati Uniti
- Proprietà immobiliari Vista Golf a Wake Forest, NC, Stati Uniti
Guide e storie correlate
La fiducia dei migliori broker del mondo
Gli agenti dietro le proprietà più straordinarie del mondo pubblicano su JamesEdition.
- Annunci di Sotheby's, Christie's, BARNES ed Engel & Völkers
- Ogni annuncio è verificato prima della pubblicazione
- Si metta in contatto diretto con agenti verificati
Continuando, accetta i nostri Termini e la nostra Informativa sulla privacy.
brokerages we
partnered with
partnered with