$1,499,900
Wake Forest Unifamiliare Indipendente
- 4 Camere
- 5 Bagni
- 4,770 Sqft
- 40,076 Sqft lot
- Aggiornato: Agosto 5
- MLS#10173605
Informazioni sulla proprietà
La descrizione è stata tradotta automaticamente.
La descrizione viene visualizzata nella lingua originale.
Tucked away on a private wooded homesite, this custom-crafted Wake Forest residence combines timeless architecture, designer finishes, a GE Monogram chef’s kitchen, dedicated scullery, and resort-inspired indoor-outdoor living to deliver a rare balance of luxury, comfort, and everyday functionality. Situated on nearly an acre, this exceptional property offers four bedrooms, four full bathrooms, on
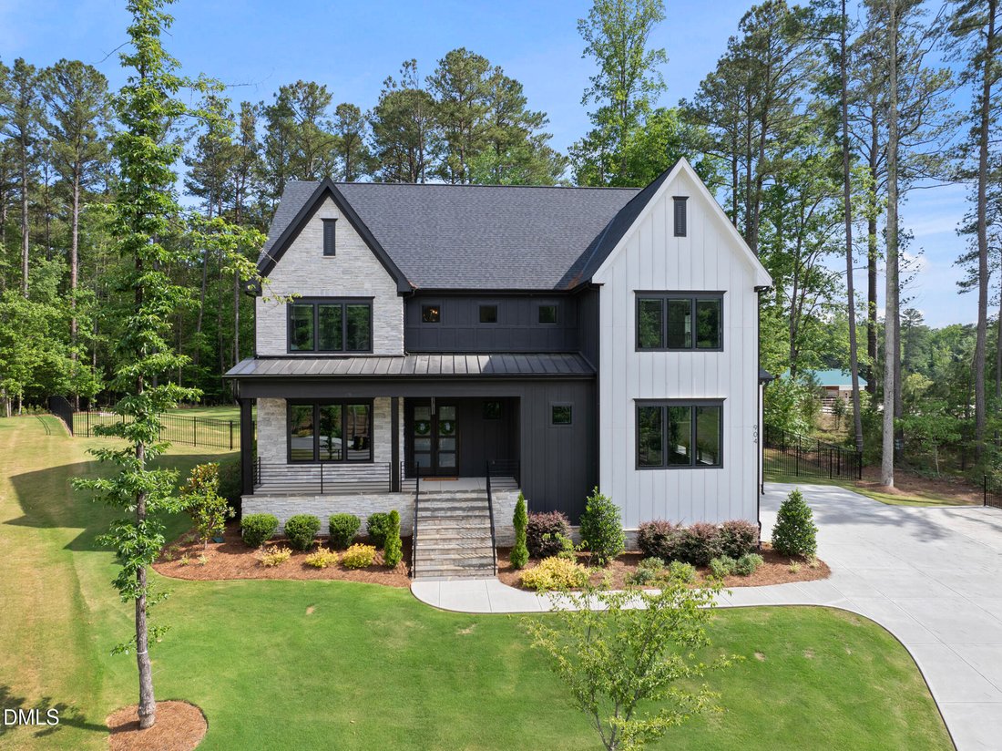
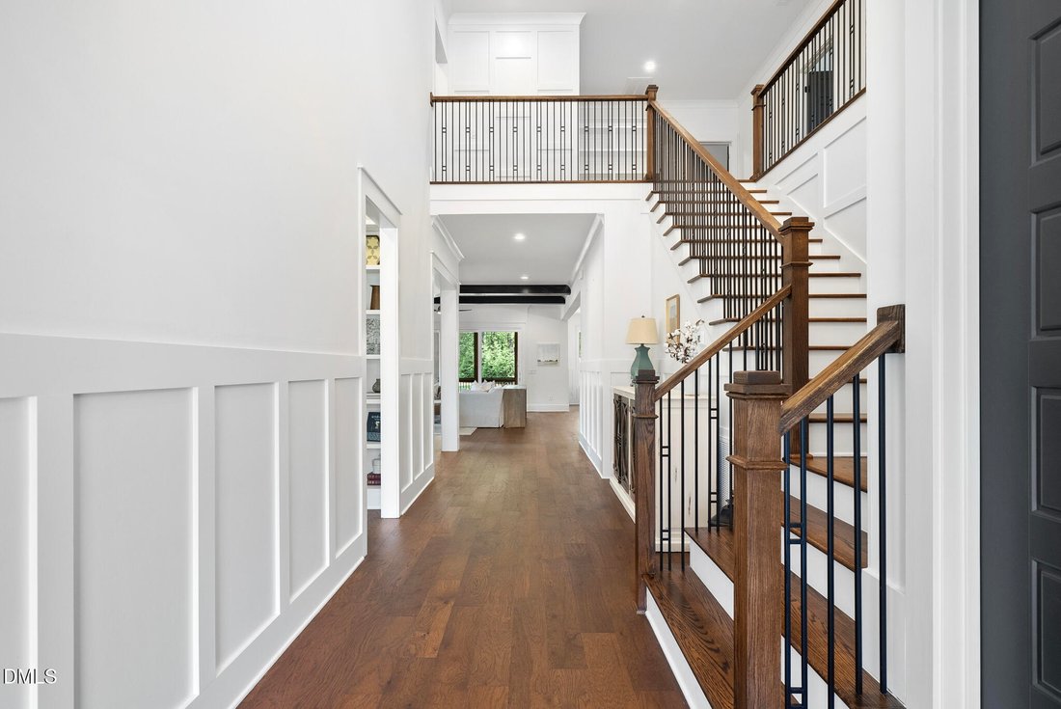
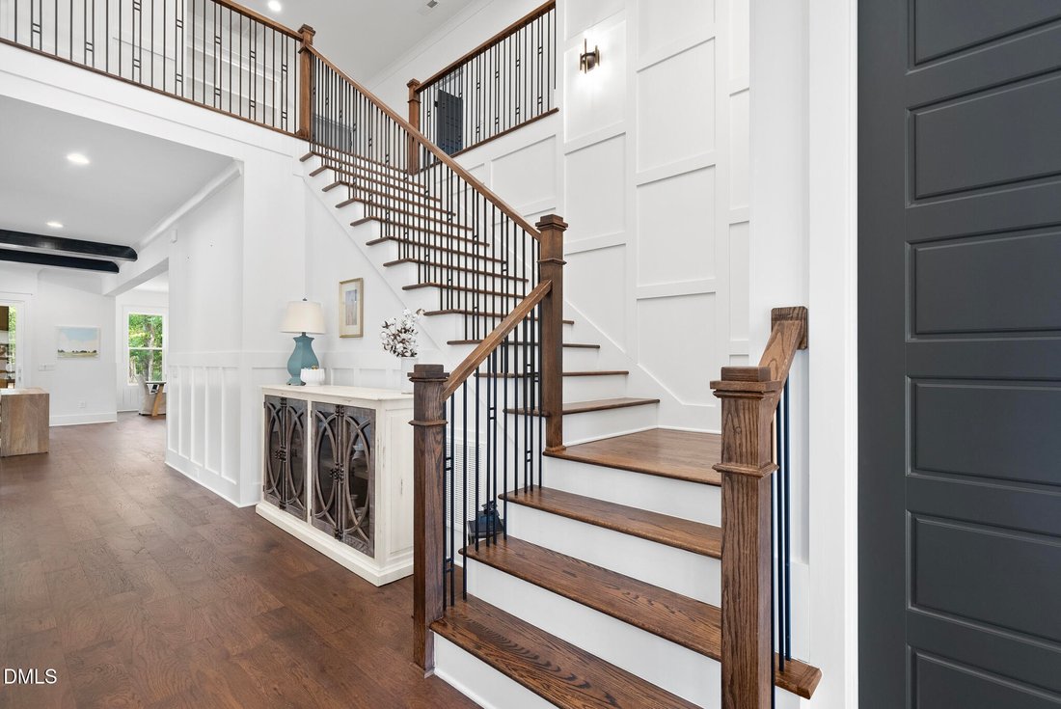
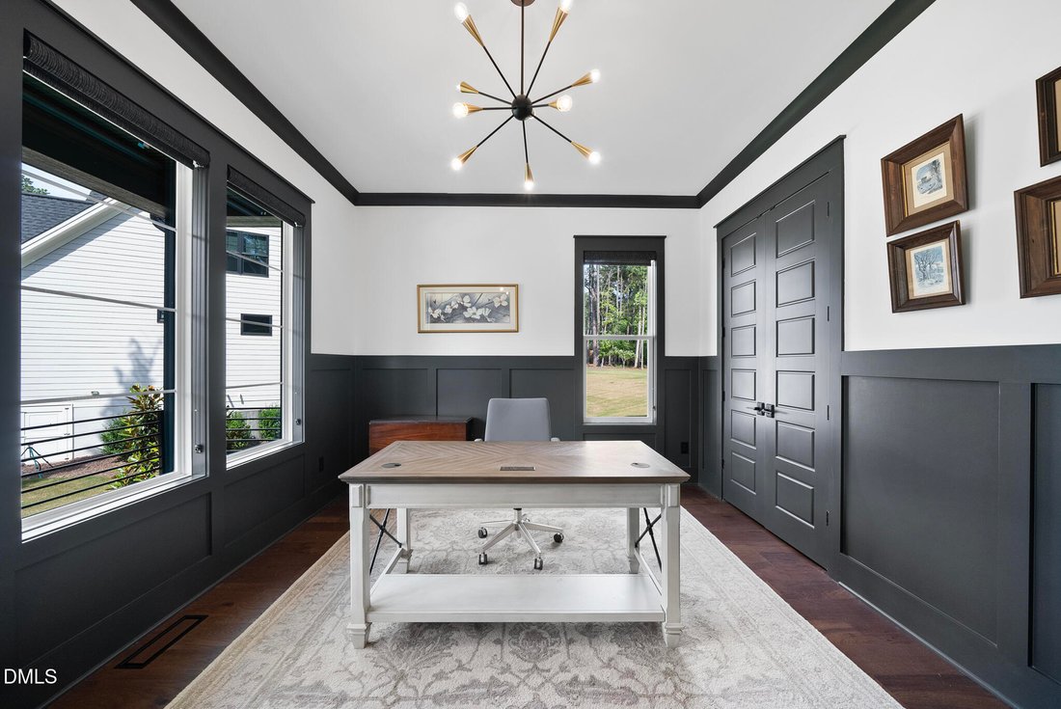
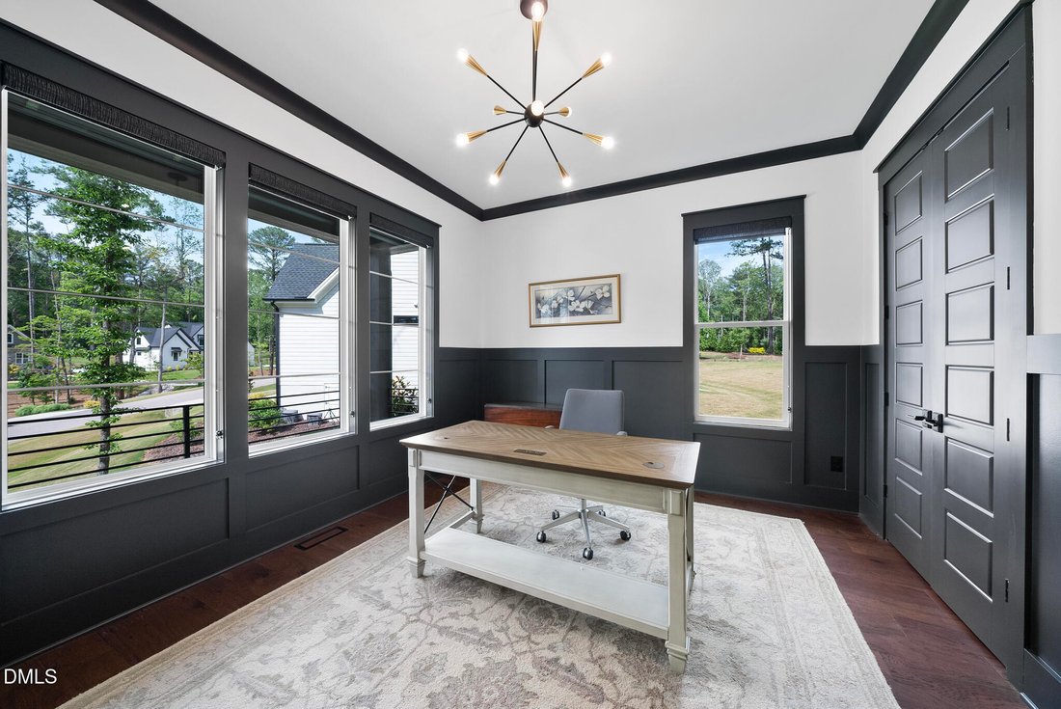
Tucked away on a private wooded homesite, this custom-crafted Wake Forest residence combines timeless architecture, designer finishes, a GE Monogram chef’s kitchen, dedicated scullery, and resort-inspired indoor-outdoor living to deliver a rare balance of luxury, comfort, and everyday functionality. Situated on nearly an acre, this exceptional property offers four bedrooms, four full bathrooms, one half bath, a main-level owner’s retreat, guest suite or executive office, bonus room, media room, and a three-car side-entry garage. A striking two-story foyer welcomes you inside, where wide-plank hardwood flooring, extensive custom millwork, designer lighting, exposed beams, and an abundance of natural light create an elevated yet inviting atmosphere. At the heart of the home, the chef’s kitchen showcases a GE Monogram professional appliance package featuring a 48-inch gas range with integrated griddle, pot filler, oversized waterfall island, quartz countertops, custom cabinetry, designer tile backsplash, and a dedicated scullery complete with prep sink, beverage station, and exceptional storage. The open-concept layout flows seamlessly into the family room with custom built-ins, statement fireplace, and expansive sliding doors that blur the line between indoor and outdoor living. The main-level owner’s retreat offers a private sanctuary with vaulted ceilings, exposed beams, wooded views, a spa-inspired bath featuring a freestanding soaking tub, oversized walk-in shower, dual vanities, and a boutique-style custom closet with direct access to the laundry room. A dedicated executive office with custom accent millwork provides a refined workspace, while the formal dining room features decorative beams, detailed trim work, and elegant proportions designed for both everyday living and entertaining. A main-level guest suite with an adjacent full bath adds flexibility and convenience. Upstairs, you’ll find two additional spacious bedrooms w/ jack and Jill bathroom plus a large additional bedroom - perfect for guest, 2nd floor primary, or guests. In addition a bonus room plus a separate media room, loft area with built-in shelving, and extensive walk-in storage. Thoughtfully designed flex spaces throughout the home provide versatility for work, recreation, hobbies, storage, or future needs. Outdoor living is equally impressive with a vaulted screened porch featuring a stone fireplace, adjoining patio, fenced backyard, mature wooded buffer, and expansive lawn space. The nearly acre-sized homesite offers exceptional privacy while still providing ample usable outdoor space. Conveniently located in Wake Forest near shopping, dining, recreation, and major commuter routes, 904 Harrison Ridge Drive delivers the craftsmanship, design, and functionality expected in a premier luxury home while offering the privacy and value that are increasingly difficult to find in today’s market. WELCOME HOME
-
Tipo di proprietà
Casa
-
Anno di costruzione
2022
-
Prezzo/piede²
$314
Caratteristiche
- Garage
- Camino
- Giardino
- Privacy
- Ufficio
- Lavanderia
Esplora la zona
904 Harrison Ridge Road, Wake Forest, NC 27587, Carolina del Nord, Stati Uniti
Visualizza su Google Maps
Prezzo per sqft
Basso
Alto
Iscritto da 4 anni
Hai chiesto informazioni su questa proprietà
L'agente La contatterà al più presto
Pubblicato da
6
Annunci
2022
Iscritto
Prenota una visita con Matt Perry
Scegli una data e indica se preferisci un tour virtuale o di persona con l’agente.
Data preferita
Tipo di tour

Ultimo aggiornamento
Agosto 5
Prima pubblicazione
Jun 12
Licenza agente
#234841
Riferimento annuncio
2125700447681728
Stato dell'annuncio
Proprietà simili nelle vicinanze
Nuovi annunci a Wake Forest





Esplora più immobili in vendita
tipi di proprietà Wake Forest, NC, Stati Uniti
Wake Forest, NC, Stati Uniti ricerche popolari
- Proprietà immobiliari con Cucina aperta a Wake Forest, NC, Stati Uniti
- Proprietà immobiliari con Campo da tennis a Wake Forest, NC, Stati Uniti
- Proprietà immobiliari Moderno a Wake Forest, NC, Stati Uniti
- Proprietà immobiliari Vista sull'acqua a Wake Forest, NC, Stati Uniti
- Proprietà immobiliari Investimento immobiliare a Wake Forest, NC, Stati Uniti
- Proprietà immobiliari Lungomare a Wake Forest, NC, Stati Uniti
- Proprietà immobiliari Vista sul lago a Wake Forest, NC, Stati Uniti
- Proprietà immobiliari Vista Golf a Wake Forest, NC, Stati Uniti
- Proprietà immobiliari Lungolago a Wake Forest, NC, Stati Uniti
- Proprietà immobiliari con Piscina coperta a Wake Forest, NC, Stati Uniti
- Proprietà immobiliari con Bagno turco a Wake Forest, NC, Stati Uniti
Guide e storie correlate
La fiducia dei migliori broker del mondo
Gli agenti dietro le proprietà più straordinarie del mondo pubblicano su JamesEdition.
- Annunci di Sotheby's, Christie's, BARNES ed Engel & Völkers
- Ogni annuncio è verificato prima della pubblicazione
- Si metta in contatto diretto con agenti verificati
Continuando, accetta i nostri Termini e la nostra Informativa sulla privacy.
brokerages we
partnered with
partnered with