$1,750,000
Prevendita 1,1 Acri No Hoa Garage Per 4 Auto
- 4 Camere
- 5 Bagni
- 5,136 Sqft
- Aggiornato: Ieri
Informazioni sulla proprietà
La descrizione è stata tradotta automaticamente.
La descrizione viene visualizzata nella lingua originale.
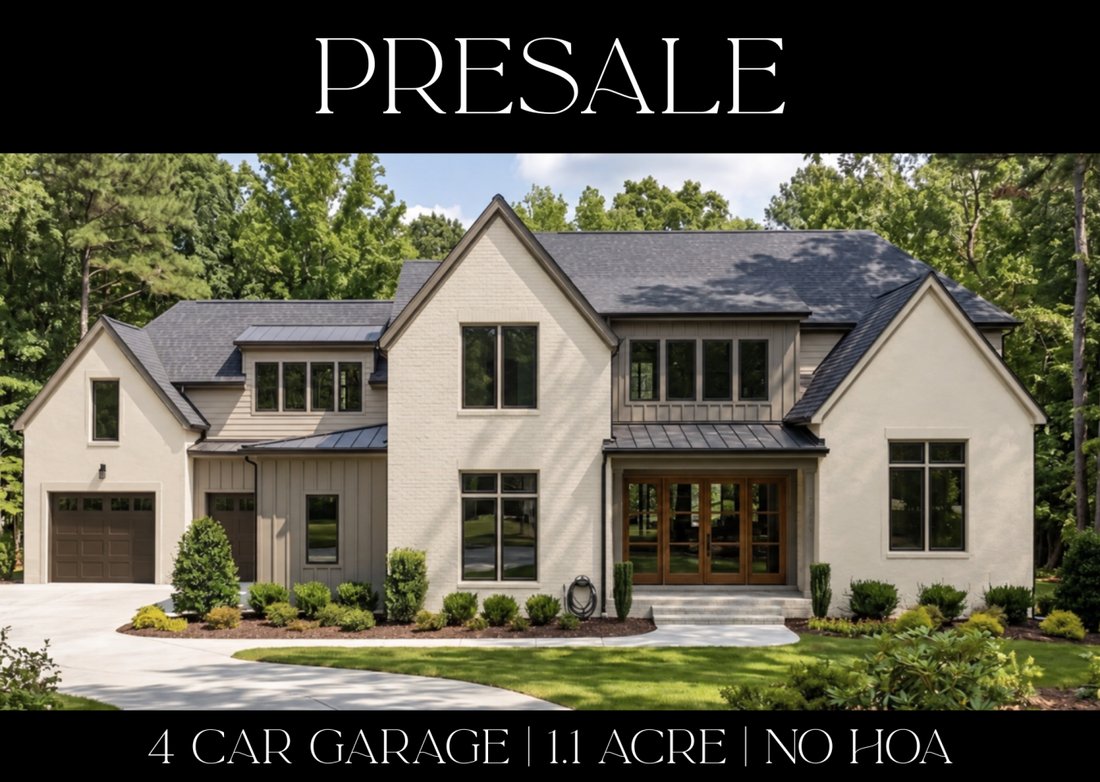
PRESALE OPPORTUNITY - 1.1 ACRES , NO HOA , 4 CAR GARAGE , NO CITY TAXES , MORE IMAGES COMING SOON! , LIMITED-TIME OPTION TO BRING YOUR OWN PLAN! Build your dream home in an exceptional location on the desirable west side of Wake Forest, approximately 3 miles from Downtown Wake Forest. Enjoy the freedom of a spacious 1.1-acre homesite with NO HOA and NO CITY TAXES while remaining convenient to shop
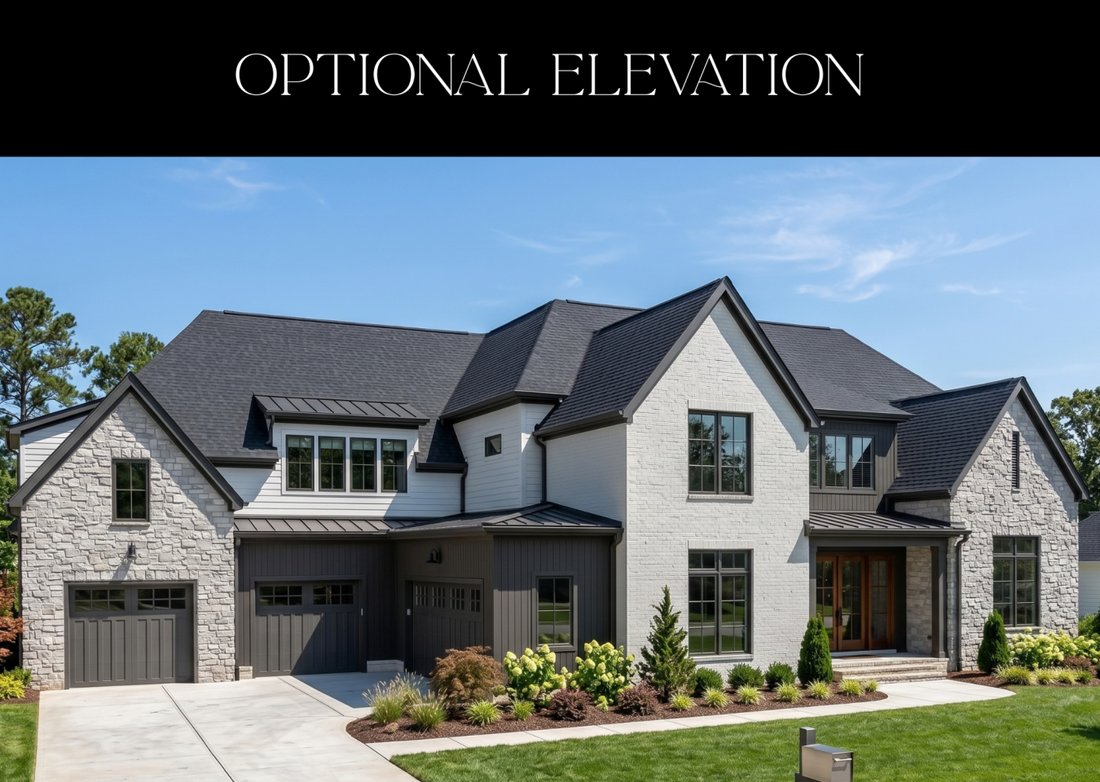
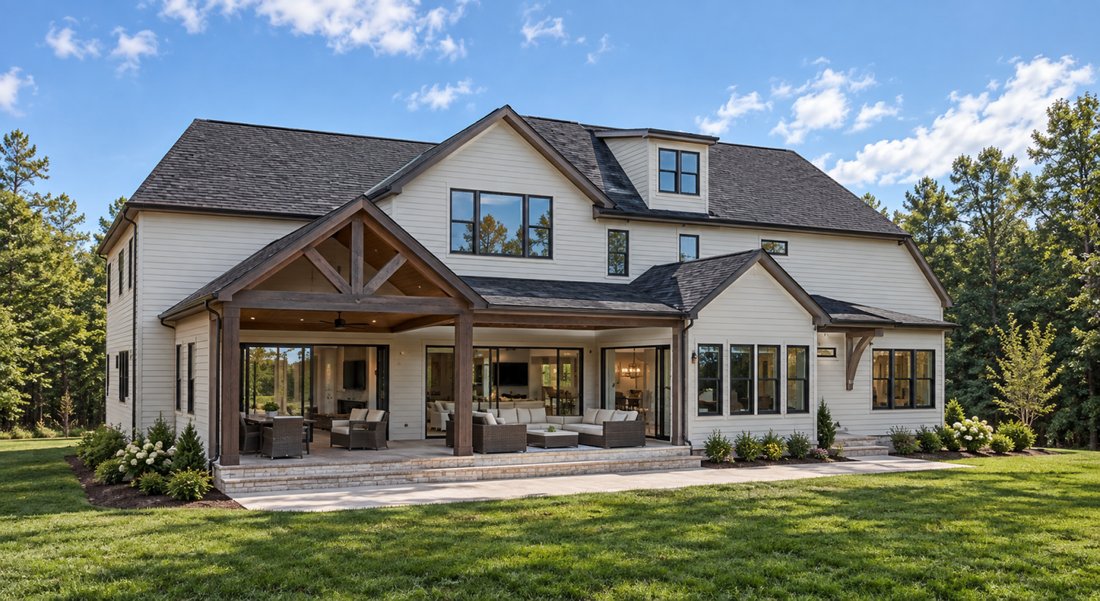
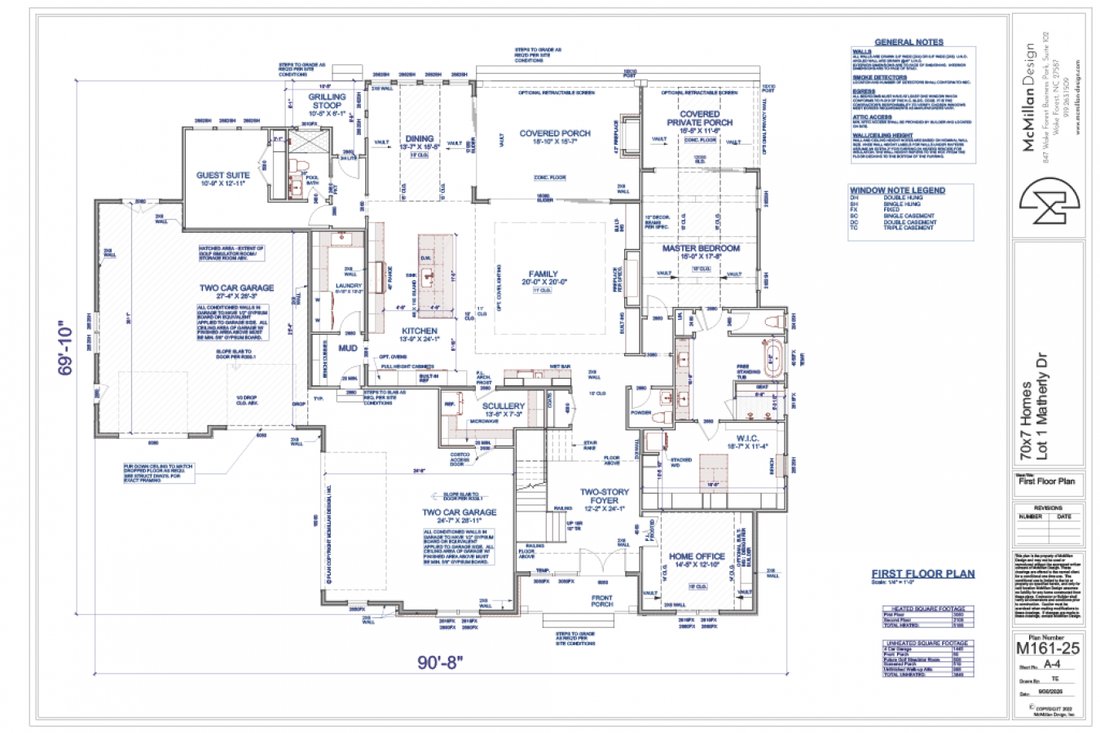
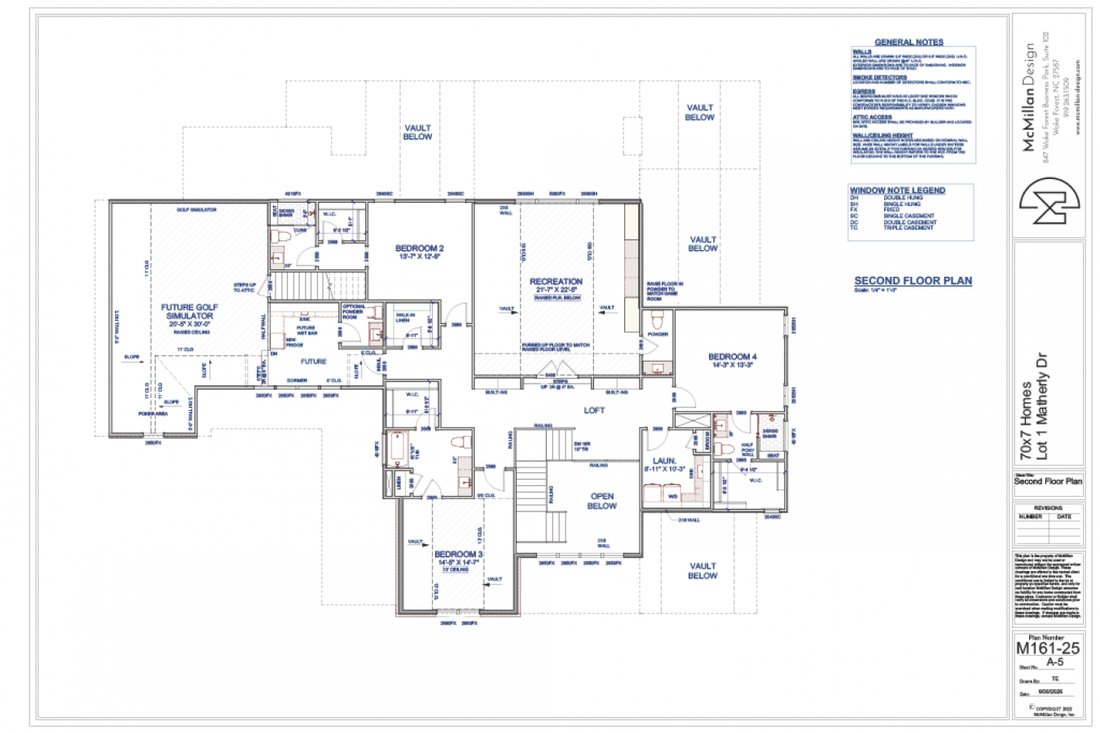
PRESALE OPPORTUNITY - 1.1 ACRES , NO HOA , 4 CAR GARAGE , NO CITY TAXES , MORE IMAGES COMING SOON! , LIMITED-TIME OPTION TO BRING YOUR OWN PLAN! Build your dream home in an exceptional location on the desirable west side of Wake Forest, approximately 3 miles from Downtown Wake Forest. Enjoy the freedom of a spacious 1.1-acre homesite with NO HOA and NO CITY TAXES while remaining convenient to shopping, dining, schools, recreation, and everything Wake Forest has to offer. The featured McMillan Design offers approximately 5,100 heated square feet with an impressive four-car garage. The thoughtfully designed first floor features a luxurious primary suite, home office, expansive family room, gourmet kitchen with large island, scullery, dining area, exercise room (with closet and full bath), mud/laundry area, and multiple outdoor living spaces, including optional Phantom screened porches. Upstairs provides an additional 3 bedrooms, a spacious recreation room, a loft, a second laundry area, and space designated for a future golf simulator, an unfinished attic, creating tremendous flexibility for recreation, guests, hobbies, or family living. For a limited time, buyers may also have the opportunity to bring their own plan, allowing 70x7 Homes and YOU to create a home tailored specifically to your lifestyle and needs, subject to builder approval and lot suitability. Choose the featured design or explore your own vision while there is still time to personalize the project. You rarely find this combination of acreage, no HOA, custom-home flexibility, and proximity to Downtown Wake Forest. Enjoy more space, more privacy, and more freedom without sacrificing convenience. Pre-sale opportunity: plans, specifications, features, pricing, and availability are subject to change. Featured renderings and floor plans are for illustrative purposes and may vary from the completed residence.
-
Tipo di proprietà
Casa
-
Prezzo/piede²
$340
Caratteristiche
- Garage
- Centro Fitness / Palestra
- Planimetria 2D
- Spazio di vita all'aperto
- Controsoffitti in pietra
- Privacy
- Bar
- Ufficio
- Soffitto alto
Caratteristiche
Lot
- Privacy
Interni
- Soffitto alto
- Ufficio
- Camino
- Isola della cucina
- Bar
- Lavanderia
- Controsoffitti in pietra
- Centro Fitness / Palestra
Outdoor
- Garage
- Spazio di vita all'aperto
- Giardino
Esplora la zona
7640 Matherly Drive, Wake Forest, Carolina del Nord, Stati Uniti
Visualizza su Google Maps
Prezzo per sqft
Basso
Alto
Iscritto da 2 anni
Hai chiesto informazioni su questa proprietà
L'agente La contatterà al più presto
Pubblicato da
2
Annunci
2024
Iscritto
Prenota una visita con Phillip Johnson -
Scegli una data e indica se preferisci un tour virtuale o di persona con l’agente.
Data preferita
Tipo di tour

Phillip Johnson - eXp Realty
27616, Raleigh, North Carolina, United States
Visualizza profilo agenzia
Ultimo aggiornamento
Ieri
Prima pubblicazione
Ottobre 7
Riferimento annuncio
231450
Proprietà simili nelle vicinanze
Nuovi annunci a Wake Forest

Esplora più immobili in vendita
tipi di proprietà Wake Forest, NC, Stati Uniti
Wake Forest, NC, Stati Uniti ricerche popolari
- Proprietà immobiliari con Cucina aperta a Wake Forest, NC, Stati Uniti
- Proprietà immobiliari con Campo da tennis a Wake Forest, NC, Stati Uniti
- Proprietà immobiliari Vista sull'acqua a Wake Forest, NC, Stati Uniti
- Proprietà immobiliari Moderno a Wake Forest, NC, Stati Uniti
- Proprietà immobiliari Investimento immobiliare a Wake Forest, NC, Stati Uniti
- Proprietà immobiliari con Piscina coperta a Wake Forest, NC, Stati Uniti
- Proprietà immobiliari Vista Golf a Wake Forest, NC, Stati Uniti
- Proprietà immobiliari Vista sul lago a Wake Forest, NC, Stati Uniti
- Proprietà immobiliari Lungomare a Wake Forest, NC, Stati Uniti
Guide e storie correlate
La fiducia dei migliori broker del mondo
Gli agenti dietro le proprietà più straordinarie del mondo pubblicano su JamesEdition.
- Annunci di Sotheby's, Christie's, BARNES ed Engel & Völkers
- Ogni annuncio è verificato prima della pubblicazione
- Si metta in contatto diretto con agenti verificati
Continuando, accetta i nostri Termini e la nostra Informativa sulla privacy.
brokerages we
partnered with
partnered with