
$2,095,000
Terreno DI 1,9 Acri | Nuova Costruzione 5 Br 5,2 Ba | 5975 Sf
- 5 Camere
- 5 Bagni
- 5,975 Sqft
- Aggiornato: Agosto 11
- MLS#10123594
Informazioni sulla proprietà
La descrizione è stata tradotta automaticamente.
La descrizione viene visualizzata nella lingua originale.
NEW PRICE , NEW CONSTRUCTION , MOVE-IN READY , 5,975 SF , POOL and ADU READY , 5 BR / 5.2 BA , NO HOA , NO CITY TAXES , 1.897-ACRE LOT , PRIMARY and GUEST ON MAIN , STUDY / FORMAL DINING , AUTOMATED ESTATE GATE OPTIONAL An extraordinary expression of custom craftsmanship on 1.9 private acres in West Wake Forest, this move-in-ready estate delivers 5,975 finished square feet of open-concept, multi-g
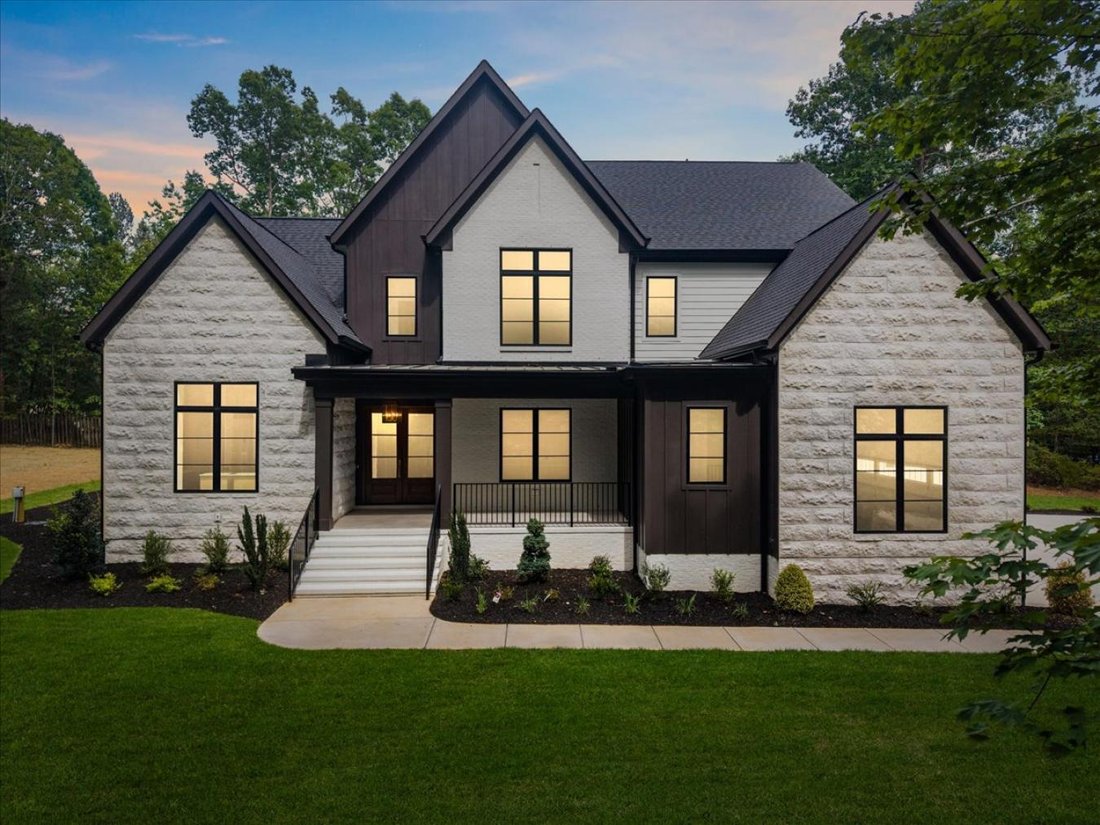
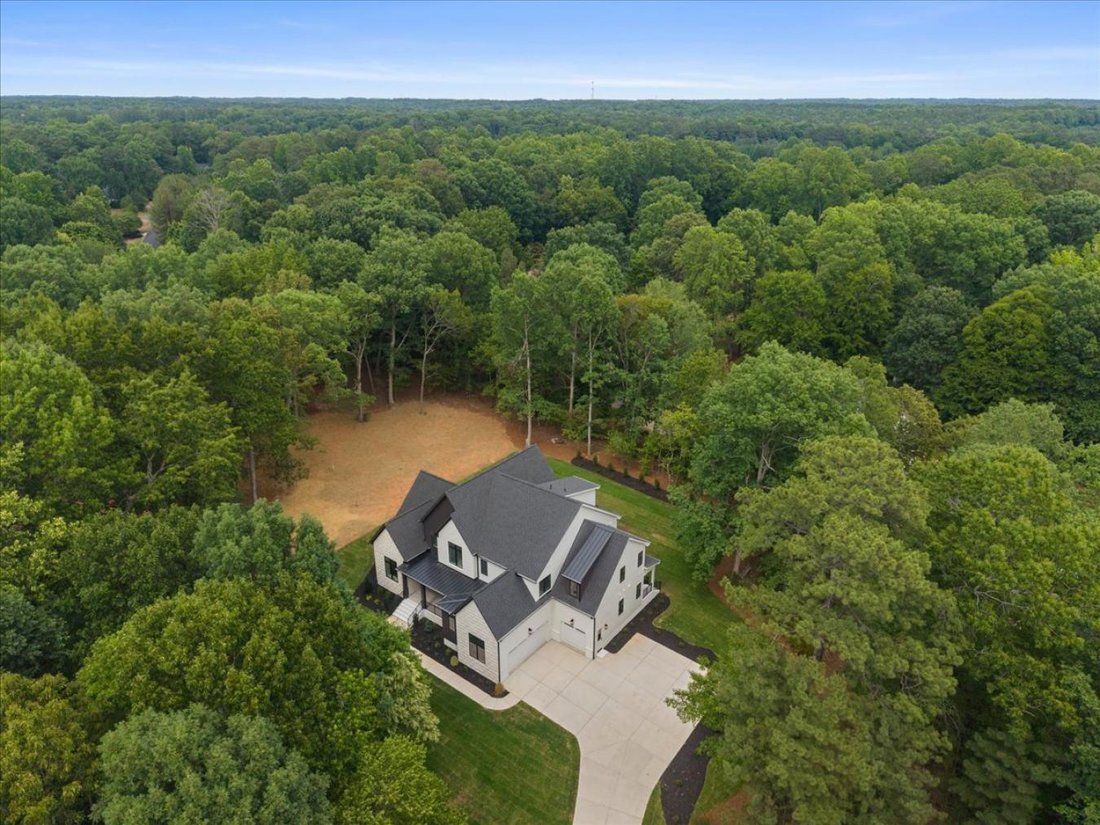
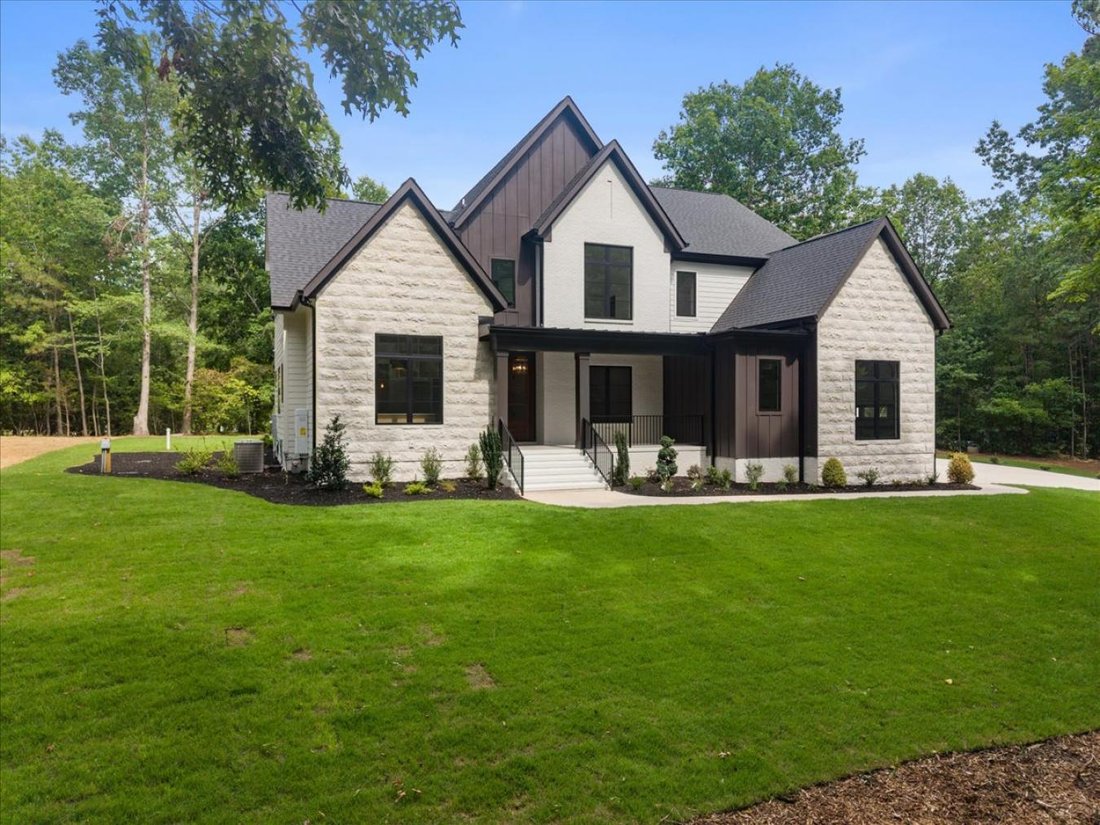
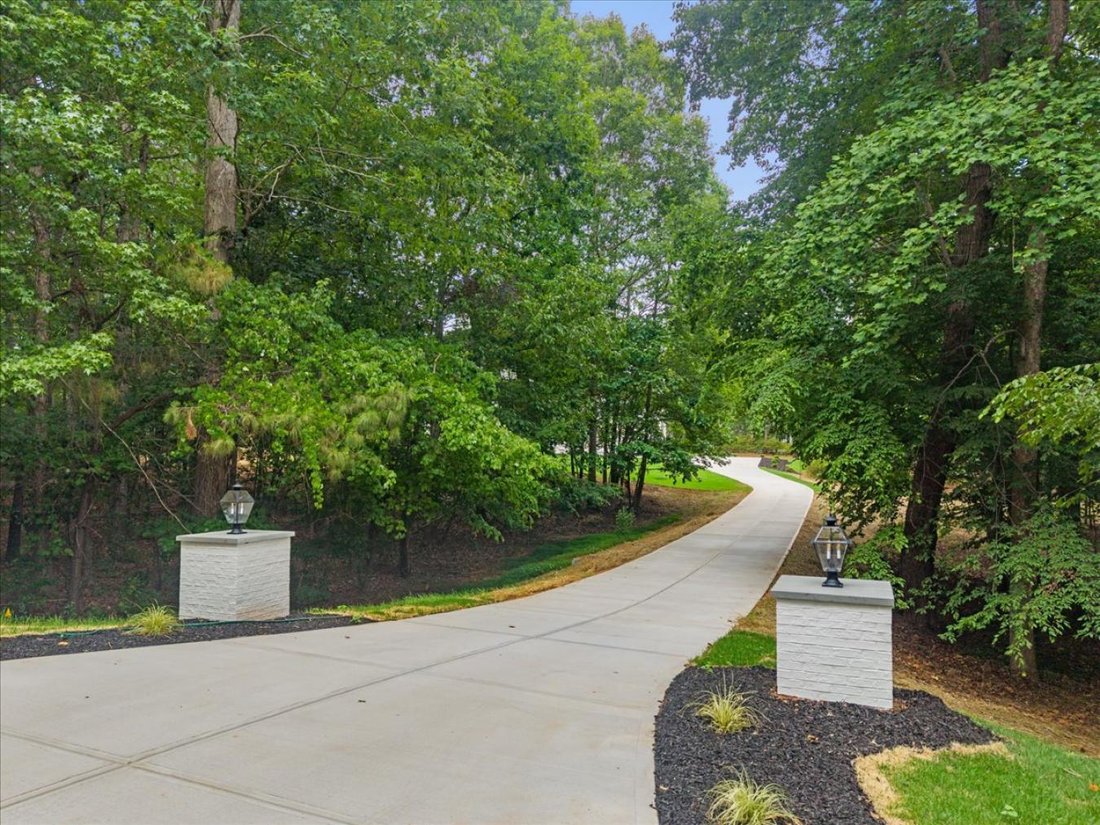
NEW PRICE , NEW CONSTRUCTION , MOVE-IN READY , 5,975 SF , POOL and ADU READY , 5 BR / 5.2 BA , NO HOA , NO CITY TAXES , 1.897-ACRE LOT , PRIMARY and GUEST ON MAIN , STUDY / FORMAL DINING , AUTOMATED ESTATE GATE OPTIONAL An extraordinary expression of custom craftsmanship on 1.9 private acres in West Wake Forest, this move-in-ready estate delivers 5,975 finished square feet of open-concept, multi-generational living - 5 bedrooms, 5 full and 2 half baths, with 2 additional bath options. No HOA. No city taxes. Uncommon freedom, exceptionally executed. The main-level entrance begins on an inviting front porch overlooking a thickly wooded front yard. Upon entering, you’ll first appreciate the 8’ solid mahogany double doors and white oak Herringbone design floors, leading to a large Study/Dining room with an 8’ French door. This home is a study in scale and light: 10’+ ceilings, 8’ solid doors throughout the main level, and three separate 8’ sliders that dissolve the line between interior and grounds. The gourmet kitchen anchors the home with an 11’ waterfall-edge quartz island, matching quartz backsplash, bespoke cabinetry, a wine display, a JennAir 48” natural gas range with custom hood, a built-in JennAir refrigerator, and a walk-in back kitchen/scullery with grocery scuttle. A large sun-filled breakfast area opens to the screened porch, while a flexible study/formal dining room offers effortless versatility. The grand family room is crowned by solid oak beams and 11’ ceilings, warmed by a 50” gas fireplace, and framed by 8’ four-panel sliders leading to the covered porch - appointed with a Phantom retractable screen and a dramatic 48” see-through two-sided fireplace shared with the primary suite, for true year-round living. The main-level primary suite is a sanctuary: soaring ceilings, a statement chandelier, and a spa-inspired bath with an oversized dual vanity with under-cabinet lighting, a soaking tub with surround quartz shelving, and a dual-head walk-in shower with bench. The expansive custom closet includes stackable laundry, a closet island, and a full-length lighted mirror. You can’t miss your private 8’ sliders open to a screened porch with direct access to the shared fireplace. A second main-level en-suite guest bedroom offers privacy, alongside an adjacent flex space - office, storage, or future pool bath - with exterior access(see plan). Upstairs, 9’+ ceilings crown a loft, three generously scaled en-suite bedrooms, and a second laundry. A massive entertainment/billiard room rises to 15’ ceilings, pre-wired for a golf simulator or projector, joined by a sunken theater/flex room with a dry bar overlooking the space, a half bath, and a connected exercise room/office. The finished third level presents a sizable bonus, hobby, or music studio, with the option to add a bath. Construction and systems distinguish this residence: 8’ double solid mahogany entry doors; brick, stone, and fiber-cement exterior; sealed and conditioned crawlspace; natural gas heat; a natural gas tankless water heater; and a whole-home water filtration/softening system with a reverse-osmosis drinking faucet at the wet bar. High-end, refinishable Hallmark Floors Alta Vista hardwoods flow throughout, complemented by tile and plush carpet in the upstairs bedrooms. The three-car garage (2-car side-entry plus connected 1-car bay) soars to 15’ ceilings. The level 1.9-acre lot invites a future pool, ADU or pool house, gardens, a bike trail, and abundant outdoor entertaining - with room to park an RV or boat, unencumbered. Positioned on the west side of Capital Blvd yet just 3 miles from Downtown Wake Forest, with easy access to grocery, dining, shopping, healthcare, and major commuter routes. Privacy without sacrifice. Crafted by luxury builder/developer 70x7 Homes LLC and designed by McMillan Designs, this is a statement home - built with precision, designed for life. Inquire about the adjacent lot to create a private compound.
-
Tipo di proprietà
Casa
-
Prezzo/piede²
$350
Caratteristiche
- Garage
- Camino
- Giardino
- Piscina
- Cancello
- Nuove costruzioni
- Privacy
- Bar
- Ufficio
Caratteristiche
Lot
- Privacy
- Nuove costruzioni
Interni
- Ufficio
- Camino
- Bar
- Lavanderia
Outdoor
- Piscina
- Garage
- Cancello
- Giardino
Esplora la zona
7636 Matherly Drive, Wake Forest, Carolina del Nord, Stati Uniti
Visualizza su Google Maps
Prezzo per sqft
Basso
Alto
Iscritto da 2 anni
Hai chiesto informazioni su questa proprietà
L'agente La contatterà al più presto
Pubblicato da
1
Annunci
2024
Iscritto
Prenota una visita con Phillip Johnson -
Scegli una data e indica se preferisci un tour virtuale o di persona con l’agente.
Data preferita
Tipo di tour

Phillip Johnson - EXP Realty LLC
27616, Raleigh, North Carolina, United States
Visualizza profilo agenzia
Ultimo aggiornamento
Agosto 11
Prima pubblicazione
Sep 28, 2025
Riferimento annuncio
219148
Proprietà simili nelle vicinanze
Nuovi annunci a Wake Forest




Esplora più immobili in vendita
tipi di proprietà Wake Forest, NC, Stati Uniti
Wake Forest, NC, Stati Uniti ricerche popolari
- Proprietà immobiliari con Cucina aperta a Wake Forest, NC, Stati Uniti
- Proprietà immobiliari con Campo da tennis a Wake Forest, NC, Stati Uniti
- Proprietà immobiliari Moderno a Wake Forest, NC, Stati Uniti
- Proprietà immobiliari Vista sull'acqua a Wake Forest, NC, Stati Uniti
- Proprietà immobiliari Investimento immobiliare a Wake Forest, NC, Stati Uniti
- Proprietà immobiliari Lungomare a Wake Forest, NC, Stati Uniti
- Proprietà immobiliari Vista sul lago a Wake Forest, NC, Stati Uniti
- Proprietà immobiliari Lungolago a Wake Forest, NC, Stati Uniti
- Proprietà immobiliari con Bagno turco a Wake Forest, NC, Stati Uniti
- Proprietà immobiliari con Piscina coperta a Wake Forest, NC, Stati Uniti
- Proprietà immobiliari Vista Golf a Wake Forest, NC, Stati Uniti
Guide e storie correlate
La fiducia dei migliori broker del mondo
Gli agenti dietro le proprietà più straordinarie del mondo pubblicano su JamesEdition.
- Annunci di Sotheby's, Christie's, BARNES ed Engel & Völkers
- Ogni annuncio è verificato prima della pubblicazione
- Si metta in contatto diretto con agenti verificati
Continuando, accetta i nostri Termini e la nostra Informativa sulla privacy.
brokerages we
partnered with
partnered with