$1,825,052
Casa Vrbnik, 270m2
- 4 Camere
- 4 Bagni
- 2,907 Sqft
- 8,213 Sqft lot
- Aggiornato: Giugno 18
- 1
Informazioni sulla proprietà
La descrizione è stata tradotta automaticamente.
La descrizione viene visualizzata nella lingua originale.
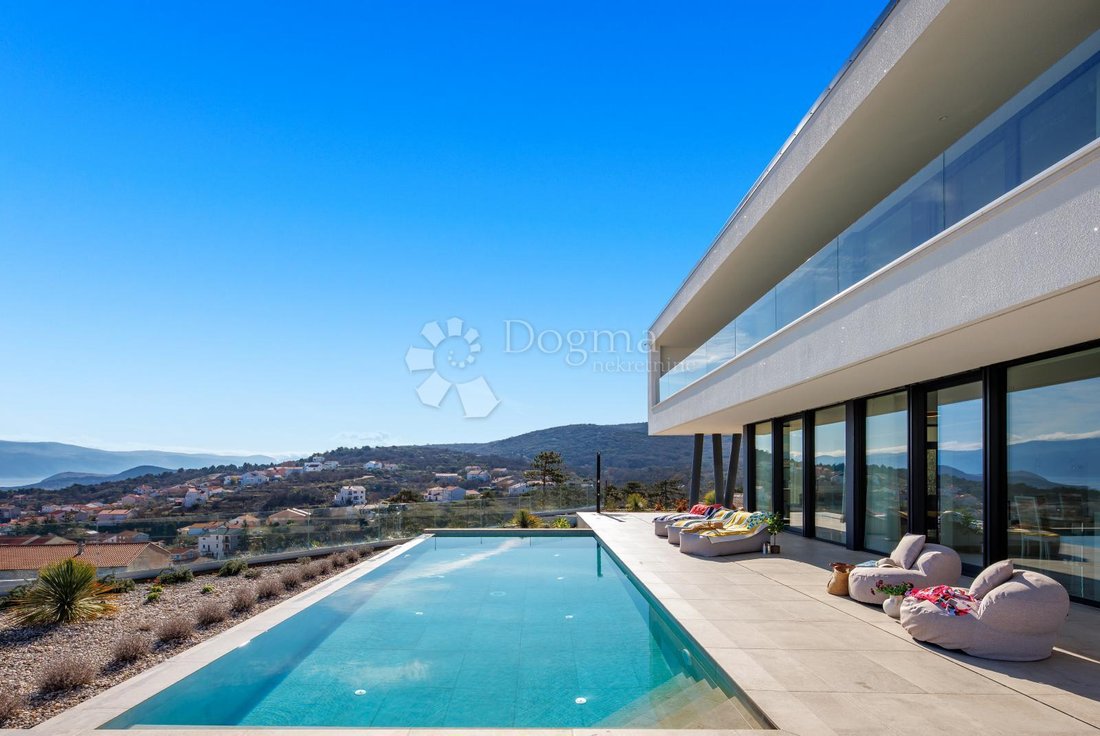
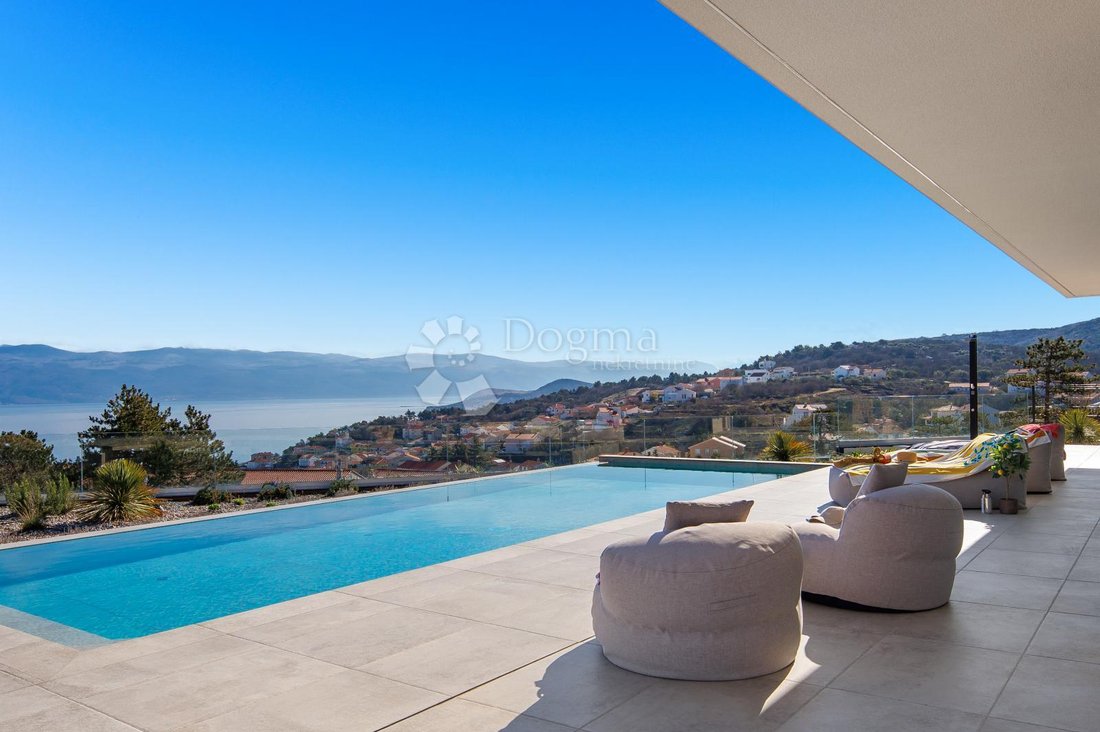
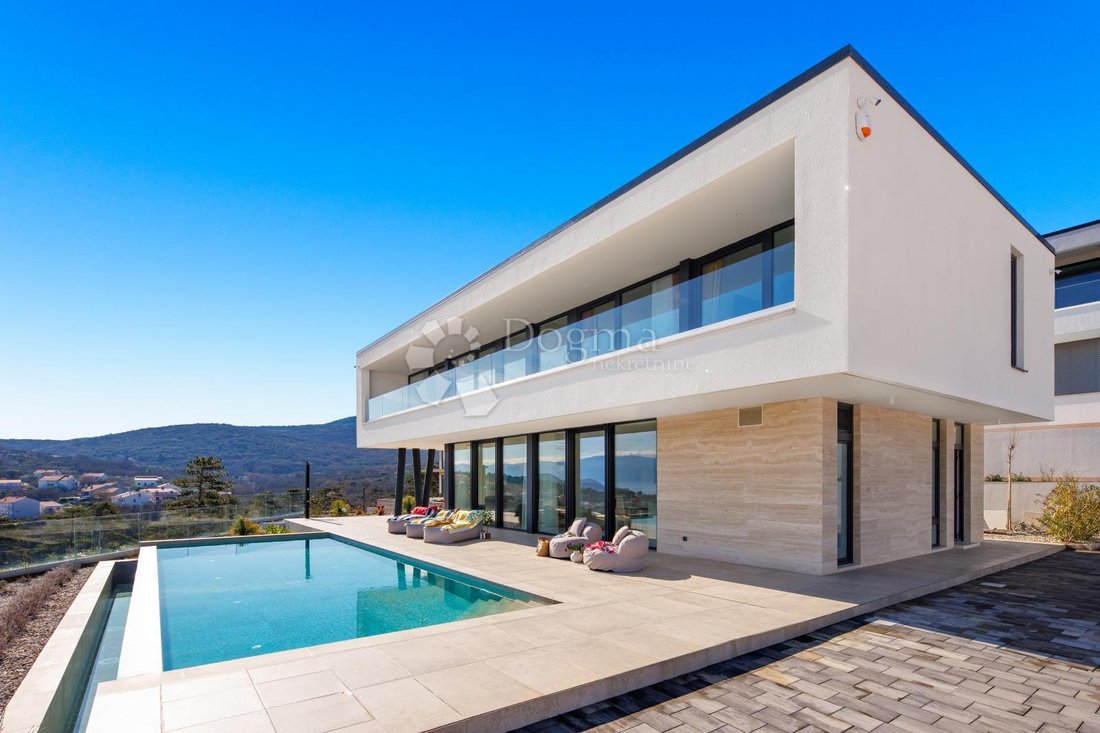
This unique property is located in an excellent position, offering at the same time a stunning view of Vrbnik and the surrounding scenery of the sea and greenery, a peaceful neighborhood, and great connectivity to all key amenities in the area.
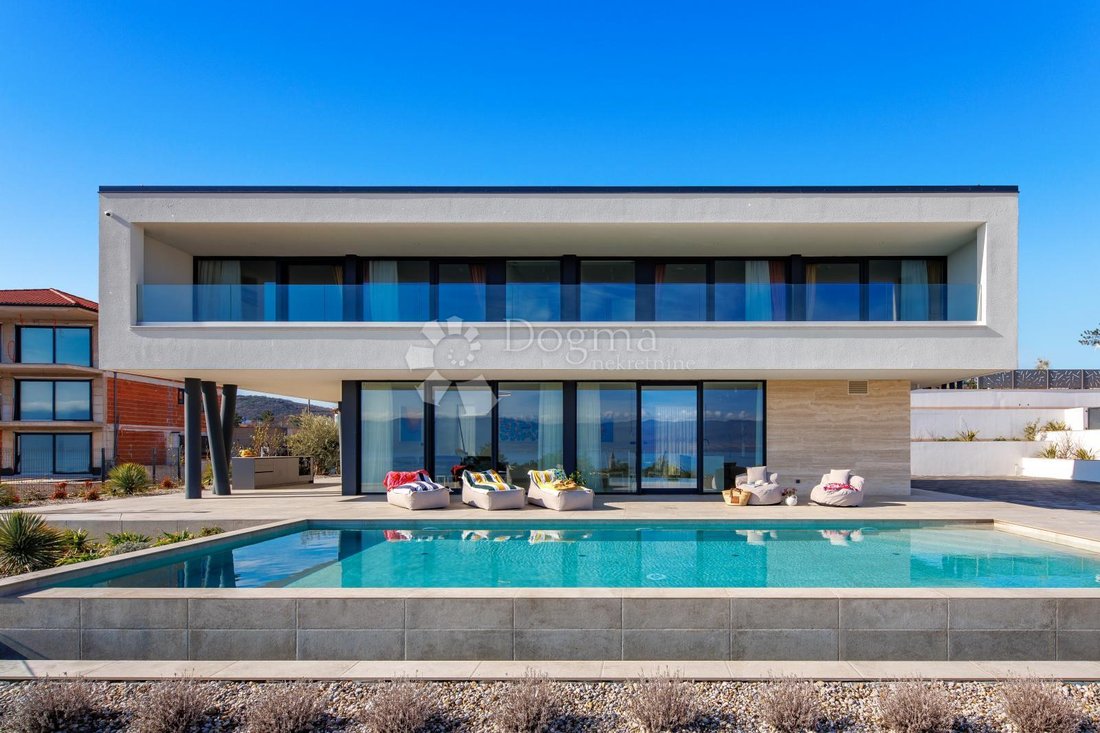
The building has a total living area of 265 m² and is spread over two floors.
GROUND FLOOR: entrance hallway, storage room, guest toilet, open-plan
The building has a total living area of 265 m² and is spread over two floors.
GROUND FLOOR: entrance hallway, storage room, guest toilet, open-plan
This unique property is located in an excellent position, offering at the same time a stunning view of Vrbnik and the surrounding scenery of the sea and greenery, a peaceful neighborhood, and great connectivity to all key amenities in the area.
The building has a total living area of 265 m² and is spread over two floors.
GROUND FLOOR: entrance hallway, storage room, guest toilet, open-plan living area (living room, kitchen, and dining area), covered terrace.
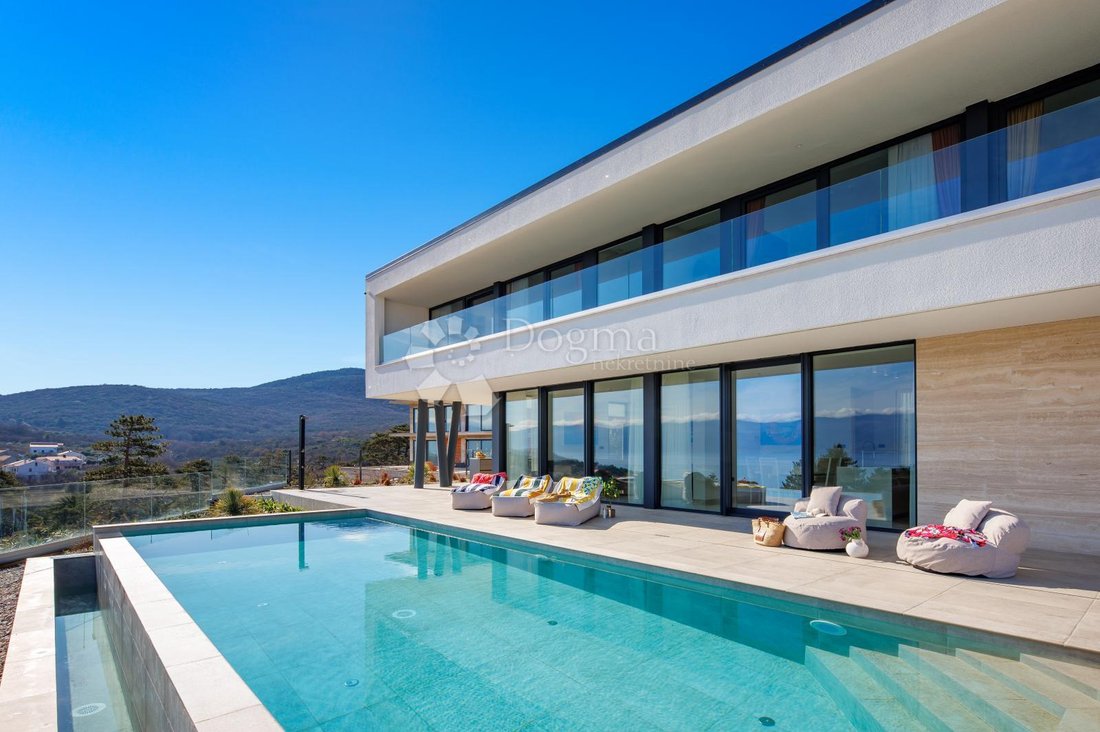
The open-concept living space, combined with large aluminum “floor-to-ceiling” glass walls along the entire length of the property, harmoniously complements the spacious covered terrace. The terrace features a fully equipped outdoor kitchen, followed by a sunbathing area and a swimming pool. Altogether, this creates an ideal space for all-day enjoyment of sea views, socializing, and relaxing during Mediterranean evenings—a perfect blend of luxury, aesthetics, and functionality.
FIRST FLOOR: 4 bedrooms, 4 en-suite bathrooms, loggia.
All four luxuriously furnished and decorated bedrooms on the first floor, each with its own en-suite bathroom, offer panoramic sea views and access to a shared loggia—an ideal spot for peaceful morning routines.
OUTDOOR AREA: 11 x 4 m swimming pool with sunbathing area and outdoor shower, outdoor summer kitchen, ample parking for several vehicles, and preparation for a 50 m² garage.
An infinity overflow pool with preparation for heating, a reinforced concrete base for a jacuzzi and sauna, a stone-paved sunbathing area with a shower, and an outdoor kitchen equipped with an oven, induction cooktop, dishwasher, and sink create the perfect setting for enjoying long summer days, pleasant evenings, and gatherings with family and friends.
Top-quality materials, equipment, and the latest technology were used in the construction and furnishing. The property features a modern climate control system—Harreither underfloor heating and cooling with air recuperation, a Mitsubishi cooling system, and a Viessmann heat pump.
Premium “floor-to-ceiling” Wicona aluminum joinery ensures a flawless panoramic sea view along the entire length of the property, while triple-glazed glass guarantees excellent energy efficiency. The villa is furnished with high-end designer furniture and quality kitchen materials. The bathrooms are fitted with top-grade ceramics and sanitary ware.
ID CODE: 17054
The building has a total living area of 265 m² and is spread over two floors.
GROUND FLOOR: entrance hallway, storage room, guest toilet, open-plan living area (living room, kitchen, and dining area), covered terrace.
The open-concept living space, combined with large aluminum “floor-to-ceiling” glass walls along the entire length of the property, harmoniously complements the spacious covered terrace. The terrace features a fully equipped outdoor kitchen, followed by a sunbathing area and a swimming pool. Altogether, this creates an ideal space for all-day enjoyment of sea views, socializing, and relaxing during Mediterranean evenings—a perfect blend of luxury, aesthetics, and functionality.
FIRST FLOOR: 4 bedrooms, 4 en-suite bathrooms, loggia.
All four luxuriously furnished and decorated bedrooms on the first floor, each with its own en-suite bathroom, offer panoramic sea views and access to a shared loggia—an ideal spot for peaceful morning routines.
OUTDOOR AREA: 11 x 4 m swimming pool with sunbathing area and outdoor shower, outdoor summer kitchen, ample parking for several vehicles, and preparation for a 50 m² garage.
An infinity overflow pool with preparation for heating, a reinforced concrete base for a jacuzzi and sauna, a stone-paved sunbathing area with a shower, and an outdoor kitchen equipped with an oven, induction cooktop, dishwasher, and sink create the perfect setting for enjoying long summer days, pleasant evenings, and gatherings with family and friends.
Top-quality materials, equipment, and the latest technology were used in the construction and furnishing. The property features a modern climate control system—Harreither underfloor heating and cooling with air recuperation, a Mitsubishi cooling system, and a Viessmann heat pump.
Premium “floor-to-ceiling” Wicona aluminum joinery ensures a flawless panoramic sea view along the entire length of the property, while triple-glazed glass guarantees excellent energy efficiency. The villa is furnished with high-end designer furniture and quality kitchen materials. The bathrooms are fitted with top-grade ceramics and sanitary ware.
ID CODE: 17054
-
Tipo di proprietà
Casa
-
Anno di costruzione
2025
-
Prezzo/piede²
$627
-
Emissioni
A+
-
Consumo
A+
Caratteristiche
- Giardino
- Piscina
- Terrazza
- Vista sull'acqua
- Cucina esterna
- Cucina aperta
- Moderno
- Vista sulle montagne
- Cabina armadio
Caratteristiche
Lot
- Vista panoramica / Scenica
- Vista sulle montagne
- Vista sull'acqua
- Moderno
Interni
- Soffitto alto
- Aria condizionata
- Isola della cucina
- Bar
- Cucina aperta
- Controsoffitti in pietra
- Cabina armadio
Outdoor
- Terrazza
- Balcone
- Parcheggio
- Piscina
- Cucina esterna
- Spazio di vita all'aperto
- Giardino
Esplora la zona
Verbenico, Regione litoraneo-montana, Croazia
Visualizza su Google Maps
Prezzo per sqft
Basso
Alto
Iscritto da 3 anni
Hai chiesto informazioni su questa proprietà
L'agente La contatterà al più presto
Pubblicato da
1359
Annunci
2023
Iscritto
Prenota una visita con the agent
Scegli una data e indica se preferisci un tour virtuale o di persona con l’agente.
Data preferita
Tipo di tour
Ultimo aggiornamento
Giugno 18
Prima pubblicazione
May 28
Riferimento annuncio
138401
La fiducia dei migliori broker del mondo
Gli agenti dietro le proprietà più straordinarie del mondo pubblicano su JamesEdition.
- Annunci di Sotheby's, Christie's, BARNES ed Engel & Völkers
- Ogni annuncio è verificato prima della pubblicazione
- Si metta in contatto diretto con agenti verificati
Continuando, accetta i nostri Termini e la nostra Informativa sulla privacy.