$2,476,649
Casa Vouzela
- 10 Camere
- 11 Bagni
- 13,036 Sqft
- 3.63 Ac lot
- Aggiornato: Aprile 29
- 3
Informazioni sulla proprietà
La descrizione è stata tradotta automaticamente.
La descrizione viene visualizzata nella lingua originale.
Property Identification: ZMPT571246
This Villa originates from the Restoration of the Paço da Torre de Figueiredo das Donas. The Paço da Torre is a Manor House whose construction dates back at least to the 15th century, with a very rich history. The reconstruction, designed by Architect Elisa Rebelo, was carried out meticulously, using existing materials to closely follow the original pro
This Villa originates from the Restoration of the Paço da Torre de Figueiredo das Donas. The Paço da Torre is a Manor House whose construction dates back at least to the 15th century, with a very rich history. The reconstruction, designed by Architect Elisa Rebelo, was carried out meticulously, using existing materials to closely follow the original pro
Property Identification: ZMPT571246
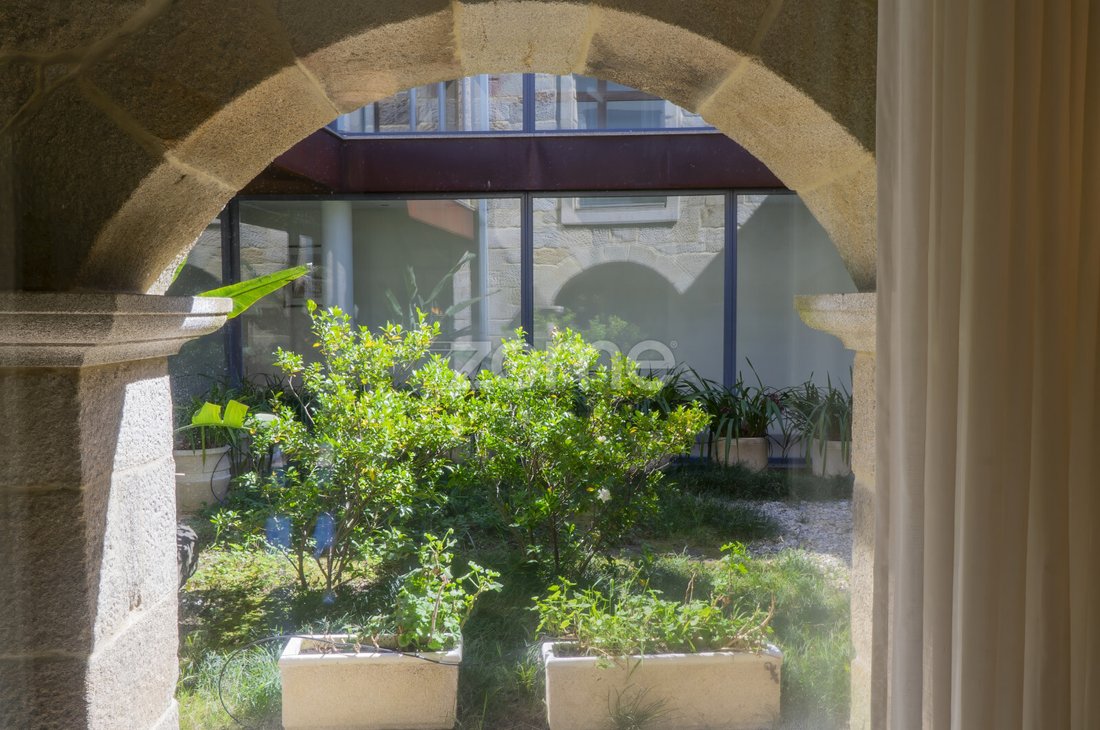
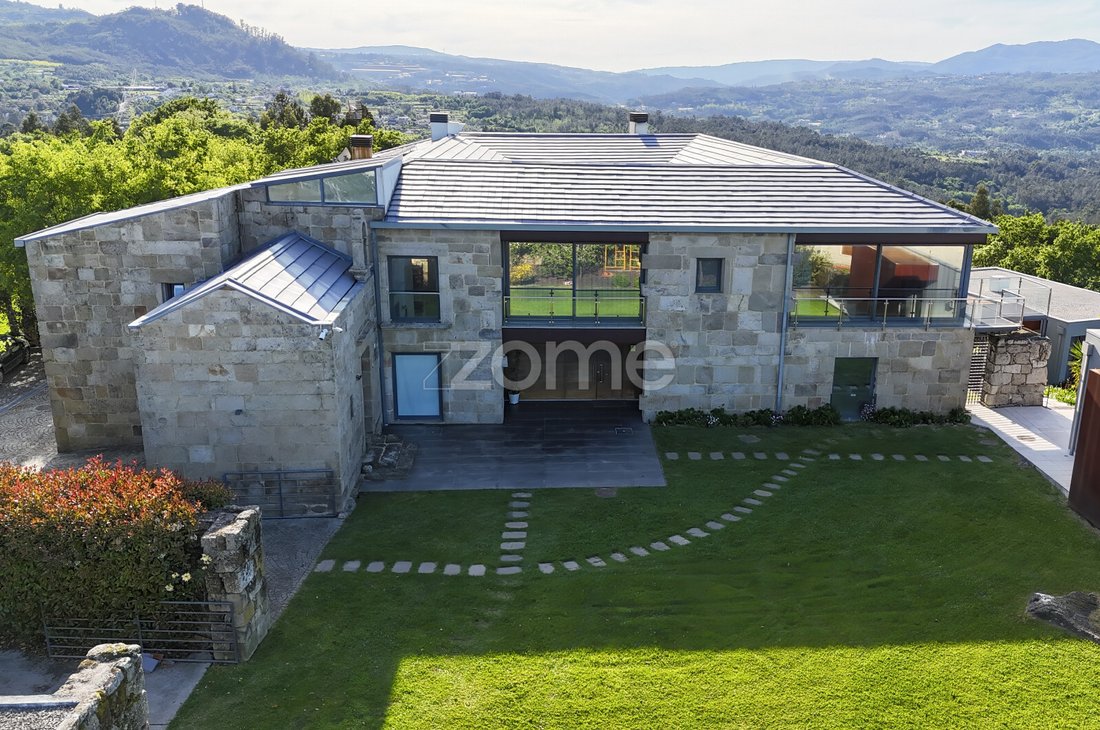
This Villa originates from the Restoration of the Paço da Torre de Figueiredo das Donas. The Paço da Torre is a Manor House whose construction dates back at least to the 15th century, with a very rich history. The reconstruction, designed by Architect Elisa Rebelo, was carried out meticulously, using existing materials to closely follow the original project, such as granite masonry for rebuilding the solid and thick walls, as well as the friezes and decorative stones around the doors and windows.
Some of the renovations made to ensure greater comfort include:
- Widening of original windows
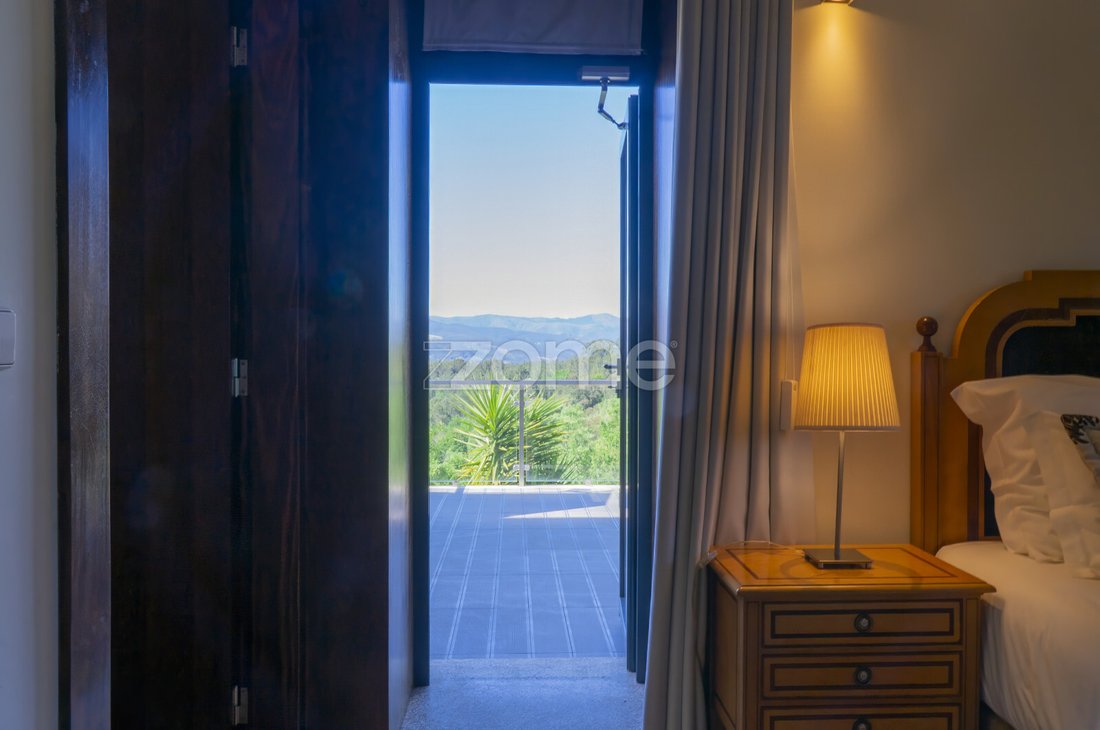
- Construction of suspended balconies over the north wall, allowing residents to enjoy the clear northern and western views over the Vouga river valley, as well as the Freita, Arada, São Macário, and Montemuro mountain ranges, with a horizon extending over 20 km.
The Villa has 1,211 m² of usable area and is set on a plot of 18,771 m² (Oak forest and fruit trees producing oranges, tangerines, tangelos, raspberries, lemons, figs, and kiwis, all of good quality and organic).
The Villa consists of 2 floors:
1st Floor:
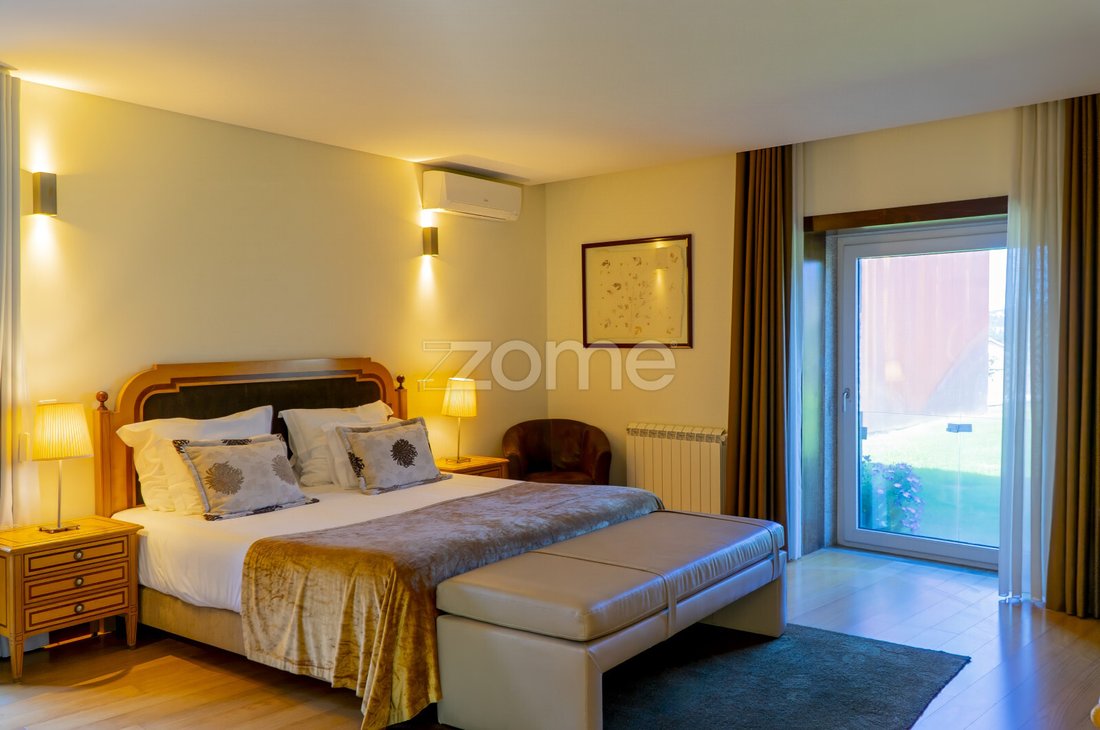
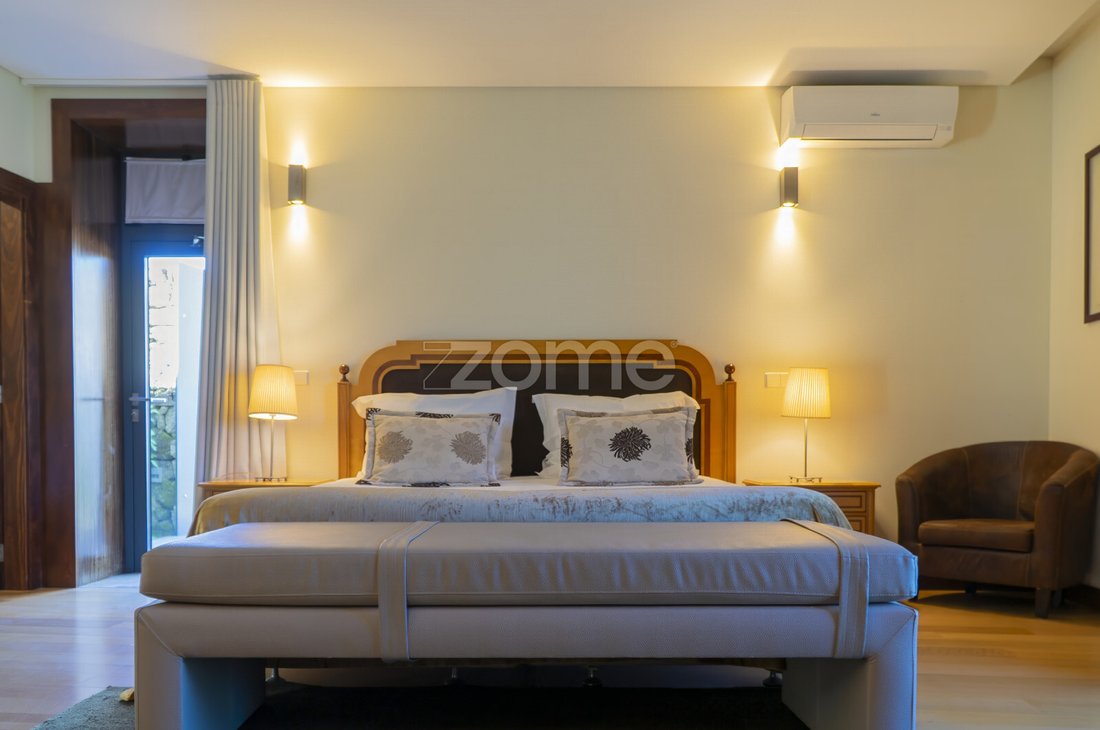
- 4 Suites
- 2 Guest bathrooms
- Game room
- Laundry room
- Garage for 2 cars (includes a box for electric cars)
- All rooms have air conditioning
2nd Floor:
- 4 Suites
- Furnished and equipped kitchen
- Living room and dining room with access to a terrace with unobstructed views
- 1 Guest bathroom
- All rooms have air conditioning
Outside, there are also:
- 2 Suites with air conditioning and mountain views
- Restaurant with panoramic views and air conditioning
- Saltwater infinity pool
- Tennis court
- Church
Heating:
In addition to air conditioning installed in all living areas, the Villa also has central heating (which can be powered by diesel or pellet boiler).
The villa has 5 solar thermal panels supplying two hot water tanks with a capacity of 2,000 liters.
It also features a 14 kVA diesel generator capable of powering the entire house, plus two sets of photovoltaic panels that produce energy for self-consumption and sell surplus to ERedes.
Schedule your visit now!
This Villa originates from the Restoration of the Paço da Torre de Figueiredo das Donas. The Paço da Torre is a Manor House whose construction dates back at least to the 15th century, with a very rich history. The reconstruction, designed by Architect Elisa Rebelo, was carried out meticulously, using existing materials to closely follow the original project, such as granite masonry for rebuilding the solid and thick walls, as well as the friezes and decorative stones around the doors and windows.
Some of the renovations made to ensure greater comfort include:
- Widening of original windows
- Construction of suspended balconies over the north wall, allowing residents to enjoy the clear northern and western views over the Vouga river valley, as well as the Freita, Arada, São Macário, and Montemuro mountain ranges, with a horizon extending over 20 km.
The Villa has 1,211 m² of usable area and is set on a plot of 18,771 m² (Oak forest and fruit trees producing oranges, tangerines, tangelos, raspberries, lemons, figs, and kiwis, all of good quality and organic).
The Villa consists of 2 floors:
1st Floor:
- 4 Suites
- 2 Guest bathrooms
- Game room
- Laundry room
- Garage for 2 cars (includes a box for electric cars)
- All rooms have air conditioning
2nd Floor:
- 4 Suites
- Furnished and equipped kitchen
- Living room and dining room with access to a terrace with unobstructed views
- 1 Guest bathroom
- All rooms have air conditioning
Outside, there are also:
- 2 Suites with air conditioning and mountain views
- Restaurant with panoramic views and air conditioning
- Saltwater infinity pool
- Tennis court
- Church
Heating:
In addition to air conditioning installed in all living areas, the Villa also has central heating (which can be powered by diesel or pellet boiler).
The villa has 5 solar thermal panels supplying two hot water tanks with a capacity of 2,000 liters.
It also features a 14 kVA diesel generator capable of powering the entire house, plus two sets of photovoltaic panels that produce energy for self-consumption and sell surplus to ERedes.
Schedule your visit now!
-
Tipo di proprietà
Casa
-
Prezzo/piede²
$190
Caratteristiche
- Giardino
- Piscina
- Terrazza
- Vista sulle montagne
- Sala giochi
- Piano cottura a gas
- Ufficio
- Spazio di vita all'aperto
- Soffitto alto
Caratteristiche
Lot
Interni
- Soffitto alto
- Ufficio
- Aria condizionata
- Piano cottura a gas
- Sala giochi
Outdoor
Esplora la zona
Rua Rainha D. Amélia, Fatauncos e Figueiredo das Donas, Distretto di Viseu, Portogallo
Visualizza su Google Maps
Prezzo per sqft
Basso
Alto
Iscritto da 4 anni
Hai chiesto informazioni su questa proprietà
L'agente La contatterà al più presto
Pubblicato da
2033
Annunci
2022
Iscritto
Prenota una visita con the agent
Scegli una data e indica se preferisci un tour virtuale o di persona con l’agente.
Data preferita
Tipo di tour
Ultimo aggiornamento
Aprile 29
Prima pubblicazione
Ottobre 24, 2024
Riferimento annuncio
ZMPT571246
Proprietà simili nelle vicinanze
Nuovi annunci a Fatauncos e Figueiredo das Donas

Esplora più immobili in vendita
tipi di proprietà Fatauncos e Figueiredo das Donas, Distretto di Viseu, Portogallo
Fatauncos e Figueiredo das Donas, Distretto di Viseu, Portogallo ricerche popolari
- Proprietà immobiliari Vista panoramica / Scenica a Fatauncos e Figueiredo das Donas, Distretto di Viseu, Portogallo
- Proprietà immobiliari con Terrazza a Fatauncos e Figueiredo das Donas, Distretto di Viseu, Portogallo
- Proprietà immobiliari con Sala giochi a Fatauncos e Figueiredo das Donas, Distretto di Viseu, Portogallo
- Proprietà immobiliari con Ufficio a Fatauncos e Figueiredo das Donas, Distretto di Viseu, Portogallo
- Proprietà immobiliari Vista sulle montagne a Fatauncos e Figueiredo das Donas, Distretto di Viseu, Portogallo
- Proprietà immobiliari con Giardino a Fatauncos e Figueiredo das Donas, Distretto di Viseu, Portogallo
- Proprietà immobiliari Moderno a Fatauncos e Figueiredo das Donas, Distretto di Viseu, Portogallo
- Proprietà immobiliari con Aria condizionata a Fatauncos e Figueiredo das Donas, Distretto di Viseu, Portogallo
- Proprietà immobiliari con Camino a Fatauncos e Figueiredo das Donas, Distretto di Viseu, Portogallo
- Proprietà immobiliari con Piscina a Fatauncos e Figueiredo das Donas, Distretto di Viseu, Portogallo
- Proprietà immobiliari con Garage a Fatauncos e Figueiredo das Donas, Distretto di Viseu, Portogallo
- Proprietà immobiliari con Balcone a Fatauncos e Figueiredo das Donas, Distretto di Viseu, Portogallo
- Proprietà immobiliari con Campo da tennis a Fatauncos e Figueiredo das Donas, Distretto di Viseu, Portogallo
- Proprietà immobiliari Rinnovato a Fatauncos e Figueiredo das Donas, Distretto di Viseu, Portogallo
Fatauncos e Figueiredo das Donas, Distretto di Viseu, Portogallo Quartieri
Guide e storie correlate
La fiducia dei migliori broker del mondo
Gli agenti dietro le proprietà più straordinarie del mondo pubblicano su JamesEdition.
- Annunci di Sotheby's, Christie's, BARNES ed Engel & Völkers
- Ogni annuncio è verificato prima della pubblicazione
- Si metta in contatto diretto con agenti verificati
Continuando, accetta i nostri Termini e la nostra Informativa sulla privacy.