$2,364,547
Proprietà A Voula Con Vista Sul Mare
- 4 Camere
- 4 Bagni
- 3,230 Sqft
- Aggiornato: Ottobre 23, 2024
- 1
Informazioni sulla proprietà
La descrizione è stata tradotta automaticamente.
La descrizione viene visualizzata nella lingua originale.
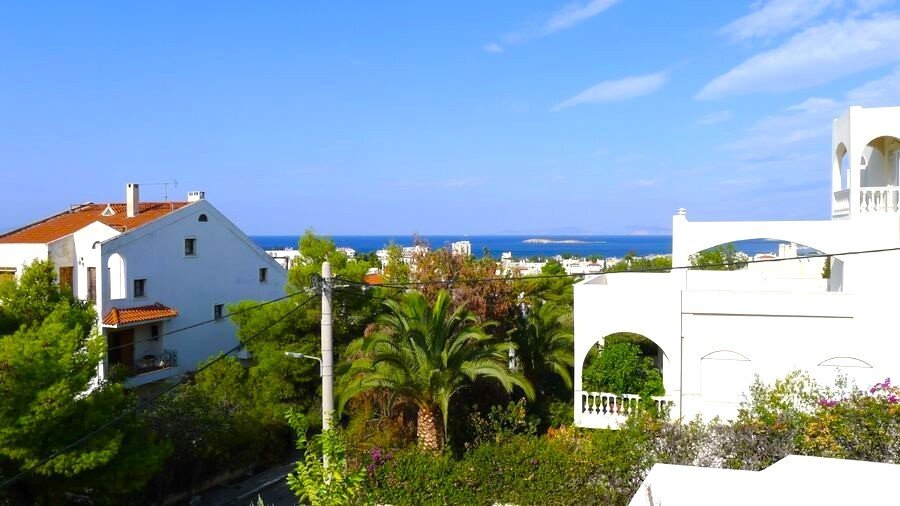
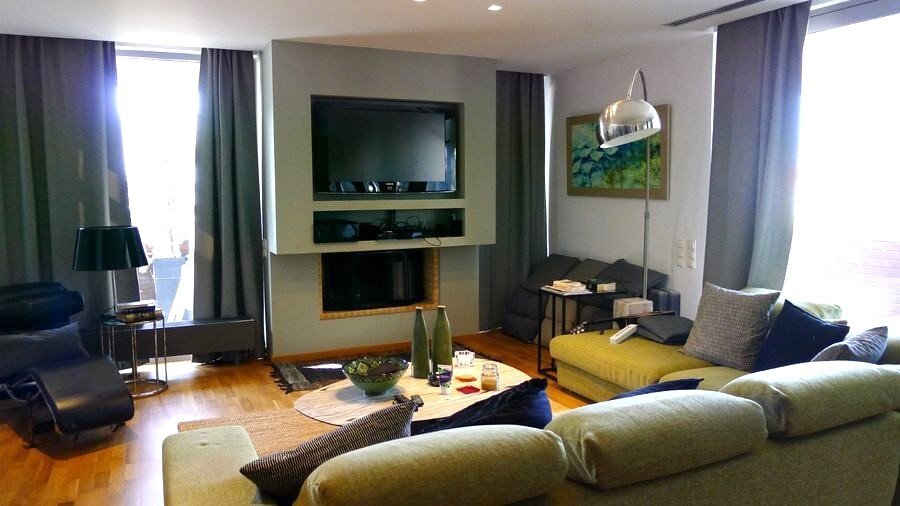
Detached house of 300 m2, which is developed on 3 levels, has an independent entrance, a small garden ( 60 sq.m. ) , a small swimming pool ( 10 sq.m. ), 2 underground parking spaces, a 7 m2 warehouse and in house elevator.
1st level (127 m2) where the entrance of the house is located , includes:
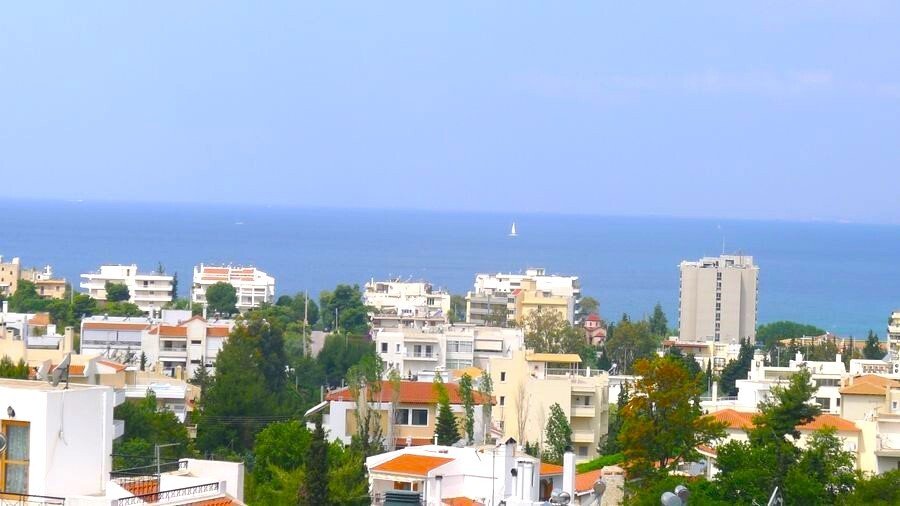
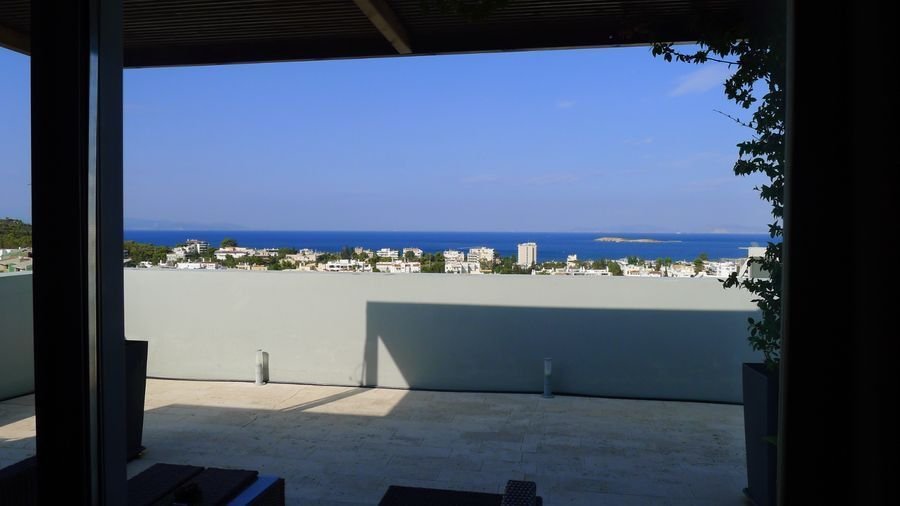
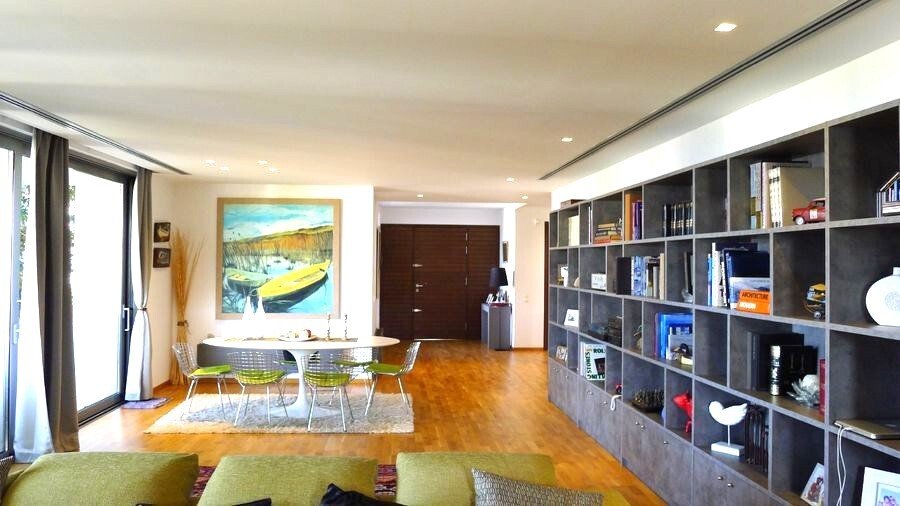
hallway, living room, dining room, kitchen, wc and a terrace of 53 m2 with a sea view.
1st level (127 m2) where the entrance of the house is located , includes:
hallway, living room, dining room, kitchen, wc and a terrace of 53 m2 with a sea view.
Detached house of 300 m2, which is developed on 3 levels, has an independent entrance, a small garden ( 60 sq.m. ) , a small swimming pool ( 10 sq.m. ), 2 underground parking spaces, a 7 m2 warehouse and in house elevator.
1st level (127 m2) where the entrance of the house is located , includes:
hallway, living room, dining room, kitchen, wc and a terrace of 53 m2 with a sea view.
2nd level (121 m2) includes:
3 bedrooms
A Master bedroom with its own dressing room - bathroom, a 2nd bathroom and an office.
Outside there is a terrace of 35 m2 with an unobstructed view of the sea and the sunset.
3rd level (54 m2) includes: 1 master bedroom.
Outside there is a terrace of 43 m2 with an unobstructed view of the sea and the sunset.
In total the 3 levels have an internal area of 302 m2, and terraces of 131 m2.
Its garden is 60 m2
Built in 2019
The property also has:
electric shutters, aluminum frames with triplex windows of German origin, alarm, VRV air conditioning, heating elements, structured wiring, satellite, oak floors and
independent oil heating with independent boiler, burner and oil tank.
1st level (127 m2) where the entrance of the house is located , includes:
hallway, living room, dining room, kitchen, wc and a terrace of 53 m2 with a sea view.
2nd level (121 m2) includes:
3 bedrooms
A Master bedroom with its own dressing room - bathroom, a 2nd bathroom and an office.
Outside there is a terrace of 35 m2 with an unobstructed view of the sea and the sunset.
3rd level (54 m2) includes: 1 master bedroom.
Outside there is a terrace of 43 m2 with an unobstructed view of the sea and the sunset.
In total the 3 levels have an internal area of 302 m2, and terraces of 131 m2.
Its garden is 60 m2
Built in 2019
The property also has:
electric shutters, aluminum frames with triplex windows of German origin, alarm, VRV air conditioning, heating elements, structured wiring, satellite, oak floors and
independent oil heating with independent boiler, burner and oil tank.
-
Tipo di proprietà
Casa
-
Anno di costruzione
2019
-
Prezzo/piede²
$732
-
Emissioni
A+
Caratteristiche
- Giardino
- Piscina
- Terrazza
- Garage
- Lungomare
- Piscina coperta
- Fronte mare
- Vista sull'oceano
- Sala giochi
Caratteristiche
Lot
- Vista panoramica / Scenica
- Vista mare
- Fronte mare
- Vista sulle montagne
- Vista Città
- Vista sull'acqua
- Vista sull'oceano
- Lungomare
- Privacy
- Moderno
Interni
- Soffitto alto
- Ufficio
- Camino
- Aria condizionata
- Lavanderia
- Sala giochi
- Ascensore
- Piscina coperta
- Cabina armadio
Outdoor
- Terrazza
- Balcone
- Parcheggio
- Piscina
- Garage
- Giardino
Esplora la zona
Voula, 166 73, Greece
Visualizza su Google Maps
Prezzo per sqft
Basso
Alto
Iscritto da 2 anni
Hai chiesto informazioni su questa proprietà
L'agente La contatterà al più presto
Pubblicato da
469
Annunci
2024
Iscritto
Prenota una visita con the agent
Scegli una data e indica se preferisci un tour virtuale o di persona con l’agente.
Data preferita
Tipo di tour
Ultimo aggiornamento
Ottobre 23, 2024
Prima pubblicazione
Luglio 10, 2024
Riferimento annuncio
MINA2
Proprietà simili nelle vicinanze
Nuovi annunci a Voula





Esplora più immobili in vendita
tipi di proprietà Voula, Attica, Grecia
Voula, Attica, Grecia ricerche popolari
- Proprietà immobiliari Vista mare a Voula, Attica, Grecia
- Proprietà immobiliari Vista Golf a Voula, Attica, Grecia
- Proprietà immobiliari Duplex a Voula, Attica, Grecia
- Proprietà immobiliari Comunità recintata a Voula, Attica, Grecia
- Proprietà immobiliari Lungomare a Voula, Attica, Grecia
- Proprietà immobiliari Moderno a Voula, Attica, Grecia
- Proprietà immobiliari con Centro Fitness / Palestra a Voula, Attica, Grecia
- Proprietà immobiliari Fronte oceano a Voula, Attica, Grecia
- Proprietà immobiliari con Piscina a Voula, Attica, Grecia
- Proprietà immobiliari con Spiaggia Privata a Voula, Attica, Grecia
- Proprietà immobiliari Fronte mare a Voula, Attica, Grecia
Guide e storie correlate
La fiducia dei migliori broker del mondo
Gli agenti dietro le proprietà più straordinarie del mondo pubblicano su JamesEdition.
- Annunci di Sotheby's, Christie's, BARNES ed Engel & Völkers
- Ogni annuncio è verificato prima della pubblicazione
- Si metta in contatto diretto con agenti verificati
Continuando, accetta i nostri Termini e la nostra Informativa sulla privacy.