$1,790,416
«L'armonia Della Luce E Del Mare»: Una Residenza DI Lusso Unica Nel Cuore DI Ano Voula
- 4 Camere
- 5 Bagni
- 4,026 Sqft
- 6,868 Sqft lot
- Aggiornato: Luglio 14
Informazioni sulla proprietà
La descrizione è stata tradotta automaticamente.
La descrizione viene visualizzata nella lingua originale.
Property Code: 6-638 - Where Luxury Meets Nature. In the prestigious and serene Dikigorika district of Ano Voula, where the sea breeze mingles with the scent of pine and the horizon dissolves into endless blue, stands a residence that defines refined autonomy and understated elegance.
Set on a spacious, independent 638 sq.m. plot, this property offers absolute privacy, unobstructed views,
Set on a spacious, independent 638 sq.m. plot, this property offers absolute privacy, unobstructed views,
Property Code: 6-638 - Where Luxury Meets Nature. In the prestigious and serene Dikigorika district of Ano Voula, where the sea breeze mingles with the scent of pine and the horizon dissolves into endless blue, stands a residence that defines refined autonomy and understated elegance.
Set on a spacious, independent 638 sq.m. plot, this property offers absolute privacy, unobstructed views, and a rare sense of openness — a true sanctuary of light and calm in one of Athens’ most desirable areas.
Its western orientation bathes the home in sunlight and gifts each evening with golden hues over the Saronic Gulf. The Residence – Architectural Grace & Functional Harmony
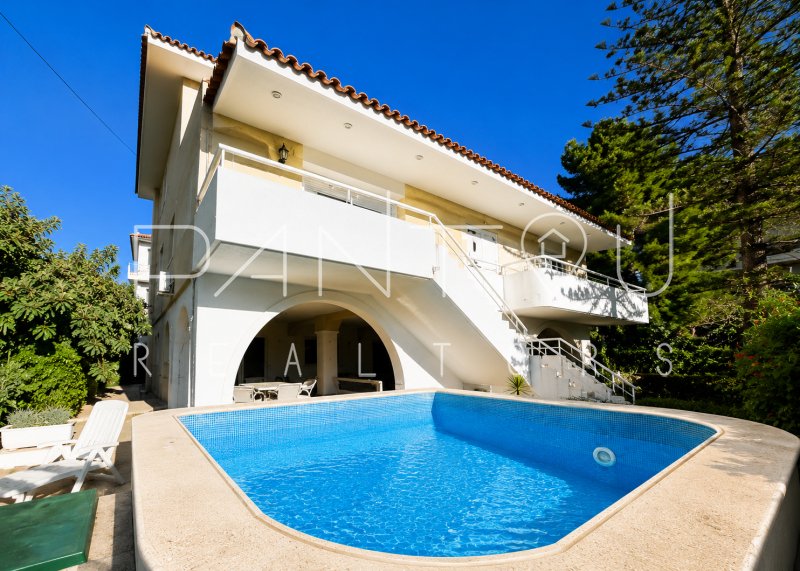
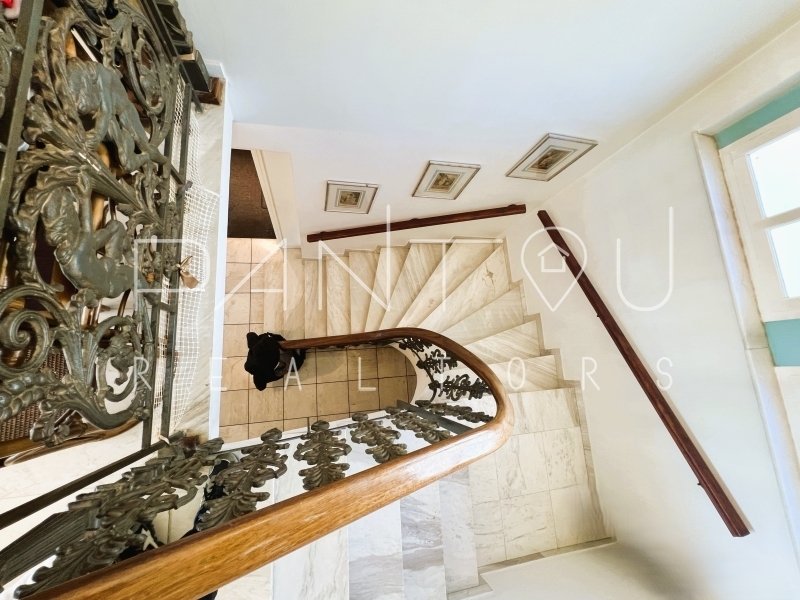
Built in 1990, this two-level villa of 374.75 sq.m. unfolds gracefully across the plot, connected by a marble staircase — a sculptural centerpiece with a handcrafted wooden railing and ornate wrought-iron balusters.
Generous openings and wraparound balconies flood the interiors with natural light, creating a seamless dialogue between architecture and nature. Outdoor Spaces – Serenity, Privacy, Enjoyment
A truly inviting exterior environment featuring:
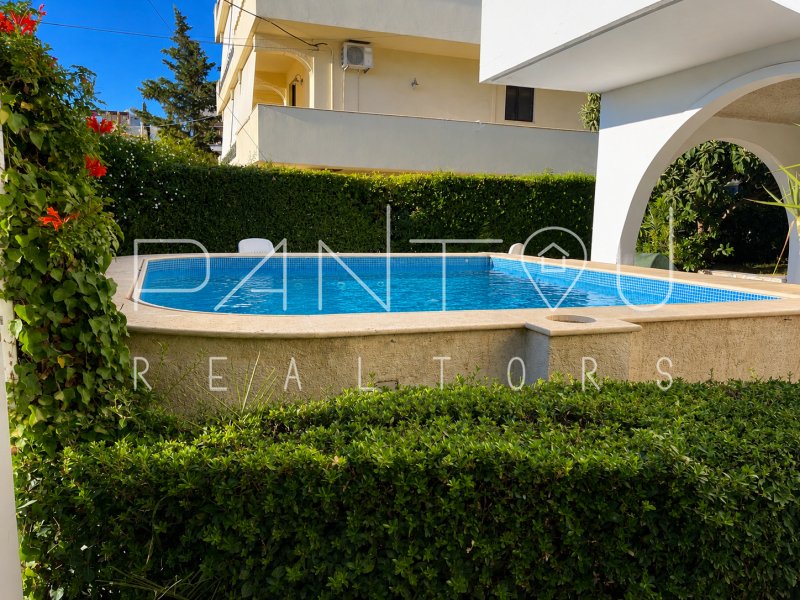
Lush landscaped garden with mature vegetation
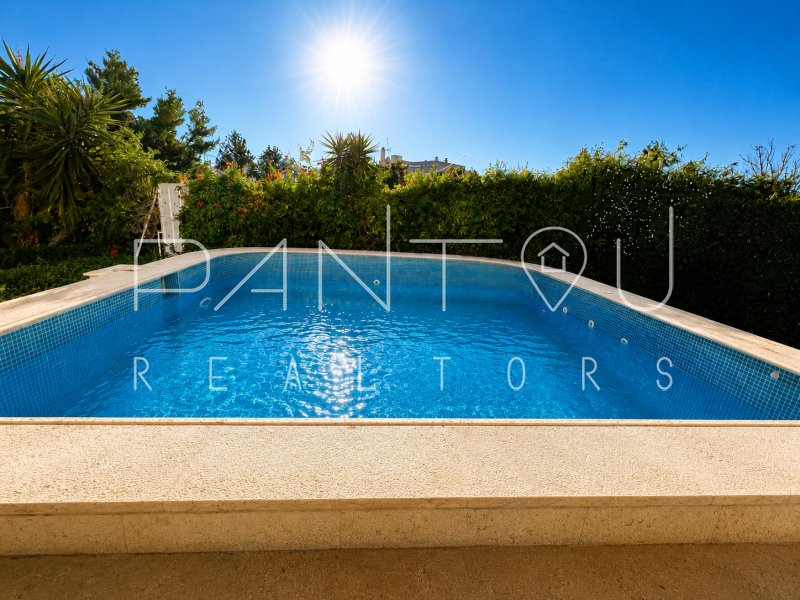
Open-air swimming pool and sun deck
Covered outdoor sitting area with BBQ under the pilotis
Pilotis parking area for 3+ cars
Outdoor WC and direct access to the basement (61.22 sq.m.), hosting the boiler room and storageFirst Level (190.21 sq.m.) – Light, Space, Sophistication
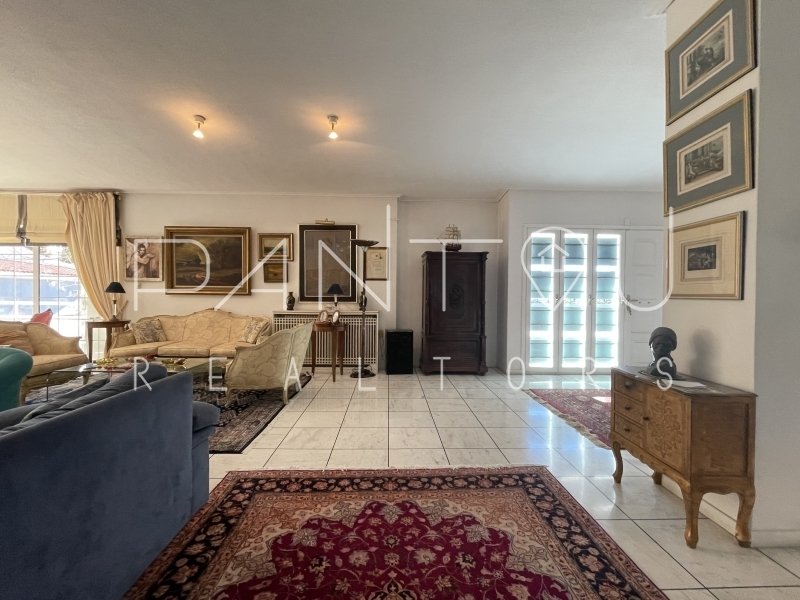
A bright, expansive living and dining area with a fireplace, opens to balconies that frame the surrounding greenery.
A large, functional kitchen with pantry complements the level, perfect for everyday living and entertaining.
Also featured:
One bedroom
One bathroom finished in mosaic tiles
One guest WC, also decorated in mosaicsSecond Level (120.64 sq.m.) – Warmth and Intimacy with a View
Ascending the marble staircase, a cozy sitting area with fireplace welcomes you into a world of comfort.
To the right lies the master suite, complete with a luxurious marble bathroom.
To the left, two additional bedrooms, a large bathroom, and a compact kitchen form a self-contained living space, ideal for guests or family.
A panoramic balcony surrounds the level, offering breathtaking views of both park and sea. Technical & Quality Features
Year of construction: 1990
Autonomous oil heating with boiler system
Solar water heater
Pre-installation for air conditioning & alarm
Double-glazed aluminum windows with mosquito screens
Retractable awnings
Security door
Pilotis parking for 3+ vehiclesThe Essence of the Home
This residence is not simply a house — it is a haven of light, privacy, and quiet sophistication.
Every architectural line, every material, every perspective has been designed to celebrate elegance, balance, and the art of refined living.
A home that doesn’t seek attention — it commands admiration effortlessly, through its craftsmanship, serenity, and timeless grace. Contact us immediately to experience the atmosphere of this uniquely elegant villa!
Set on a spacious, independent 638 sq.m. plot, this property offers absolute privacy, unobstructed views, and a rare sense of openness — a true sanctuary of light and calm in one of Athens’ most desirable areas.
Its western orientation bathes the home in sunlight and gifts each evening with golden hues over the Saronic Gulf. The Residence – Architectural Grace & Functional Harmony
Built in 1990, this two-level villa of 374.75 sq.m. unfolds gracefully across the plot, connected by a marble staircase — a sculptural centerpiece with a handcrafted wooden railing and ornate wrought-iron balusters.
Generous openings and wraparound balconies flood the interiors with natural light, creating a seamless dialogue between architecture and nature. Outdoor Spaces – Serenity, Privacy, Enjoyment
A truly inviting exterior environment featuring:
Lush landscaped garden with mature vegetation
Open-air swimming pool and sun deck
Covered outdoor sitting area with BBQ under the pilotis
Pilotis parking area for 3+ cars
Outdoor WC and direct access to the basement (61.22 sq.m.), hosting the boiler room and storageFirst Level (190.21 sq.m.) – Light, Space, Sophistication
A bright, expansive living and dining area with a fireplace, opens to balconies that frame the surrounding greenery.
A large, functional kitchen with pantry complements the level, perfect for everyday living and entertaining.
Also featured:
One bedroom
One bathroom finished in mosaic tiles
One guest WC, also decorated in mosaicsSecond Level (120.64 sq.m.) – Warmth and Intimacy with a View
Ascending the marble staircase, a cozy sitting area with fireplace welcomes you into a world of comfort.
To the right lies the master suite, complete with a luxurious marble bathroom.
To the left, two additional bedrooms, a large bathroom, and a compact kitchen form a self-contained living space, ideal for guests or family.
A panoramic balcony surrounds the level, offering breathtaking views of both park and sea. Technical & Quality Features
Year of construction: 1990
Autonomous oil heating with boiler system
Solar water heater
Pre-installation for air conditioning & alarm
Double-glazed aluminum windows with mosquito screens
Retractable awnings
Security door
Pilotis parking for 3+ vehiclesThe Essence of the Home
This residence is not simply a house — it is a haven of light, privacy, and quiet sophistication.
Every architectural line, every material, every perspective has been designed to celebrate elegance, balance, and the art of refined living.
A home that doesn’t seek attention — it commands admiration effortlessly, through its craftsmanship, serenity, and timeless grace. Contact us immediately to experience the atmosphere of this uniquely elegant villa!
-
Tipo di proprietà
Casa
-
Anno di costruzione
1985
-
Prezzo/piede²
$444
-
Consumo
D
Caratteristiche
- Giardino
- Piscina
- Camino
- Vista mare
- Cucina esterna
- Vista panoramica / Scenica
- Seminterrato
- Privacy
- Controsoffitti in pietra
Caratteristiche
Lot
- Vista panoramica / Scenica
- Vista mare
- Privacy
Interni
- Camino
- Aria condizionata
- Seminterrato
- Controsoffitti in pietra
Outdoor
- Balcone
- Parcheggio
- Piscina
- Cucina esterna
- Giardino
Esplora la zona
Voula, Attica, Grecia
Visualizza su Google Maps
Prezzo per sqft
Basso
Alto

Iscritto da 7 mesi
Hai chiesto informazioni su questa proprietà
L'agente La contatterà al più presto
Pubblicato da
1
Annunci
2026
Iscritto
Prenota una visita con PANTOU REALTORS
Scegli una data e indica se preferisci un tour virtuale o di persona con l’agente.
Data preferita
Tipo di tour
Welcome to PANTOU REALTORS! We are a creative and dynamic team of professionals, dedicated to offering personalize
Welcome to PANTOU REALTORS! We are a creative and dynamic team of professionals, dedicated to offering personalized solutions for buying, selling and renting real estate, making the process of finding and acquiring a property as easy and enjoyable as possible. Our goal is to build long-term and trustworthy relationships with our clients, providing high quality services at every step. Everywhere, by your side, to acquire your dream property!
Ultimo aggiornamento
Luglio 14
Prima pubblicazione
Luglio 14
Riferimento annuncio
6-638
Proprietà simili nelle vicinanze
Nuovi annunci a Voula


Esplora più immobili in vendita
tipi di proprietà Voula, Attica, Grecia
Voula, Attica, Grecia ricerche popolari
- Proprietà immobiliari Vista mare a Voula, Attica, Grecia
- Proprietà immobiliari Vista Golf a Voula, Attica, Grecia
- Proprietà immobiliari Duplex a Voula, Attica, Grecia
- Proprietà immobiliari Comunità recintata a Voula, Attica, Grecia
- Proprietà immobiliari Lungomare a Voula, Attica, Grecia
- Proprietà immobiliari Moderno a Voula, Attica, Grecia
- Proprietà immobiliari con Centro Fitness / Palestra a Voula, Attica, Grecia
- Proprietà immobiliari Fronte oceano a Voula, Attica, Grecia
- Proprietà immobiliari con Piscina a Voula, Attica, Grecia
- Proprietà immobiliari con Spiaggia Privata a Voula, Attica, Grecia
- Proprietà immobiliari Fronte mare a Voula, Attica, Grecia
Guide e storie correlate
La fiducia dei migliori broker del mondo
Gli agenti dietro le proprietà più straordinarie del mondo pubblicano su JamesEdition.
- Annunci di Sotheby's, Christie's, BARNES ed Engel & Völkers
- Ogni annuncio è verificato prima della pubblicazione
- Si metta in contatto diretto con agenti verificati
Continuando, accetta i nostri Termini e la nostra Informativa sulla privacy.