Maisonette 305mq A Voula
- 5 Camere
- 3 Bagni
- 3,283 Sqft
- Aggiornato: Oggi
Informazioni sulla proprietà
Voula , Kato Voula : Can be used as a spacious 5 bedroom family home with multiple, distinct living areas, or configured to retain a 228 sq.m. residence. with 4 bedrooms spanning all 3 levels, having the added benefit of a completely independent, self-contained apartment of 77 sq.m. with 1 large double bedroom in part of the lower level. Equipped with its own secure entrance from the garden, th
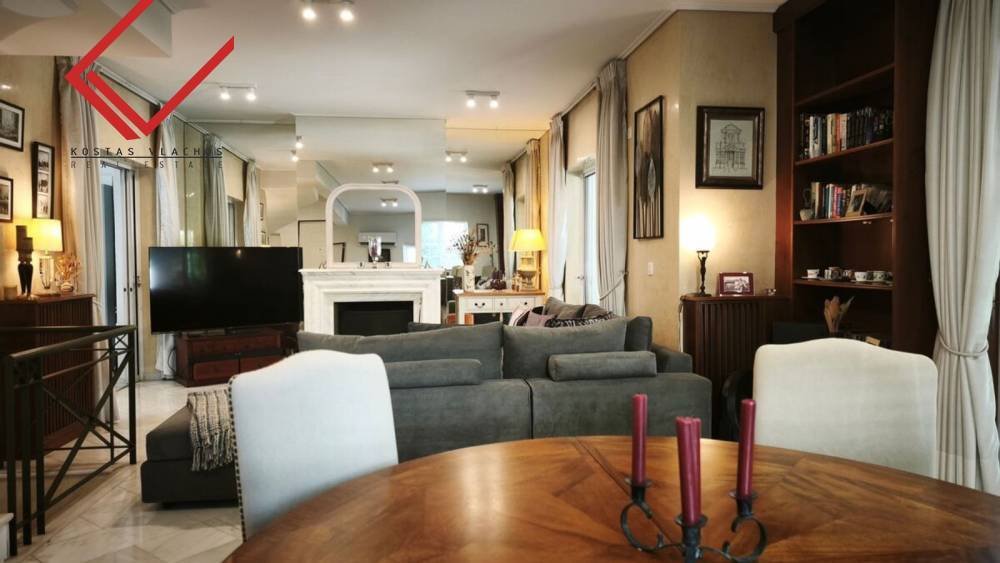
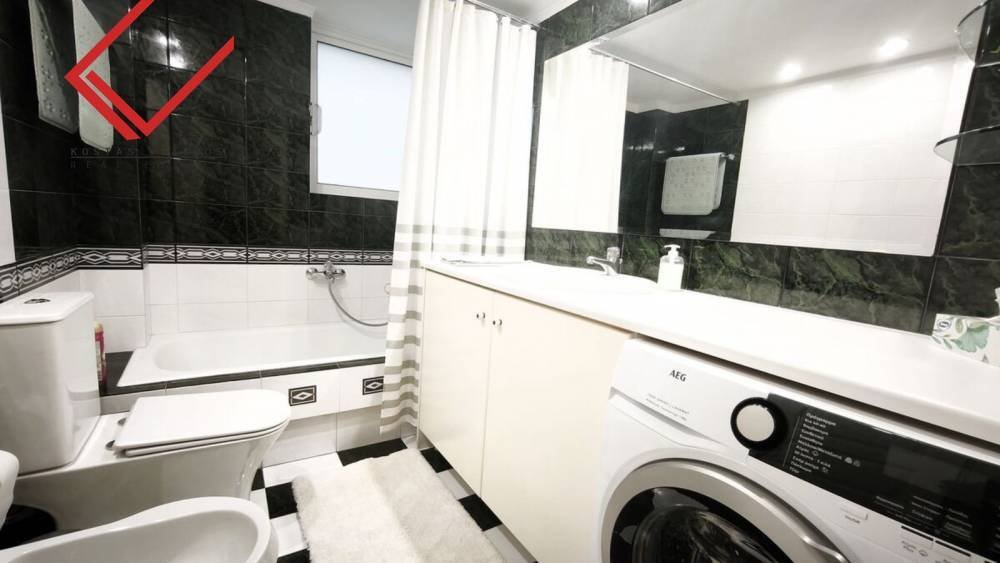
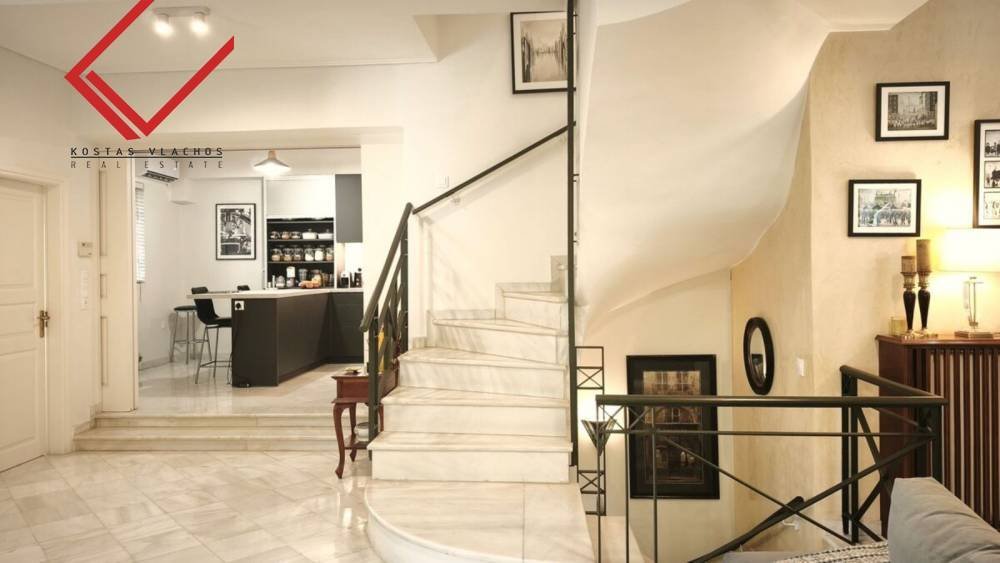
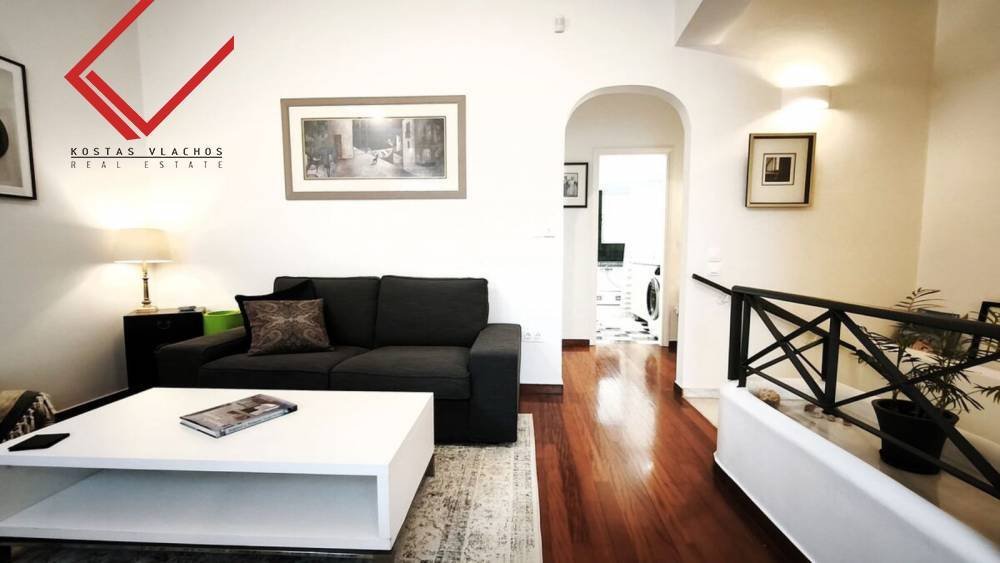
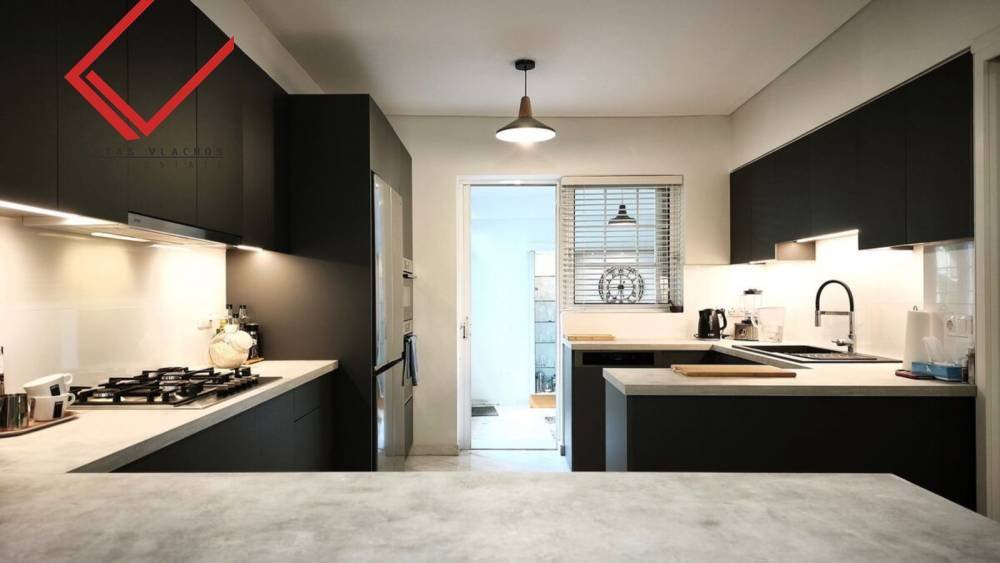
Voula , Kato Voula : Can be used as a spacious 5 bedroom family home with multiple, distinct living areas, or configured to retain a 228 sq.m. residence. with 4 bedrooms spanning all 3 levels, having the added benefit of a completely independent, self-contained apartment of 77 sq.m. with 1 large double bedroom in part of the lower level. Equipped with its own secure entrance from the garden, this lower level offers an excellent opportunity for a second rental income or a private accommodation for guests and extended family. Layout & Areas Garden & Entrance: Security doors lead to a private oasis with paving, flower beds, mature lemon and magnolia trees, automatic watering and mood lighting. A semi-circular external staircase leads to the main entrance. There is also a second independent entrance for the lower level. Raised Ground Floor (98 sq.m. with sunroom 14 sq.m.): Polished marble floors and large open-plan space. The airy living room has a large open fireplace and access to a front balcony and rear sunroom. The comfortable dining room also leads to the front balcony. It has an imposing staircase with marble steps, wrought iron and Italian stucco veneziano walls. Guest WC at the entrance. Marble steps lead to a spacious, recently fully fitted, custom-made modern kitchen with breakfast bar, which features an oversized gas hob, built-in oven, convection microwave and dishwasher. It offers a beautiful view of the garden and direct access to the sunroom. Sunroom & Courtyard: The bright sunroom functions as a sitting room or office overlooking a hidden courtyard. Marble steps lead down to the paved courtyard, which has built-in seating for 4, built-in BBQ, sink and flower beds. First Floor (88 sq m): Impressive vaulted ceilings in all rooms, marble recesses and wrought iron balustrades. Original wooden floor (parquet) throughout the floor (except bathrooms), covering the central living room/TV room (with balcony) and the 3 double bedrooms. The master bedroom has a private balcony, fitted wardrobes and a large en-suite bathroom (bathtub, shower). The 2nd bedroom has its own balcony and wardrobes. The 3rd bedroom (now an office) is a comfortable double. The main bathroom has a bath, bidet and space for a washing machine. Lower Level & Apartment: Internal and external access. Left: closed garage (electric garage door, private driveway), storerooms and multipurpose room (bedroom/gym) with its own bathroom/shower. Right: independent apartment 77 sq.m. with a large living/dining room, fireplace, exposed wooden beams, kitchen, bathroom and an oversized double bedroom (easily converted into two). Technical Features Independent natural gas heating on all levels, powerful inverter air conditioners and solar water heater. New electrical wiring, new kitchen, freshly painted inside/outside. Multi-lock energy windows with double glazing, screens, blinds and awnings. Automatic watering, garden lighting and integrated alarm. Price €1,100,000 | Property Code: #8036
-
Tipo di proprietà
Casa
-
Piani
3
-
Anno di costruzione
1992
-
Prezzo/piede²
$384
Caratteristiche
- Giardino
- Garage
- Camino
- Moderno
- Cucina esterna
- Rinnovato
- Piano cottura a gas
- Ufficio
- Soffitto alto
Lot
- Rinnovato
- Moderno
Interni
- Soffitto alto
- Ufficio
- Camino
- Aria condizionata
- Piano cottura a gas
- Bar
Outdoor
- Balcone
- Garage
- Cucina esterna
- Giardino
Esplora la zona

L'agente La contatterà al più presto
Pubblicato da
Prenota una visita con kostas vlachos
Scegli una data e indica se preferisci un tour virtuale o di persona con l’agente.

Specializing in premium residential properties, investment assets, commercial properties and land plots, our office is primarily active in the Southern Suburbs of Athens, including Glyfada, Voula, Vouliagmeni, Vari and Varkiza, as well as the wider Attica region, including Agia Marina (Koropi), Lagonisi, Saronida, Anavyssos, Porto Rafti, and selected locations across Greece.
With decades of experience, strong local market knowledge and a trusted network of legal, technical and construction partners, we provide our clients with professional guidance throughout every stage of the buying, selling or rental process. Our aim is to offer reliable, personalized and discreet real estate services, tailored to each client’s needs.
Under the guidance of founder Kostas Vlachos, our agency continues to grow with a strong reputation for professionalism, consistency and in-depth knowledge of the Greek real estate market.
You can explore our property portfolio through our website: [hidden information]
Kostas Vlachos & Associates
Proprietà simili nelle vicinanze
Nuovi annunci a Voula






Esplora più immobili in vendita
tipi di proprietà Voula, Attica, Grecia
Voula, Attica, Grecia ricerche popolari
- Proprietà immobiliari Vista mare a Voula, Attica, Grecia
- Proprietà immobiliari Vista sul fiume a Voula, Attica, Grecia
- Proprietà immobiliari Vista Golf a Voula, Attica, Grecia
- Proprietà immobiliari Duplex a Voula, Attica, Grecia
- Proprietà immobiliari Comunità recintata a Voula, Attica, Grecia
- Proprietà immobiliari Lungomare a Voula, Attica, Grecia
- Proprietà immobiliari Moderno a Voula, Attica, Grecia
- Proprietà immobiliari con Centro Fitness / Palestra a Voula, Attica, Grecia
- Proprietà immobiliari Fronte oceano a Voula, Attica, Grecia
- Proprietà immobiliari con Piscina a Voula, Attica, Grecia
- Proprietà immobiliari con Spiaggia Privata a Voula, Attica, Grecia
- Proprietà immobiliari Fronte mare a Voula, Attica, Grecia
Guide e storie correlate
La fiducia dei migliori broker del mondo
Gli agenti dietro le proprietà più straordinarie del mondo pubblicano su JamesEdition.
- Annunci di Sotheby's, Christie's, BARNES ed Engel & Völkers
- Ogni annuncio è verificato prima della pubblicazione
- Si metta in contatto diretto con agenti verificati
Continuando, accetta i nostri Termini e la nostra Informativa sulla privacy.