


$1,511,420
Paradise Castle Vösendorf Traumhafte Seeliegenschaft
- 9 Camere
- 3 Bagni
- 3,348 Sqft
- 5,512 Sqft lot
- Aggiornato: Agosto 25
Informazioni sulla proprietà
La descrizione è stata tradotta automaticamente.
La descrizione viene visualizzata nella lingua originale.
Paradise Castle Vösendorf
The ambiance feels like a vacation in your own home.
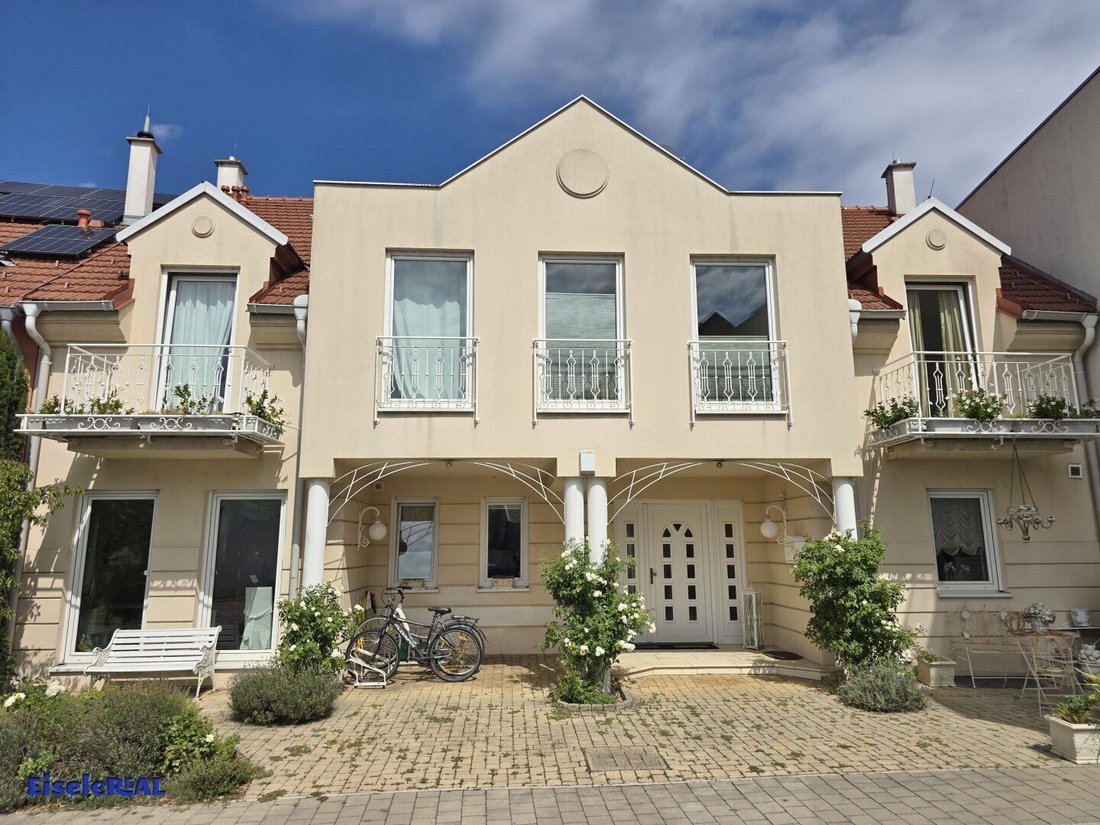
For sale is a spacious single-family house built in 2002, located in the well-known Seepark Vösendorf, featuring a stunning garden and direct lake access.
The property offers 311 m² of living space, plus 130 m² of basement and 80 m² of terraces. The entire plot measures 512 m².
On the
The ambiance feels like a vacation in your own home.
For sale is a spacious single-family house built in 2002, located in the well-known Seepark Vösendorf, featuring a stunning garden and direct lake access.
The property offers 311 m² of living space, plus 130 m² of basement and 80 m² of terraces. The entire plot measures 512 m².
On the
Paradise Castle Vösendorf
The ambiance feels like a vacation in your own home.
For sale is a spacious single-family house built in 2002, located in the well-known Seepark Vösendorf, featuring a stunning garden and direct lake access.
The property offers 311 m² of living space, plus 130 m² of basement and 80 m² of terraces. The entire plot measures 512 m².
On the ground floor, you enter a grand hallway leading to the large living and dining area.
With over 73 m², there is plenty of space for a cozy dining, lounge, and living area. When the weather is cooler, the open fireplace provides a wonderful addition for cozy winter days. The spacious kitchen is fully equipped and has a practical adjoining pantry. Another room can be used as an office or bedroom. A cloakroom, guest toilet, and storage room are also on the ground floor.
From the living room, you have access to the 50 m² terrace and the garden.
The garden offers many possibilities for use and design, such as:
- Barbecuing and cozy gatherings with family and friends
- Recharging and relaxing
- Swimming in the lake during the warm season
- Simply letting your soul unwind and enjoying nature.
A magnificent staircase leads to the upper floor.
Here you will find 5 beautiful rooms. Besides the master bedroom of 24 m², there is a master bathroom of 15 m² with a bathtub, shower, and sink. The toilet is separate. Additionally, there is a second bathroom with a shower and toilet on this floor. There are also 2 balconies and a terrace of about 30 m² with views of the garden and lake – simply breathtaking. For quick access, there is an external staircase leading down to the garden.
The attic features a lovely gallery and another bedroom.
The basement includes a 74 m² room, marked as a fitness room on the plan, but you can use it according to your needs. One room is designed as a guest room, with an adjoining bathroom with shower and toilet.
The utility room houses the heating system and has the washing machine connection.
This offer provides the following advantages:
- Bright, light-filled rooms
- Large, high-quality fitted kitchen
- 10 rooms
- 3 bathrooms
- 4 toilets
- Underfloor heating throughout the entire house (including basement)
- Fully developed basement
- Fully developed attic
- Lake usage rights
- Stunning garden
- Large sun terrace with panoramic lake views
- Private staircase down to the garden
- Open fireplace
- Alarm system
- Sports field in the village
- Vösendorf Castle
- Elementary school and kindergartens in the village
- Supermarket nearby
- Doctors and pharmacy
- Bodyfit gym in the village
- Good transport connections: A2, S1, A23, Badner Bahn, Bus 266, Pottendorfer line
- Close to SCS shopping center
- Close to Vienna
- And much more.
I am happy to assist you with any questions and to arrange a viewing.
I look forward to hearing from you.
EiseleReal KG
Stefan Bruckböck
[contact information hidden]
If you haven’t found anything yet, we inform you about suitable property offers before anyone else.
Create your individual search agent now at the following link. We will send you exclusive suitable properties in advance.
[Link to create search agent]
The agent acts as a dual agent.
The ambiance feels like a vacation in your own home.
For sale is a spacious single-family house built in 2002, located in the well-known Seepark Vösendorf, featuring a stunning garden and direct lake access.
The property offers 311 m² of living space, plus 130 m² of basement and 80 m² of terraces. The entire plot measures 512 m².
On the ground floor, you enter a grand hallway leading to the large living and dining area.
With over 73 m², there is plenty of space for a cozy dining, lounge, and living area. When the weather is cooler, the open fireplace provides a wonderful addition for cozy winter days. The spacious kitchen is fully equipped and has a practical adjoining pantry. Another room can be used as an office or bedroom. A cloakroom, guest toilet, and storage room are also on the ground floor.
From the living room, you have access to the 50 m² terrace and the garden.
The garden offers many possibilities for use and design, such as:
- Barbecuing and cozy gatherings with family and friends
- Recharging and relaxing
- Swimming in the lake during the warm season
- Simply letting your soul unwind and enjoying nature.
A magnificent staircase leads to the upper floor.
Here you will find 5 beautiful rooms. Besides the master bedroom of 24 m², there is a master bathroom of 15 m² with a bathtub, shower, and sink. The toilet is separate. Additionally, there is a second bathroom with a shower and toilet on this floor. There are also 2 balconies and a terrace of about 30 m² with views of the garden and lake – simply breathtaking. For quick access, there is an external staircase leading down to the garden.
The attic features a lovely gallery and another bedroom.
The basement includes a 74 m² room, marked as a fitness room on the plan, but you can use it according to your needs. One room is designed as a guest room, with an adjoining bathroom with shower and toilet.
The utility room houses the heating system and has the washing machine connection.
This offer provides the following advantages:
- Bright, light-filled rooms
- Large, high-quality fitted kitchen
- 10 rooms
- 3 bathrooms
- 4 toilets
- Underfloor heating throughout the entire house (including basement)
- Fully developed basement
- Fully developed attic
- Lake usage rights
- Stunning garden
- Large sun terrace with panoramic lake views
- Private staircase down to the garden
- Open fireplace
- Alarm system
- Sports field in the village
- Vösendorf Castle
- Elementary school and kindergartens in the village
- Supermarket nearby
- Doctors and pharmacy
- Bodyfit gym in the village
- Good transport connections: A2, S1, A23, Badner Bahn, Bus 266, Pottendorfer line
- Close to SCS shopping center
- Close to Vienna
- And much more.
I am happy to assist you with any questions and to arrange a viewing.
I look forward to hearing from you.
EiseleReal KG
Stefan Bruckböck
[contact information hidden]
If you haven’t found anything yet, we inform you about suitable property offers before anyone else.
Create your individual search agent now at the following link. We will send you exclusive suitable properties in advance.
[Link to create search agent]
The agent acts as a dual agent.
-
Tipo di proprietà
Casa
-
Anno di costruzione
2002
-
Prezzo/piede²
$451
Caratteristiche
Caratteristiche
Lot
Interni
- Ufficio
- Camino
- Piano cottura a gas
- Seminterrato
- Centro Fitness / Palestra
Outdoor
Esplora la zona
Vösendorf, Bassa Austria, Austria
Visualizza su Google Maps
Prezzo per sqft
Basso
Alto
Iscritto da 1 anno
Hai chiesto informazioni su questa proprietà
L'agente La contatterà al più presto
Pubblicato da
5
Annunci
2025
Iscritto
Prenota una visita con the agent
Scegli una data e indica se preferisci un tour virtuale o di persona con l’agente.
Data preferita
Tipo di tour
Ultimo aggiornamento
Agosto 25
Prima pubblicazione
Agosto 25
Riferimento annuncio
16536
La fiducia dei migliori broker del mondo
Gli agenti dietro le proprietà più straordinarie del mondo pubblicano su JamesEdition.
- Annunci di Sotheby's, Christie's, BARNES ed Engel & Völkers
- Ogni annuncio è verificato prima della pubblicazione
- Si metta in contatto diretto con agenti verificati
Continuando, accetta i nostri Termini e la nostra Informativa sulla privacy.