$1,025,000
Residenza Unifamiliare A Vonore
- 3 Camere
- 3 Bagni
- 3,006 Sqft
- 10,455 Sqft lot
- Aggiornato: Agosto 24
- Fonte: Realtracs MLS#3336947
Informazioni sulla proprietà
La descrizione è stata tradotta automaticamente.
La descrizione viene visualizzata nella lingua originale.
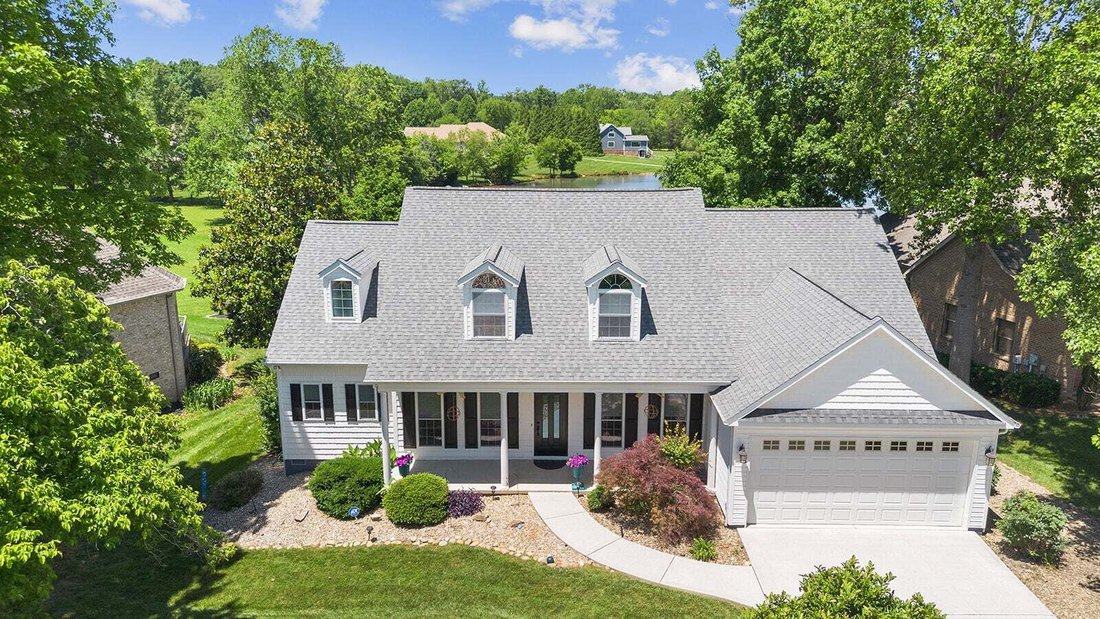
Welcome to a captivating home in the heart of the Kahite Lake & Golfing Community, part of the vibrant Tellico Village Community. This stunning lakefront (NON-DOCKABLE) home offers 3,006 square feet of heated and cooled living space, featuring an open floor plan that seamlessly connects you to the beauty of Tellico Lake. Upon entering, you’re greeted by a foyer adorned with an elegant Anderson
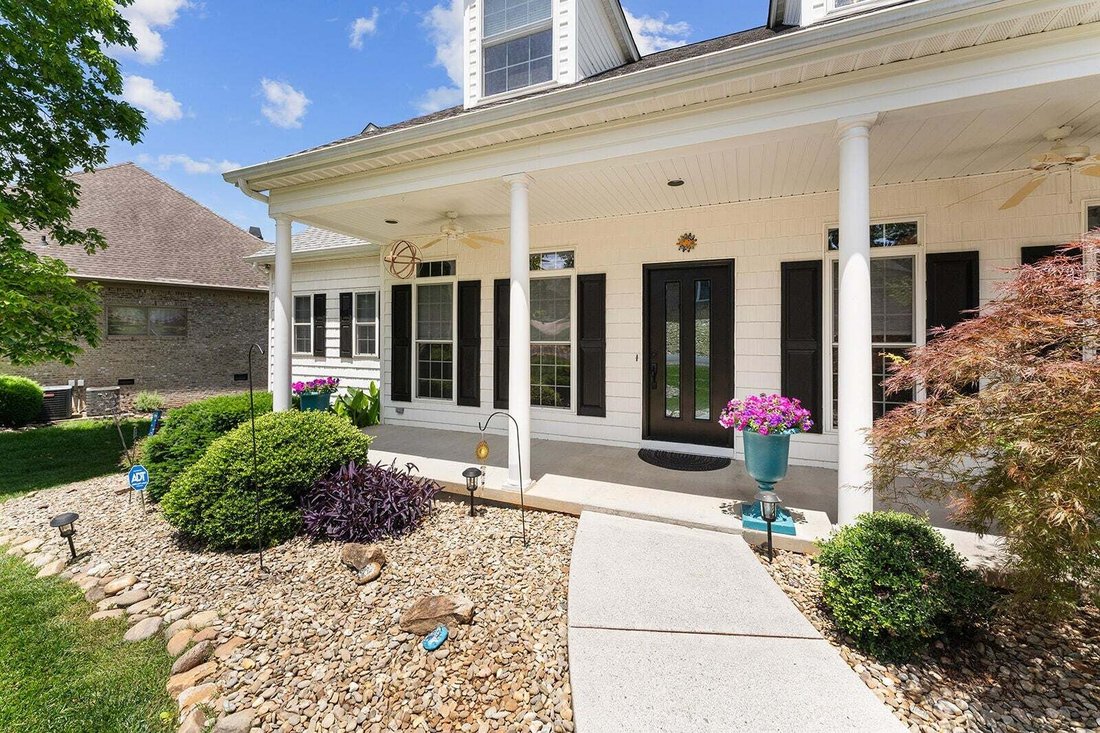
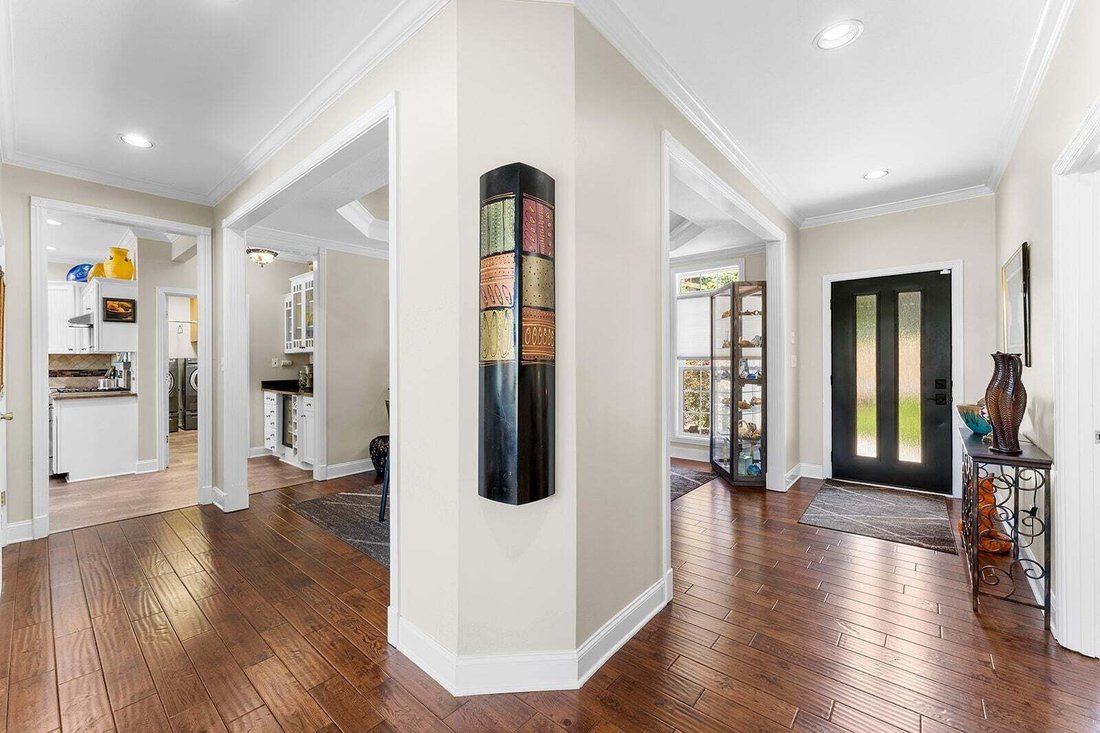
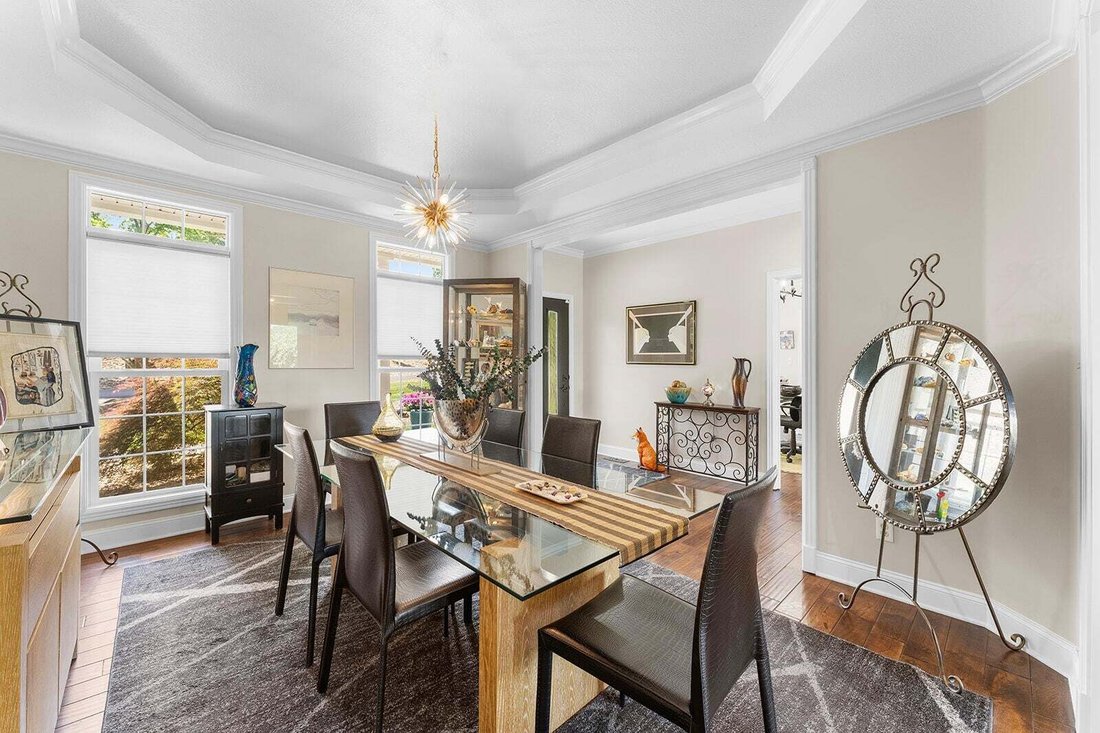
Welcome to a captivating home in the heart of the Kahite Lake & Golfing Community, part of the vibrant Tellico Village Community. This stunning lakefront (NON-DOCKABLE) home offers 3,006 square feet of heated and cooled living space, featuring an open floor plan that seamlessly connects you to the beauty of Tellico Lake. Upon entering, you’re greeted by a foyer adorned with an elegant Anderson front door and ambient LED lighting. The formal dining room impresses with its double-trayed ceiling and stylish up/down cellular shades, creating a sophisticated space for hosting dinner parties. The great room is a true centerpiece, featuring vaulted ceilings with dual ceiling fans, beautiful arched transom windows, and sliding doors that open to a lakefront deck, flooding the room with natural light and offering breathtaking views. The stone gas log fireplace with a mantel and TV niche adds warmth and charm, complemented by a convenient desk/office niche space with custom cabinetry. The kitchen is a dream come true and is equipped with custom cabinetry, some with convenient slide-outs and a bread drawer. Granite countertops pair beautifully with a stainless sink and reverse osmosis water faucet, while a tiled backsplash adds a touch of elegance. The kitchen boasts a GE Profile gas range, convection/electric oven, wall oven/convection, convection/microwave, dishwasher, and a Samsung refrigerator. A cabinet pantry and walk-in pantry provide ample storage, and a custom cabinetry coffee/beverage bar with a beverage refrigerator and sink elevates your daily routine. Adjacent to the kitchen, the breakfast area offers stunning lake views through arched transom windows and sliding glass doors that lead to a sunroom. The main level also includes a luxurious primary suite with large windows and a private door to the lakefront deck, a bayed sitting area, closet, and a well-appointed en suite bathroom featuring custom cabinetry, granite countertops with double sinks, a large, tiled sho
-
Tipo di proprietà
Casa
-
Piani
2
-
Anno di costruzione
2003
-
Prezzo/piede²
$340
Caratteristiche
- Cabina armadio
- Piscina
- Camino
- Cucina aperta
- Lungolago
- Terrazza
- Campo da tennis
- Vista sull'acqua
- Giardino
Caratteristiche
Lot
- Vista sull'acqua
- Lungolago
- Vista sul lago
Interni
- Soffitto alto
- Camino
- Isola della cucina
- Piano cottura a gas
- Bar
- Cucina aperta
- Controsoffitti in pietra
- Cabina armadio
- Centro Fitness / Palestra
Outdoor
- Terrazza
- Piscina
- Cortile
- Campo da tennis
- Spazio di vita all'aperto
- Giardino
Esplora la zona
105 Gogeyi Trail, Vonore, Tennessee, Stati Uniti
Visualizza su Google Maps
Prezzo per sqft
Basso
Alto
Iscritto da 2 mesi
Hai chiesto informazioni su questa proprietà
L'agente La contatterà al più presto
Pubblicato da
Lake Homes Realty of East Tennessee - Lenoir City
Tennessee, United States
Visualizza profilo agenzia
8
Annunci
2026
Iscritto
Prenota una visita con the agent
Scegli una data e indica se preferisci un tour virtuale o di persona con l’agente.
Data preferita
Tipo di tour
Lake Homes Realty of East Tennessee - Lenoir City
Lenoir City, Tennessee, United States
Visualizza profilo agenzia
Ultimo aggiornamento
Agosto 24
Prima pubblicazione
Agosto 24
Riferimento annuncio
3336947
Stato dell'annuncio
Based on information submitted to the MLS GRID as of 2026. All data is obtained from various sources and may not have been verified by broker or MLS GRID. Supplied Open House Information is subject to change without notice. All information should be independently reviewed and verified for accuracy. Properties may or may not be listed by the office/agent presenting the information.
Proprietà simili nelle vicinanze
Nuovi annunci a Vonore

Esplora più immobili in vendita
Vonore, TN, Stati Uniti ricerche popolari
- Proprietà immobiliari con Cucina aperta a Vonore, TN, Stati Uniti
- Proprietà immobiliari con Centro Fitness / Palestra a Vonore, TN, Stati Uniti
- Proprietà immobiliari Nuove costruzioni a Vonore, TN, Stati Uniti
- Proprietà immobiliari con Campo da tennis a Vonore, TN, Stati Uniti
- Proprietà immobiliari Vista Golf a Vonore, TN, Stati Uniti
- Proprietà immobiliari Collina a Vonore, TN, Stati Uniti
- Proprietà immobiliari Vista panoramica / Scenica a Vonore, TN, Stati Uniti
- Proprietà immobiliari Lungofiume a Vonore, TN, Stati Uniti
- Proprietà immobiliari Moderno a Vonore, TN, Stati Uniti
Guide e storie correlate
La fiducia dei migliori broker del mondo
Gli agenti dietro le proprietà più straordinarie del mondo pubblicano su JamesEdition.
- Annunci di Sotheby's, Christie's, BARNES ed Engel & Völkers
- Ogni annuncio è verificato prima della pubblicazione
- Si metta in contatto diretto con agenti verificati
Continuando, accetta i nostri Termini e la nostra Informativa sulla privacy.
brokerages we
partnered with
partnered with