$1,062,314
Ain — Tra Bresse E Dombes — Splendido Castello Del XVIII Secolo Nel Cuore DI Un Villaggio
- 10 Camere
- 3 Bagni
- 6,897 Sqft
- 2.1 Ac lot
- Aggiornato: Agosto 7
- 77
Informazioni sulla proprietà
La descrizione è stata tradotta automaticamente.
La descrizione viene visualizzata nella lingua originale.
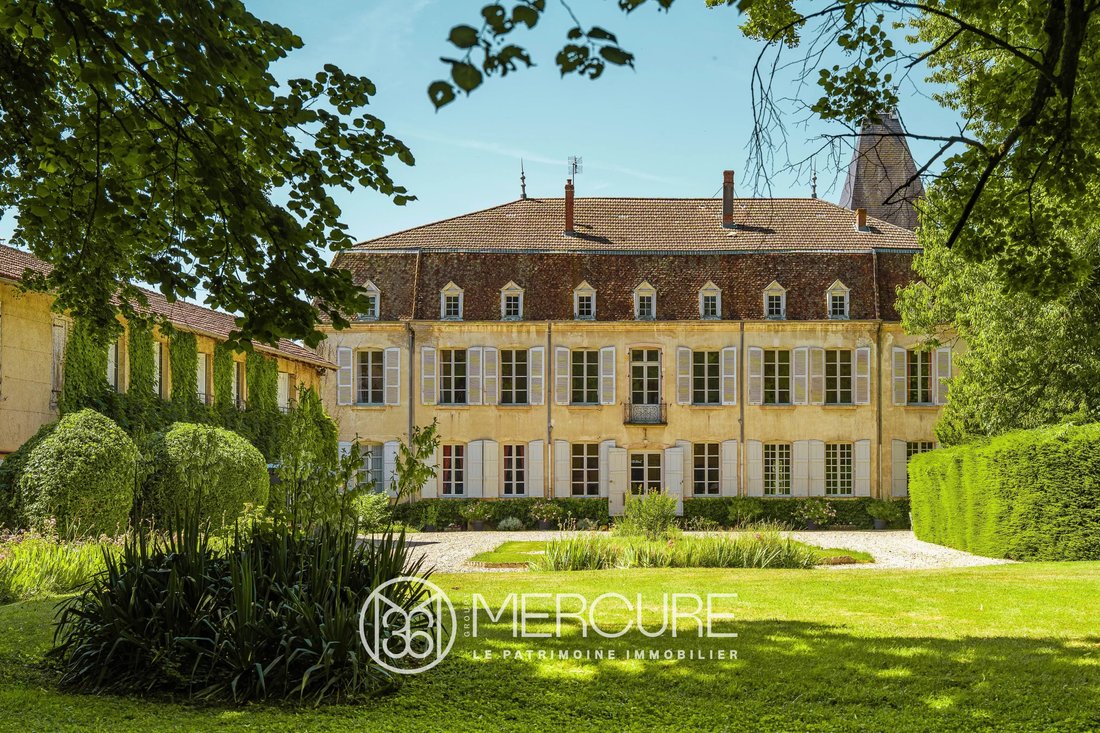
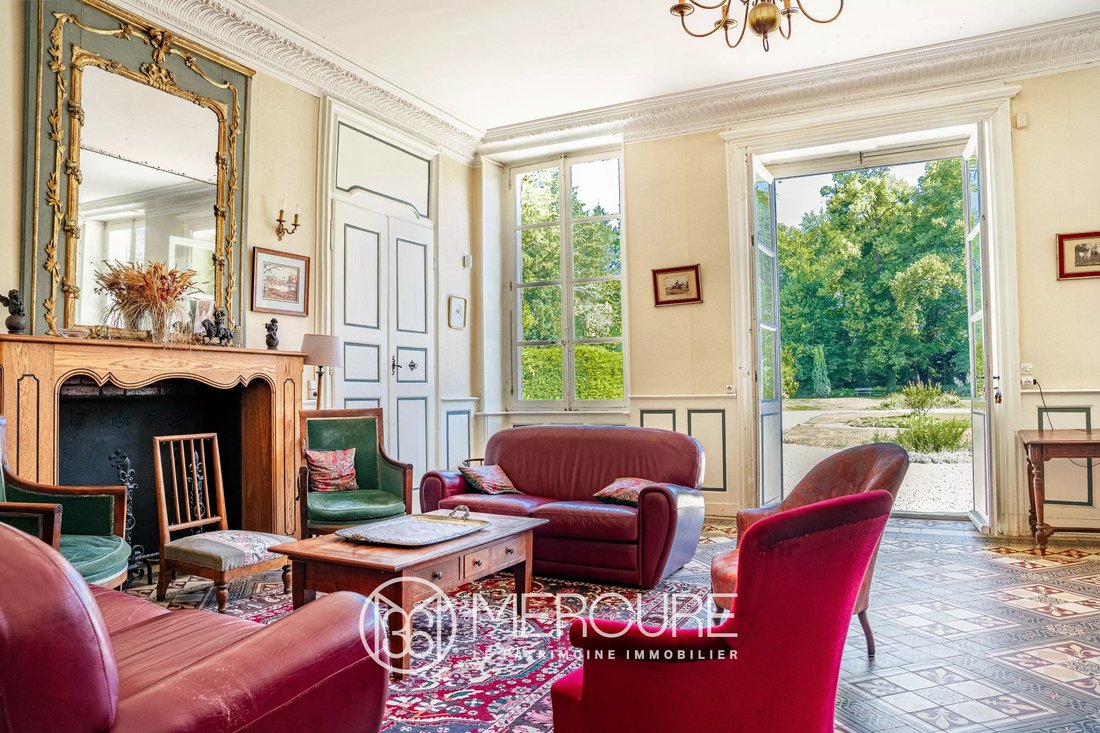
Nel cuore di un piccolo villaggio vicino a Vonnas e Châtillon-sur-Chalaronne, splendida proprietà dell’antica abbazia di chanoinesses del XVIII secolo su un terreno di circa 9000 m².
La proprieté comprends une elegante demeure du XVIII° s complétée au XIX s d’une tour lui conferirebbe un’allure de château ainsi qu’une maison annexe et diverses dépendances
Traversante nord/sud, la
La proprieté comprends une elegante demeure du XVIII° s complétée au XIX s d’une tour lui conferirebbe un’allure de château ainsi qu’une maison annexe et diverses dépendances
Traversante nord/sud, la
In the heart of a peaceful village near Vonnas and Châtillon-sur-Chalaronne, a splendid 18th-century property, formerly a canonesses’ abbey, on approximately 9,000 m² of land. The property includes an elegant 18th-century residence, enhanced in the 19th century by a tower giving it a castle-like appearance, as well as an annex house and various outbuildings. Facing north/south, the main house bene
Nel cuore di un piccolo villaggio vicino a Vonnas e Châtillon-sur-Chalaronne, splendida proprietà dell’antica abbazia di chanoinesses del XVIII secolo su un terreno di circa 9000 m².
La proprieté comprends une elegante demeure du XVIII° s complétée au XIX s d’une tour lui conferirebbe un’allure de château ainsi qu’une maison annexe et diverses dépendances
Traversante nord/sud, la casa principale beneficia di belles entrées de lumière. È un’elevazione di grotte complete su un rez-de-jardin e due piani, per un totale di 805 m² (tranne il 2° piano per 285 m², più sommità modificate).
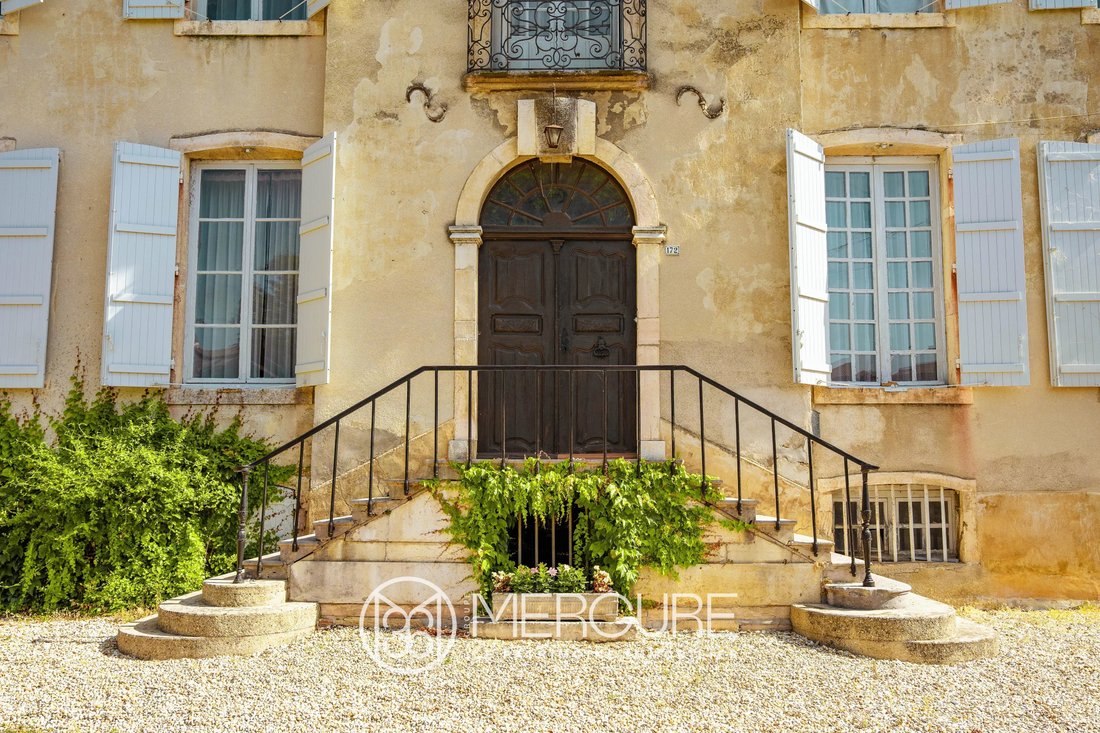
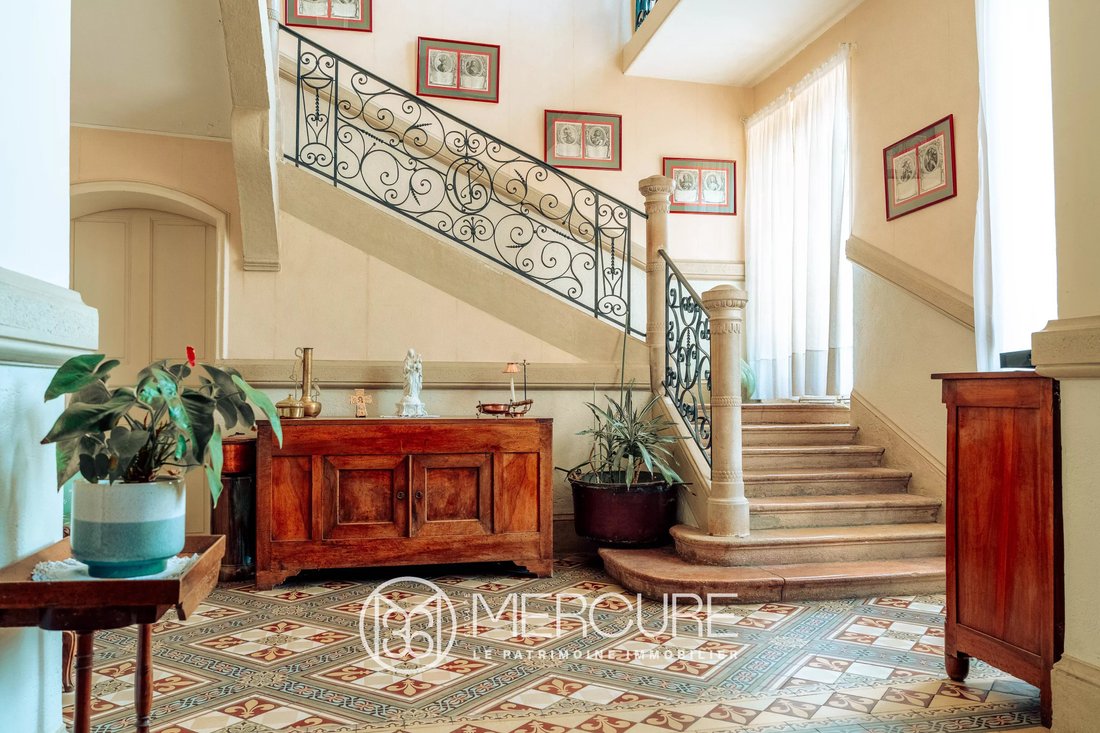
I bellissimi elementi decorativi caratterizzano il fascino di questa casa distribuita intorno a una maestosa hall d’ingresso.
Le rez-de-chaussée contiene tre saloni di 36,85 m² aperti sul parco, una cucina, una lavanderia, due sale da bagno e servizi igienici.
Il primo piano comprende sette camere da letto, una sala da bagno e servizi igienici.
Au deuxième étage: onze pièces dont someines utilisées en chambres d’été.
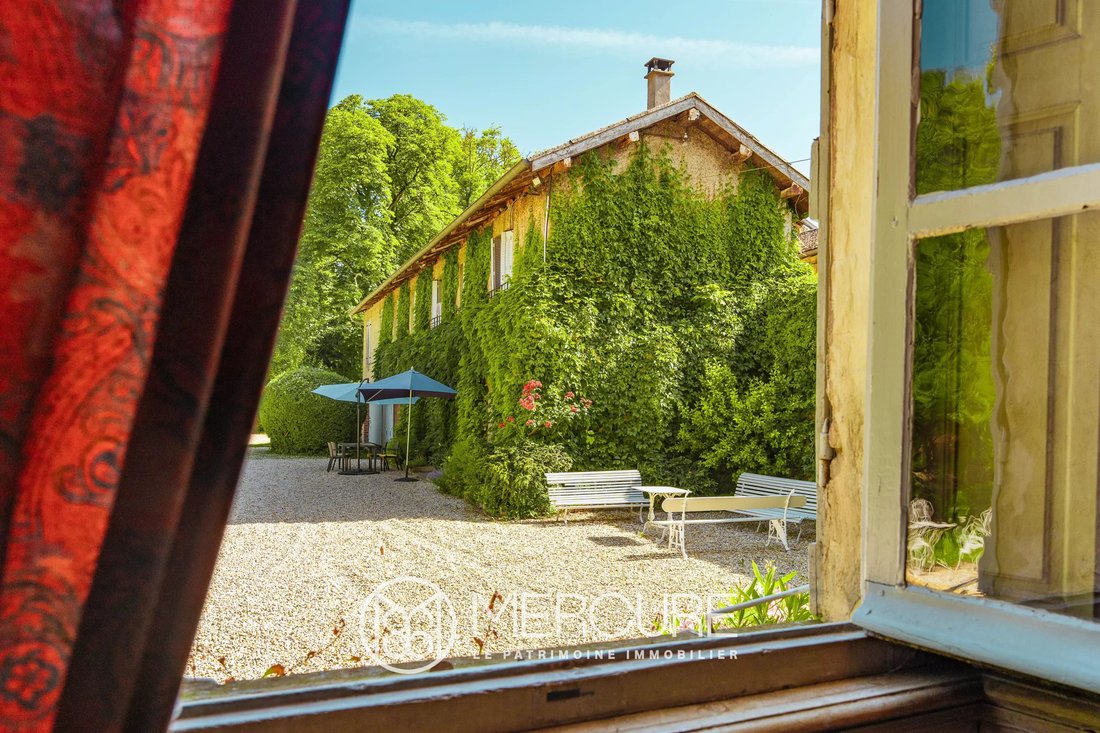
La casa annessa, con una superficie di 120 m², contient au rez-de-chaussée une cuisine, un salon et des toilettes et à l’étage trois chambres et une salle de bains.
Accolé à cette maison: due garage di 41 e 15 m².
Un’altra dépendance è composta da due pezzi di 25 e 39 m², uno ad uso garage, sovrastato da un grande spazio adibito a sistemazione. Abri à voitures attenant.
Tout bijou méritant son écrin, il parco assicura il massimo ruolo, con i suoi bellissimi alberi d’ornamento, i suoi massicci fioriti, il suo ambiente bucolico e intimo.
Les qualités remarquables de cette propriété font que la demeure principale béficie d’une protection au titre des Monuments Historiques, laquelle offre un quadro fiscale favorevole destinato a incoraggiare la conduzione dei lavori necessari che redonneront tout son éclat à cette belle demeure.
Centro di Lione a 1h; Genève a 1h30. Stazione TGV a Bourg-En-Bresse (20 min).
Prezzo di vendita: 925 000€
Onorari a carico dell’acquirente 6% TTC
Prezzo fuori orario: 872 641€
Classe energetica: non concerné
Classe climatica: non concerné
Importo stimato delle spese energetiche annue per un utilizzo standard: sans objet.
Le informazioni sui rischi auxquels ce bien est exposé sono disponibili sul sito Géorisques: [informazioni nascoste]
Le informazioni sui rischi a cui è esposta questa proprietà sono disponibili sul sito web di Géorisques: https://www.georisques.gouv.fr/
La proprieté comprends une elegante demeure du XVIII° s complétée au XIX s d’une tour lui conferirebbe un’allure de château ainsi qu’une maison annexe et diverses dépendances
Traversante nord/sud, la casa principale beneficia di belles entrées de lumière. È un’elevazione di grotte complete su un rez-de-jardin e due piani, per un totale di 805 m² (tranne il 2° piano per 285 m², più sommità modificate).
I bellissimi elementi decorativi caratterizzano il fascino di questa casa distribuita intorno a una maestosa hall d’ingresso.
Le rez-de-chaussée contiene tre saloni di 36,85 m² aperti sul parco, una cucina, una lavanderia, due sale da bagno e servizi igienici.
Il primo piano comprende sette camere da letto, una sala da bagno e servizi igienici.
Au deuxième étage: onze pièces dont someines utilisées en chambres d’été.
La casa annessa, con una superficie di 120 m², contient au rez-de-chaussée une cuisine, un salon et des toilettes et à l’étage trois chambres et une salle de bains.
Accolé à cette maison: due garage di 41 e 15 m².
Un’altra dépendance è composta da due pezzi di 25 e 39 m², uno ad uso garage, sovrastato da un grande spazio adibito a sistemazione. Abri à voitures attenant.
Tout bijou méritant son écrin, il parco assicura il massimo ruolo, con i suoi bellissimi alberi d’ornamento, i suoi massicci fioriti, il suo ambiente bucolico e intimo.
Les qualités remarquables de cette propriété font que la demeure principale béficie d’une protection au titre des Monuments Historiques, laquelle offre un quadro fiscale favorevole destinato a incoraggiare la conduzione dei lavori necessari che redonneront tout son éclat à cette belle demeure.
Centro di Lione a 1h; Genève a 1h30. Stazione TGV a Bourg-En-Bresse (20 min).
Prezzo di vendita: 925 000€
Onorari a carico dell’acquirente 6% TTC
Prezzo fuori orario: 872 641€
Classe energetica: non concerné
Classe climatica: non concerné
Importo stimato delle spese energetiche annue per un utilizzo standard: sans objet.
Le informazioni sui rischi auxquels ce bien est exposé sono disponibili sul sito Géorisques: [informazioni nascoste]
Le informazioni sui rischi a cui è esposta questa proprietà sono disponibili sul sito web di Géorisques: https://www.georisques.gouv.fr/
In the heart of a peaceful village near Vonnas and Châtillon-sur-Chalaronne, a splendid 18th-century property, formerly a canonesses’ abbey, on approximately 9,000 m² of land. The property includes an elegant 18th-century residence, enhanced in the 19th century by a tower giving it a castle-like appearance, as well as an annex house and various outbuildings. Facing north/south, the main house benefits from beautiful natural light. It consists of full cellars, a garden-level floor, and two upper floors, totaling 805 m² (including the second floor with 285 m², more simply arranged). Beautiful decorative elements add charm to this house, centered around a majestic entrance hall. The ground floor contains three living rooms, one of 36.85 m² opening onto the park, a kitchen, a laundry room, two bathrooms, and toilets. The first floor houses seven bedrooms, a bathroom, and toilets. On the second floor: eleven rooms, some used as summer bedrooms. The annex house, with an area of 120 m², includes on the ground floor a kitchen, a living room, and toilets, and on the upper floor three bedrooms and a bathroom. Attached to this house are two garages measuring 41 and 15 m². Another outbuilding includes two rooms of 25 and 39 m², one used as a garage, topped by a large storage space. Adjacent car shelter. Like any gem deserving its setting, the park fully fulfills this role, with its beautiful ornamental trees, flower beds, and a bucolic, intimate atmosphere. The remarkable qualities of this property mean the main residence is protected as a Historic Monument, offering a favorable tax framework to encourage necessary restoration work that will restore the full splendor of this beautiful home. Lyon city center is 1 hour away; Geneva 1.5 hours. TGV train station in Bourg-En-Bresse (20 minutes). Sale price: €925,000 Buyer’s fees: 6% including tax Price excluding fees: €872,641 Energy class: not applicable Climate class: not applicable Estimated annual energy expenses for standard use: not applicable. Information on risks to which this property is exposed is available on the Géorisques website: [hidden information]
Le informazioni sui rischi a cui è esposta questa proprietà sono disponibili sul sito web di Géorisques: https://www.georisques.gouv.fr/
Le informazioni sui rischi a cui è esposta questa proprietà sono disponibili sul sito web di Géorisques: https://www.georisques.gouv.fr/
-
Tipo di proprietà
Castello
-
Piani
2
-
Anno di costruzione
1725
-
Prezzo/piede²
$154
Esplora la zona
Vonnas, Auvergne-Rodano-Alpi, Francia
Visualizza su Google Maps
Prezzo per sqft
Basso
Alto
Iscritto da 4 anni
Hai chiesto informazioni su questa proprietà
L'agente La contatterà al più presto
Pubblicato da
54
Annunci
2022
Iscritto
Prenota una visita con the agent
Scegli una data e indica se preferisci un tour virtuale o di persona con l’agente.
Data preferita
Tipo di tour
Ultimo aggiornamento
Agosto 7
Prima pubblicazione
Jul 6
Riferimento annuncio
5116LY
La fiducia dei migliori broker del mondo
Gli agenti dietro le proprietà più straordinarie del mondo pubblicano su JamesEdition.
- Annunci di Sotheby's, Christie's, BARNES ed Engel & Völkers
- Ogni annuncio è verificato prima della pubblicazione
- Si metta in contatto diretto con agenti verificati
Continuando, accetta i nostri Termini e la nostra Informativa sulla privacy.