

$617,471
L'esprit Vigneron Dans Une Demeure De Caractère Du Jura
- 5 Camere
- 2 Bagni
- 2,821 Sqft
- 2.41 Ac lot
- Aggiornato: Settembre 18
- 18
Informazioni sulla proprietà
La descrizione è stata tradotta automaticamente.
La descrizione viene visualizzata nella lingua originale.
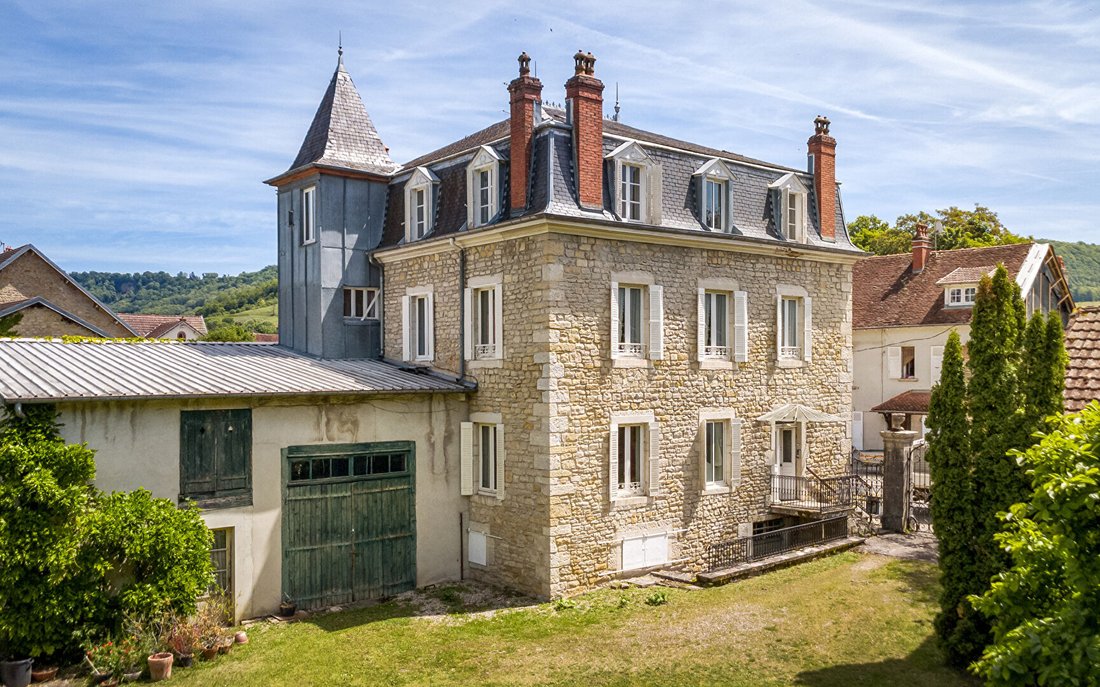
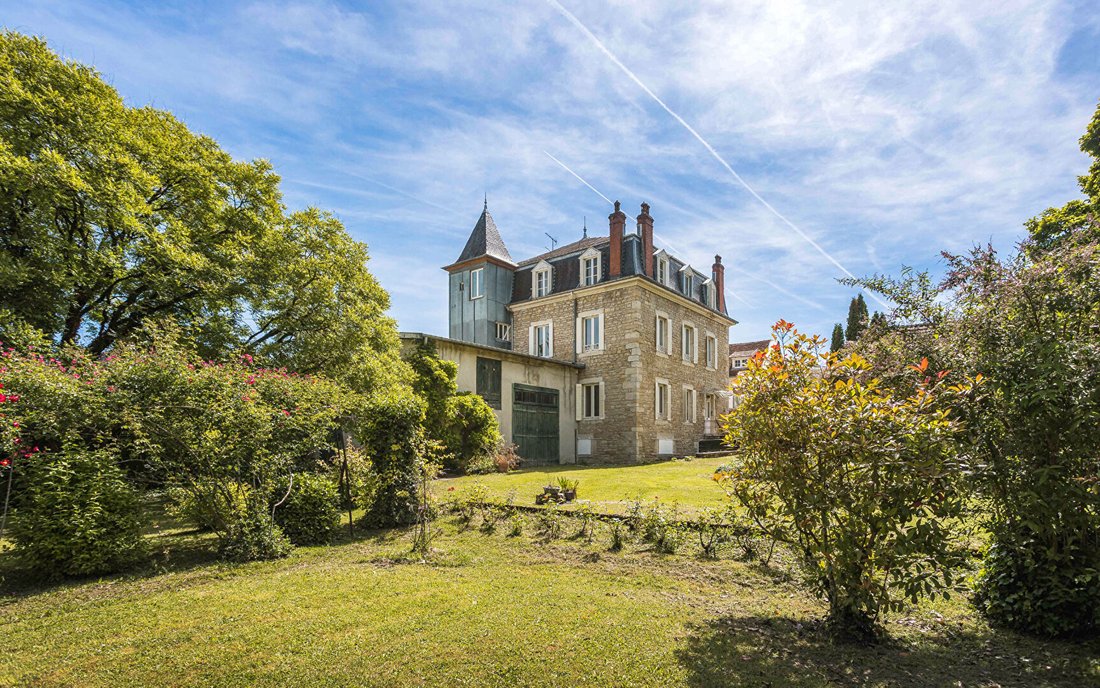
MASTER’S HOUSE IN THE VINEYARD IN VOITEUR In the rolling landscape of the Jura, this former winemaker’s house spreads its stone facades amid a wooded park crossed by bucolic paths and ancient rose bushes. Just steps from the center of Voiteur, the property combines the spirit of a family home with that of a country estate open to the seasons, the vineyards, and large gatherings. A FAMILY HOME IN T
MASTER’S HOUSE IN THE VINEYARD IN VOITEUR In the rolling landscape of the Jura, this former winemaker’s house spreads its stone facades amid a wooded park crossed by bucolic paths and ancient rose bushes. Just steps from the center of Voiteur, the property combines the spirit of a family home with that of a country estate open to the seasons, the vineyards, and large gatherings. A FAMILY HOME IN THE HEART OF THE JURASSIAN VINEYARD From the Lons-le-Saunier road, the property appears behind trees and hedges that gently outline the park. The eye discovers a stone house built at the end of the 19th century, firmly rooted in the Voiteur landscape with simplicity and presence. Around it, nearly one hectare of land creates a deeply vibrant environment. Rose garden, orchard, century-old trees, and walking paths establish an almost literary atmosphere, where the seasons seem to slow the pace of daily life. The village is reachable on foot, while the Jura vineyard hills extend the views toward Château-Chalon and the wine routes. Between nature and local life, the place maintains a rare sense of balance. A BUCOLIC ATMOSPHERE The interior offers about 262 m² spread over two levels, arranged for family living and entertaining. The rooms flow smoothly, between light-filled living rooms, numerous bedrooms, and living spaces oriented toward the garden. Old fireplaces, the wooden spiral staircase, original doors, and weathered materials create a warm decor true to the house’s spirit. Here, elegance arises more from the atmosphere than from ostentation. A kitchen, vaulted cellars, an outdoor workshop, an orangery, and large additional spaces extend the possible uses. Some volumes can evolve according to projects, accommodate extra bedrooms, or support a hospitality activity. The park remains omnipresent from the openings, like a continuous breath around the house. A PROPERTY TO PASS ON AND DEVELOP The property naturally suits different lifestyles: main family residence, holiday home, weekend retreat, or hospitality project in the heart of Jura. The outbuildings and available spaces allow for imagining extensions or complementary arrangements in line with the existing structure. The land, structured but not fixed, retains a rare sense of space close to the village center. Between Dole, Lyon, and the Swiss borders, this house has a deeply heritage presence. A home designed to last, welcome, and be passed on, in tune with the Jura landscape. AGENCY OPINION What stands out here is the constant relationship between the house and its park. The trees, paths, and stone facades form a living whole, inhabited by the idea of family, transmission, and elegant countryside. Philippe SESTIER (EI) Commercial Agent - RSAC Number: - DOLE.
Le informazioni sui rischi a cui è esposta questa proprietà sono disponibili sul sito web di Géorisques: https://www.georisques.gouv.fr/
Le informazioni sui rischi a cui è esposta questa proprietà sono disponibili sul sito web di Géorisques: https://www.georisques.gouv.fr/
-
Tipo di proprietà
Villa
-
Anno di costruzione
1890
-
Prezzo/piede²
$218
Caratteristiche
Esplora la zona
Lons-le-Saunier, Borgogna-Franca Contea, Francia
Visualizza su Google Maps
Prezzo per sqft
Basso
Alto
Iscritto da 1 anno
Hai chiesto informazioni su questa proprietà
L'agente La contatterà al più presto
Pubblicato da
72
Annunci
2025
Iscritto
Prenota una visita con the agent
Scegli una data e indica se preferisci un tour virtuale o di persona con l’agente.
Data preferita
Tipo di tour
Ultimo aggiornamento
Settembre 18
Prima pubblicazione
Giugno 1
Riferimento annuncio
1672
Proprietà simili nelle vicinanze
Nuovi annunci a Lons-le-Saunier

Esplora più immobili in vendita
tipi di proprietà Lons-le-Saunier, Borgogna-Franca Contea, Francia
Lons-le-Saunier, Borgogna-Franca Contea, Francia ricerche popolari
- Proprietà immobiliari Duplex a Lons-le-Saunier, Borgogna-Franca Contea, Francia
- Proprietà immobiliari Privacy a Lons-le-Saunier, Borgogna-Franca Contea, Francia
- Proprietà immobiliari Investimento immobiliare a Lons-le-Saunier, Borgogna-Franca Contea, Francia
- Proprietà immobiliari Moderno a Lons-le-Saunier, Borgogna-Franca Contea, Francia
- Proprietà immobiliari Nuove costruzioni a Lons-le-Saunier, Borgogna-Franca Contea, Francia
- Proprietà immobiliari con Sauna a Lons-le-Saunier, Borgogna-Franca Contea, Francia
- Proprietà immobiliari con Cantina a Lons-le-Saunier, Borgogna-Franca Contea, Francia
- Proprietà immobiliari con Idromassaggio a Lons-le-Saunier, Borgogna-Franca Contea, Francia
- Proprietà immobiliari con Cucina aperta a Lons-le-Saunier, Borgogna-Franca Contea, Francia
Lons-le-Saunier, Borgogna-Franca Contea, Francia Quartieri
Guide e storie correlate
La fiducia dei migliori broker del mondo
Gli agenti dietro le proprietà più straordinarie del mondo pubblicano su JamesEdition.
- Annunci di Sotheby's, Christie's, BARNES ed Engel & Völkers
- Ogni annuncio è verificato prima della pubblicazione
- Si metta in contatto diretto con agenti verificati
Continuando, accetta i nostri Termini e la nostra Informativa sulla privacy.