$669,533
Voisins Le Bretonneux Individuelle
- 4 Camere
- 1 Bagni
- 1,309 Sqft
- 3,520 Sqft lot
- Aggiornato: Agosto 23
-
3
Visualizzazioni degli ultimi 30 giorni
Informazioni sulla proprietà
La descrizione è stata tradotta automaticamente.
La descrizione viene visualizzata nella lingua originale.
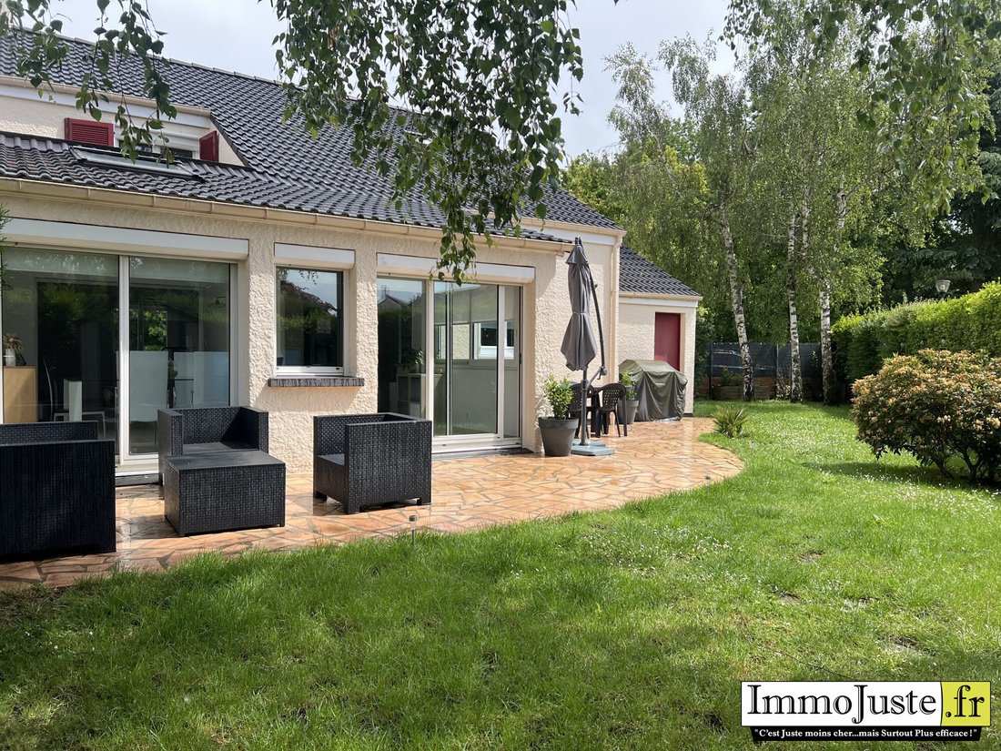
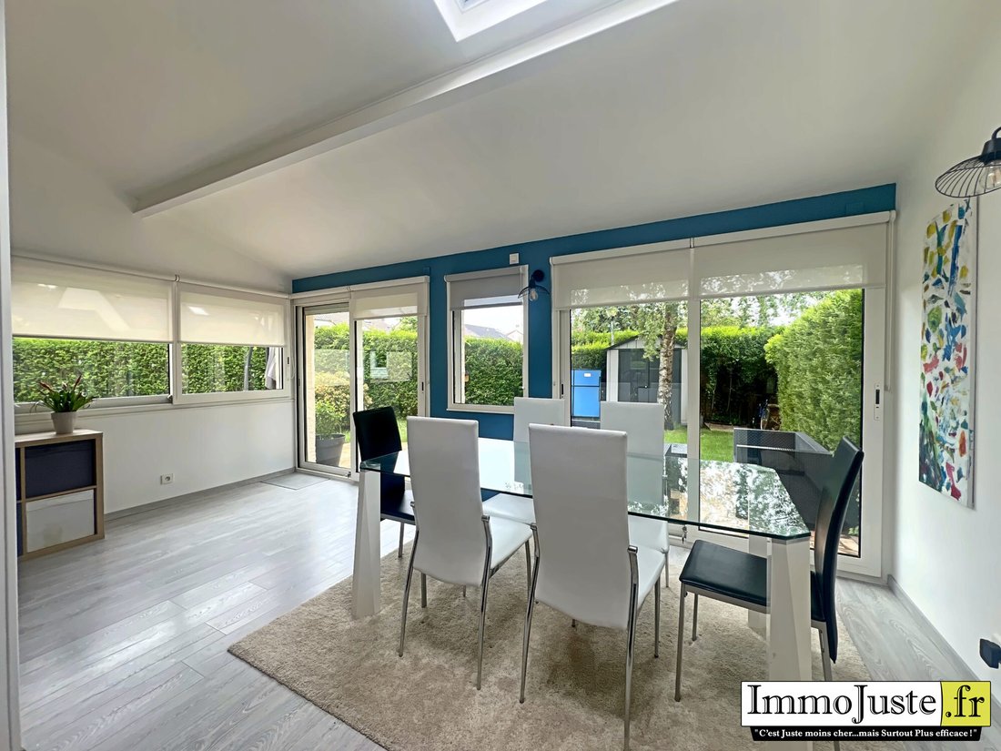
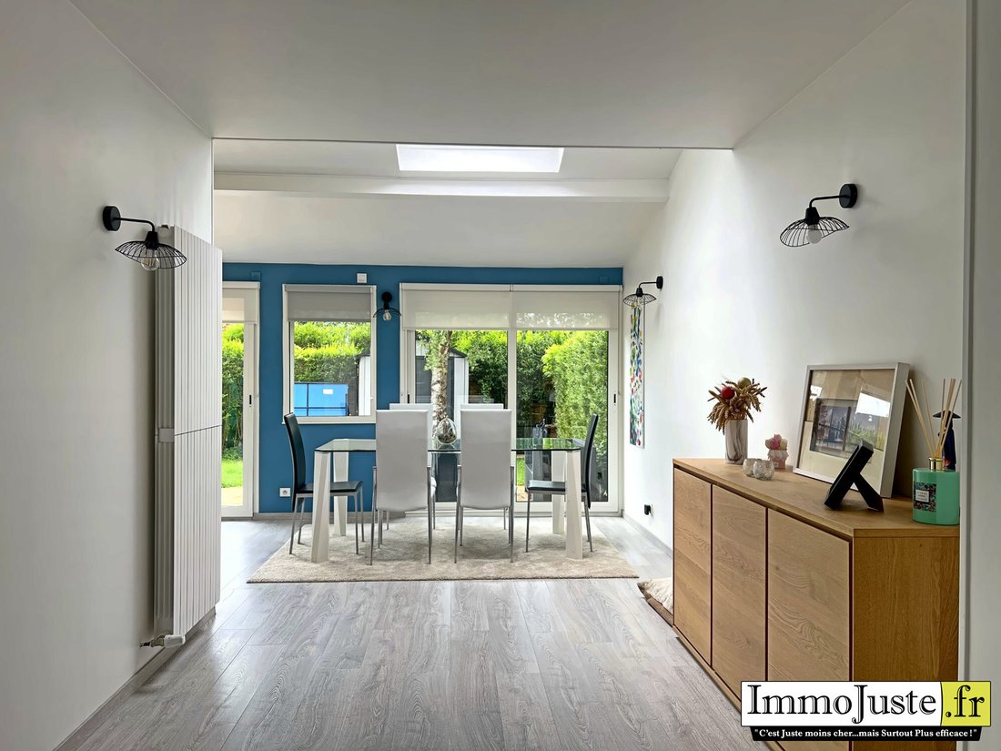
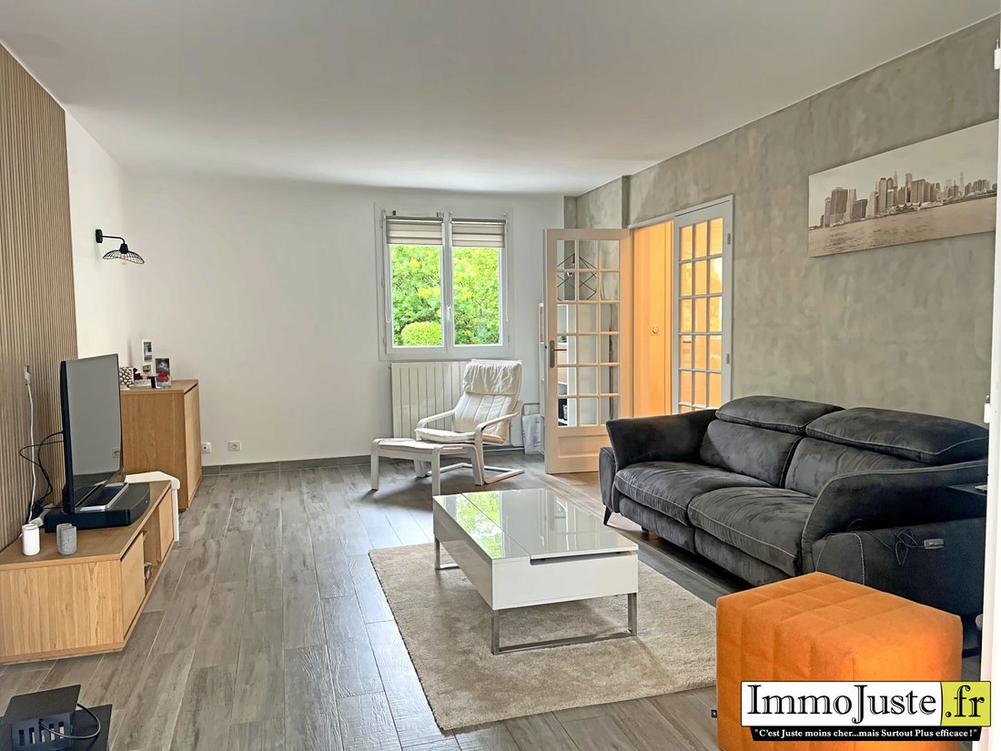
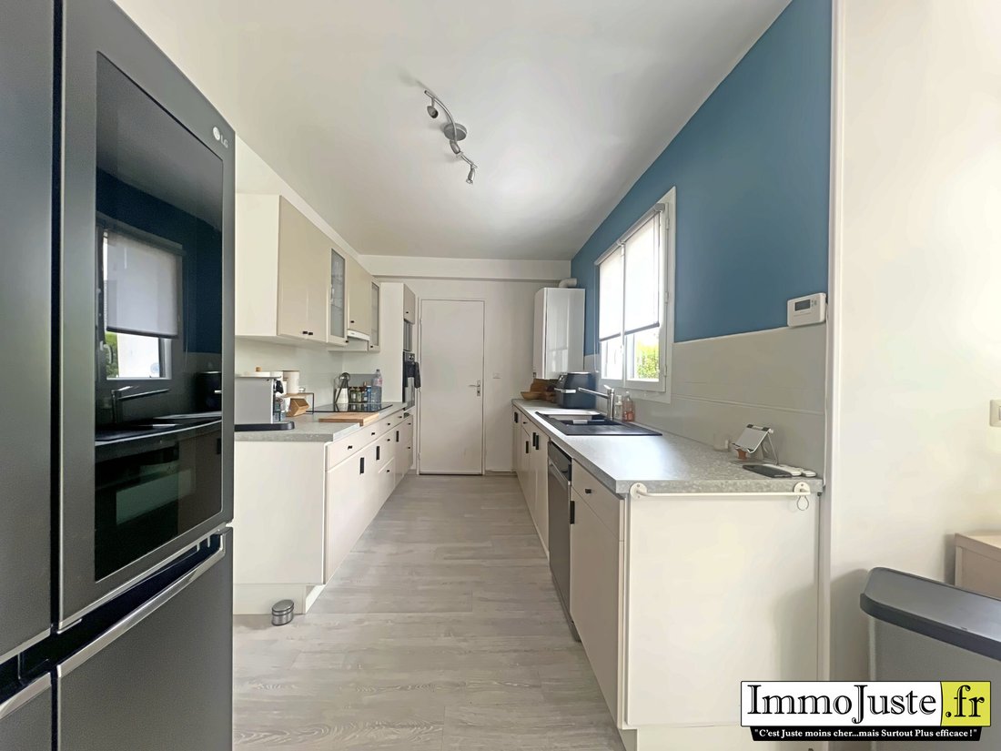
Discover this 121m2 family home located in the sought-after Plan de l’Eglise area, on a 327m2 plot. Its ideal location allows for a ’walk-everywhere’ lifestyle: shops (supermarket, pharmacy, bakery) are a 15-minute walk away, and schools are just 10 minutes on foot. The property includes on the ground floor: - An entrance of 6.9m2 leading to a bright living area of 43m2 (living room/dining room) -
Discover this 121m2 family home located in the sought-after Plan de l’Eglise area, on a 327m2 plot. Its ideal location allows for a ’walk-everywhere’ lifestyle: shops (supermarket, pharmacy, bakery) are a 15-minute walk away, and schools are just 10 minutes on foot. The property includes on the ground floor: - An entrance of 6.9m2 leading to a bright living area of 43m2 (living room/dining room) - A fully equipped and functional open kitchen of 13m2 This house offers the possibility of single-level living with a 12.3m2 bedroom, an integrated private shower room, and a separate toilet. Large glass doors open onto a terrace and a fenced garden, providing an outdoor living space with no overlooking neighbors. Upstairs, the landing serves three bedrooms measuring 11m2, 10m2, and 9.18m2 (two with built-in closets). There is a second shower room of 3.25m2 and a bathroom of 5m2—an undeniable advantage for easing family life. Access to the attic provides additional storage space. An attached garage of 14.5m2 with a storage mezzanine completes this property. A 3D 360° virtual tour is available on our website. This listing is published under the editorial responsibility of commercial agent Joecelyn Seminario, registered with the Versailles RSAC under number . Call [hidden information]. Fees included: 3.3% VAT payable by the buyer. Price excluding fees: €576,000. Energy rating: D, Climate rating: D. Estimated average annual energy costs for standard use, based on 2021 energy prices: between €1,739.00 and €2,353.00. Information on risks to which this property is exposed is available on the Géorisques website. Your IMMO JUSTE advisor: Joecelyn SEMINARIO ERAZO, Commercial agent (sole proprietorship), RSAC 992 917 401 Versailles.
Le informazioni sui rischi a cui è esposta questa proprietà sono disponibili sul sito web di Géorisques: https://www.georisques.gouv.fr/
Le informazioni sui rischi a cui è esposta questa proprietà sono disponibili sul sito web di Géorisques: https://www.georisques.gouv.fr/
-
Tipo di proprietà
Casa
-
Anno di costruzione
1984
-
Prezzo/piede²
$511
-
Consumo
D
Esplora la zona
Voisins-le-Bretonneux, La Gravière-Centre Village, Francia
Visualizza su Google Maps
Prezzo per sqft
Basso
Alto
Iscritto da 3 anni
Hai chiesto informazioni su questa proprietà
L'agente La contatterà al più presto
Pubblicato da
25
Annunci
2023
Iscritto
Prenota una visita con the agent
Scegli una data e indica se preferisci un tour virtuale o di persona con l’agente.
Data preferita
Tipo di tour
Ultimo aggiornamento
Agosto 23
Prima pubblicazione
May 25
Riferimento annuncio
M2755-IMMOJUSTE
La fiducia dei migliori broker del mondo
Gli agenti dietro le proprietà più straordinarie del mondo pubblicano su JamesEdition.
- Annunci di Sotheby's, Christie's, BARNES ed Engel & Völkers
- Ogni annuncio è verificato prima della pubblicazione
- Si metta in contatto diretto con agenti verificati
Continuando, accetta i nostri Termini e la nostra Informativa sulla privacy.