$1,446,124
Vodice — Villa Incredibile, Eleganza, Lusso E Perfezione Del Design Villa 3 Tia
- 4 Camere
- 5 Bagni
- 2,930 Sqft
- 6,599 Sqft lot
- Aggiornato: Luglio 28
Informazioni sulla proprietà
La descrizione è stata tradotta automaticamente.
La descrizione viene visualizzata nella lingua originale.
VODICE – AN AMAZING VILLA, ELEGANCE, LUXURY AND DESIGN PERFECTION - VILLA 3 TIA
Welcome to your oasis of elegance and luxury, located in the beautiful surroundings of Vodice, Dalmatia. This imposing villa is a prime example of a luxury property that combines sophisticated design with top-notch functionality, providing you with an unforgettable living or vacation experience.
Locat
Welcome to your oasis of elegance and luxury, located in the beautiful surroundings of Vodice, Dalmatia. This imposing villa is a prime example of a luxury property that combines sophisticated design with top-notch functionality, providing you with an unforgettable living or vacation experience.
Locat
VODICE – AN AMAZING VILLA, ELEGANCE, LUXURY AND DESIGN PERFECTION - VILLA 3 TIA
Welcome to your oasis of elegance and luxury, located in the beautiful surroundings of Vodice, Dalmatia. This imposing villa is a prime example of a luxury property that combines sophisticated design with top-notch functionality, providing you with an unforgettable living or vacation experience.
Located in a prestigious part of Vodice, this villa offers you privileged access to the picturesque Mediterranean surroundings, crystal clear sea and nearby amenities.
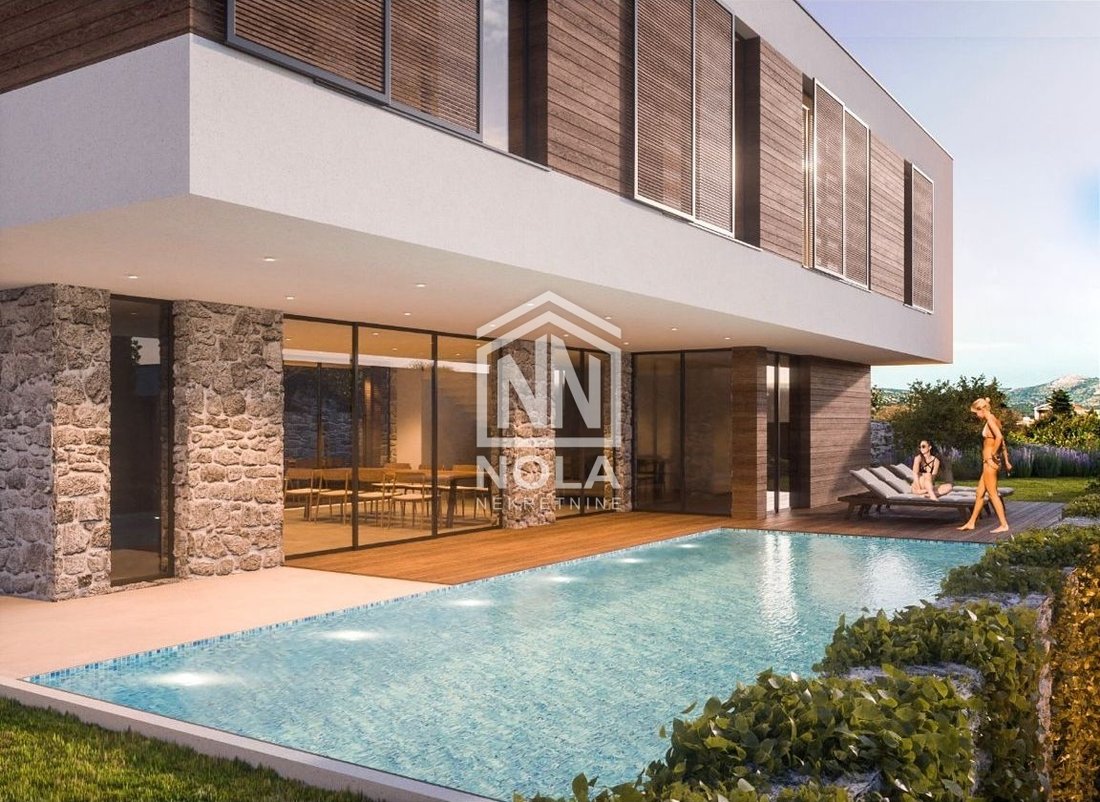
An impressive building plot area of 613 m2, ideal for spacious living space or additional amenities such as a swimming pool or gardens. This villa is subtly integrated into the environment and consists of a basement, ground floor and first floor, providing you with plenty of space for different needs and lifestyles.
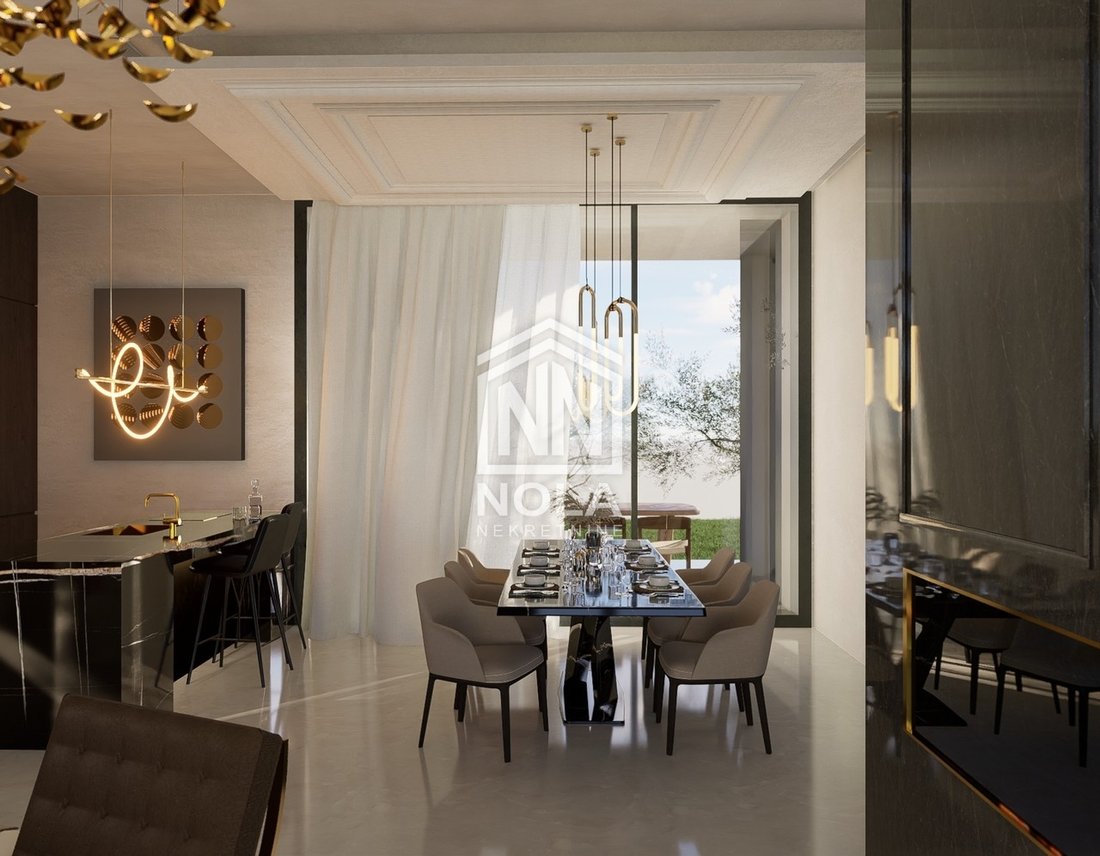
The ground floor has a gross area of 152.65 m2, while the net area is 95.51 m2, providing you with a spacious open-plan living area, kitchen, dining room and more.
The first floor has a gross area of 119.50 m2, with a net area of 119.50 m2, ideal for private bedrooms, a study or any other needs.
Every detail of this villa has been carefully designed to meet the highest standards of luxury and comfort. From elegant lines to sophisticated details, every moment spent in this villa reflects the perfection of design.
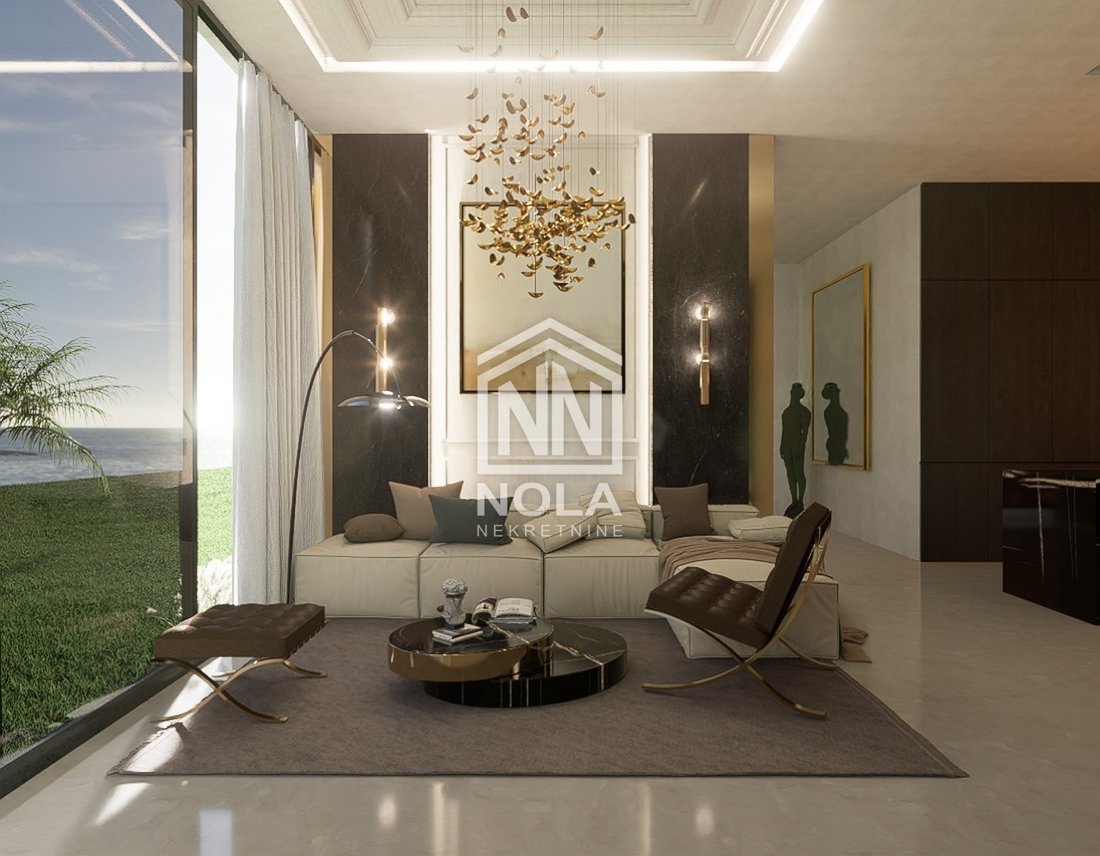
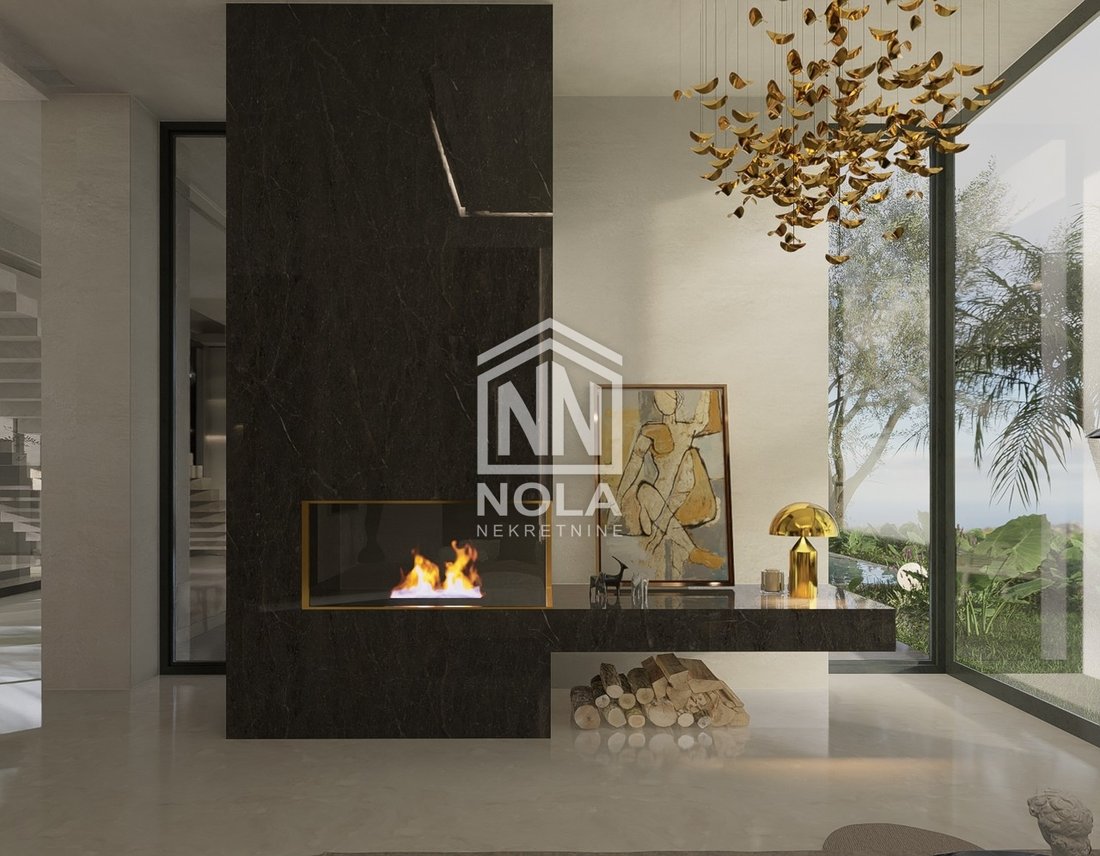
Large window areas and spacious open spaces create a feeling of airiness and light, while connecting the interior with the beautiful exterior.
The luxurious interior exudes warmth and elegance, combining modern design with high-quality materials and top-notch equipment.
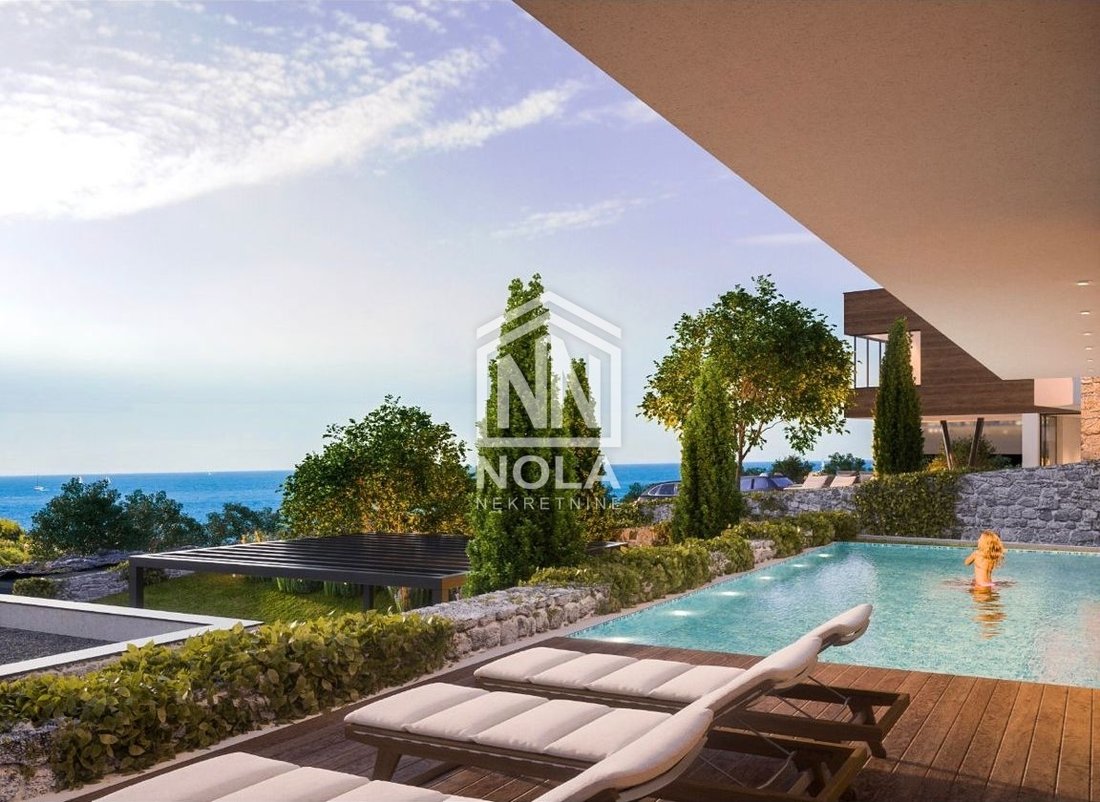
Enjoy peaceful moments in the beautifully landscaped courtyard, surrounded by lush greenery and flower gardens, ideal for relaxing or socializing with family and friends.
This villa offers unobstructed views of the endless blue sea and the Kornati archipelago, creating an inspiring backdrop for every moment spent there.
Nearby are numerous attractions such as beautiful beaches, exclusive restaurants, shops and cultural attractions, giving you the opportunity to enjoy the Mediterranean lifestyle every day.
This villa is not only a home, but also a smart investment with excellent potential for return on investment, whether you use it for personal purposes or as a luxury tourist destination.
Surrounded by high walls and lush greenery, this villa provides you with complete privacy and a sense of security, allowing you to enjoy every moment without any distractions.
This villa is an extraordinary property that combines luxurious design, superior comfort and invaluable location value, creating the perfect backdrop for your most precious experiences. Now is the right time to realize your dreams of living in luxury in one of the most beautiful locations in the world.
Construction description:
The construction of this villa includes a combination of different materials and technologies to ensure high quality and comfort of living. Here is an overview of the key elements:
1. **Building structure**: A combination of concrete and brick with 25 cm thick load-bearing walls ensures strength and stability.
2. **Facade**: A partially ventilated facade with decorative cladding made of Trespa or MaxCompact panels, and partly an ETICS system, provides an aesthetically appealing appearance and improved thermal insulation.
3. **Exterior joinery**: Aluminum joinery with TERMO 85 and TERMO 150 profiles ensures good insulation and durability.
4. **Windows and doors**: Large sliding walls with low-e triple-layer glass on the ground floor and shutters on the upper floors contribute to aesthetics and functionality.
5. **Flooring**: A combination of luxurious ceramics and parquet provides an aesthetically and functionally appealing floor covering.
6. **Air conditioning**: The entire house will be air-conditioned with a multi-split system in all rooms for a comfortable indoor climate.
7. **Heating and hot water preparation**: The heat pump will be used for heating and hot water preparation, which ensures energy efficiency and cost reduction.
8. **Electric underfloor heating in bathrooms**: Provides additional comfort and a comfortable floor temperature in the bathrooms.
9. **Automation**: A SmartHome system is planned for lighting automation and preparation for the installation of speakers for a sound system.
10. **Preparation for photovoltaic cells**: Preparation for photovoltaic cells is planned on the roofs to enable the use of renewable energy and reduce electricity costs.
11. **Pool heating**: Complete preparation for pool heating allows you to enjoy the pool all year round.
This detailed construction description emphasizes the high standards of quality, comfort and energy efficiency of the property offered for sale.
Building plot area 613 m2
Ground floor gross/net area = 152.65 m2 / 95.51 m2
First floor gross/net area = 119.50 m2 / 119.50 m2
VILLA 3 total gross/net area = 272.15 m2 / 215.01 m2
For more information and to organize a visit, please contact us.
Your future begins here, in this beautiful villa in Vodice, Dalmatia.
Don’t miss this opportunity.
Contact us with confidence.
For more information and to view the property, please contact us
Damir Varošanec
[hidden information]
[hidden information]
ID CODE: 1098
Welcome to your oasis of elegance and luxury, located in the beautiful surroundings of Vodice, Dalmatia. This imposing villa is a prime example of a luxury property that combines sophisticated design with top-notch functionality, providing you with an unforgettable living or vacation experience.
Located in a prestigious part of Vodice, this villa offers you privileged access to the picturesque Mediterranean surroundings, crystal clear sea and nearby amenities.
An impressive building plot area of 613 m2, ideal for spacious living space or additional amenities such as a swimming pool or gardens. This villa is subtly integrated into the environment and consists of a basement, ground floor and first floor, providing you with plenty of space for different needs and lifestyles.
The ground floor has a gross area of 152.65 m2, while the net area is 95.51 m2, providing you with a spacious open-plan living area, kitchen, dining room and more.
The first floor has a gross area of 119.50 m2, with a net area of 119.50 m2, ideal for private bedrooms, a study or any other needs.
Every detail of this villa has been carefully designed to meet the highest standards of luxury and comfort. From elegant lines to sophisticated details, every moment spent in this villa reflects the perfection of design.
Large window areas and spacious open spaces create a feeling of airiness and light, while connecting the interior with the beautiful exterior.
The luxurious interior exudes warmth and elegance, combining modern design with high-quality materials and top-notch equipment.
Enjoy peaceful moments in the beautifully landscaped courtyard, surrounded by lush greenery and flower gardens, ideal for relaxing or socializing with family and friends.
This villa offers unobstructed views of the endless blue sea and the Kornati archipelago, creating an inspiring backdrop for every moment spent there.
Nearby are numerous attractions such as beautiful beaches, exclusive restaurants, shops and cultural attractions, giving you the opportunity to enjoy the Mediterranean lifestyle every day.
This villa is not only a home, but also a smart investment with excellent potential for return on investment, whether you use it for personal purposes or as a luxury tourist destination.
Surrounded by high walls and lush greenery, this villa provides you with complete privacy and a sense of security, allowing you to enjoy every moment without any distractions.
This villa is an extraordinary property that combines luxurious design, superior comfort and invaluable location value, creating the perfect backdrop for your most precious experiences. Now is the right time to realize your dreams of living in luxury in one of the most beautiful locations in the world.
Construction description:
The construction of this villa includes a combination of different materials and technologies to ensure high quality and comfort of living. Here is an overview of the key elements:
1. **Building structure**: A combination of concrete and brick with 25 cm thick load-bearing walls ensures strength and stability.
2. **Facade**: A partially ventilated facade with decorative cladding made of Trespa or MaxCompact panels, and partly an ETICS system, provides an aesthetically appealing appearance and improved thermal insulation.
3. **Exterior joinery**: Aluminum joinery with TERMO 85 and TERMO 150 profiles ensures good insulation and durability.
4. **Windows and doors**: Large sliding walls with low-e triple-layer glass on the ground floor and shutters on the upper floors contribute to aesthetics and functionality.
5. **Flooring**: A combination of luxurious ceramics and parquet provides an aesthetically and functionally appealing floor covering.
6. **Air conditioning**: The entire house will be air-conditioned with a multi-split system in all rooms for a comfortable indoor climate.
7. **Heating and hot water preparation**: The heat pump will be used for heating and hot water preparation, which ensures energy efficiency and cost reduction.
8. **Electric underfloor heating in bathrooms**: Provides additional comfort and a comfortable floor temperature in the bathrooms.
9. **Automation**: A SmartHome system is planned for lighting automation and preparation for the installation of speakers for a sound system.
10. **Preparation for photovoltaic cells**: Preparation for photovoltaic cells is planned on the roofs to enable the use of renewable energy and reduce electricity costs.
11. **Pool heating**: Complete preparation for pool heating allows you to enjoy the pool all year round.
This detailed construction description emphasizes the high standards of quality, comfort and energy efficiency of the property offered for sale.
Building plot area 613 m2
Ground floor gross/net area = 152.65 m2 / 95.51 m2
First floor gross/net area = 119.50 m2 / 119.50 m2
VILLA 3 total gross/net area = 272.15 m2 / 215.01 m2
For more information and to organize a visit, please contact us.
Your future begins here, in this beautiful villa in Vodice, Dalmatia.
Don’t miss this opportunity.
Contact us with confidence.
For more information and to view the property, please contact us
Damir Varošanec
[hidden information]
[hidden information]
ID CODE: 1098
-
Tipo di proprietà
Casa
-
Anno di costruzione
2024
-
Prezzo/piede²
$493
Caratteristiche
- Piscina
- Terrazza
- Camino
- Vista sull'acqua
- Planimetria 2D
- Investimento immobiliare
- Seminterrato
- Privacy
- Aria condizionata
Esplora la zona
Vodizze, Regione di Sebenico e Tenin, Croazia
Visualizza su Google Maps
Prezzo per sqft
Basso
Alto
Iscritto da 12 mesi
Hai chiesto informazioni su questa proprietà
L'agente La contatterà al più presto
Pubblicato da
61
Annunci
2025
Iscritto
Prenota una visita con the agent
Scegli una data e indica se preferisci un tour virtuale o di persona con l’agente.
Data preferita
Tipo di tour
Ultimo aggiornamento
Luglio 28
Prima pubblicazione
Aug 30, 2025
Riferimento annuncio
255863
Proprietà simili nelle vicinanze
Nuovi annunci a Vodizze


Esplora più immobili in vendita
tipi di proprietà Vodizze, Regione di Sebenico e Tenin, Croazia
Vodizze, Regione di Sebenico e Tenin, Croazia ricerche popolari
- Proprietà immobiliari Vista mare a Vodizze, Regione di Sebenico e Tenin, Croazia
- Proprietà immobiliari con Ascensore a Vodizze, Regione di Sebenico e Tenin, Croazia
- Proprietà immobiliari con Cantina a Vodizze, Regione di Sebenico e Tenin, Croazia
- Proprietà immobiliari con Vigneto / Azienda vinicola a Vodizze, Regione di Sebenico e Tenin, Croazia
Guide e storie correlate
La fiducia dei migliori broker del mondo
Gli agenti dietro le proprietà più straordinarie del mondo pubblicano su JamesEdition.
- Annunci di Sotheby's, Christie's, BARNES ed Engel & Völkers
- Ogni annuncio è verificato prima della pubblicazione
- Si metta in contatto diretto con agenti verificati
Continuando, accetta i nostri Termini e la nostra Informativa sulla privacy.