$1,182,274
Villa Coloniale A Viveiro, Lugo: Eleganza E Tranquillità Rurale
- 9 Camere
- 4 Bagni
- 6,459 Sqft
- 11
Informazioni sulla proprietà
La descrizione è stata tradotta automaticamente.
La descrizione viene visualizzata nella lingua originale.
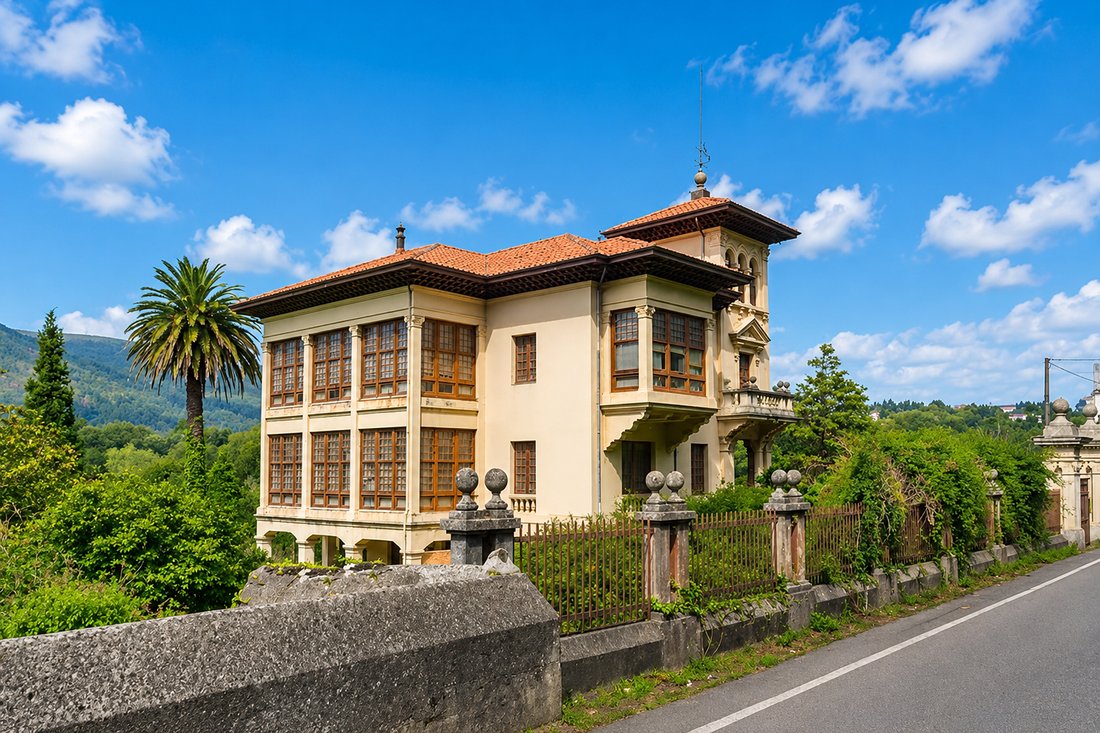
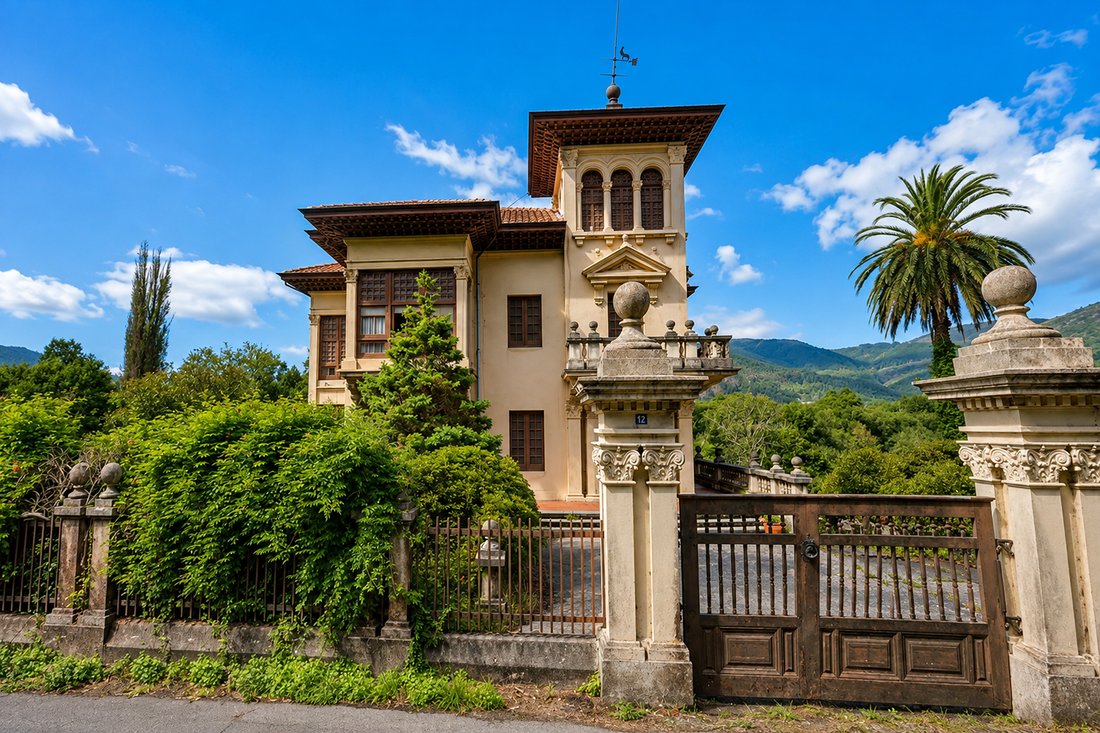
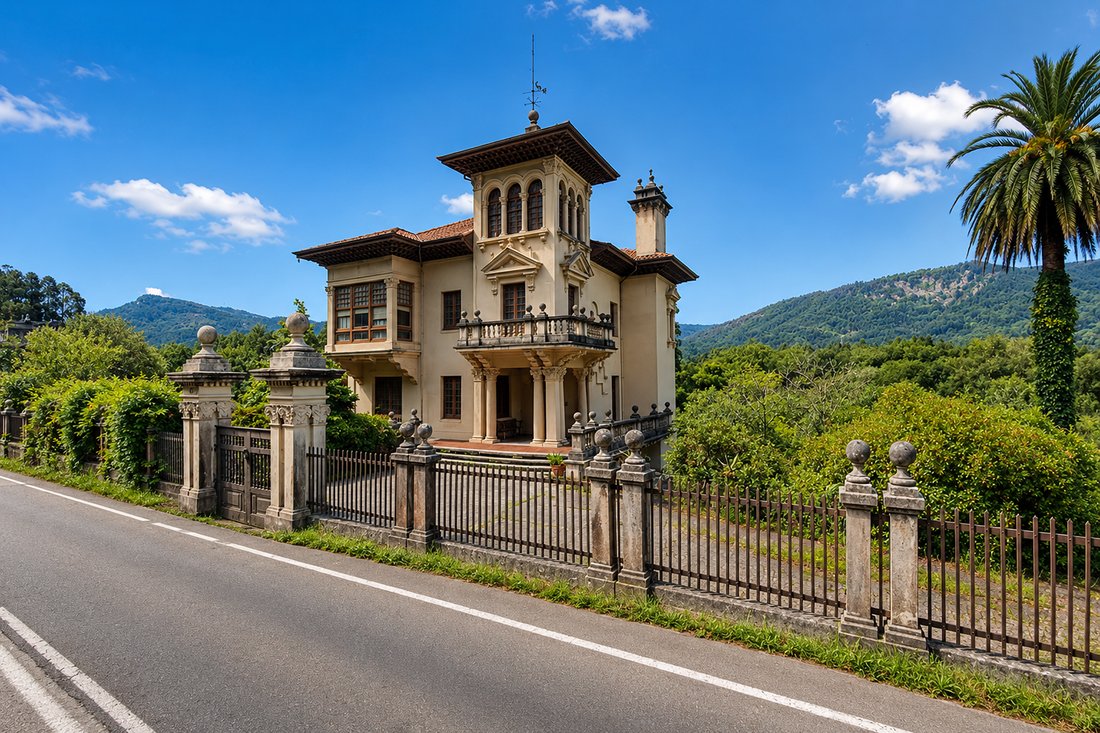
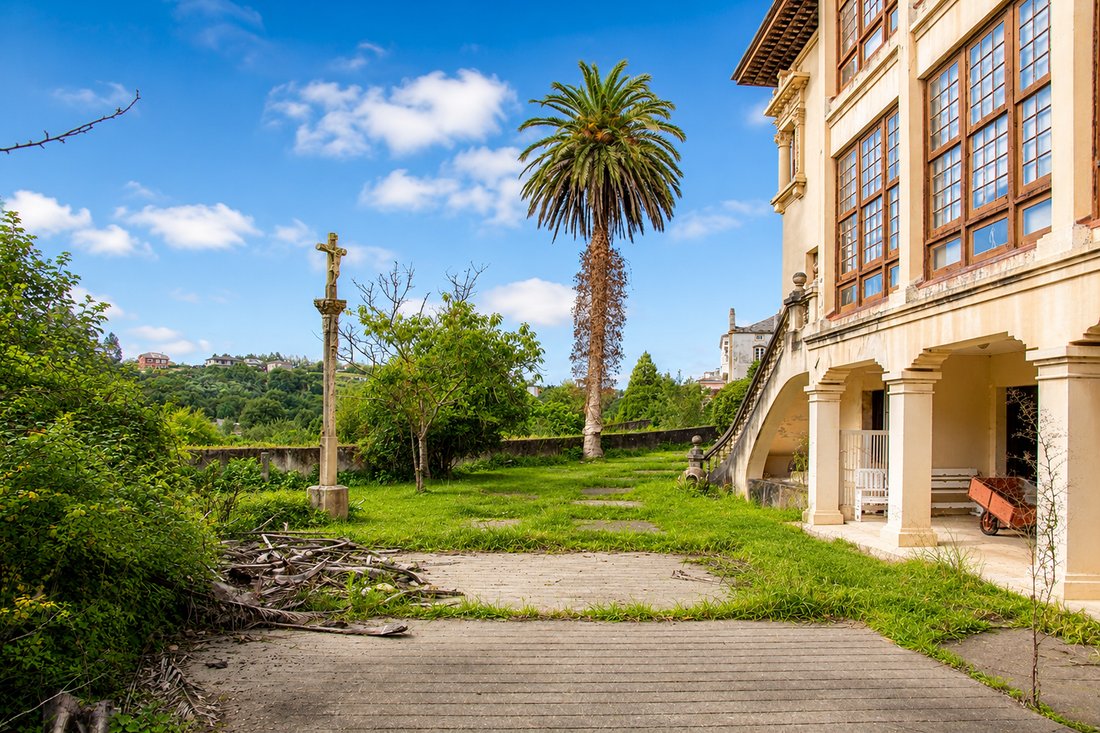
In un ambiente privilegiato alle porte di Viveiro sorge il Chalet de Fondón, una delle residenze indiane più singolari della Galizia. Costruito nel 1927 e legato all’imprenditore Antonio Pernas Corral dopo il suo ritorno da Cuba, è situato in un parco privato di 8.613 m², distribuito in tre lotti, e vanta 697 m² costruiti.
La residenza conserva praticamente intatta l’essenza con cui è sta
La residenza conserva praticamente intatta l’essenza con cui è sta
In a privileged setting at the gates of Viveiro stands the Chalet de Fondón, one of the most unique Indian residences in Galicia. Built in 1927 and linked to the businessman Antonio Pernas Corral after his return from Cuba, it is situated in a private park of 8,613 m², distributed across three plots, and boasts 697 m² of constructed space.
The residence has preserved almost intact the ess
The residence has preserved almost intact the ess
In un ambiente privilegiato alle porte di Viveiro sorge il Chalet de Fondón, una delle residenze indiane più singolari della Galizia. Costruito nel 1927 e legato all’imprenditore Antonio Pernas Corral dopo il suo ritorno da Cuba, è situato in un parco privato di 8.613 m², distribuito in tre lotti, e vanta 697 m² costruiti.
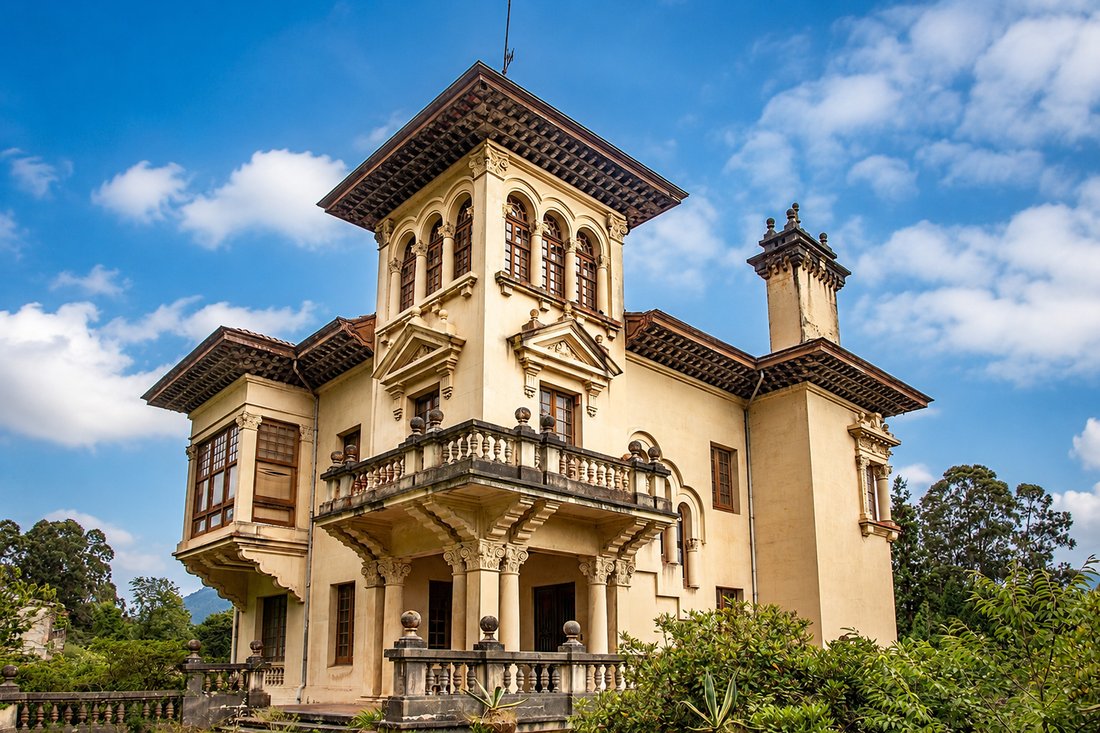
La residenza conserva praticamente intatta l’essenza con cui è stata concepita quasi un secolo fa. Legni pregiati, carpenterie, tappezzerie, elementi originali e dettagli come le maniglie della firma americana Yale riflettono la qualità dei suoi materiali e l’eccellente lavoro artigianale dell’epoca.
Spicca la galleria vetrata che percorre il piano terra e il primo piano: riempie gli spazi di luce, collega con i giardini e, al piano superiore, comunica le camere da letto con accesso dalle stesse stanze. Una imponente scala in mogano articola i piani e il salone principale conserva il suo carattere e lavoro artigianale originali.
Il piano terra ospita sala da pranzo, soggiorno, cucina, bagno di servizio e stanze ausiliarie. Il primo piano dispone di sei camere da letto e un bagno completo. Nell’ultimo piano, la caratteristica torretta offre viste eccezionali su Viveiro e i suoi dintorni, oltre a tre camere da letto aggiuntive. Il seminterrato include garage, sala caldaie, lavanderia e locali di servizio e deposito.
All’esterno, i suoi 8.613 m² costituiscono un parco privato con giardini consolidati, alberi di grande dimensione, piscina e stagno. Come elemento singolare, il fiume Landro arriva fino alla propria tenuta ed è navigabile da Viveiro.
Situata a circa 3 km da Viveiro e dalle sue spiagge, la proprietà combina tranquillità, privacy, natura, mare, patrimonio, gastronomia e prossimità ai servizi. Più che una residenza, è un’autentica opera del patrimonio architettonico galiziano che conserva la nobiltà dei suoi materiali, la sua storia, personalità e fascino di un’altra epoca.
La residenza conserva praticamente intatta l’essenza con cui è stata concepita quasi un secolo fa. Legni pregiati, carpenterie, tappezzerie, elementi originali e dettagli come le maniglie della firma americana Yale riflettono la qualità dei suoi materiali e l’eccellente lavoro artigianale dell’epoca.
Spicca la galleria vetrata che percorre il piano terra e il primo piano: riempie gli spazi di luce, collega con i giardini e, al piano superiore, comunica le camere da letto con accesso dalle stesse stanze. Una imponente scala in mogano articola i piani e il salone principale conserva il suo carattere e lavoro artigianale originali.
Il piano terra ospita sala da pranzo, soggiorno, cucina, bagno di servizio e stanze ausiliarie. Il primo piano dispone di sei camere da letto e un bagno completo. Nell’ultimo piano, la caratteristica torretta offre viste eccezionali su Viveiro e i suoi dintorni, oltre a tre camere da letto aggiuntive. Il seminterrato include garage, sala caldaie, lavanderia e locali di servizio e deposito.
All’esterno, i suoi 8.613 m² costituiscono un parco privato con giardini consolidati, alberi di grande dimensione, piscina e stagno. Come elemento singolare, il fiume Landro arriva fino alla propria tenuta ed è navigabile da Viveiro.
Situata a circa 3 km da Viveiro e dalle sue spiagge, la proprietà combina tranquillità, privacy, natura, mare, patrimonio, gastronomia e prossimità ai servizi. Più che una residenza, è un’autentica opera del patrimonio architettonico galiziano che conserva la nobiltà dei suoi materiali, la sua storia, personalità e fascino di un’altra epoca.
In a privileged setting at the gates of Viveiro stands the Chalet de Fondón, one of the most unique Indian residences in Galicia. Built in 1927 and linked to the businessman Antonio Pernas Corral after his return from Cuba, it is situated in a private park of 8,613 m², distributed across three plots, and boasts 697 m² of constructed space.
The residence has preserved almost intact the essence with which it was conceived nearly a century ago. Noble woods, carpentry, upholstery, original elements, and details such as handles from the American firm Yale reflect the quality of its materials and the exquisite craftsmanship of the era.
A standout feature is the glass-enclosed gallery that spans the ground floor and first floor: it fills the spaces with light, connects with the gardens, and on the upper floor, links the bedrooms with access from the rooms themselves. An impressive mahogany staircase articulates the floors, and the main lounge retains its original character and craftsmanship.
The ground floor houses a dining room, living room, kitchen, restroom, and auxiliary rooms. The first floor has six bedrooms and a full bathroom. On the top floor, the characteristic turret offers exceptional views over Viveiro and its surroundings, as well as three additional bedrooms. The semi-basement includes a garage, boiler room, laundry, service quarters, and storage spaces.
Outside, its 8,613 m² form a private park with established gardens, large trees, a swimming pool, and a pond. As a unique element, the Landro River reaches the property itself and is navigable from Viveiro.
Located approximately 3 km from Viveiro and its beaches, the property combines tranquility, privacy, nature, sea, heritage, gastronomy, and proximity to services. More than a home, it is a true piece of Galician architectural heritage that maintains the nobility of its materials, its history, personality, and the charm of another era.
The residence has preserved almost intact the essence with which it was conceived nearly a century ago. Noble woods, carpentry, upholstery, original elements, and details such as handles from the American firm Yale reflect the quality of its materials and the exquisite craftsmanship of the era.
A standout feature is the glass-enclosed gallery that spans the ground floor and first floor: it fills the spaces with light, connects with the gardens, and on the upper floor, links the bedrooms with access from the rooms themselves. An impressive mahogany staircase articulates the floors, and the main lounge retains its original character and craftsmanship.
The ground floor houses a dining room, living room, kitchen, restroom, and auxiliary rooms. The first floor has six bedrooms and a full bathroom. On the top floor, the characteristic turret offers exceptional views over Viveiro and its surroundings, as well as three additional bedrooms. The semi-basement includes a garage, boiler room, laundry, service quarters, and storage spaces.
Outside, its 8,613 m² form a private park with established gardens, large trees, a swimming pool, and a pond. As a unique element, the Landro River reaches the property itself and is navigable from Viveiro.
Located approximately 3 km from Viveiro and its beaches, the property combines tranquility, privacy, nature, sea, heritage, gastronomy, and proximity to services. More than a home, it is a true piece of Galician architectural heritage that maintains the nobility of its materials, its history, personality, and the charm of another era.
-
Tipo di proprietà
Casa
-
Anno di costruzione
1927
-
Prezzo/piede²
$183
Caratteristiche
Caratteristiche
Lot
Interni
- Soffitto alto
- Aria condizionata
- Lavanderia
- Cantina
- Seminterrato
- Cabina armadio
Outdoor
Esplora la zona
Rúa Fondón, Viveiro, 27850, Spain
Visualizza su Google Maps
Prezzo per sqft
Basso
Alto
Iscritto da 2 anni
Hai chiesto informazioni su questa proprietà
L'agente La contatterà al più presto
Pubblicato da
10
Annunci
2025
Iscritto
Prenota una visita con Fernanda Viñas Cue
Scegli una data e indica se preferisci un tour virtuale o di persona con l’agente.
Data preferita
Tipo di tour

Spain Sotheby's International Realty
Calle Lagasca 28, 28001, Madrid, Madrid, Spain
Visualizza profilo agenzia
Offering high-end properties in the city, villas and equestrian farms on the
outskirts of the city. Madrid, the
outskirts of the city. Madrid, the
Offering high-end properties in the city, villas and equestrian farms on the
outskirts of the city. Madrid, the capital of Spain, is located in the centre of
the Iberian Peninsula. It is a very active city, with a lively nightlife and
scores of daytime allures. It is home to famous museums such as El Prado,
Thyssen-Bornemisza and Reina Sofia, great historic architecture, shopping
boulevards and excellent cuisine. It has a great diversity of districts that
merit visiting.
outskirts of the city. Madrid, the capital of Spain, is located in the centre of
the Iberian Peninsula. It is a very active city, with a lively nightlife and
scores of daytime allures. It is home to famous museums such as El Prado,
Thyssen-Bornemisza and Reina Sofia, great historic architecture, shopping
boulevards and excellent cuisine. It has a great diversity of districts that
merit visiting.
Ultimo aggiornamento
Settembre 8
Prima pubblicazione
Agosto 7
Link annuncio
Riferimento annuncio
GN2ZLY
Proprietà simili nelle vicinanze
Nuovi annunci a Viveiro


Esplora più immobili in vendita
tipi di proprietà Viveiro, Galizia, Spagna
Viveiro, Galizia, Spagna ricerche popolari
- Proprietà immobiliari Vista mare a Viveiro, Galizia, Spagna
- Proprietà immobiliari con Terrazza a Viveiro, Galizia, Spagna
- Proprietà immobiliari Vista sulle montagne a Viveiro, Galizia, Spagna
- Proprietà immobiliari con Giardino a Viveiro, Galizia, Spagna
- Proprietà immobiliari Costiera a Viveiro, Galizia, Spagna
- Proprietà immobiliari Privacy a Viveiro, Galizia, Spagna
- Proprietà immobiliari Lungomare a Viveiro, Galizia, Spagna
- Proprietà immobiliari Moderno a Viveiro, Galizia, Spagna
- Proprietà immobiliari con Aria condizionata a Viveiro, Galizia, Spagna
- Proprietà immobiliari Fronte oceano a Viveiro, Galizia, Spagna
- Proprietà immobiliari con Cantina a Viveiro, Galizia, Spagna
- Proprietà immobiliari con Piscina a Viveiro, Galizia, Spagna
- Proprietà immobiliari con Garage a Viveiro, Galizia, Spagna
- Proprietà immobiliari con Balcone a Viveiro, Galizia, Spagna
- Proprietà immobiliari Lungomare a Viveiro, Galizia, Spagna
- Proprietà immobiliari con Cucina aperta a Viveiro, Galizia, Spagna
- Proprietà immobiliari Fronte mare a Viveiro, Galizia, Spagna
- Proprietà immobiliari Vista sull'acqua a Viveiro, Galizia, Spagna
- Proprietà immobiliari Vista sull'oceano a Viveiro, Galizia, Spagna
Guide e storie correlate
La fiducia dei migliori broker del mondo
Gli agenti dietro le proprietà più straordinarie del mondo pubblicano su JamesEdition.
- Annunci di Sotheby's, Christie's, BARNES ed Engel & Völkers
- Ogni annuncio è verificato prima della pubblicazione
- Si metta in contatto diretto con agenti verificati
Continuando, accetta i nostri Termini e la nostra Informativa sulla privacy.