


$856,136
Una Residenza Del XVI Secolo In Una Piazza Del Castello Medievale In Una Città Storica Ai Margini DI
- 4 Camere
- 1 Bagni
- 3,510 Sqft
- 7,083 Sqft lot
- Aggiornato: Settembre 11
- 19
Informazioni sulla proprietà
La descrizione è stata tradotta automaticamente.
La descrizione viene visualizzata nella lingua originale.
A 16th-century townhouse on a medieval chateau square in a historical town at the edge of Brittany. The townhouse stands on a plot of roughly 600m². With its old stable, it forms a U shape around a paved inner court that faces south. The property is separated from the street and chateau square by a tall wall with an entrance gate and a double gate made of painted wood, designed for carts to enter
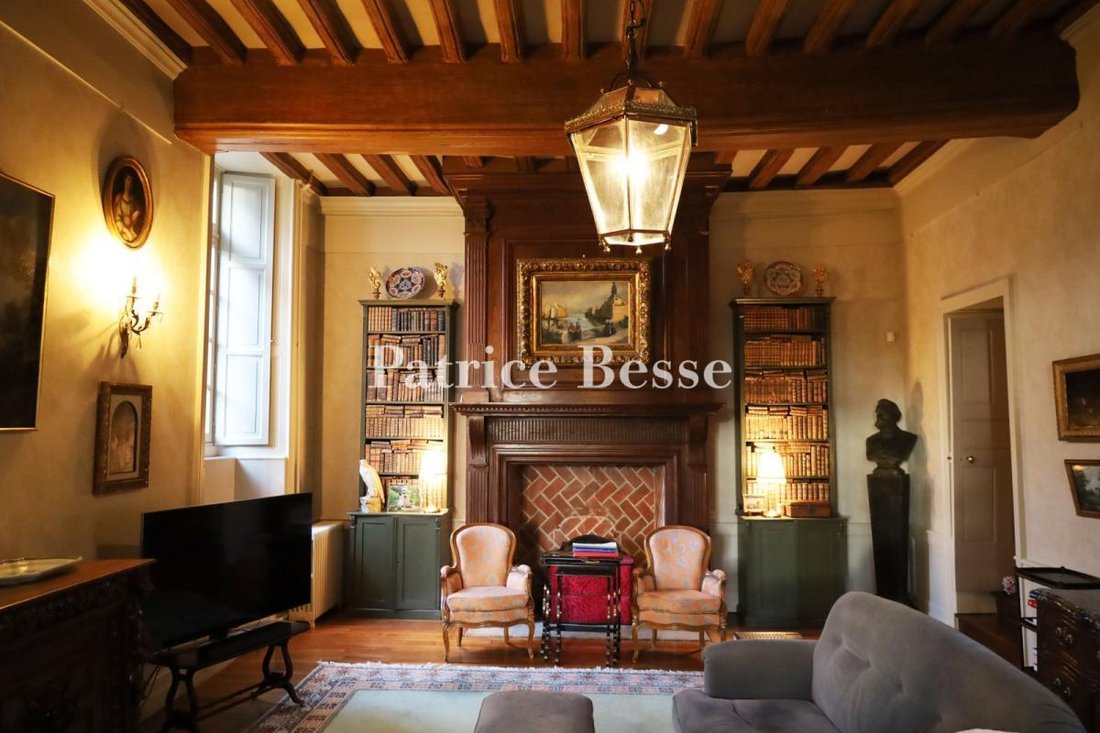
A 16th-century townhouse on a medieval chateau square in a historical town at the edge of Brittany. The townhouse stands on a plot of roughly 600m². With its old stable, it forms a U shape around a paved inner court that faces south. The property is separated from the street and chateau square by a tall wall with an entrance gate and a double gate made of painted wood, designed for carts to enter the court. This cart gate has panels with mouldings and is set in a surround of dressed stone. On the north side, the house sits upon the ramparts of the former fortified town. At the top of a wall there are two square bartizans, linked together with a gallery from which you can admire a sweeping view of the town and the countryside beyond it. The main edifice is built of stone and crowned with a slate roof. It has a basement, a ground floor, a first floor and a second floor in the roof space. It offers a liveable floor area of 326 m². The elevations are made of rubble sandstone of beige and bluish-grey tones. The windows are set in surrounds of dressed stone. They are arranged into bays, at the top of which there are gabled dormers. The western part dates back to the 16th century. It has cellars, a reception floor, a first floor of bedrooms and a loft beneath hipped roofing that gently flares outwards at the bottom. The eastern part was built in the 18th and 19th centuries. It extends up into converted lofts in mansard roofing. The external timber structures are painted in a vivid golden tone of yellow, which contrasts with the midnight blue of the slate roof tiles. Lastly, there is a garage with a 46m² floor area. It is made of brick and crowned with a slate roof punctuated with three gabled dormers. This garage closes the court on its east side.
Le informazioni sui rischi a cui è esposta questa proprietà sono disponibili sul sito web di Géorisques: https://www.georisques.gouv.fr/
Le informazioni sui rischi a cui è esposta questa proprietà sono disponibili sul sito web di Géorisques: https://www.georisques.gouv.fr/
-
Tipo di proprietà
Castello
-
Prezzo/piede²
$243
-
Emissioni
D
-
Consumo
D
Caratteristiche
- Giardino
- Garage
- Camino
- Vista Città
- Vista panoramica / Scenica
- Seminterrato
- Cancello
- Soffitto alto
Esplora la zona
Champ de Foire-La Fleuriais, Vitré, Francia
Visualizza su Google Maps
Prezzo per sqft
Basso
Alto
Iscritto da 3 anni
Hai chiesto informazioni su questa proprietà
L'agente La contatterà al più presto
Pubblicato da
744
Annunci
2023
Iscritto
Prenota una visita con the agent
Scegli una data e indica se preferisci un tour virtuale o di persona con l’agente.
Data preferita
Tipo di tour
Ultimo aggiornamento
Settembre 11
Prima pubblicazione
Marzo 18
Riferimento annuncio
647421_JE
La fiducia dei migliori broker del mondo
Gli agenti dietro le proprietà più straordinarie del mondo pubblicano su JamesEdition.
- Annunci di Sotheby's, Christie's, BARNES ed Engel & Völkers
- Ogni annuncio è verificato prima della pubblicazione
- Si metta in contatto diretto con agenti verificati
Continuando, accetta i nostri Termini e la nostra Informativa sulla privacy.