$826,882
Adosado Venta Alava
- 4 Camere
- 3 Bagni
- 1,464 Sqft
- Aggiornato: Oggi
Informazioni sulla proprietà
La descrizione è stata tradotta automaticamente.
La descrizione viene visualizzata nella lingua originale.
CORNER CHALET
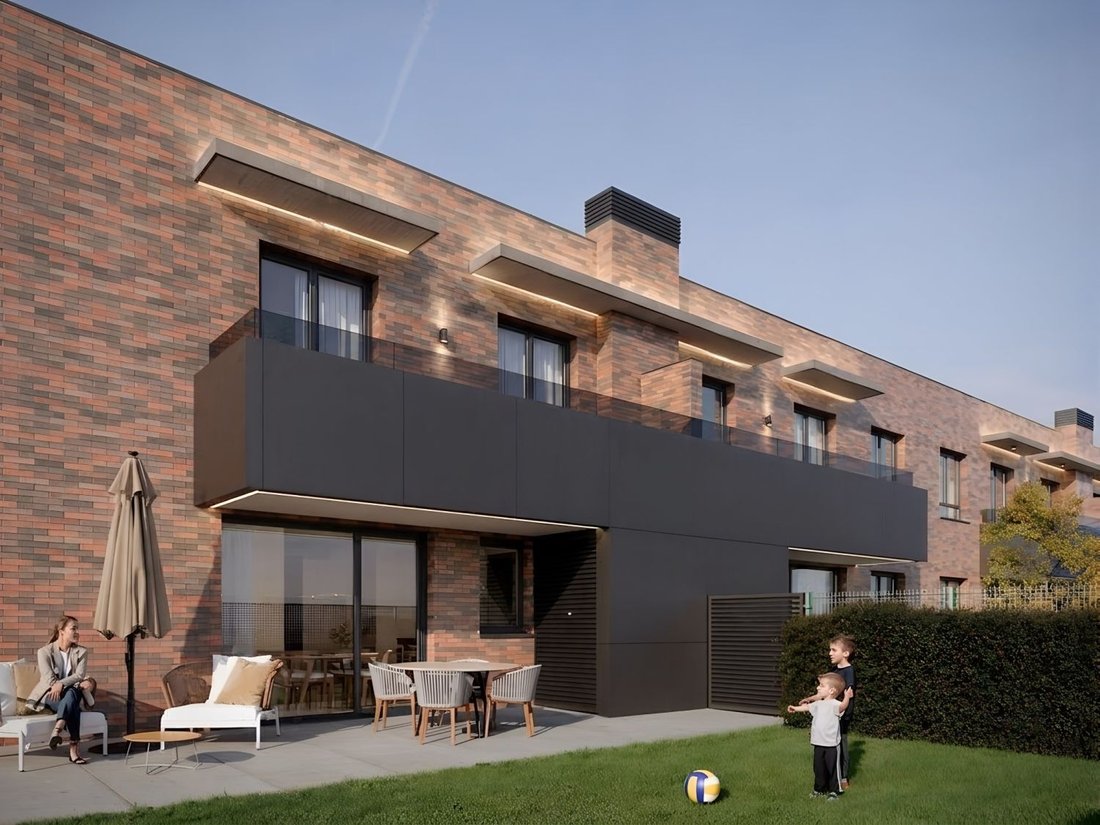
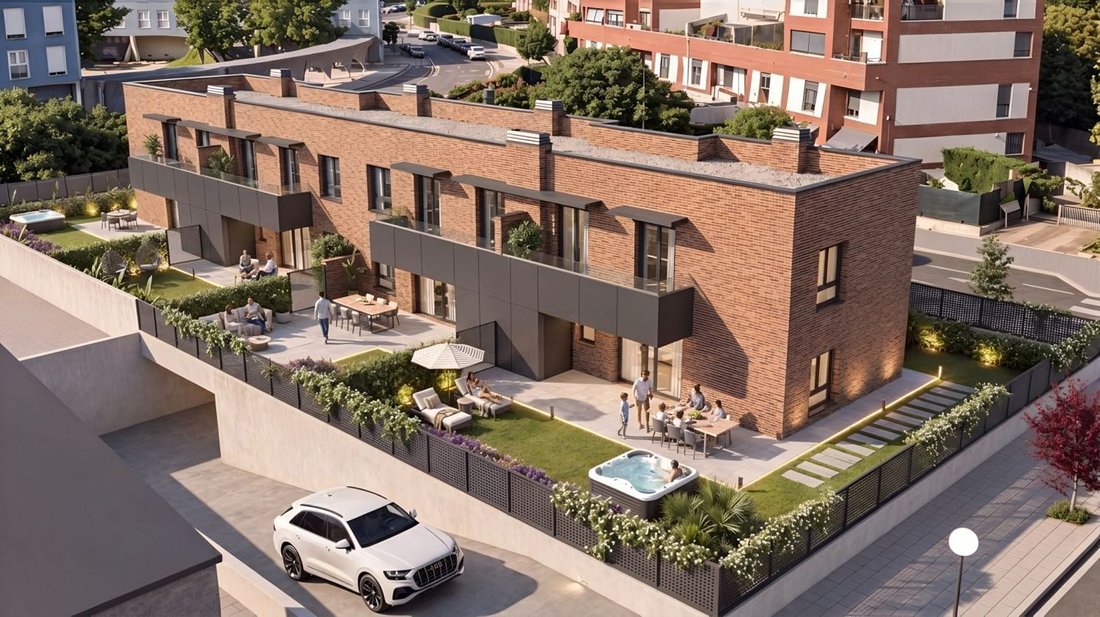
This corner home stands out with 136 m2 of usable space and a private garden of 184 m2, designed for enjoying the outdoors with peace and privacy.
Its South-West-North orientation allows excellent natural light and creates a pleasant connection between the interior and the garden. It is one of those homes where the outdoor space truly takes center stage and compleme
This corner home stands out with 136 m2 of usable space and a private garden of 184 m2, designed for enjoying the outdoors with peace and privacy.
Its South-West-North orientation allows excellent natural light and creates a pleasant connection between the interior and the garden. It is one of those homes where the outdoor space truly takes center stage and compleme
CORNER CHALET
This corner home stands out with 136 m2 of usable space and a private garden of 184 m2, designed for enjoying the outdoors with peace and privacy.
Its South-West-North orientation allows excellent natural light and creates a pleasant connection between the interior and the garden. It is one of those homes where the outdoor space truly takes center stage and complements daily life.
The house is spread over a basement, ground floor, and first floor, with a modern and very versatile layout.
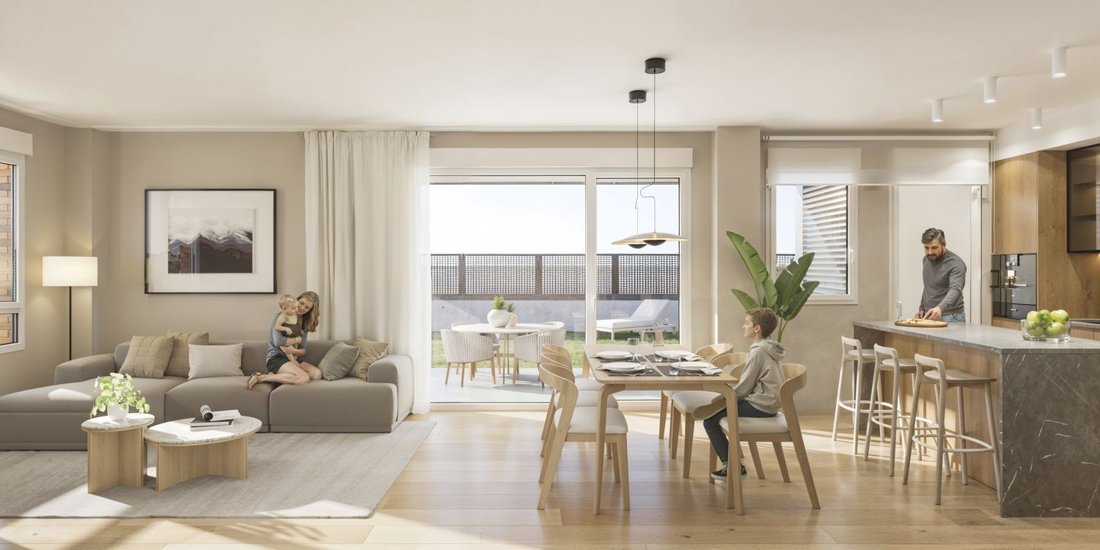
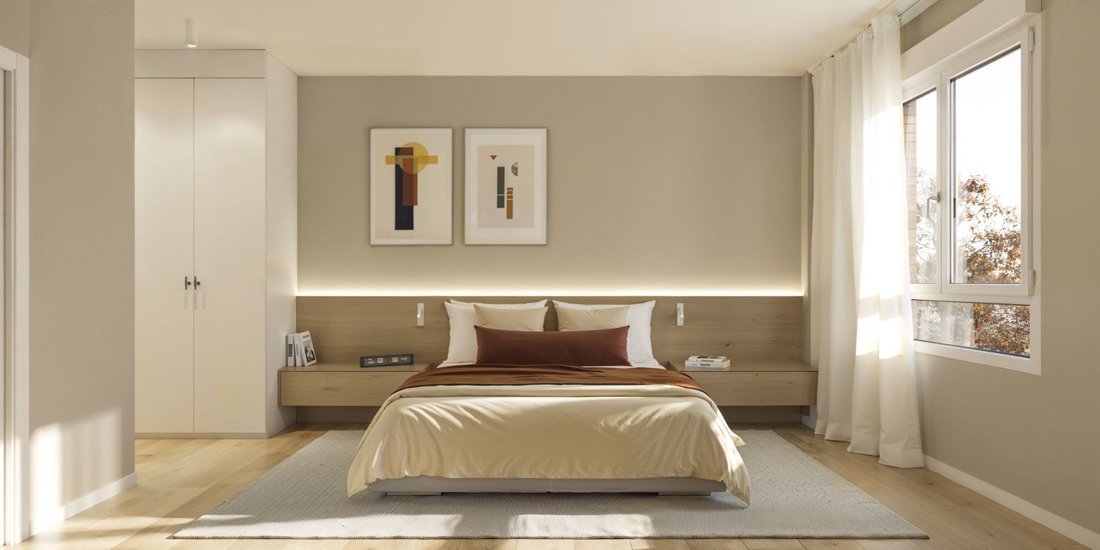
The ground floor features a spacious living area with a living-dining room and kitchen, plus a bedroom that can also be used as an office, gym, or additional room depending on the family’s needs.
The first floor houses the other three bedrooms and two bathrooms, one of which is integrated into the master suite, creating a more private resting area.
The property includes two parking spaces and a storage room.
Quality is top-notch, with carefully selected materials, good insulation, efficient climate control systems, and an energy rating of A.
A spacious, bright home with a garden, designed to enjoy space and privacy without leaving Vitoria-Gasteiz.
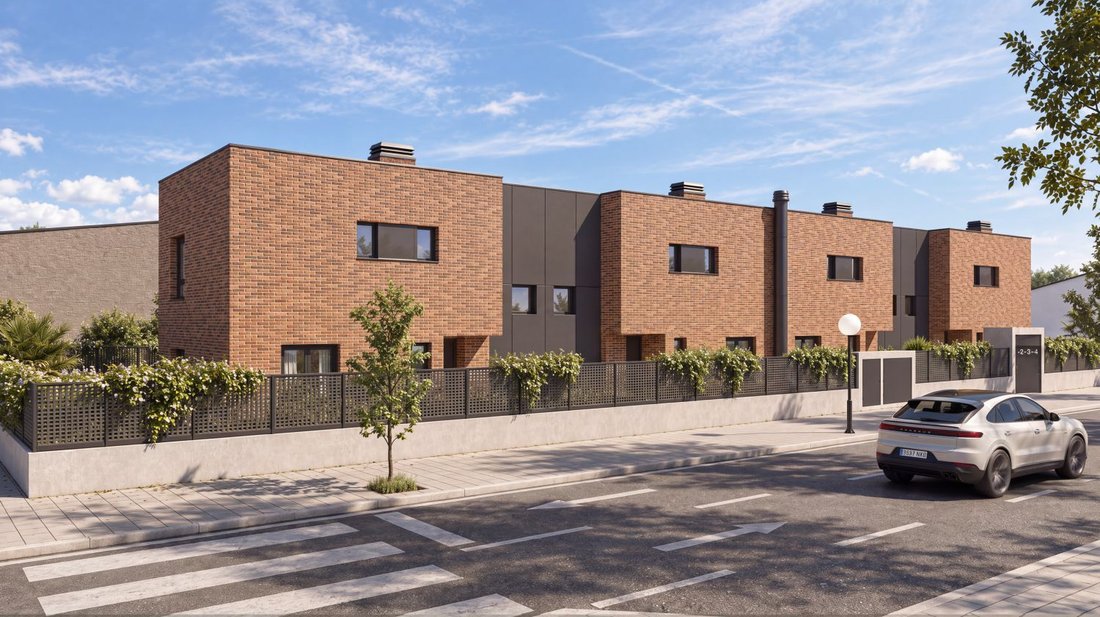
Only four homes are part of this development, and this one has the appeal of being one of the two corner houses.
Call us for more information
Fincas Uleta
c/ Ortiz de Zárate, nº 7
This corner home stands out with 136 m2 of usable space and a private garden of 184 m2, designed for enjoying the outdoors with peace and privacy.
Its South-West-North orientation allows excellent natural light and creates a pleasant connection between the interior and the garden. It is one of those homes where the outdoor space truly takes center stage and complements daily life.
The house is spread over a basement, ground floor, and first floor, with a modern and very versatile layout.
The ground floor features a spacious living area with a living-dining room and kitchen, plus a bedroom that can also be used as an office, gym, or additional room depending on the family’s needs.
The first floor houses the other three bedrooms and two bathrooms, one of which is integrated into the master suite, creating a more private resting area.
The property includes two parking spaces and a storage room.
Quality is top-notch, with carefully selected materials, good insulation, efficient climate control systems, and an energy rating of A.
A spacious, bright home with a garden, designed to enjoy space and privacy without leaving Vitoria-Gasteiz.
Only four homes are part of this development, and this one has the appeal of being one of the two corner houses.
Call us for more information
Fincas Uleta
c/ Ortiz de Zárate, nº 7
-
Tipo di proprietà
Residenza
-
Prezzo/piede²
$564
-
Emissioni
A
-
Consumo
A
Esplora la zona
Calle Elexalde, Vitoria-Gasteiz, 01010, Spain
Visualizza su Google Maps
Prezzo per sqft
Basso
Alto
Iscritto da 3 anni
Hai chiesto informazioni su questa proprietà
L'agente La contatterà al più presto
Pubblicato da
16
Annunci
2023
Iscritto
Prenota una visita con the agent
Scegli una data e indica se preferisci un tour virtuale o di persona con l’agente.
Data preferita
Tipo di tour
Ultimo aggiornamento
Oggi
Prima pubblicazione
Sep 17
Riferimento annuncio
789957899521213
La fiducia dei migliori broker del mondo
Gli agenti dietro le proprietà più straordinarie del mondo pubblicano su JamesEdition.
- Annunci di Sotheby's, Christie's, BARNES ed Engel & Völkers
- Ogni annuncio è verificato prima della pubblicazione
- Si metta in contatto diretto con agenti verificati
Continuando, accetta i nostri Termini e la nostra Informativa sulla privacy.