$799,000
4 Camere Da Letto Unifamiliare Annesso
- 4 Camere
- 3 Bagni
- 2,913 Sqft
- Aggiornato: Giugno 11
- MLS#241490
Informazioni sulla proprietà
La descrizione è stata tradotta automaticamente.
La descrizione viene visualizzata nella lingua originale.
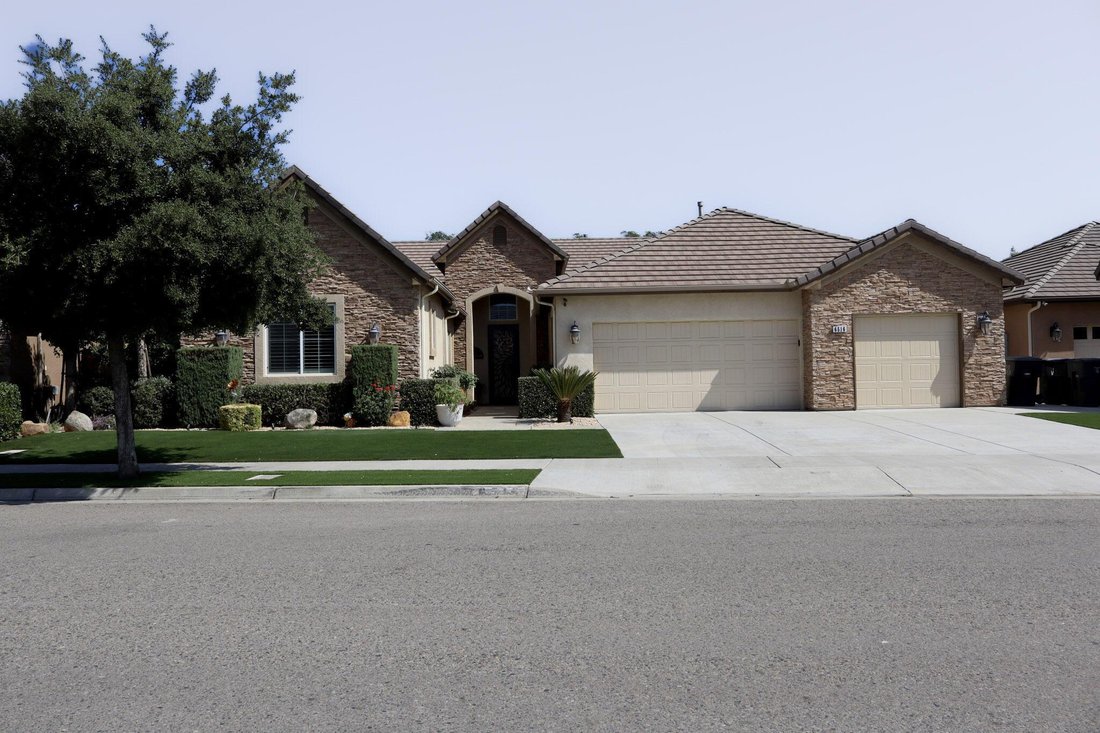
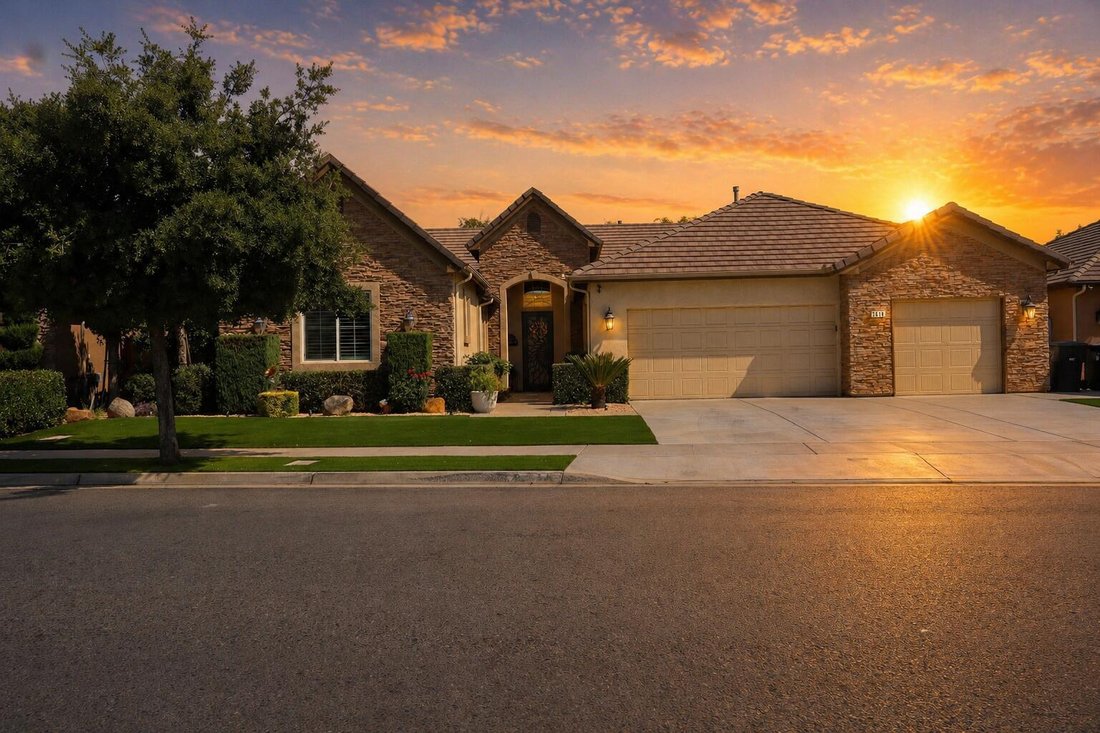
This beautifully upgraded former model home is located in a highly sought-after Northwest neighborhood, offering convenient access to excellent schools, shopping, and nearby amenities. With over 2,900 square feet of thoughtfully designed living space, this remarkable home features 4 bedrooms, 2.5 bathrooms, and a spacious 3-car garage. The elegant dining room showcases a sophisticated stone accent
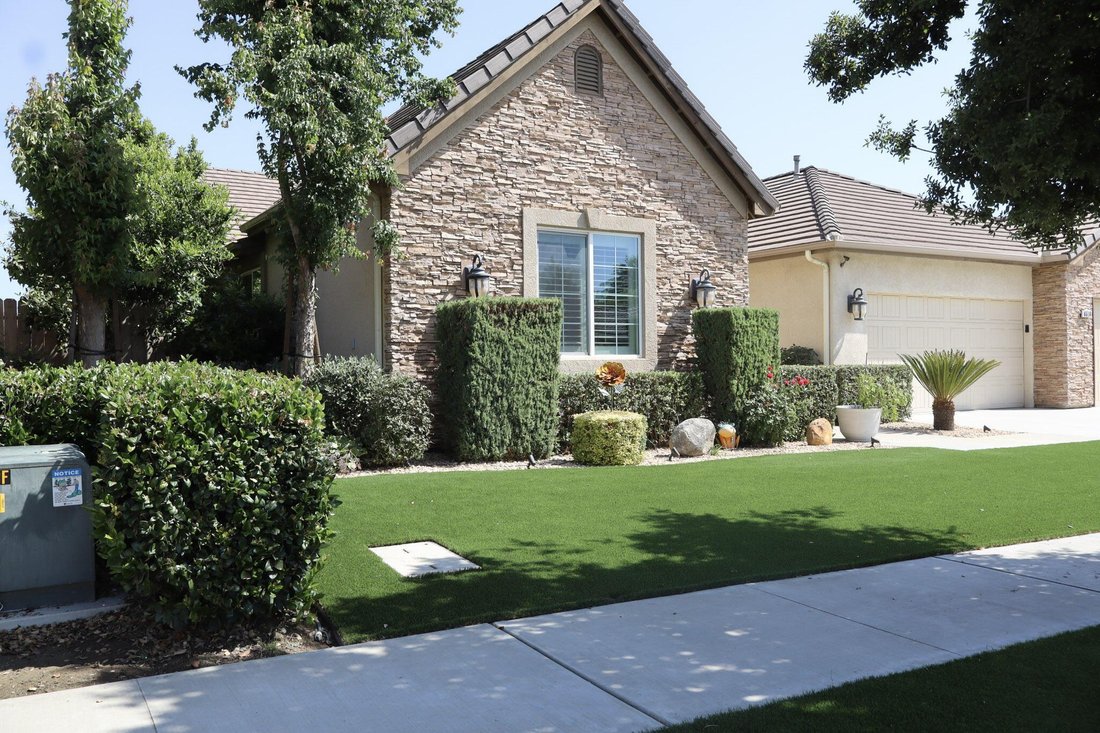
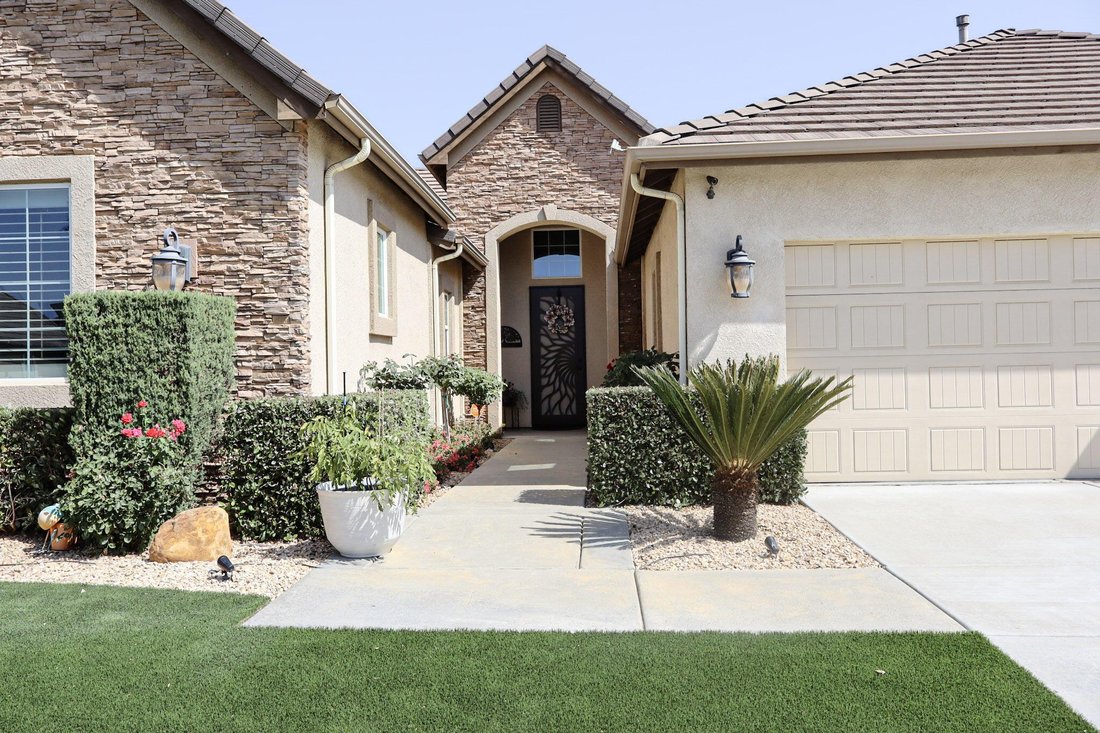
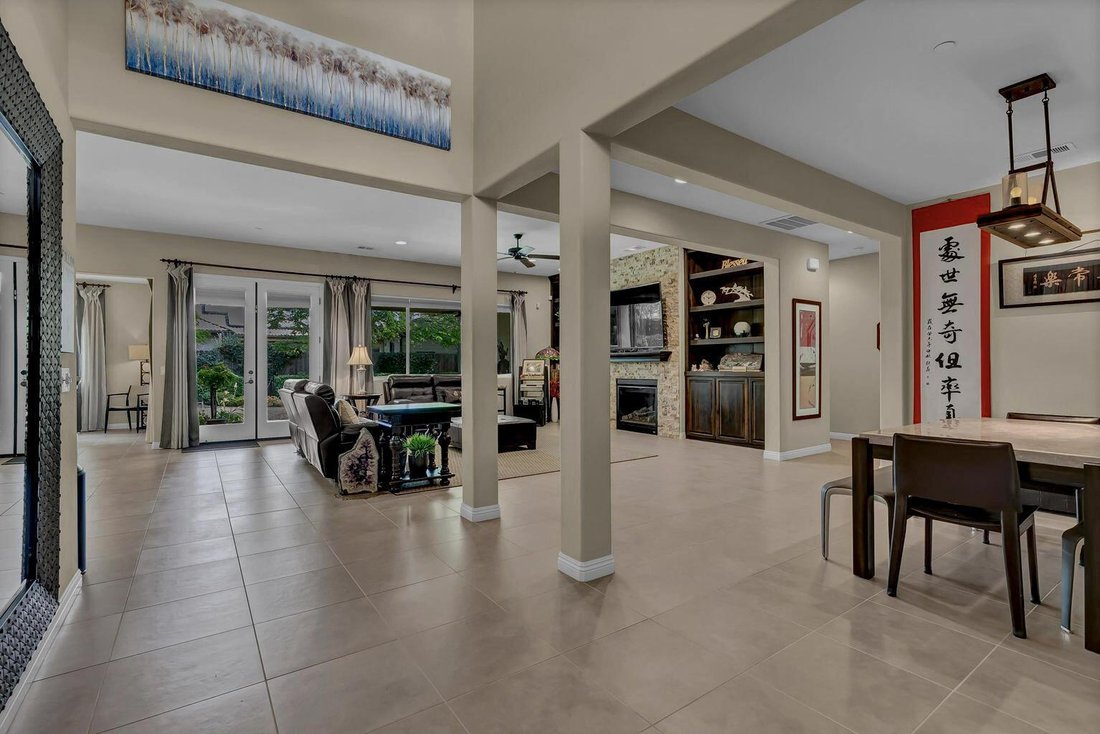
This beautifully upgraded former model home is located in a highly sought-after Northwest neighborhood, offering convenient access to excellent schools, shopping, and nearby amenities. With over 2,900 square feet of thoughtfully designed living space, this remarkable home features 4 bedrooms, 2.5 bathrooms, and a spacious 3-car garage. The elegant dining room showcases a sophisticated stone accent wall, while the open-concept living room offers a warm and inviting layout complete with built-in cabinetry, a cozy fireplace, and an additional stone feature wall. The kitchen is a chef’s dream, featuring stainless steel appliances, granite countertops, a tile backsplash, farmhouse sink, wine cabinet, ample cabinetry, a generous pantry, and a charming built-in nook. The private primary suite is thoughtfully separated, exuding charm with exposed wood beams that create a warm, rustic ambiance. The ensuite bathroom includes a large walk-in shower, soaking tub, dual sinks, and a spacious walk-in closet. On the opposite side of the home, three additional bedrooms provide flexibility for family, guests, or a home office. Additional upgrades include updated tile flooring in the bedrooms, plantation shutters, and cellular blinds throughout. The home also features a spacious laundry room with a sink, granite countertops, and abundant cabinetry, along with a convenient mudroom at the garage entrance. The meticulously landscaped yard offers the perfect setting for outdoor living and relaxation.
-
Tipo di proprietà
Casa
-
Anno di costruzione
2015
-
Prezzo/piede²
$274
Caratteristiche
- Camino
- Garage
- Giardino
- Cabina armadio
- Cucina aperta
- Ufficio
- Controsoffitti in pietra
- Lavanderia
Esplora la zona
6516 W Wren Avenue, Visalia, CA 93291, California, Stati Uniti
Visualizza su Google Maps
Prezzo per sqft
Basso
Alto
Iscritto da 2 mesi
Hai chiesto informazioni su questa proprietà
L'agente La contatterà al più presto
Pubblicato da
1
Annunci
2026
Iscritto
Prenota una visita con Angela Kepich
Scegli una data e indica se preferisci un tour virtuale o di persona con l’agente.
Data preferita
Tipo di tour

CENTURY 21 Select Real Estate, Inc.
2300 W. Whitendale Ave., 93277, Visalia, California, United States
Visualizza profilo agenzia
Ultimo aggiornamento
Giugno 11
Prima pubblicazione
Jun 11
Riferimento annuncio
69EA917B-20B8-4F43-BEE1-6D361C0C75E0
Proprietà simili nelle vicinanze
Nuovi annunci a Visalia

Esplora più immobili in vendita
tipi di proprietà Visalia, CA, Stati Uniti
Visalia, CA, Stati Uniti ricerche popolari
- Proprietà immobiliari con Piscina a Visalia, CA, Stati Uniti
- Proprietà immobiliari con Garage a Visalia, CA, Stati Uniti
- Proprietà immobiliari con Cucina aperta a Visalia, CA, Stati Uniti
- Proprietà immobiliari Comunità recintata a Visalia, CA, Stati Uniti
- Proprietà immobiliari Lungolago a Visalia, CA, Stati Uniti
- Proprietà immobiliari con Libreria a Visalia, CA, Stati Uniti
- Proprietà immobiliari Moderno a Visalia, CA, Stati Uniti
- Proprietà immobiliari Lungomare a Visalia, CA, Stati Uniti
- Proprietà immobiliari con Terrazza a Visalia, CA, Stati Uniti
- Proprietà immobiliari con Cinema a Visalia, CA, Stati Uniti
- Proprietà immobiliari Duplex a Visalia, CA, Stati Uniti
Guide e storie correlate
La fiducia dei migliori broker del mondo
Gli agenti dietro le proprietà più straordinarie del mondo pubblicano su JamesEdition.
- Annunci di Sotheby's, Christie's, BARNES ed Engel & Völkers
- Ogni annuncio è verificato prima della pubblicazione
- Si metta in contatto diretto con agenti verificati
Continuando, accetta i nostri Termini e la nostra Informativa sulla privacy.
brokerages we
partnered with
partnered with