$2,375,000
Compensazione Offerta Dal Venditore
- 5 Camere
- 5 Bagni
- 3,860 Sqft
- Aggiornato: Oggi
- MLS#10653542
Informazioni sulla proprietà
La descrizione è stata tradotta automaticamente.
La descrizione viene visualizzata nella lingua originale.
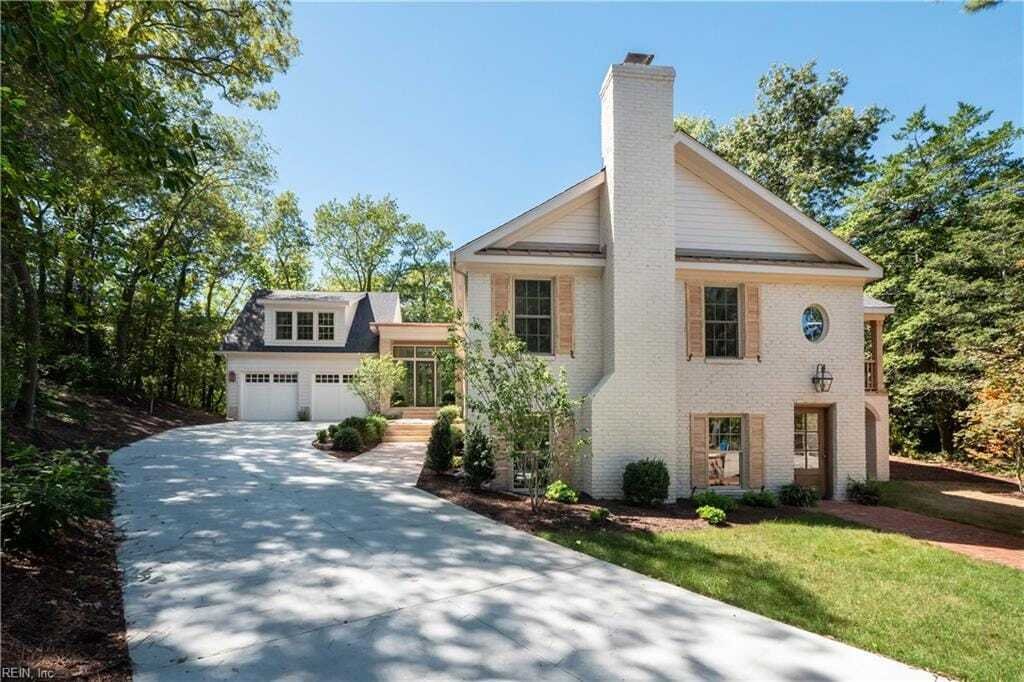
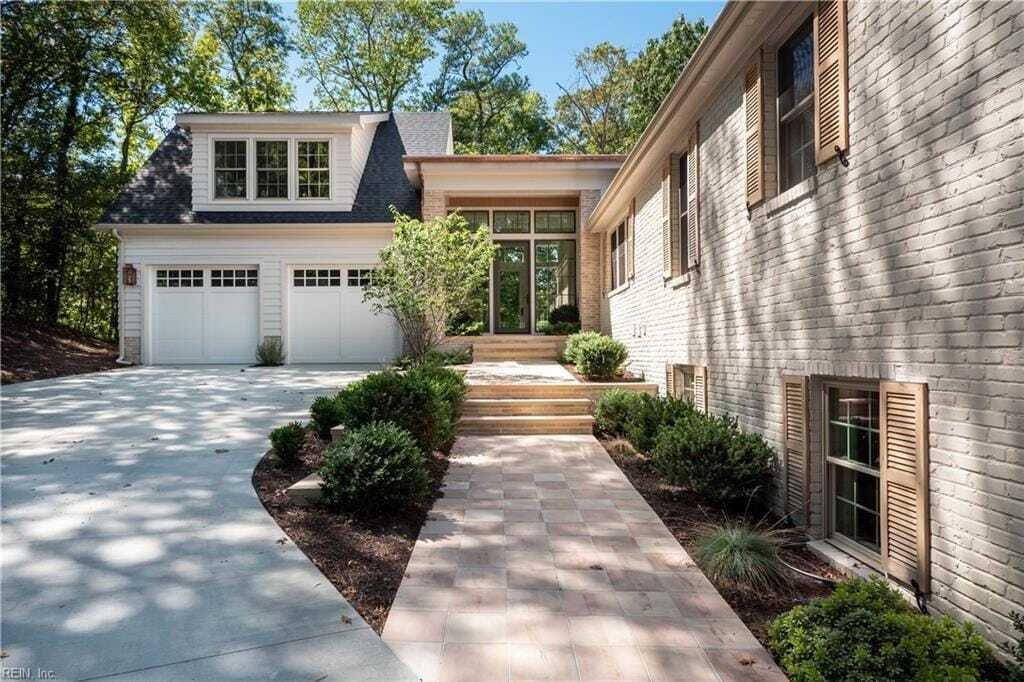
Thoughtfully designed by Elizabeth Design + Co., this exceptional custom home offers five bedrooms, four full and one half bathrooms, perfectly positioned at the top of a hill on a quiet cul de sac in the heart of Princess Anne Hills. Tucked into nature for exceptional privacy, the meticulously designed home offers dual entrances for easy accessibility and a private ground-floor in-law or guest su
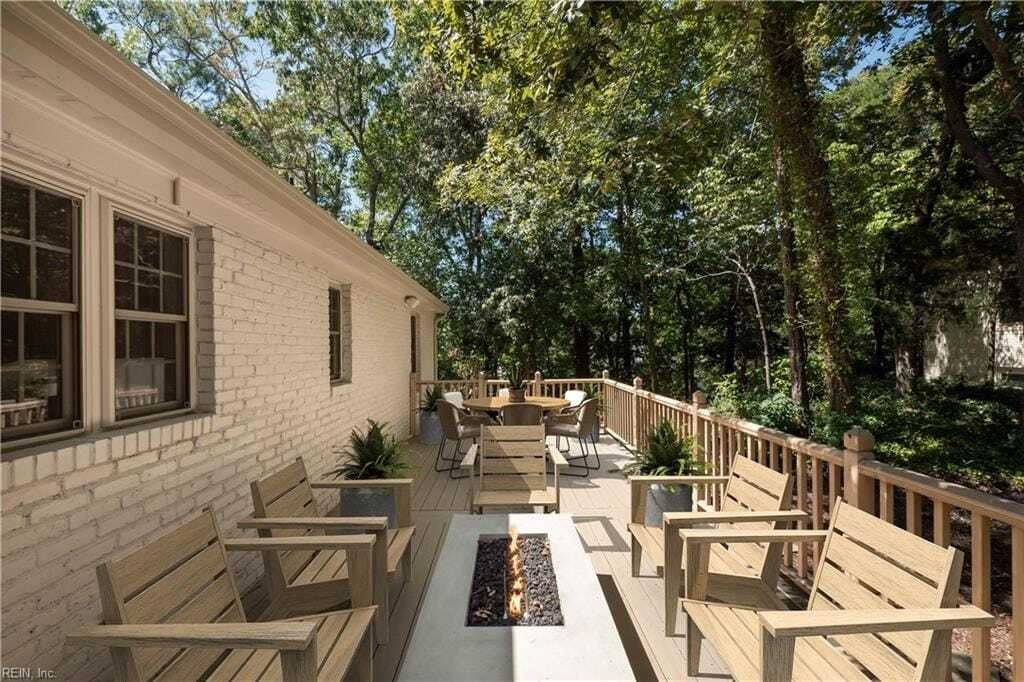
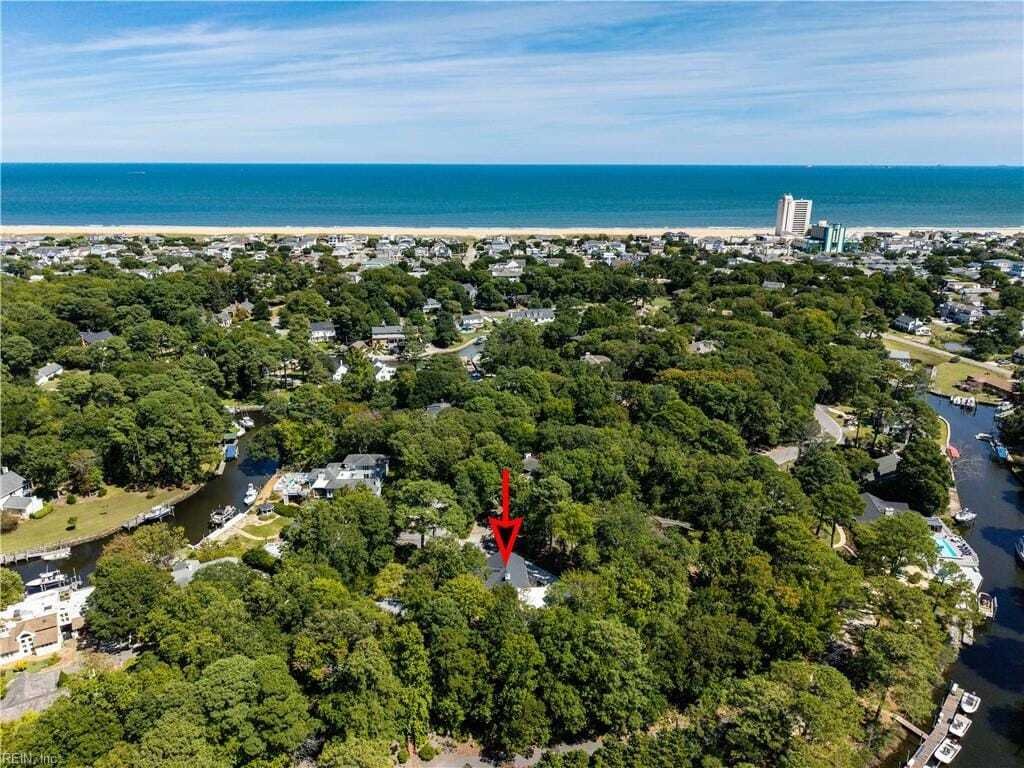
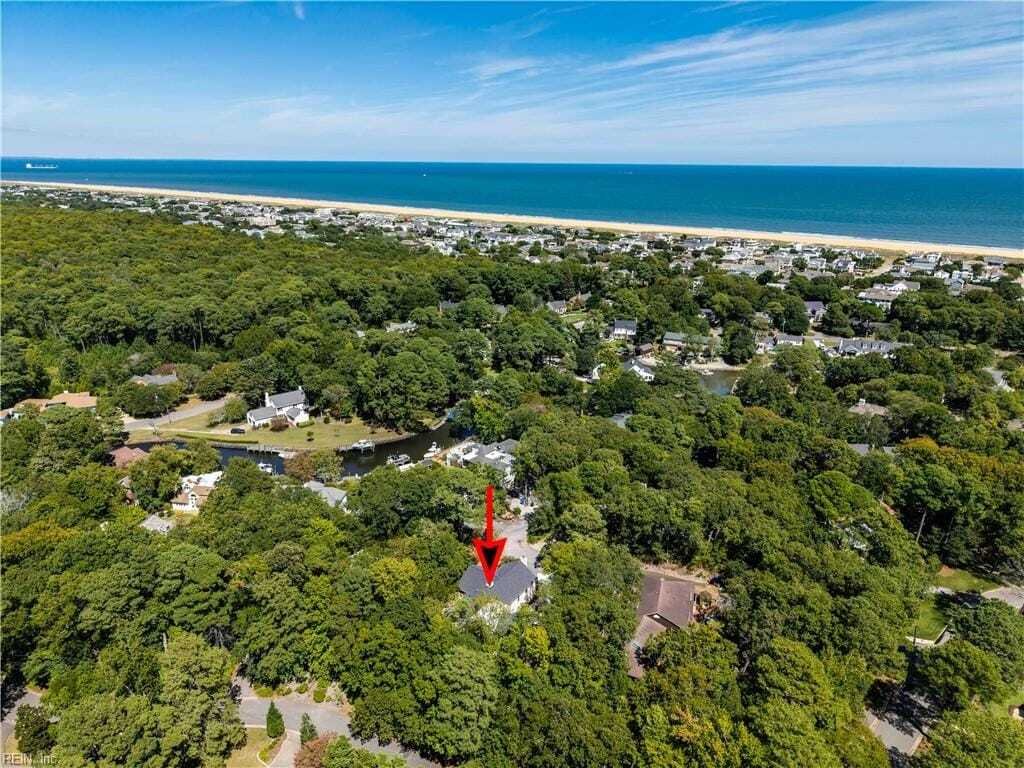
Thoughtfully designed by Elizabeth Design + Co., this exceptional custom home offers five bedrooms, four full and one half bathrooms, perfectly positioned at the top of a hill on a quiet cul de sac in the heart of Princess Anne Hills. Tucked into nature for exceptional privacy, the meticulously designed home offers dual entrances for easy accessibility and a private ground-floor in-law or guest suite, with a large family room and full walk behind wet bar wit with wine cooler. The gourmet chef’s kitchen features an eat up breakfast bar opening to a glass enclosed sunroom offering natural light with a custom vaulted wood ceiling, and three additional natural gas fireplaces add warmth and ambiance throughout for hosting comfortable large gatherings. The luxurious primary suite features a spacious custom walk-in closet, soaking tub, walk-in shower and dual primary sinks and three additional bedrooms provide comfort and privacy. A finished room over the two car attached garage offers incredible flexibility as a fifth bedroom, large private office, gym or media space. Take advantage of your outdoor deck and professionally manicured outdoor space along with deeded water access through a shared land trust on the canal behind the home. The newly paved oversized driveway leading to the formal front entrance provides abundant additional parking. This home with just over 3,800 square feet of living space combines thoughtful and high end design with practical every day usage to create comfortable everyday living in Princess Anne Hills, just moments from the Virginia Beach North End pristine beaches. Recently appraised for $2,480,000. Some photos have been virtually staged! 2026-09-17
-
Tipo di proprietà
Casa
-
Anno di costruzione
1964
-
Prezzo/piede²
$615
Caratteristiche
- Camino
- Garage
- Cabina armadio
- Giardino
- Focolare
- Vista sull'acqua
- Terrazza
- Parcheggio
- Balcone
Caratteristiche
Lot
- Vista sull'acqua
- Privacy
Interni
- Soffitto alto
- Ufficio
- Camino
- Isola della cucina
- Bar
- Controsoffitti in pietra
- Cabina armadio
- Centro Fitness / Palestra
Outdoor
- Terrazza
- Balcone
- Parcheggio
- Focolare
- Garage
- Giardino
Esplora la zona
436 Gosnold Court, Virginia Beach, Virginia, Stati Uniti
Visualizza su Google Maps
Prezzo per sqft
Basso
Alto
Iscritto da 4 mesi
Hai chiesto informazioni su questa proprietà
L'agente La contatterà al più presto
Pubblicato da
Berkshire Hathaway HomeServices RW Towne Realty Beach Office - Virginia Beach
Virginia, United States
Visualizza profilo agenzia
89
Annunci
2026
Iscritto
Prenota una visita con the agent
Scegli una data e indica se preferisci un tour virtuale o di persona con l’agente.
Data preferita
Tipo di tour
Berkshire Hathaway HomeServices RW Towne Realty Beach Office - Virginia Beach
Virginia Beach, Virginia, United States
Visualizza profilo agenzia
Ultimo aggiornamento
Oggi
Prima pubblicazione
Sep 16
Riferimento annuncio
10653542
Proprietà simili nelle vicinanze
Nuovi annunci a Virginia












Esplora più immobili in vendita
Virginia, Stati Uniti Città
- Case in vendita in Charlottesville, VA, Stati Uniti
- Case in vendita in Arlington, VA, Stati Uniti
- Case in vendita in McLean, VA, Stati Uniti
- Case in vendita in Chesapeake, VA, Stati Uniti
- Case in vendita in Suffolk, VA, Stati Uniti
- Case in vendita in 22901, VA, Stati Uniti
- Case in vendita in Alexandria, VA, Stati Uniti
- Case in vendita in Bethesda, VA, Stati Uniti
- Case in vendita in 23460, VA, Stati Uniti
- Case in vendita in 22101, VA, Stati Uniti
- Case in vendita in Mount Vernon, VA, Stati Uniti
- Case in vendita in Williamsburg, VA, Stati Uniti
- Case in vendita in 22911, VA, Stati Uniti
- Case in vendita in Leesburg, VA, Stati Uniti
- Case in vendita in Parole, VA, Stati Uniti
- Case in vendita in 21401, MD, Stati Uniti
- Case in vendita in 23322, VA, Stati Uniti
- Case in vendita in 23435, VA, Stati Uniti
- Case in vendita in Norfolk, VA, Stati Uniti
- Case in vendita in Baltimora, Maryland, Stati Uniti
tipi di proprietà Virginia, Stati Uniti
- Case in vendita in Virginia, Stati Uniti
- Condomini in vendita in Virginia, Stati Uniti
- Case in vendita in Virginia, Stati Uniti
- Terreno in vendita in Virginia, Stati Uniti
- Tenute agricole in vendita in Virginia, Stati Uniti
- Proprietà in vendita in Virginia, Stati Uniti
- Appartamenti in vendita in Virginia, Stati Uniti
Virginia, Stati Uniti ricerche popolari
- Proprietà immobiliari con Garage a Virginia, Stati Uniti
- Proprietà immobiliari con Giardino a Virginia, Stati Uniti
- Proprietà immobiliari con Piscina a Virginia, Stati Uniti
- Proprietà immobiliari con Centro Fitness / Palestra a Virginia, Stati Uniti
- Proprietà immobiliari con Balcone a Virginia, Stati Uniti
- Proprietà immobiliari Vista sulle montagne a Virginia, Stati Uniti
- Proprietà immobiliari Lungomare a Virginia, Stati Uniti
- Proprietà immobiliari Nuove costruzioni a Virginia, Stati Uniti
- Proprietà immobiliari con Campo da tennis a Virginia, Stati Uniti
- Proprietà immobiliari Vista panoramica / Scenica a Virginia, Stati Uniti
- Proprietà immobiliari Moderno a Virginia, Stati Uniti
- Proprietà immobiliari con Ascensore a Virginia, Stati Uniti
- Proprietà immobiliari Equestre a Virginia, Stati Uniti
- Proprietà immobiliari con Libreria a Virginia, Stati Uniti
- Proprietà immobiliari Comunità recintata a Virginia, Stati Uniti
- Proprietà immobiliari con Vigneto / Azienda vinicola a Virginia, Stati Uniti
- Proprietà immobiliari con Cinema a Virginia, Stati Uniti
- Proprietà immobiliari con Sauna a Virginia, Stati Uniti
- Proprietà immobiliari con Cantina a Virginia, Stati Uniti
- Proprietà immobiliari Costiera a Virginia, Stati Uniti
- Proprietà immobiliari Lungofiume a Virginia, Stati Uniti
- Proprietà immobiliari Lungolago a Virginia, Stati Uniti
- Proprietà immobiliari Vista sul fiume a Virginia, Stati Uniti
- Proprietà immobiliari Fronte oceano a Virginia, Stati Uniti
- Proprietà immobiliari Collina a Virginia, Stati Uniti
- Proprietà immobiliari con Piscina coperta a Virginia, Stati Uniti
- Proprietà immobiliari Duplex a Virginia, Stati Uniti
- Proprietà immobiliari con Spiaggia Privata a Virginia, Stati Uniti
- Proprietà immobiliari Vista sull'oceano a Virginia, Stati Uniti
- Proprietà immobiliari Residenza a Virginia, Stati Uniti
- Proprietà immobiliari Fronte mare a Virginia, Stati Uniti
- Proprietà immobiliari Vista mare a Virginia, Stati Uniti
- Proprietà immobiliari con Eliporto a Virginia, Stati Uniti
- Proprietà immobiliari con Aeroporto Privato a Virginia, Stati Uniti
Guide e storie correlate
La fiducia dei migliori broker del mondo
Gli agenti dietro le proprietà più straordinarie del mondo pubblicano su JamesEdition.
- Annunci di Sotheby's, Christie's, BARNES ed Engel & Völkers
- Ogni annuncio è verificato prima della pubblicazione
- Si metta in contatto diretto con agenti verificati
Continuando, accetta i nostri Termini e la nostra Informativa sulla privacy.
brokerages we
partnered with
partnered with