$2,198,140
Grižane — Esclusiva Tenuta di Lusso
- 7 Camere
- 9 Bagni
- 12,964 Sqft
- 20,409 Sqft lot
- Aggiornato: Oggi
Informazioni sulla proprietà
La descrizione è stata tradotta automaticamente.
La descrizione viene visualizzata nella lingua originale.
In the peaceful, green surroundings of Barci, just a few minutes’ drive from the sea and the center of Crikvenica, lies one of the most impressive private estates in the area. This rare property combines outstanding architecture, luxurious residential amenities, business potential, and an exceptional level of privacy, creating a unique environment for both living and investment.
In the peaceful, green surroundings of Barci, just a few minutes’ drive from the sea and the center of Crikvenica, lies one of the most impressive private estates in the area. This rare property combines outstanding architecture, luxurious residential amenities, business potential, and an exceptional level of privacy, creating a unique environment for both living and investment.
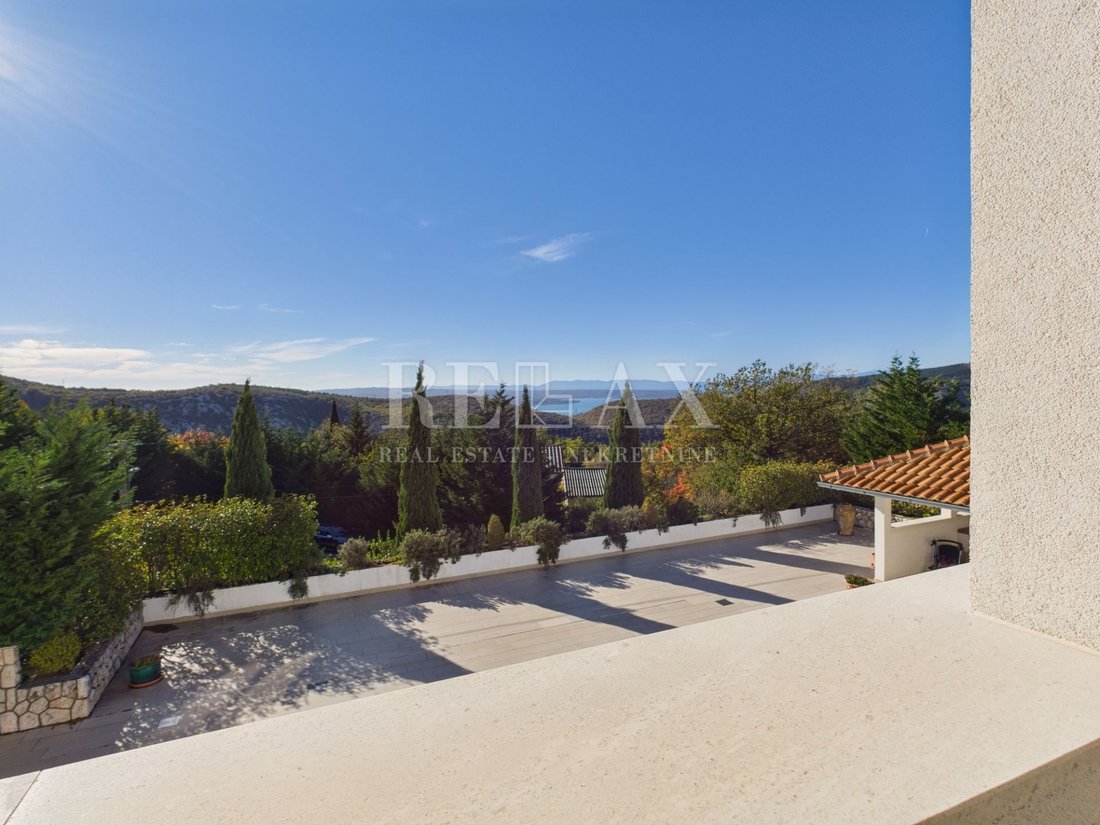
The centerpiece of the estate is a prestigious luxury villa, complemented by a separate second residence within the same complex. Surrounded by Mediterranean vegetation, landscaped gardens, and expansive outdoor spaces, the estate offers an atmosphere of exclusivity, tranquility, and complete seclusion from the hustle and bustle of everyday life, while remaining close to all the attractions and amenities of the Crikvenica Riviera.
The main villa is the most valuable part of the estate, designed for discerning buyers who refuse to compromise on quality of life, comfort, or aesthetics.
Upon entering, the impressive floor-to-ceiling glass walls, open-plan layout, and abundance of natural light immediately capture attention. The architectural design has been carefully conceived to provide maximum functionality in every space while maintaining an atmosphere of elegance and luxury.
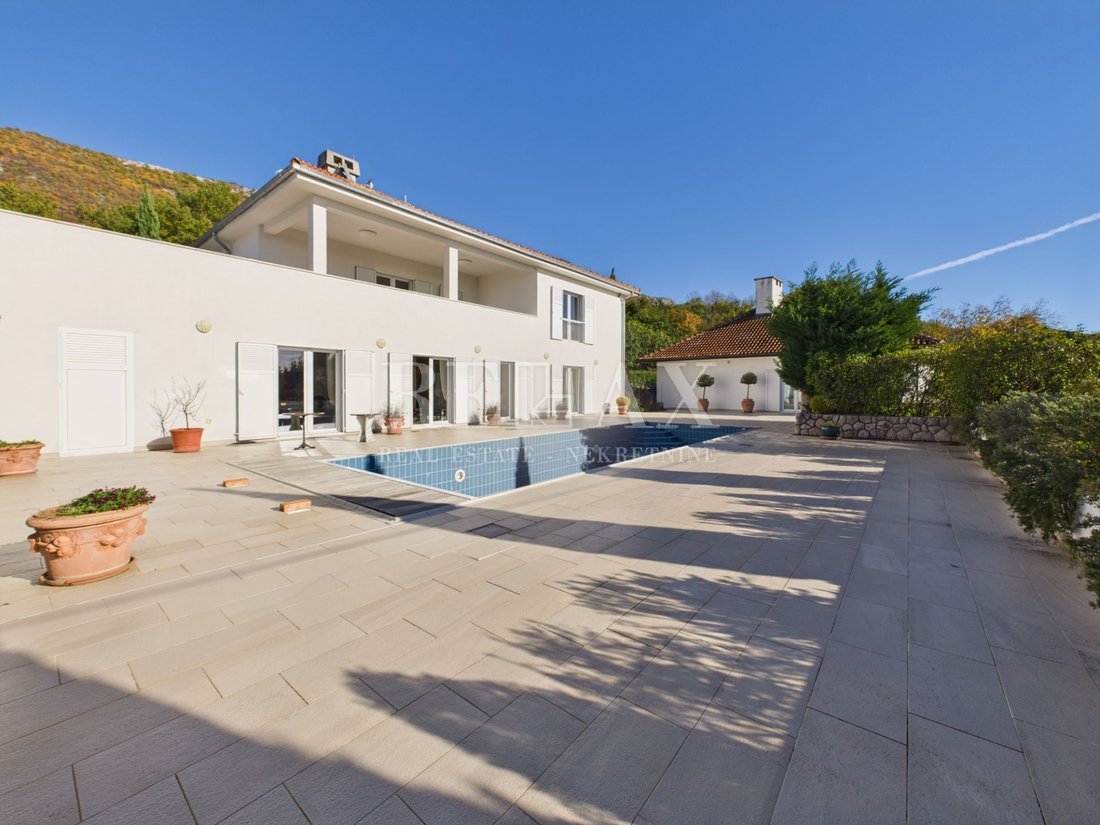
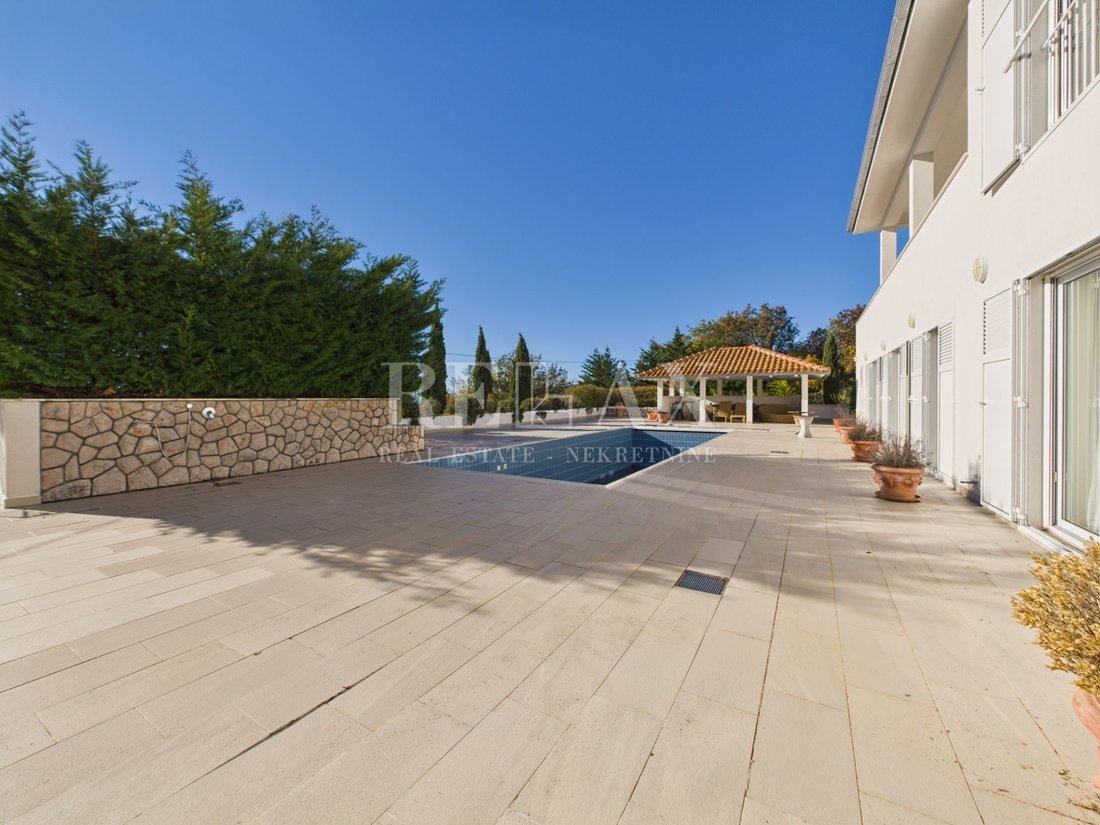
The ground floor has been designed as an impressive living area where the kitchen, dining room, and living room seamlessly merge into one harmonious space. Large glass surfaces connect the interior with the swimming pool, sunbathing area, and landscaped garden, creating a sense of limitless indoor-outdoor living.
The villa features five spacious bedrooms, a study, multiple living areas, and numerous amenities that comfortably accommodate a larger number of people while ensuring complete privacy.
A particularly valuable feature of the property is the basement level, organized as a separate functional unit. It includes a large commercial space with additional restroom facilities, ideal for a private medical practice, wellness center, business activities, educational programs, or an exclusive reception area for clients and guests.
The possibility of establishing a private wellness center, massage facilities, or a luxurious spa area further enhances the property’s exclusivity and market value.
The villa is equipped with underfloor heating and cooling, premium Miele appliances, smart home management systems, an alarm system, video surveillance, high-quality PVC-aluminum windows and doors, and carefully selected natural materials such as stone, wood, and premium ceramics. Every interior detail has been designed to create a timeless living environment that will remain just as impressive for years to come.
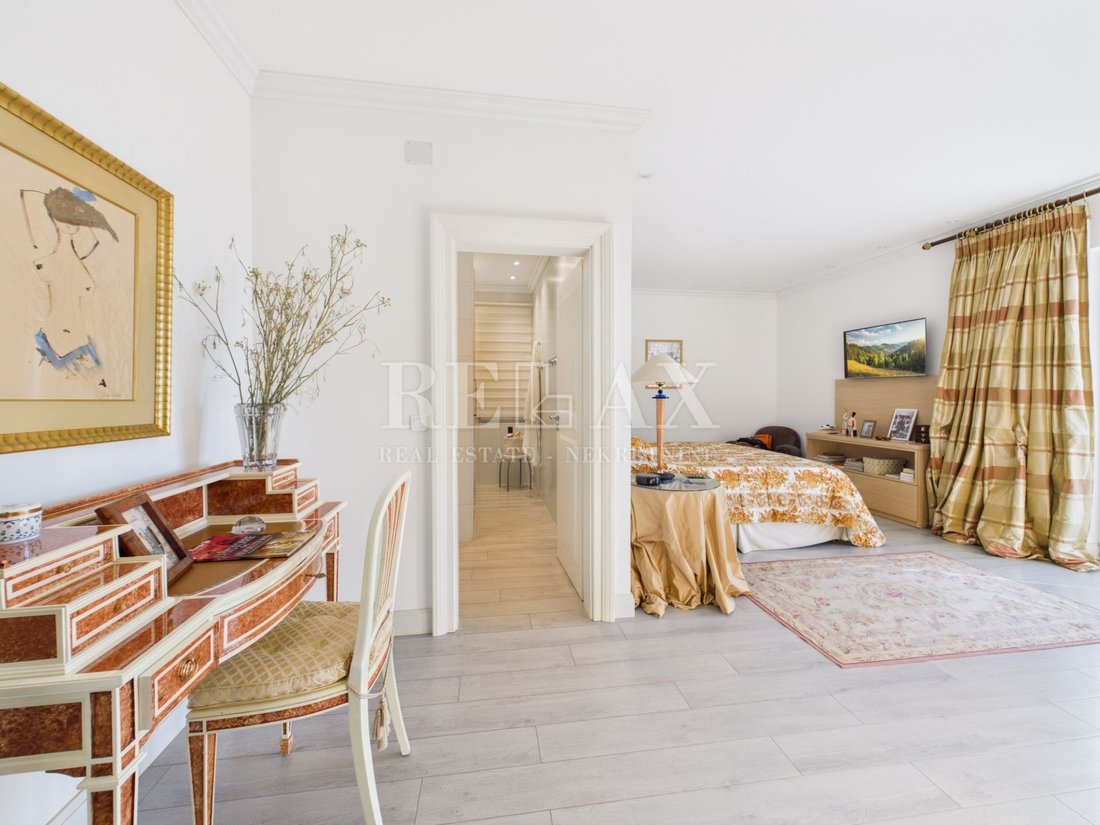
Within the same estate stands a separate house that perfectly complements the main residence. Decorated in a distinctive luxurious style that successfully combines contemporary design with refined antique details, it offers an exceptionally comfortable and elegant atmosphere.
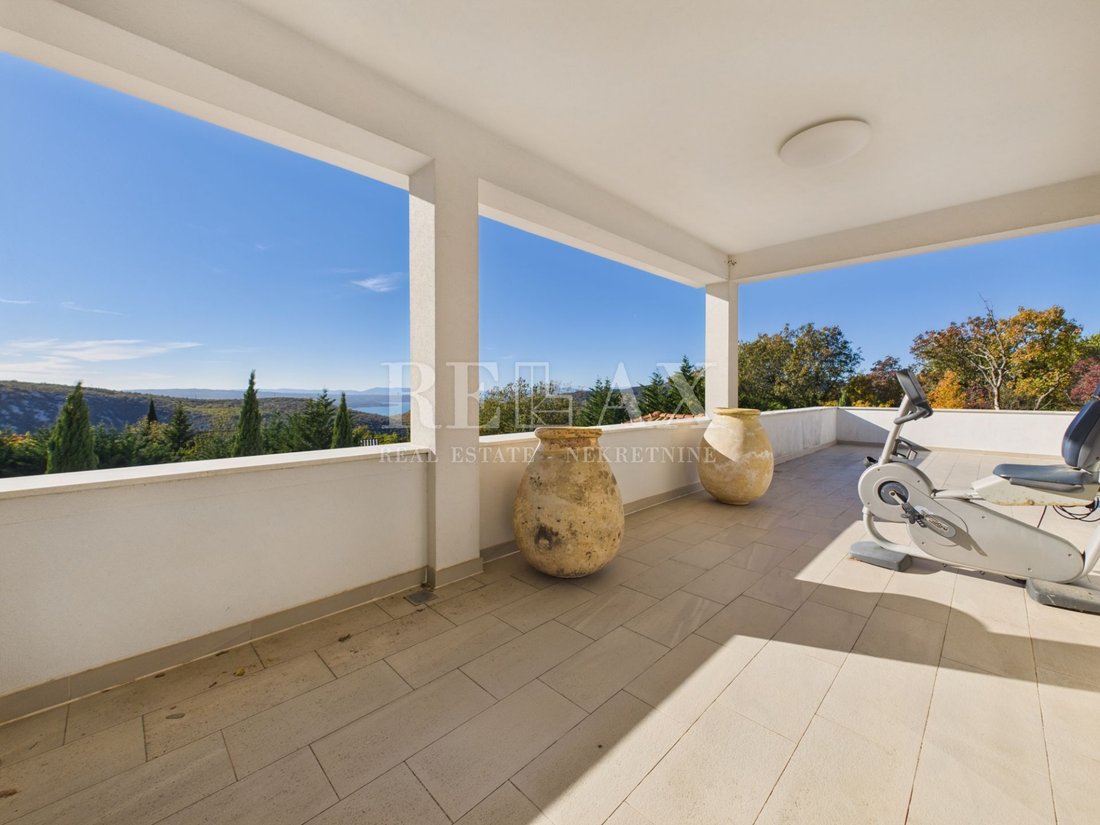
The house features a spacious living area, two comfortable bedrooms, a garage, and additional utility space. A particularly attractive feature is the high attic, designed as an open-plan area with living and sleeping spaces, a private bathroom, and access to a large terrace.
This layout makes the house ideal for guests, family members, business associates, or additional tourist accommodation.
The entire estate is surrounded by meticulously maintained green spaces and Mediterranean vegetation, creating the atmosphere of a private oasis. The swimming pool with sunbathing area, terraces, outdoor entertaining spaces, and landscaped gardens provide the perfect setting for relaxation and enjoyment throughout the year.
The estate also includes a 30 m² auxiliary building, further enhancing its functionality and offering various possibilities for use.
An electric entrance gate, video surveillance, and alarm system ensure a high level of security and discretion, further emphasizing the property’s exclusive character.
This luxurious estate is much more than a collection of exceptional buildings; it represents a complete lifestyle concept that seamlessly combines residential living, business, leisure, and privacy.
Thanks to the prestigious villa with commercial space, additional residential house, swimming pool, auxiliary facilities, and extensive grounds, the property offers exceptional versatility. It is ideal as a private multigenerational family residence, an exclusive rental villa, a boutique resort, a wellness center, or a luxury tourist complex.
RELAX NEKRETNINE d.o.o.
Headquarters: Kralja Zvonimira 89, 51250 Novi Vinodolski | PIN (OIB): 52342883304
Branch Office: Kralja Tomislava 88, 51260 Crikvenica | CCE Reg. No.: 12/2022
ID CODE: 1732
-
Tipo di proprietà
Casa
-
Prezzo/piede²
$169
Caratteristiche
Esplora la zona
Vinodolska opcina, Regione litoraneo-montana, Croazia
Visualizza su Google Maps
Prezzo per sqft
Basso
Alto
Iscritto da 5 anni
Hai chiesto informazioni su questa proprietà
L'agente La contatterà al più presto
Pubblicato da
131
Annunci
2022
Iscritto
Prenota una visita con the agent
Scegli una data e indica se preferisci un tour virtuale o di persona con l’agente.
Data preferita
Tipo di tour
Ultimo aggiornamento
Oggi
Prima pubblicazione
Novembre 20
Riferimento annuncio
688653
Proprietà simili nelle vicinanze
Nuovi annunci a Vinodolska opcina

Esplora più immobili in vendita
tipi di proprietà Vinodolska opcina, Regione litoraneo-montana, Croazia
Vinodolska opcina, Regione litoraneo-montana, Croazia ricerche popolari
- Proprietà immobiliari Vista panoramica / Scenica a Vinodolska opcina, Regione litoraneo-montana, Croazia
- Proprietà immobiliari Vista mare a Vinodolska opcina, Regione litoraneo-montana, Croazia
- Proprietà immobiliari Vista sul lago a Vinodolska opcina, Regione litoraneo-montana, Croazia
- Proprietà immobiliari con Terrazza a Vinodolska opcina, Regione litoraneo-montana, Croazia
- Proprietà immobiliari con Bar a Vinodolska opcina, Regione litoraneo-montana, Croazia
- Proprietà immobiliari con Sala giochi a Vinodolska opcina, Regione litoraneo-montana, Croazia
- Proprietà immobiliari con Ufficio a Vinodolska opcina, Regione litoraneo-montana, Croazia
- Proprietà immobiliari Vista sulle montagne a Vinodolska opcina, Regione litoraneo-montana, Croazia
- Proprietà immobiliari con Giardino a Vinodolska opcina, Regione litoraneo-montana, Croazia
- Proprietà immobiliari con Cucina esterna a Vinodolska opcina, Regione litoraneo-montana, Croazia
- Proprietà immobiliari Costiera a Vinodolska opcina, Regione litoraneo-montana, Croazia
- Proprietà immobiliari Privacy a Vinodolska opcina, Regione litoraneo-montana, Croazia
- Proprietà immobiliari Collina a Vinodolska opcina, Regione litoraneo-montana, Croazia
- Proprietà immobiliari Investimento immobiliare a Vinodolska opcina, Regione litoraneo-montana, Croazia
- Proprietà immobiliari Moderno a Vinodolska opcina, Regione litoraneo-montana, Croazia
- Proprietà immobiliari Nuove costruzioni a Vinodolska opcina, Regione litoraneo-montana, Croazia
- Proprietà immobiliari con Centro Fitness / Palestra a Vinodolska opcina, Regione litoraneo-montana, Croazia
- Proprietà immobiliari con Sauna a Vinodolska opcina, Regione litoraneo-montana, Croazia
- Proprietà immobiliari con Aria condizionata a Vinodolska opcina, Regione litoraneo-montana, Croazia
- Proprietà immobiliari con Cantina a Vinodolska opcina, Regione litoraneo-montana, Croazia
- Proprietà immobiliari con Idromassaggio a Vinodolska opcina, Regione litoraneo-montana, Croazia
- Proprietà immobiliari con Camino a Vinodolska opcina, Regione litoraneo-montana, Croazia
- Proprietà immobiliari con Piscina a Vinodolska opcina, Regione litoraneo-montana, Croazia
- Proprietà immobiliari con Garage a Vinodolska opcina, Regione litoraneo-montana, Croazia
- Proprietà immobiliari con Balcone a Vinodolska opcina, Regione litoraneo-montana, Croazia
- Proprietà immobiliari con Campo da tennis a Vinodolska opcina, Regione litoraneo-montana, Croazia
- Proprietà immobiliari con Vigneto / Azienda vinicola a Vinodolska opcina, Regione litoraneo-montana, Croazia
- Proprietà immobiliari con Cucina aperta a Vinodolska opcina, Regione litoraneo-montana, Croazia
- Proprietà immobiliari Rinnovato a Vinodolska opcina, Regione litoraneo-montana, Croazia
- Proprietà immobiliari con Cinema a Vinodolska opcina, Regione litoraneo-montana, Croazia
- Proprietà immobiliari con Piscina coperta a Vinodolska opcina, Regione litoraneo-montana, Croazia
- Proprietà immobiliari Vista sull'acqua a Vinodolska opcina, Regione litoraneo-montana, Croazia
Vinodolska opcina, Regione litoraneo-montana, Croazia Quartieri
Guide e storie correlate
La fiducia dei migliori broker del mondo
Gli agenti dietro le proprietà più straordinarie del mondo pubblicano su JamesEdition.
- Annunci di Sotheby's, Christie's, BARNES ed Engel & Völkers
- Ogni annuncio è verificato prima della pubblicazione
- Si metta in contatto diretto con agenti verificati
Continuando, accetta i nostri Termini e la nostra Informativa sulla privacy.