$1,702,045
Villa Moderna DI Lusso In Vendita A Vinci, A Un'ora Da Firenze
- 6 Camere
- 7 Bagni
- 6,782 Sqft
- Aggiornato: Settembre 7
- 8
Informazioni sulla proprietà
La descrizione è stata tradotta automaticamente.
La descrizione viene visualizzata nella lingua originale.
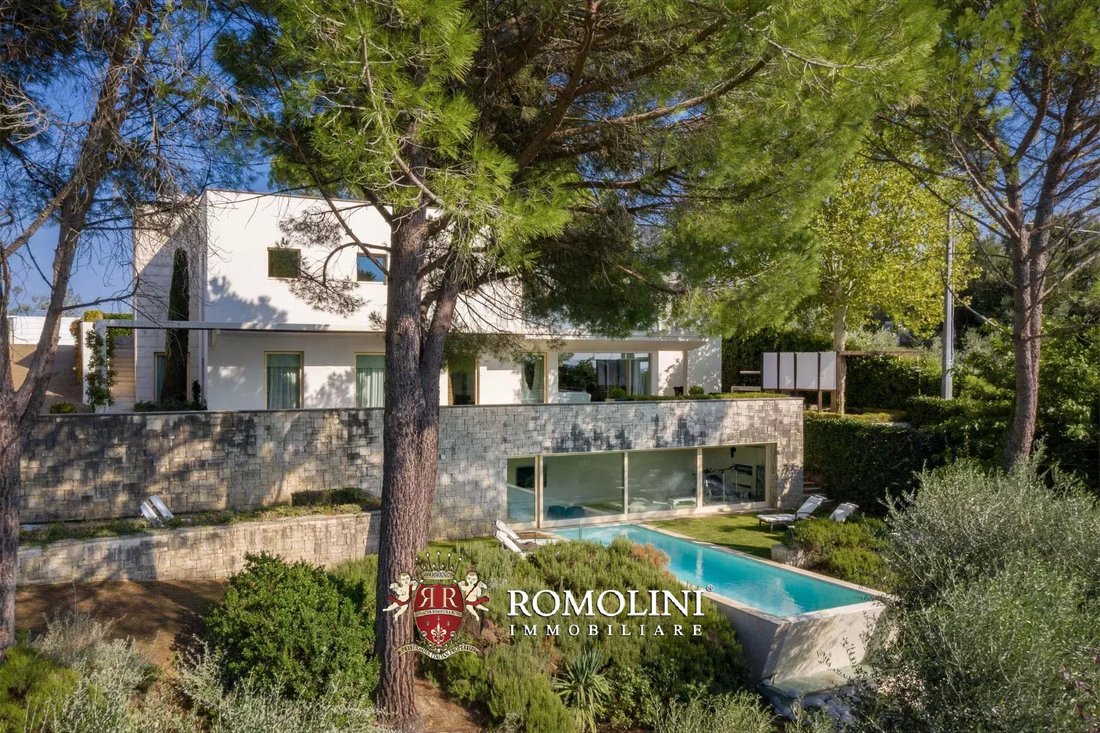
In posizione panoramica sulle colline della Toscana, non lontano da Firenze e Vinci, villa di lusso con giardino e piscina. L’edificio (600 mq) è in stile moderno, con forme geometriche semplici e ambienti luminosi, tra cui 6 ampie camere da letto, splendide zone soggiorno e persino un centro benessere. All’esterno, oltre 3.000 mq di giardino circondano la casa e ospitano la piscina di 13 × 6 m co
In a panoramic position on the hills of Tuscany, not far from Florence and Vinci, luxury villa with garden and pool. The building (600 sqm) is modern in style, with simple geometric shapes and bright rooms, including 6 ample bedrooms, beautiful living areas and even a wellness center. Outside, over 3,000 sqm of garden surrounds the house and house the 13 × 6 m swimming pool with view over the
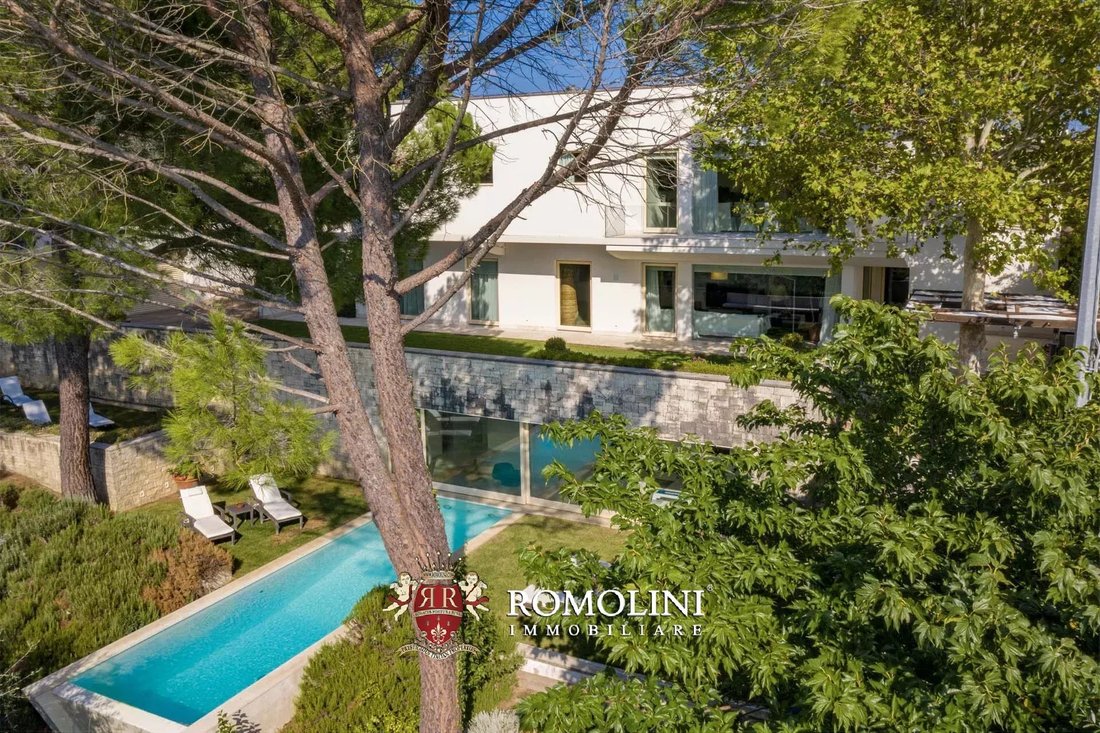
In posizione panoramica sulle colline della Toscana, non lontano da Firenze e Vinci, villa di lusso con giardino e piscina. L’edificio (600 mq) è in stile moderno, con forme geometriche semplici e ambienti luminosi, tra cui 6 ampie camere da letto, splendide zone soggiorno e persino un centro benessere. All’esterno, oltre 3.000 mq di giardino circondano la casa e ospitano la piscina di 13 × 6 m con vista sui vigneti e gli uliveti circostanti.
I servizi sono disponibili nella vicina città (2 km; 5’) e dalla villa si possono raggiungere tutte le città d’arte della Toscana in meno di due ore.
DESCRIZIONE DELLA VILLA
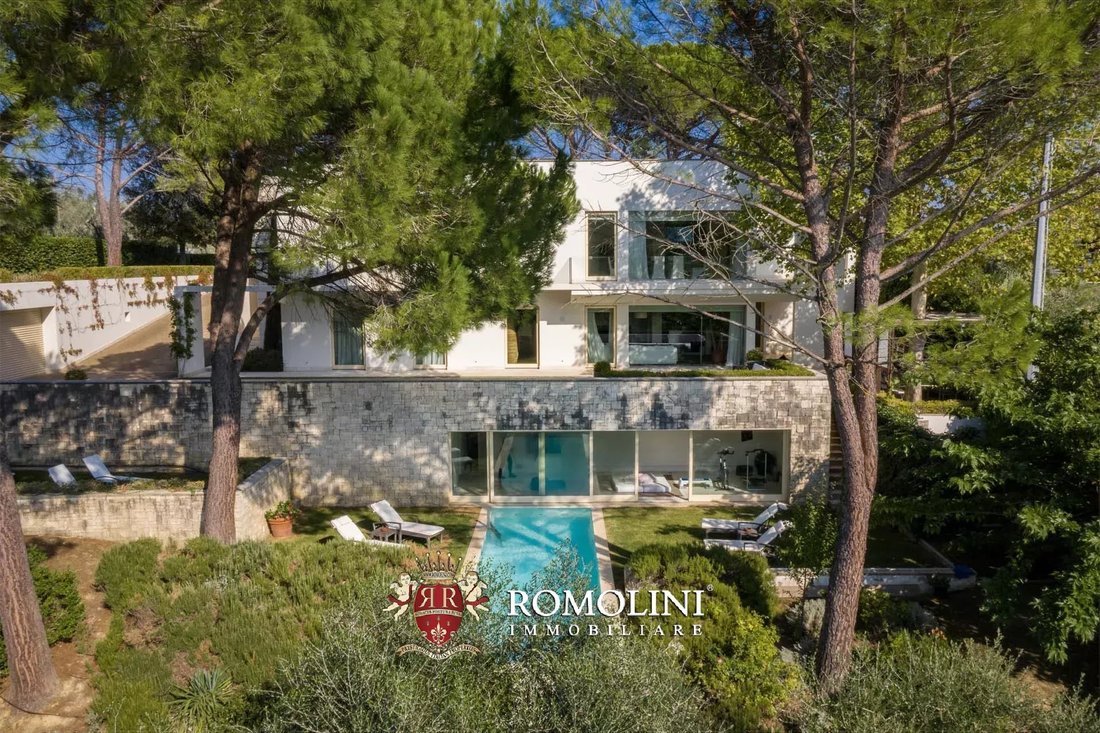
La villa (600 mq - 6.456 piedi quadrati, 6 camere da letto e 7 bagni) è disposta su tre piani, ciascuno con accesso diretto dall’esterno grazie al giardino terrazzato che circonda l’edificio. Entrando al piano terra si trova un luminoso soggiorno collegato alla cucina con la propria zona pranzo. La zona giorno è poi completata da una lavanderia e da un bagno per gli ospiti. Un corridoio conduce alla prima zona notte composta da uno studio, una camera da letto con bagno privato e altre due camere da letto che condividono un bagno.
Una scala dal soggiorno conduce al piano superiore, ad una seconda zona giorno, anch’essa caratterizzata da ampie finestre che si aprono su un portico. Da qui si può poi accedere alla zona pranzo (collegata alla cucina sottostante da un montavivande). Il corridoio centrale conduce alla seconda zona notte che ospita una camera matrimoniale con bagno privato e cabina armadio, una seconda camera con bagno privato e cabina armadio e una terza camera da letto con bagno indipendente.
Scendendo al livello inferiore della villa, sempre dalla zona giorno al piano terra, si trova un’area fitness, illuminata da una finestra a tutta parete e dotata di un bagno con doccia.
All’esterno, in posizione defilata rispetto alla villa, si trova un garage (30 mq - 323 piedi quadrati) con spazio per ospitare fino a due auto.
STATO E FINITURE
La villa è stata costruita seguendo i criteri di ecosostenibilità, utilizzando le più moderne tecnologie per sfruttare l’energia geotermica e solare. Gli interni sono semplici ed eleganti, tutti caratterizzati da pareti bianche e pavimenti dai colori chiari (in parquet e travertino di alta qualità) che rendono la villa molto luminosa e accogliente, grazie anche alle ampie finestre che si aprono sul giardino e garantiscono la continuità tra interni ed esterni.
ESTERNI
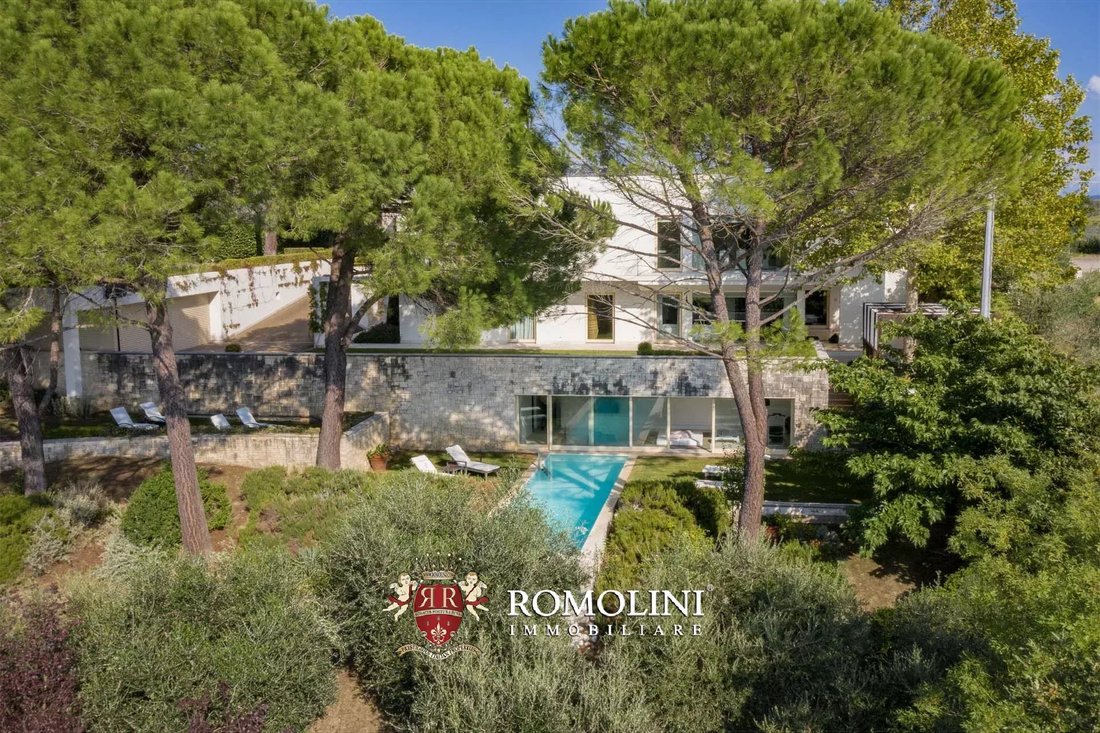
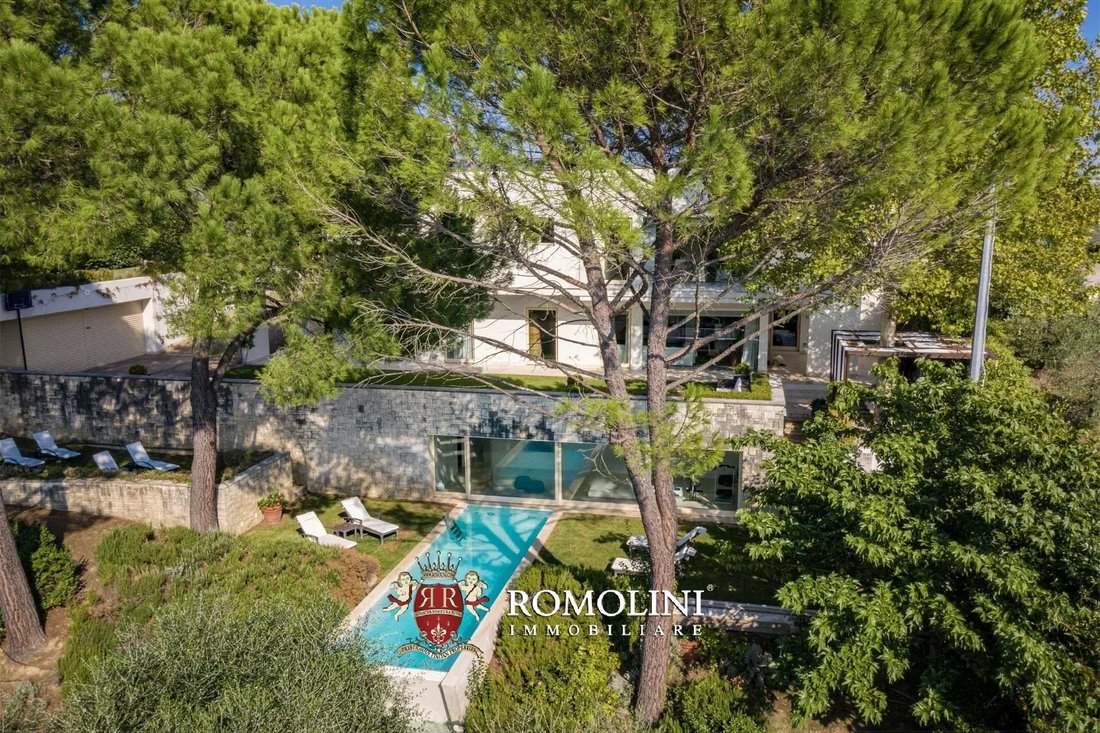
La villa si trova al centro di un giardino ben curato e recintato di 3.000 mq, disposto su tre terrazze e punteggiato da piante decorative, ulivi e alberi profumati. Uscendo dalla zona giorno al piano terra, c’è un accogliente angolo salotto all’aperto con un sicomoro che fa ombra, e a pochi passi da qui c’è un pergolato che copre la zona pranzo all’aperto, attrezzata con barbecue e un bancone da cucina con lavabo.
Una rampa conduce alla terrazza inferiore dove si trova la piscina di 12 × 3 m con bordo a sfioro con vista sulla valle. La piscina ha una profondità compresa tra 1,3 e 2,0 metri ed è illuminata. L’area prendisole che circonda la piscina è ottima per i lettini ed è dotata di doccia calda/fredda.
La struttura dispone anche di un sistema di videosorveglianza con cancello di accesso automatico, dietro il quale si trova un ampio parcheggio per un massimo di cinque auto.
USO E USI POTENZIALI
La villa è perfetta sia come residenza privata, grazie alle numerose camere da letto e alla buona privacy garantita dal giardino recintato, sia come attività in affitto. La villa è infatti attualmente affittata dai proprietari con ottimi risultati.
Una possibilità interessante sarebbe quella di dividere la villa in due unità potenzialmente indipendenti, grazie ai due accessi separati ai piani superiori dell’edificio. Basterebbe creare una seconda cucina al piano superiore per avere due residenze con tre camere da letto ciascuna.
CITTÀ E PAESI PIÙ VICINI
Servizi più vicini (2km; 5’), Vinci (8km; 15’), San Miniato (12km; 20’), Castelfiorentino (20km; 25’), Firenze (37km; 1h), San Gimignano (44km; 50’), Lucca (52km; 1h), Volterra (57km; 1h), Pisa (57km; 50’), Siena (78km; 1h 10’), Arezzo (109 km; 1h 30’), Montepulciano (141 km; 1h 50’)
AEROPORTI PIÙ VICINI
Firenze A. Vespucci (33km; 40’), Pisa G. Galilei (52km; 40’), Bologna G. Marconi (121 km; 1h 35’), Roma Ciampino (319km; 3h 30’), Roma Fiumicino (334km; 3h 30’)
I servizi sono disponibili nella vicina città (2 km; 5’) e dalla villa si possono raggiungere tutte le città d’arte della Toscana in meno di due ore.
DESCRIZIONE DELLA VILLA
La villa (600 mq - 6.456 piedi quadrati, 6 camere da letto e 7 bagni) è disposta su tre piani, ciascuno con accesso diretto dall’esterno grazie al giardino terrazzato che circonda l’edificio. Entrando al piano terra si trova un luminoso soggiorno collegato alla cucina con la propria zona pranzo. La zona giorno è poi completata da una lavanderia e da un bagno per gli ospiti. Un corridoio conduce alla prima zona notte composta da uno studio, una camera da letto con bagno privato e altre due camere da letto che condividono un bagno.
Una scala dal soggiorno conduce al piano superiore, ad una seconda zona giorno, anch’essa caratterizzata da ampie finestre che si aprono su un portico. Da qui si può poi accedere alla zona pranzo (collegata alla cucina sottostante da un montavivande). Il corridoio centrale conduce alla seconda zona notte che ospita una camera matrimoniale con bagno privato e cabina armadio, una seconda camera con bagno privato e cabina armadio e una terza camera da letto con bagno indipendente.
Scendendo al livello inferiore della villa, sempre dalla zona giorno al piano terra, si trova un’area fitness, illuminata da una finestra a tutta parete e dotata di un bagno con doccia.
All’esterno, in posizione defilata rispetto alla villa, si trova un garage (30 mq - 323 piedi quadrati) con spazio per ospitare fino a due auto.
STATO E FINITURE
La villa è stata costruita seguendo i criteri di ecosostenibilità, utilizzando le più moderne tecnologie per sfruttare l’energia geotermica e solare. Gli interni sono semplici ed eleganti, tutti caratterizzati da pareti bianche e pavimenti dai colori chiari (in parquet e travertino di alta qualità) che rendono la villa molto luminosa e accogliente, grazie anche alle ampie finestre che si aprono sul giardino e garantiscono la continuità tra interni ed esterni.
ESTERNI
La villa si trova al centro di un giardino ben curato e recintato di 3.000 mq, disposto su tre terrazze e punteggiato da piante decorative, ulivi e alberi profumati. Uscendo dalla zona giorno al piano terra, c’è un accogliente angolo salotto all’aperto con un sicomoro che fa ombra, e a pochi passi da qui c’è un pergolato che copre la zona pranzo all’aperto, attrezzata con barbecue e un bancone da cucina con lavabo.
Una rampa conduce alla terrazza inferiore dove si trova la piscina di 12 × 3 m con bordo a sfioro con vista sulla valle. La piscina ha una profondità compresa tra 1,3 e 2,0 metri ed è illuminata. L’area prendisole che circonda la piscina è ottima per i lettini ed è dotata di doccia calda/fredda.
La struttura dispone anche di un sistema di videosorveglianza con cancello di accesso automatico, dietro il quale si trova un ampio parcheggio per un massimo di cinque auto.
USO E USI POTENZIALI
La villa è perfetta sia come residenza privata, grazie alle numerose camere da letto e alla buona privacy garantita dal giardino recintato, sia come attività in affitto. La villa è infatti attualmente affittata dai proprietari con ottimi risultati.
Una possibilità interessante sarebbe quella di dividere la villa in due unità potenzialmente indipendenti, grazie ai due accessi separati ai piani superiori dell’edificio. Basterebbe creare una seconda cucina al piano superiore per avere due residenze con tre camere da letto ciascuna.
CITTÀ E PAESI PIÙ VICINI
Servizi più vicini (2km; 5’), Vinci (8km; 15’), San Miniato (12km; 20’), Castelfiorentino (20km; 25’), Firenze (37km; 1h), San Gimignano (44km; 50’), Lucca (52km; 1h), Volterra (57km; 1h), Pisa (57km; 50’), Siena (78km; 1h 10’), Arezzo (109 km; 1h 30’), Montepulciano (141 km; 1h 50’)
AEROPORTI PIÙ VICINI
Firenze A. Vespucci (33km; 40’), Pisa G. Galilei (52km; 40’), Bologna G. Marconi (121 km; 1h 35’), Roma Ciampino (319km; 3h 30’), Roma Fiumicino (334km; 3h 30’)
In a panoramic position on the hills of Tuscany, not far from Florence and Vinci, luxury villa with garden and pool. The building (600 sqm) is modern in style, with simple geometric shapes and bright rooms, including 6 ample bedrooms, beautiful living areas and even a wellness center. Outside, over 3,000 sqm of garden surrounds the house and house the 13 × 6 m swimming pool with view over the surrounding vineyards and olive groves.
Services are available in the nearby town (2km; 5’) and from the villa one can reach all the art cities of Tuscany in less than two hours.
DESCRIPTION OF THE VILLA
The villa (600 sqm – 6,456 sqft, 6 bedrooms and 7 bathrooms) is laid over three floors, each with direct access from outside thanks to the terraced garden surrounding the building. Entering the ground floor one finds a bright living room connected to the kitchen with its own dining area. The living area is then completed by a laundry and a guest bathroom. A corridor leads to the first sleeping area made up of a studio, a bedroom with private bathroom and two more bedrooms sharing a bathroom.
A staircase from the living room leads to the upper floor, to a second living area, also characterized by ample windows opening onto a porch. From here one can then enter the dining area (connected to the underlying kitchen by a dumbwaiter). The central corridor leads to the second sleeping area housing a master bedroom with private bathroom and walk-in closet, a second bedroom with private bathroom and walk-in closet and a third bedroom with an independent bathroom.
Descending to the lower level of the villa, again from the living area on the ground floor, is a fitness area, brightened by a full-wall window and fitted with a bathroom with shower.
Outside, in a defiladed position from the villa, is a garage (30 sqm – 323 sqft) with room to shelter up to two cars.
STATE AND FINISHES
The villa was built following the criteria of eco-sustainability, using the most modern technology to exploit geothermal and solar energy. Interiors are simple and elegant, all featuring white walls and lightly-colored floorings (made out of high-quality parquet and travertine) that make the villa very bright and welcoming, thanks also to the ample windows opening onto the garden and ensuring continuity between interiors and exteriors.
EXTERIORS
The villa sits at the center of a 3,000-sqm well-maintained and fenced garden landscaped over three terraces and dotted with decorative plants, olive trees and scented trees. Exiting the living area on the ground floor, there is a cozy outdoor sitting corner with a sycamore granting shadow, and a few steps from here is a pergola covering the outdoor dining area, fitted with BBQ and a kitchen counter with a washbasin.
A ramp leads to the lower terrace where one finds the 12 × 3 m swimming pool with an Infinity edge overlooking the valley. The pool has a depth ranging between 1.3 and 2.0 meters and is lighted. The sunbathing area surrounding the pool is excellent for sun beds and is equipped with a hot/cold shower.
The property also features a video surveillance system with an automated access gate, behind which is an ample parking area for up to five cars.
USE AND POTENTIAL USES
The villa is perfect either as a private residence, thanks to the many bedrooms and the good privacy granted by the fenced garden, or as a rental business. As a matter of fact, the villa is currently rented by the owners with great results.
An interesting possibility would be to split the villa into two potentially independent units, thanks to the two separate accesses on the upper floors of the building. There would only be the necessity of creating a second kitchen on the upper floor to have two residences with three bedrooms each.
CLOSEST CITIES AND TOWNS
Closest services (2km; 5’), Vinci (8km; 15’), San Miniato (12km; 20’), Castelfiorentino (20km; 25’), Florence (37km; 1h), San Gimignano (44km; 50’), Lucca (52km; 1h), Volterra (57km; 1h), Pisa (57km; 50’), Siena (78km; 1h 10’), Arezzo (109km; 1h 30’), Montepulciano (141km; 1h 50’)
CLOSEST AIRPORTS
Firenze A. Vespucci (33km; 40’), Pisa G. Galilei (52km; 40’), Bologna G. Marconi (121km; 1h 35’), Roma Ciampino (319km; 3h 30’), Roma Fiumicino (334km; 3h 30’)
Services are available in the nearby town (2km; 5’) and from the villa one can reach all the art cities of Tuscany in less than two hours.
DESCRIPTION OF THE VILLA
The villa (600 sqm – 6,456 sqft, 6 bedrooms and 7 bathrooms) is laid over three floors, each with direct access from outside thanks to the terraced garden surrounding the building. Entering the ground floor one finds a bright living room connected to the kitchen with its own dining area. The living area is then completed by a laundry and a guest bathroom. A corridor leads to the first sleeping area made up of a studio, a bedroom with private bathroom and two more bedrooms sharing a bathroom.
A staircase from the living room leads to the upper floor, to a second living area, also characterized by ample windows opening onto a porch. From here one can then enter the dining area (connected to the underlying kitchen by a dumbwaiter). The central corridor leads to the second sleeping area housing a master bedroom with private bathroom and walk-in closet, a second bedroom with private bathroom and walk-in closet and a third bedroom with an independent bathroom.
Descending to the lower level of the villa, again from the living area on the ground floor, is a fitness area, brightened by a full-wall window and fitted with a bathroom with shower.
Outside, in a defiladed position from the villa, is a garage (30 sqm – 323 sqft) with room to shelter up to two cars.
STATE AND FINISHES
The villa was built following the criteria of eco-sustainability, using the most modern technology to exploit geothermal and solar energy. Interiors are simple and elegant, all featuring white walls and lightly-colored floorings (made out of high-quality parquet and travertine) that make the villa very bright and welcoming, thanks also to the ample windows opening onto the garden and ensuring continuity between interiors and exteriors.
EXTERIORS
The villa sits at the center of a 3,000-sqm well-maintained and fenced garden landscaped over three terraces and dotted with decorative plants, olive trees and scented trees. Exiting the living area on the ground floor, there is a cozy outdoor sitting corner with a sycamore granting shadow, and a few steps from here is a pergola covering the outdoor dining area, fitted with BBQ and a kitchen counter with a washbasin.
A ramp leads to the lower terrace where one finds the 12 × 3 m swimming pool with an Infinity edge overlooking the valley. The pool has a depth ranging between 1.3 and 2.0 meters and is lighted. The sunbathing area surrounding the pool is excellent for sun beds and is equipped with a hot/cold shower.
The property also features a video surveillance system with an automated access gate, behind which is an ample parking area for up to five cars.
USE AND POTENTIAL USES
The villa is perfect either as a private residence, thanks to the many bedrooms and the good privacy granted by the fenced garden, or as a rental business. As a matter of fact, the villa is currently rented by the owners with great results.
An interesting possibility would be to split the villa into two potentially independent units, thanks to the two separate accesses on the upper floors of the building. There would only be the necessity of creating a second kitchen on the upper floor to have two residences with three bedrooms each.
CLOSEST CITIES AND TOWNS
Closest services (2km; 5’), Vinci (8km; 15’), San Miniato (12km; 20’), Castelfiorentino (20km; 25’), Florence (37km; 1h), San Gimignano (44km; 50’), Lucca (52km; 1h), Volterra (57km; 1h), Pisa (57km; 50’), Siena (78km; 1h 10’), Arezzo (109km; 1h 30’), Montepulciano (141km; 1h 50’)
CLOSEST AIRPORTS
Firenze A. Vespucci (33km; 40’), Pisa G. Galilei (52km; 40’), Bologna G. Marconi (121km; 1h 35’), Roma Ciampino (319km; 3h 30’), Roma Fiumicino (334km; 3h 30’)
-
Tipo di proprietà
Villa
-
Piani
3
-
Prezzo/piede²
$250
Caratteristiche
- Giardino
- Piscina
- Terrazza
- Garage
- Ascensore
- Centro Fitness / Palestra
- Cabina armadio
- Vista sull'acqua
- Pergola
Caratteristiche
Lot
Interni
- Aria condizionata
- Isola della cucina
- Piano cottura a gas
- Lavanderia
- Ascensore
- Cabina armadio
- Centro Fitness / Palestra
Outdoor
Esplora la zona
Centro, Vinci, Toscana
Visualizza su Google Maps
Prezzo per sqft
Basso
Alto
Situata nella pittoresca cittadina di Vinci, questa proprietà offre la possibilità di raggiungere Firenze in un’ora di auto, con accesso al ricco patrimonio culturale e alla gastronomia raffinata. Immergiti nella tranquillità della campagna toscana con i suoi vigneti e uliveti. Pisa è a soli 45 minuti, offrendo l’accesso ai viaggi internazionali tramite l’aeroporto internazionale di Pisa. Cantine locali e siti culturali, incluso il Museo Leonardiano, arricchiscono il fascino di questa location.
Ottieni luoghi vicini
Attrazioni
Scuole
Aeroporto di Pisa
Aeroporto
45 min
Stazione di Firenze Santa Maria Novella
Stazione
50 min
Museo Leonardiano
Cultura e Patrimonio
5 min
Regione vinicola del Chianti
Natura e Paesaggio
60 min
Scuola Internazionale di Firenze
Scuola Internazionale
50 min

Iscritto da 5 anni
Hai chiesto informazioni su questa proprietà
L'agente La contatterà al più presto
Pubblicato da
227
Annunci
2022
Iscritto
Prenota una visita con Danilo Romolini
Scegli una data e indica se preferisci un tour virtuale o di persona con l’agente.
Data preferita
Tipo di tour

Romolini Immobiliare
Piazza Torre di Berta 4, Tuscany, 52037, Sansepolcro, Italy
Visualizza profilo agenzia
Riccardo and Marta met during their high school years. Since then, their paths have never parted. United by shared
Riccardo and Marta met during their high school years. Since then, their paths have never parted. United by shared dreams and aspirations, they married in 1999 and are today parents of three children. In 2004, driven by their passion for their native land, art, and beauty, they chose the historic heart of Tuscany – the charming village of Anghiari – as the birthplace of a project that already carried the warmth of home: Romolini Immobiliare. A story founded on courage, dedication, and profound values that, paired with their vision, quickly earned them recognition within both the national and international real estate markets. In 2008, an important achievement further strengthened their reputation: Romolini Immobiliare was appointed exclusive affiliate of Christie’s International Real Estate, the world’s most prestigious name in luxury real estate – a testament to their authenticity and unwavering commitment. Romolini, however, is more than a business: it is a family. Those who have joined Riccardo and Marta in this endeavor were welcomed for their human qualities, integrity, and outstanding professionalism, becoming not just exceptional team members, but part of a greater family. Each brings a unique approach, a personal style, and a shared dedication to the values that have always defined Romolini. In 2020, Danilo, their eldest son, chose to join the company. Having grown up amid the dreams and challenges of the family business, he brought a visionary spirit and a profound love for beauty. Danilo pioneered a new way of presenting properties in Italy, creating emotional and engaging video narratives that captivate and inspire. With his contribution, Romolini Immobiliare embraced a new chapter. A refined approach to communication, an even greater attention to detail, and a client-centered philosophy have established the company as a leading figure in the luxury real estate sector. Romolini is not just a name. It is a legacy. It is a family dream brought to life. It is a journey that moves forward with passion and purpose.
Ultimo aggiornamento
Settembre 7
Prima pubblicazione
Novembre 18, 2025
Riferimento annuncio
2130
Proprietà simili nelle vicinanze
Nuovi annunci a Centro


Esplora più immobili in vendita
tipi di proprietà Centro, Vinci, Toscana
Centro, Vinci, Toscana ricerche popolari
- Proprietà immobiliari Vista panoramica / Scenica a Centro, Vinci, Toscana
- Proprietà immobiliari con Terrazza a Centro, Vinci, Toscana
- Proprietà immobiliari con Bar a Centro, Vinci, Toscana
- Proprietà immobiliari con Sala giochi a Centro, Vinci, Toscana
- Proprietà immobiliari con Ufficio a Centro, Vinci, Toscana
- Proprietà immobiliari con Ascensore a Centro, Vinci, Toscana
- Proprietà immobiliari Vista Città a Centro, Vinci, Toscana
- Proprietà immobiliari Vista sulle montagne a Centro, Vinci, Toscana
- Proprietà immobiliari con Giardino a Centro, Vinci, Toscana
- Proprietà immobiliari con Cucina esterna a Centro, Vinci, Toscana
- Proprietà immobiliari Duplex a Centro, Vinci, Toscana
- Proprietà immobiliari Comunità recintata a Centro, Vinci, Toscana
- Proprietà immobiliari Privacy a Centro, Vinci, Toscana
- Proprietà immobiliari Alta quota a Centro, Vinci, Toscana
- Proprietà immobiliari Collina a Centro, Vinci, Toscana
- Proprietà immobiliari Investimento immobiliare a Centro, Vinci, Toscana
- Proprietà immobiliari Moderno a Centro, Vinci, Toscana
- Proprietà immobiliari Nuove costruzioni a Centro, Vinci, Toscana
- Proprietà immobiliari con Centro Fitness / Palestra a Centro, Vinci, Toscana
- Proprietà immobiliari con Sauna a Centro, Vinci, Toscana
- Proprietà immobiliari con Bagno turco a Centro, Vinci, Toscana
- Proprietà immobiliari con Libreria a Centro, Vinci, Toscana
- Proprietà immobiliari con Aria condizionata a Centro, Vinci, Toscana
- Proprietà immobiliari con Cantina a Centro, Vinci, Toscana
- Proprietà immobiliari con Camino a Centro, Vinci, Toscana
- Proprietà immobiliari con Piscina a Centro, Vinci, Toscana
- Proprietà immobiliari con Garage a Centro, Vinci, Toscana
- Proprietà immobiliari con Balcone a Centro, Vinci, Toscana
- Proprietà immobiliari con Campo da tennis a Centro, Vinci, Toscana
- Proprietà immobiliari con Eliporto a Centro, Vinci, Toscana
- Proprietà immobiliari con Vigneto / Azienda vinicola a Centro, Vinci, Toscana
- Proprietà immobiliari Residenza a Centro, Vinci, Toscana
- Proprietà immobiliari con Cucina aperta a Centro, Vinci, Toscana
- Proprietà immobiliari Rinnovato a Centro, Vinci, Toscana
- Proprietà immobiliari con Cinema a Centro, Vinci, Toscana
- Proprietà immobiliari con Piscina coperta a Centro, Vinci, Toscana
- Proprietà immobiliari Vista sull'acqua a Centro, Vinci, Toscana
Guide e storie correlate
La fiducia dei migliori broker del mondo
Gli agenti dietro le proprietà più straordinarie del mondo pubblicano su JamesEdition.
- Annunci di Sotheby's, Christie's, BARNES ed Engel & Völkers
- Ogni annuncio è verificato prima della pubblicazione
- Si metta in contatto diretto con agenti verificati
Continuando, accetta i nostri Termini e la nostra Informativa sulla privacy.