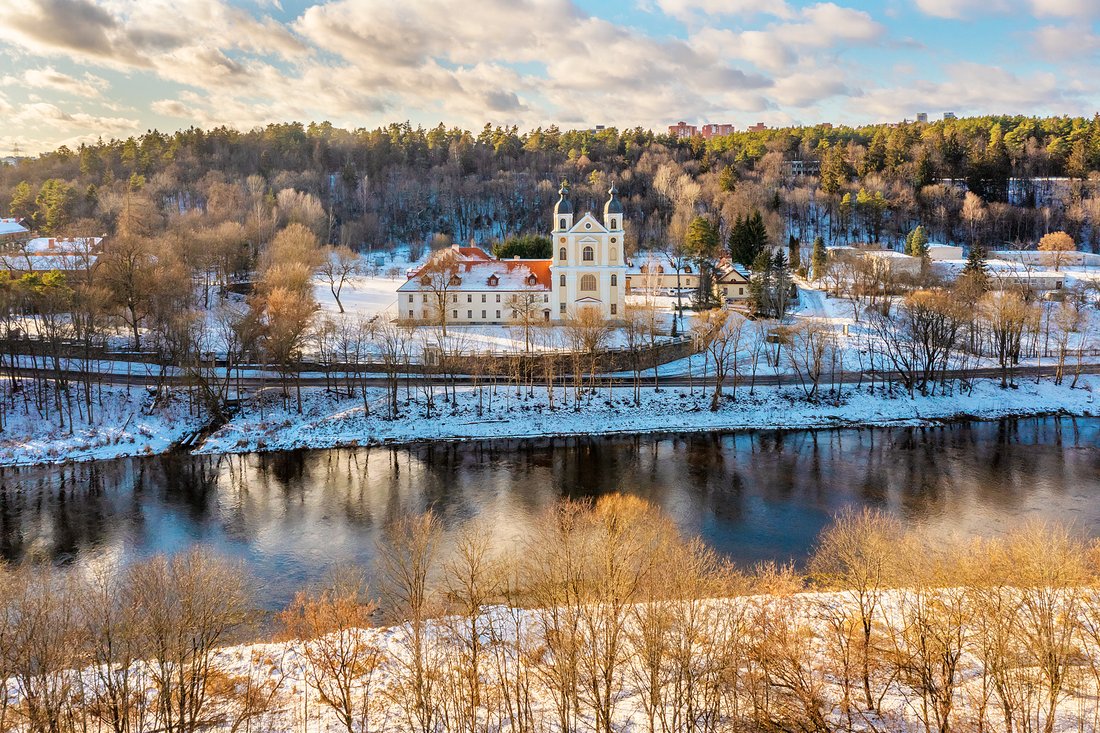
Spazio Esclusivo Nella Valle Del Neris
- 9 Camere
- 8,450 Sqft
- 12
Informazioni sulla proprietà
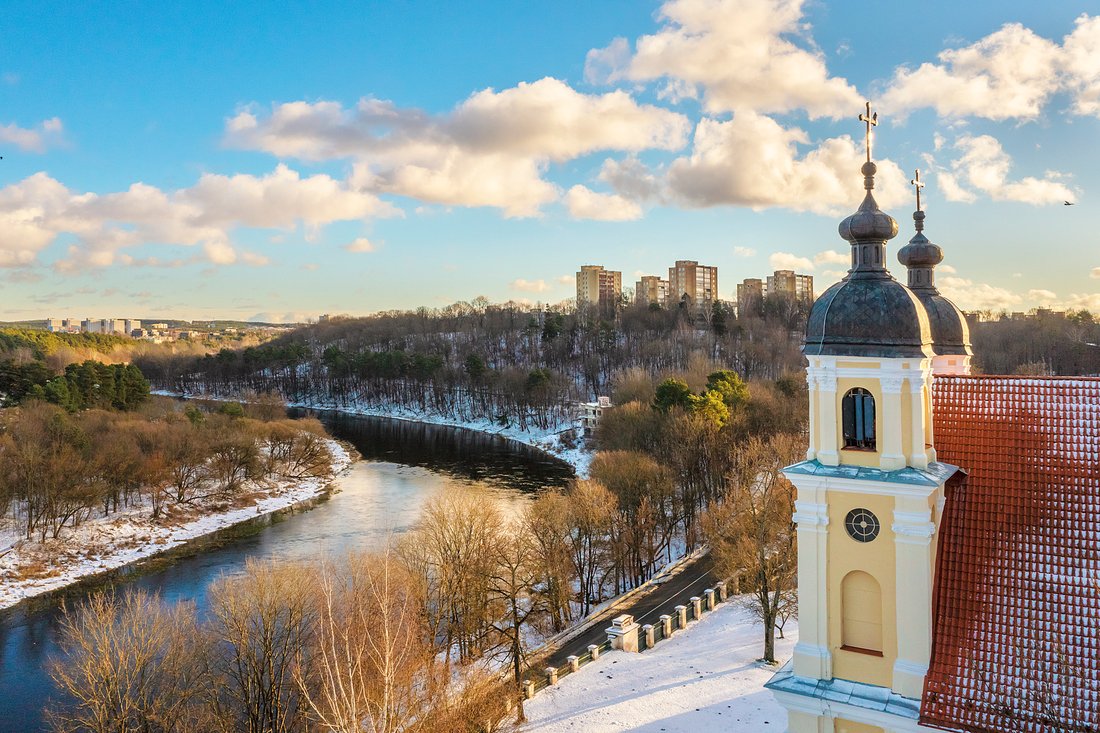
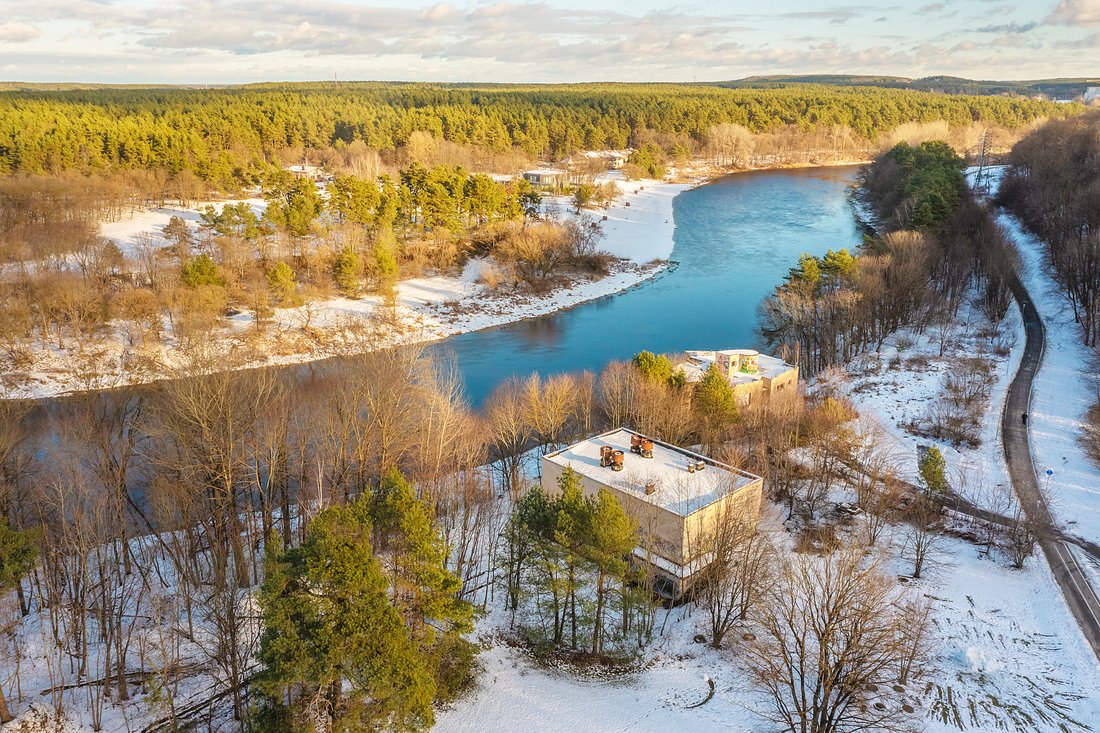
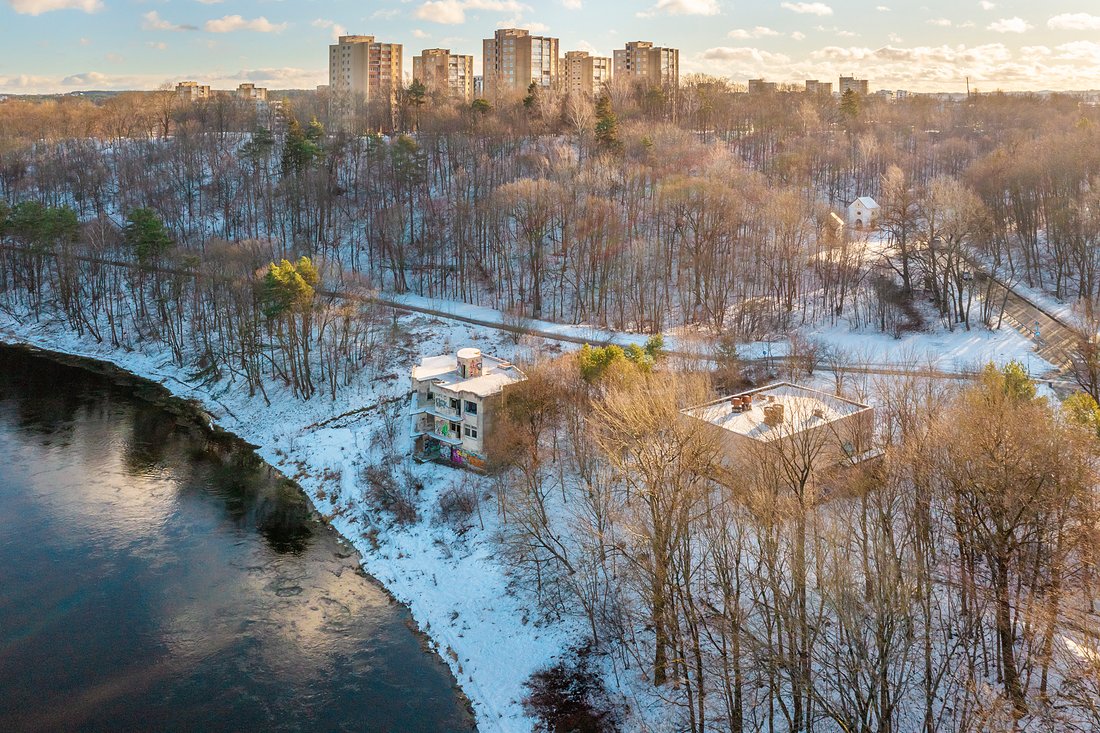
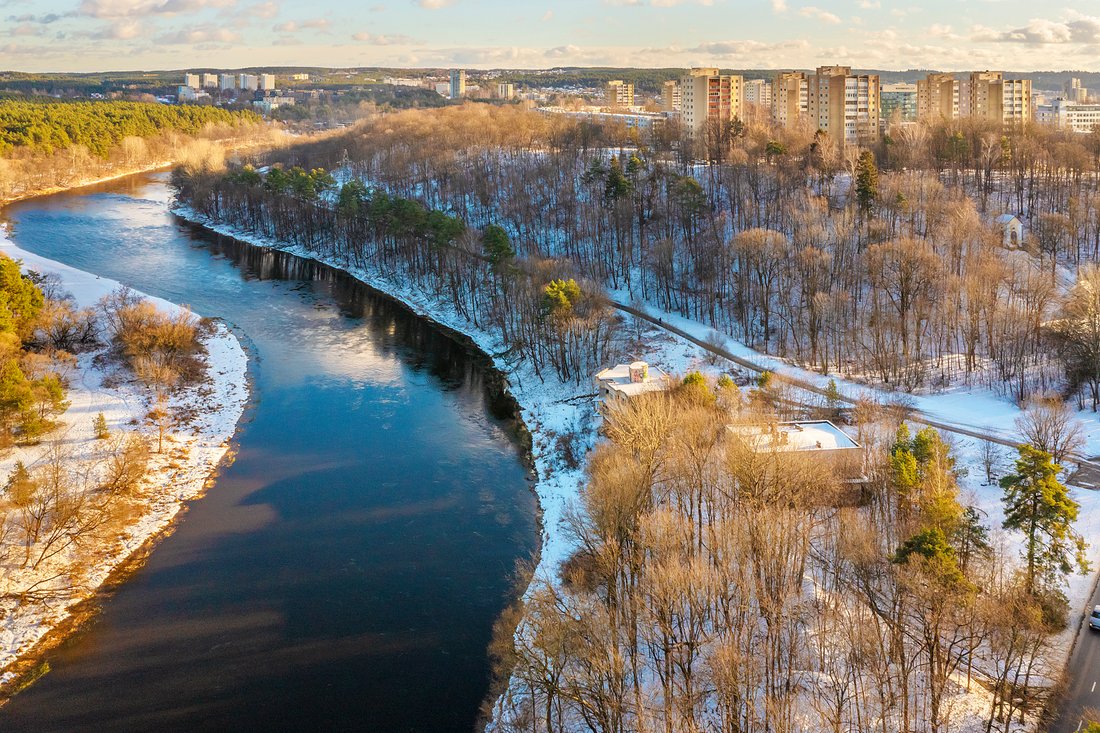
This is a truly exceptional opportunity to acquire two adjacent buildings in one of the most unique locations in Vilnius – on the slope of the Neris River, surrounded by the Verkių Regional Park. Here you can enjoy breathtaking nature views all year round while being only a few minutes away from the city centre. Such properties rarely appear on the market – an almost 800 sq. m complex offering
This is a truly exceptional opportunity to acquire two adjacent buildings in one of the most unique locations in Vilnius – on the slope of the Neris River, surrounded by the Verkių Regional Park. Here you can enjoy breathtaking nature views all year round while being only a few minutes away from the city centre. Such properties rarely appear on the market – an almost 800 sq. m complex offering a wide range of potential uses, whether for business, leisure, or residential development.
Verkių St. 72
A former rescue station with an approved basic renovation project and an issued building permit.
Total area: 435.45 sq. m
Current use: other
Land-use type: recreational territory
Floors: 2
Energy class: F (planned – B)
Utilities:
Electricity – 80 kW (capacity can be increased)
City water supply
Electric heating
HVAC – can be designed according to needs
Land plot:
Size – 4.7 a
Access from Verkių St.
Parking – city parking available
Verkių St. 51
A building with a prepared capital renovation project (uploaded to the “Infostatyba” system) for obtaining a building permit and planned change of use to recreation (“holiday home”).
Current area: 316.58 sq. m
Planned area: 349.22 sq. m
Current purpose: auxiliary (planned – recreation / holiday home)
Floors: 2 with a mezzanine and basement
Energy class: F (planned – B)
Utilities:
Electricity – 90 kW (capacity can be increased)
City water supply
Electric heating
HVAC – can be designed according to needs
Land plot:
Size – 4.99 a
Building density – 0.6
Access from Verkių St.
Parking – up to 6 dedicated spaces next to the building + city parking
What makes this location exceptional?
- Complete privacy and tranquillity within Verkių Regional Park;
- Stunning panoramic views of the Neris River valley;
- Quick access to the city centre;
- Significant potential for creating premium leisure, wellness, or recreational projects;
- Rare, highly versatile properties ideal for both investors and creative real estate developers.
-
Tipo di proprietà
Casa
-
Prezzo/piede²
$173
Caratteristiche
- Vista sull'acqua
- Vista panoramica / Scenica
- Seminterrato
- Parcheggio
- Privacy
Esplora la zona
L'agente La contatterà al più presto
Pubblicato da
Prenota una visita con Kristina Marciuleviciene
Scegli una data e indica se preferisci un tour virtuale o di persona con l’agente.

Proprietà simili nelle vicinanze
Nuovi annunci a Turniškės
Esplora più immobili in vendita
tipi di proprietà Turniškės, Lituania
Turniškės, Lituania ricerche popolari
- Proprietà immobiliari con Giardino a Turniškės, Lituania
- Proprietà immobiliari con Bar a Turniškės, Lituania
- Proprietà immobiliari Vista Città a Turniškės, Lituania
- Proprietà immobiliari con Cucina aperta a Turniškės, Lituania
- Proprietà immobiliari con Idromassaggio a Turniškės, Lituania
- Proprietà immobiliari Vista sul fiume a Turniškės, Lituania
Guide e storie correlate
La fiducia dei migliori broker del mondo
Gli agenti dietro le proprietà più straordinarie del mondo pubblicano su JamesEdition.
- Annunci di Sotheby's, Christie's, BARNES ed Engel & Völkers
- Ogni annuncio è verificato prima della pubblicazione
- Si metta in contatto diretto con agenti verificati
Continuando, accetta i nostri Termini e la nostra Informativa sulla privacy.