
Prezzo su richiesta
Val DI Scalve, La Villa In Pietra Una Perla Tra Le Montagne
- 4 Camere
- 5 Bagni
- 4,532 Sqft
- 22,045 Sqft lot
Informazioni sulla proprietà
La descrizione è stata tradotta automaticamente.
La descrizione viene visualizzata nella lingua originale.
I had left the Lombardy plain behind with my faithful Moto Guzzi V7 Special of ’71, the roar of the V-twin making its way through the hairpin bends of the Alta Val Seriana. The fresh air of early autumn caressed my face, and the asphalt that wound through the valleys began to be tinged with the warm colors of the woods. I didn’t imagine I was heading towards a real wonder, something unexpected. Wh
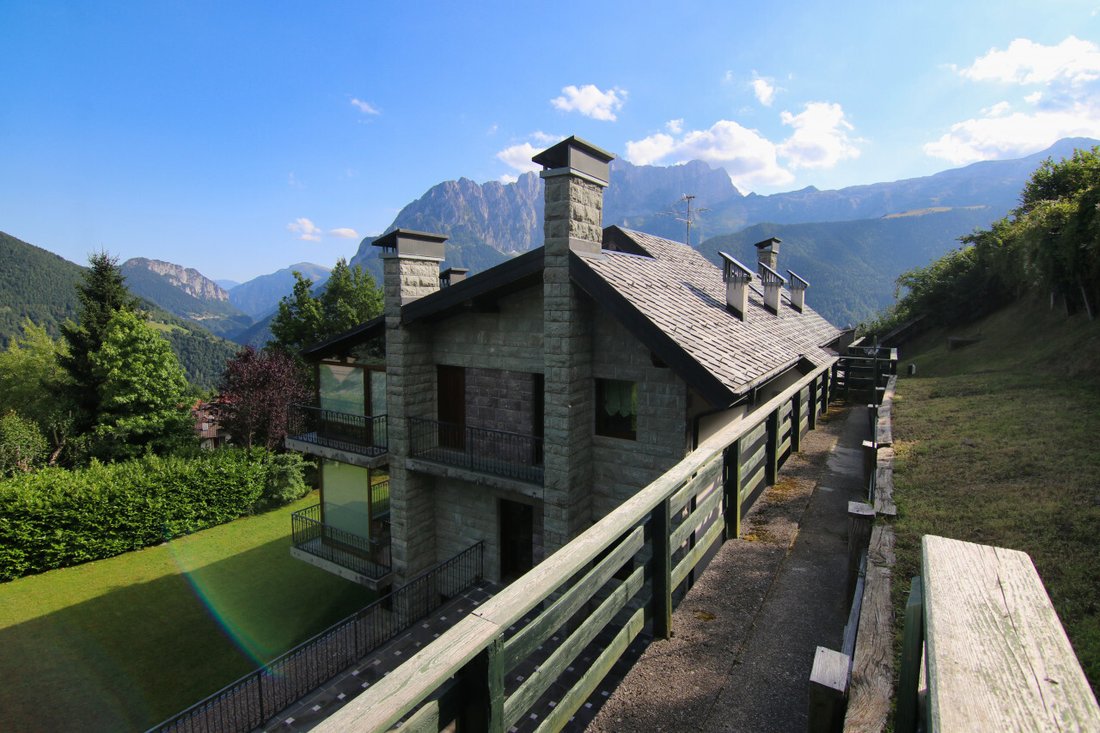
I had left the Lombardy plain behind with my faithful Moto Guzzi V7 Special of ’71, the roar of the V-twin making its way through the hairpin bends of the Alta Val Seriana. The fresh air of early autumn caressed my face, and the asphalt that wound through the valleys began to be tinged with the warm colors of the woods. I didn’t imagine I was heading towards a real wonder, something unexpected. When I finally entered Val di Scalve, in the province of Bergamo, a breathtaking panorama opened up before me: solemn mountains, a clear sky and the rarefied silence of nature in transformation.
The valley, under development, was experiencing a new splendor: 5-star resorts, state-of-the-art ski facilities and prestigious villas were redesigning the identity of the place even if nature still reigned supreme.
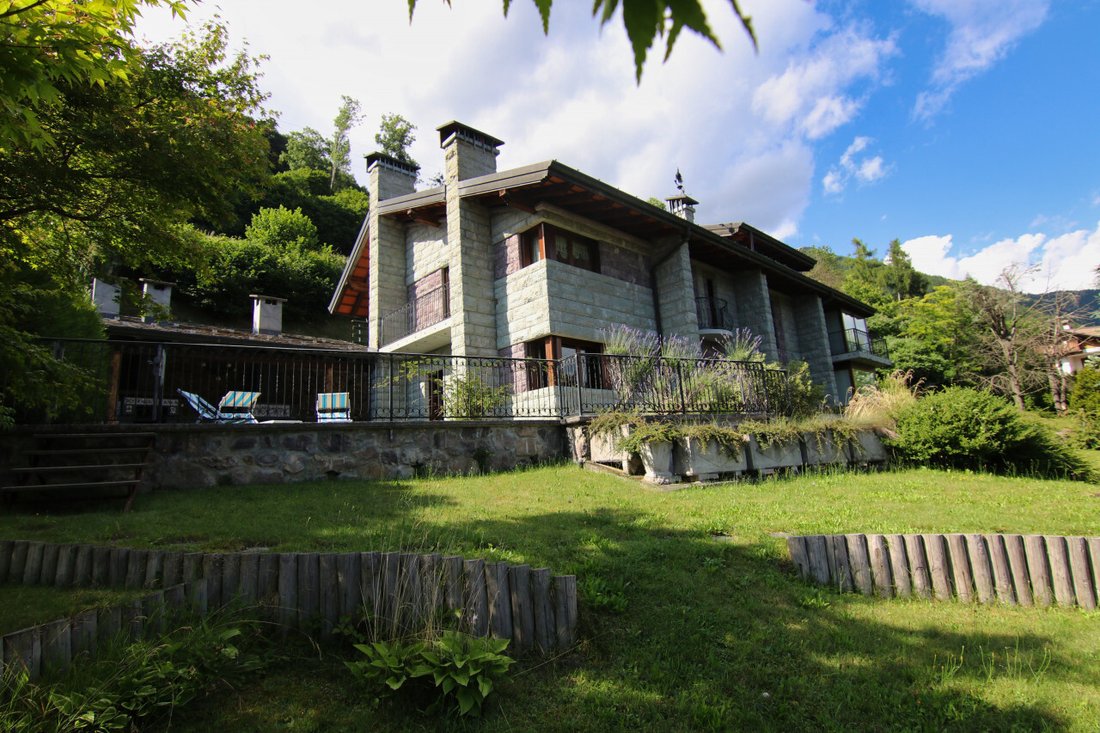
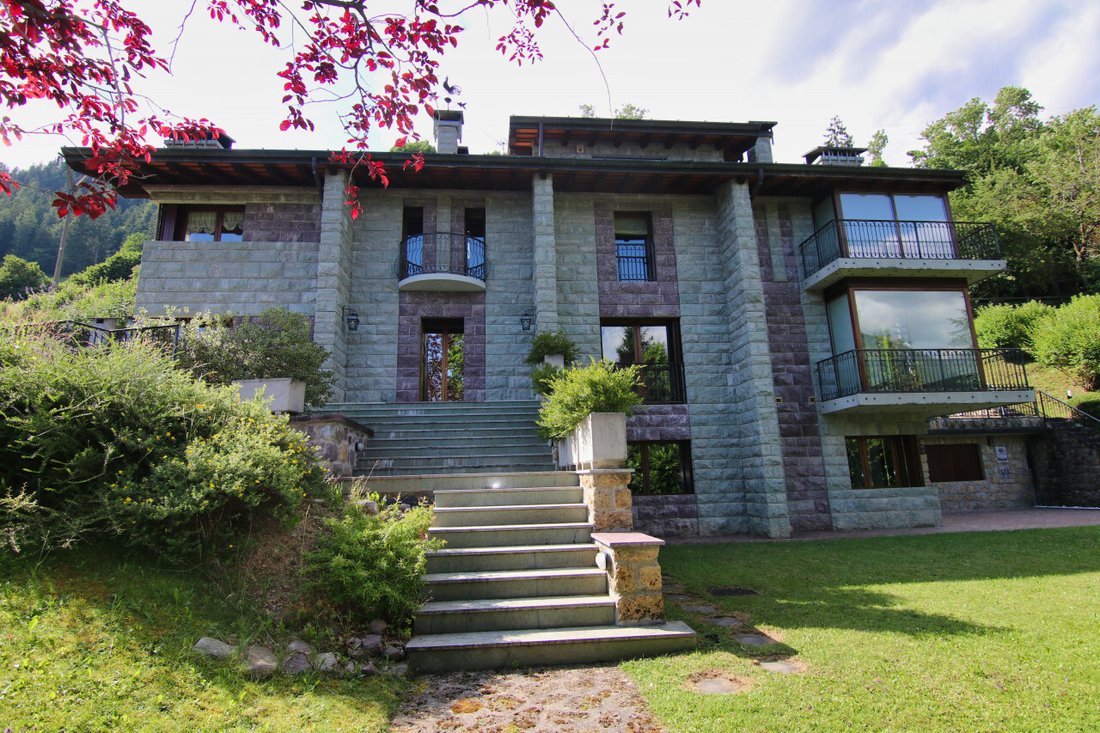
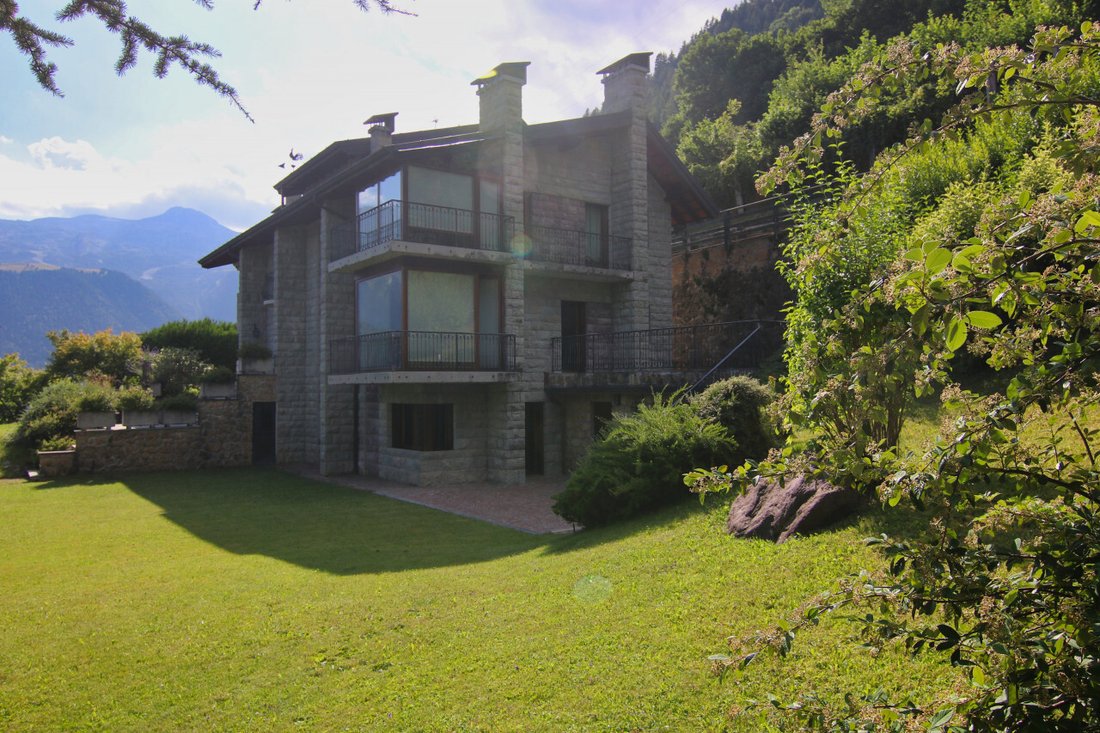
I stopped in front of an extraordinary villa surrounded by a lush garden. The villa on three floors was built entirely in green and red Verrucano Lombardo stone alternating with skill with fine woods which created an elegant and decisive chromatic play and the characteristic slate roof gave the final touch.
The exterior was imposing and fascinating, but it is the interior that was a world unto itself.
The living area, distributed over three distinct rooms, was designed to experience every nuance of free time, wrapped in elegant Venetian stucco walls still made with the ancient method: a TV area, one dedicated to silence overlooking the valley and one where you can chat in front to the fire of an authentic fireplace, one of the 7 of the villa, which crackles welcomingly.
An original Thun tiled stove, of rare beauty, accompanied the passage to the dining room, refined and bright with walnut wainscoting that gave a unique touch to the environment.
The separate kitchen, equipped with every comfort, featured an intimate corner for family meals, and the attention to every detail was as evident as the hand-painted tiles depicting playing cards.
From the French window you entered the garden, where under a large portico supported by sculpted wooden columns there was a real outdoor kitchen with a barbecue area, pizza oven and a magnificent cedar wood table.
On the upper floor, the sleeping area was a masterpiece: all the rooms developed around the gallery overlooking the living room below. On one side the master room, an alcove richly finished with the romantic fireplace and the private bathroom also with its fireplace and on the other the two bathrooms and three bedrooms, each different from the other. The green one with a very rich hand-woven upholstery and custom-made wardrobes, the brown one with the fireplace and the splendid bay window and its panorama, the children’s room with the mezzanine above in the attic. Curtains and bedspreads strictly personalized with particular designs and colours, always hand-woven by a master weaver.
Each room was something different with fine parquet floors of various essences, marble inlays and coverings, elegant tapestries, every detail had its own history and its own reason. I sat on one of the two lilac armchairs placed on the gallery where a small sitting area had been created. From the two windows overlooking a romantic circular balcony, sunlight filtered through and illuminated the fireplace. I stood there for a few minutes enjoying everything I had seen. But it wasn’t over yet.
I went down to the ground floor, a place that would be the envy of a 5-star hotel, a heated environment overlooking the greenery of the garden with swimming pool, gym, sauna, bathroom, all enriched by splendid wall paintings that accompany the porphyry mosaic floor, under a shining “starry sky”.
A final door led me into the basement, an immense garage, perfect for housing vintage cars and motorbikes.
This villa was not just a home. It was a place that enchants, a rare opportunity, a perfectly crafted and preserved pearl, ready to shine again.
The valley, under development, was experiencing a new splendor: 5-star resorts, state-of-the-art ski facilities and prestigious villas were redesigning the identity of the place even if nature still reigned supreme.
I stopped in front of an extraordinary villa surrounded by a lush garden. The villa on three floors was built entirely in green and red Verrucano Lombardo stone alternating with skill with fine woods which created an elegant and decisive chromatic play and the characteristic slate roof gave the final touch.
The exterior was imposing and fascinating, but it is the interior that was a world unto itself.
The living area, distributed over three distinct rooms, was designed to experience every nuance of free time, wrapped in elegant Venetian stucco walls still made with the ancient method: a TV area, one dedicated to silence overlooking the valley and one where you can chat in front to the fire of an authentic fireplace, one of the 7 of the villa, which crackles welcomingly.
An original Thun tiled stove, of rare beauty, accompanied the passage to the dining room, refined and bright with walnut wainscoting that gave a unique touch to the environment.
The separate kitchen, equipped with every comfort, featured an intimate corner for family meals, and the attention to every detail was as evident as the hand-painted tiles depicting playing cards.
From the French window you entered the garden, where under a large portico supported by sculpted wooden columns there was a real outdoor kitchen with a barbecue area, pizza oven and a magnificent cedar wood table.
On the upper floor, the sleeping area was a masterpiece: all the rooms developed around the gallery overlooking the living room below. On one side the master room, an alcove richly finished with the romantic fireplace and the private bathroom also with its fireplace and on the other the two bathrooms and three bedrooms, each different from the other. The green one with a very rich hand-woven upholstery and custom-made wardrobes, the brown one with the fireplace and the splendid bay window and its panorama, the children’s room with the mezzanine above in the attic. Curtains and bedspreads strictly personalized with particular designs and colours, always hand-woven by a master weaver.
Each room was something different with fine parquet floors of various essences, marble inlays and coverings, elegant tapestries, every detail had its own history and its own reason. I sat on one of the two lilac armchairs placed on the gallery where a small sitting area had been created. From the two windows overlooking a romantic circular balcony, sunlight filtered through and illuminated the fireplace. I stood there for a few minutes enjoying everything I had seen. But it wasn’t over yet.
I went down to the ground floor, a place that would be the envy of a 5-star hotel, a heated environment overlooking the greenery of the garden with swimming pool, gym, sauna, bathroom, all enriched by splendid wall paintings that accompany the porphyry mosaic floor, under a shining “starry sky”.
A final door led me into the basement, an immense garage, perfect for housing vintage cars and motorbikes.
This villa was not just a home. It was a place that enchants, a rare opportunity, a perfectly crafted and preserved pearl, ready to shine again.
-
Tipo di proprietà
Villa
-
Piani
3
Caratteristiche
Esplora la zona
24020 Vilminore di Scalve, Province of Bergamo, Italy, Lombardia, Italia
Visualizza su Google Maps
Prezzo per sqft
Basso
Alto
Annidata nelle pittoresche Alpi italiane, Vilminore di Scalve offre una fuga tranquilla con viste panoramiche sulle montagne. Ideale per gli amanti dell’outdoor, con facile accesso a sci e escursioni. Goditi il ricco patrimonio culturale nella vicina Bergamo, a poco più di un’ora di distanza, e gusta la cucina italiana nelle trattorie locali. Una porta verso uno stile di vita sereno, rimanendo comodamente vicino ai servizi essenziali e ai collegamenti di trasporto pubblico.
Ottieni luoghi vicini
Attrazioni
Scuole
Aeroporto Internazionale Orio al Serio
Aeroporto
90 min
Lovere
Porto / Marina
42 min
Val di Scalve
Outdoor & Natura
15 min
Comprensorio Sciistico Presolana
Outdoor & Natura
25 min
Istituto Comprensivo Gianni Rodari
Scuola pubblica
10 min
Iscritto da 6 anni
Hai chiesto informazioni su questa proprietà
L'agente La contatterà al più presto
Pubblicato da
21
Annunci
2021
Iscritto
Prenota una visita con the agent
Scegli una data e indica se preferisci un tour virtuale o di persona con l’agente.
Data preferita
Tipo di tour
Prima pubblicazione
Ottobre 6, 2025
Licenza agente
#V003232
Riferimento annuncio
V003232
La fiducia dei migliori broker del mondo
Gli agenti dietro le proprietà più straordinarie del mondo pubblicano su JamesEdition.
- Annunci di Sotheby's, Christie's, BARNES ed Engel & Völkers
- Ogni annuncio è verificato prima della pubblicazione
- Si metta in contatto diretto con agenti verificati
Continuando, accetta i nostri Termini e la nostra Informativa sulla privacy.