$1,154,770
Prezzo diminuito di $128,307 il Aug 20, 2026
Beaujolais/Nel Cuore Dei Vigneti Villa Eccezionale 7 Camere Da Letto Ristrutturazione DI Lusso Pa
- 7 Camere
- 3 Bagni
- 2,789 Sqft
- 26,684 Sqft lot
- Aggiornato: Agosto 20
-
11
Visualizzazioni degli ultimi 30 giorni
- 1
Informazioni sulla proprietà
La descrizione è stata tradotta automaticamente.
La descrizione viene visualizzata nella lingua originale.
Nestled in the heart of the Beaujolais vineyards, surrounded by nature and enveloped in absolute tranquility, this secluded property offers a rare living experience, where the gaze sweeps across a vast and soothing panorama. Sheltered from any overlooking neighbors in a protected environment, the villa enjoys a commanding position and spectacular panoramic views. And yet, just 5 minutes from Beauj
Nestled in the heart of the Beaujolais vineyards, surrounded by nature and enveloped in absolute tranquility, this secluded property offers a rare living experience, where the gaze sweeps across a vast and soothing panorama. Sheltered from any overlooking neighbors in a protected environment, the villa enjoys a commanding position and spectacular panoramic views. And yet, just 5 minutes from Beaujeu, 15 minutes from Belleville, 25 minutes from Villefranche-sur-Saône, and approximately 45 minutes from Lyon, it remains perfectly accessible.
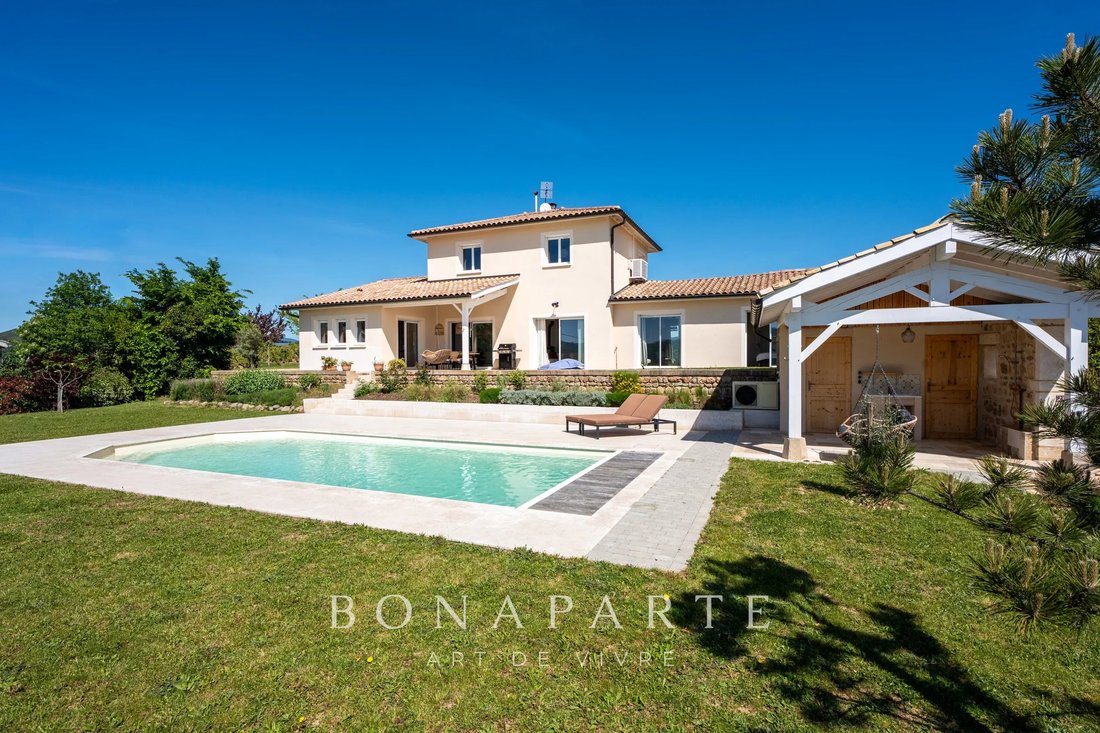
Built in 2009 on a wooded plot of approximately 2,500 m² with fruit trees, this property offers 259 m² of living space within a total floor area of 473 m². Its condition is impeccable, and its decor is elegant.
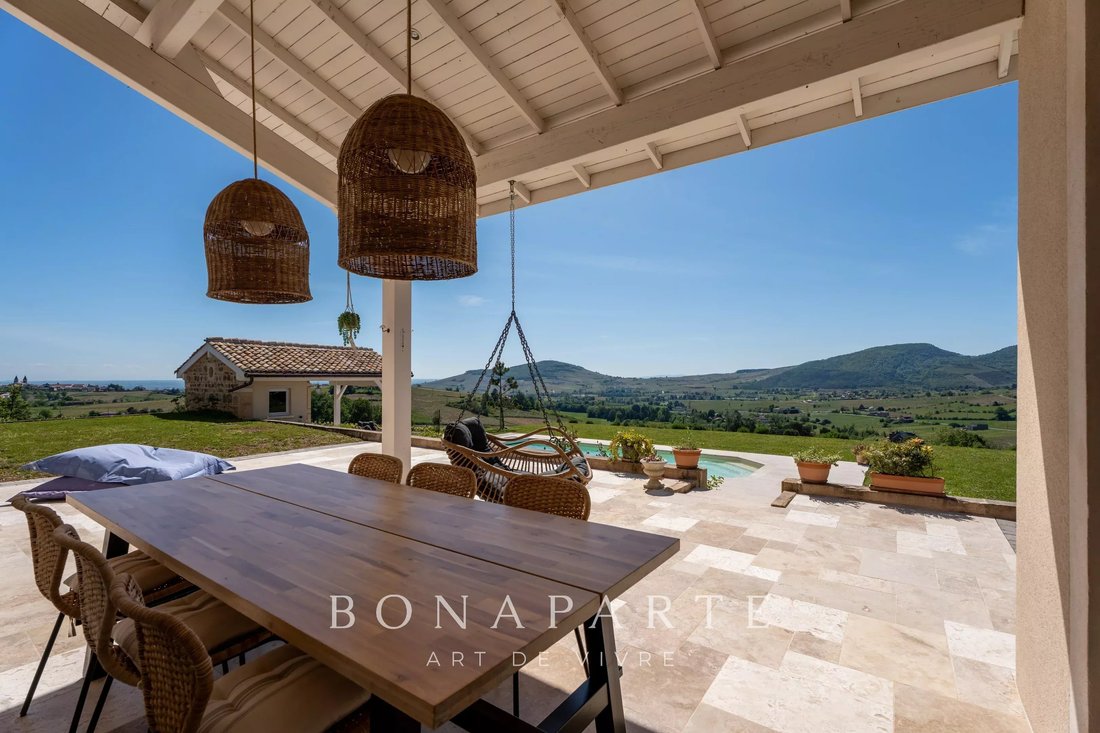
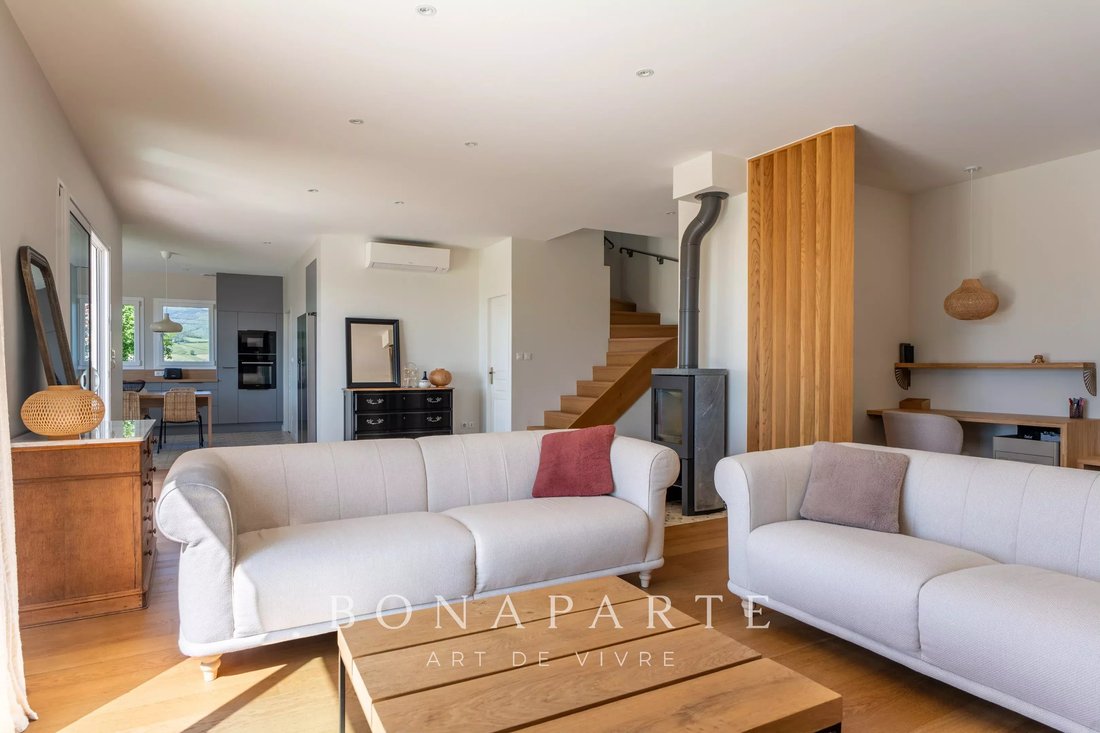
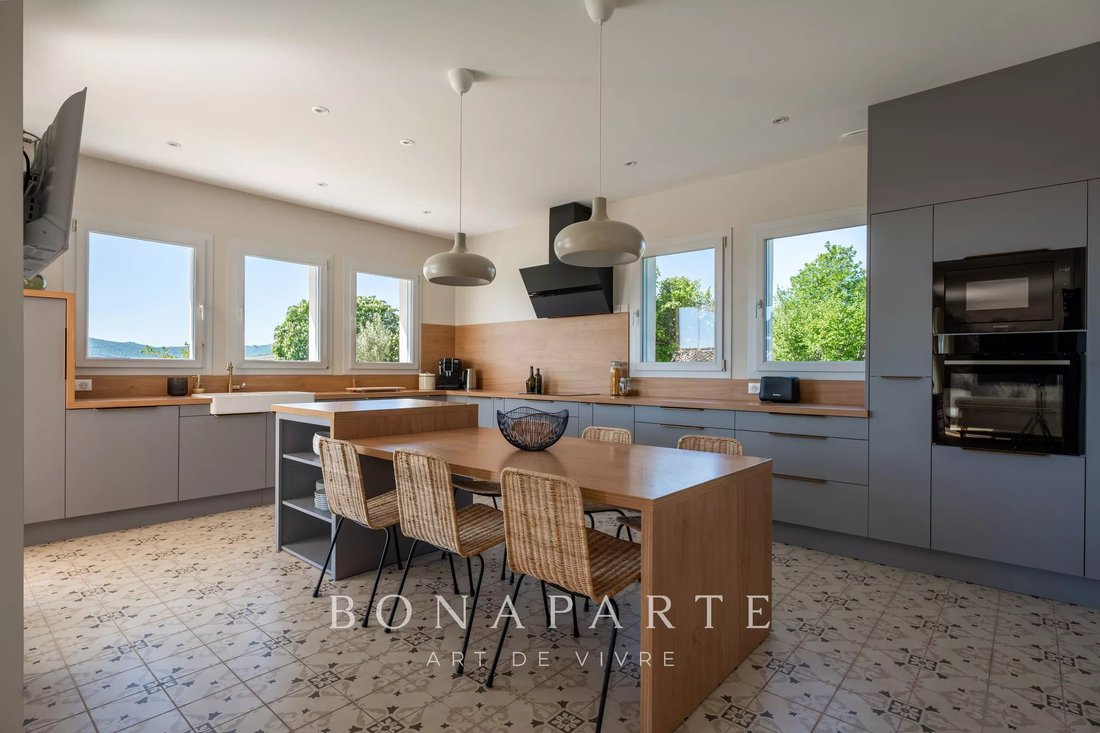
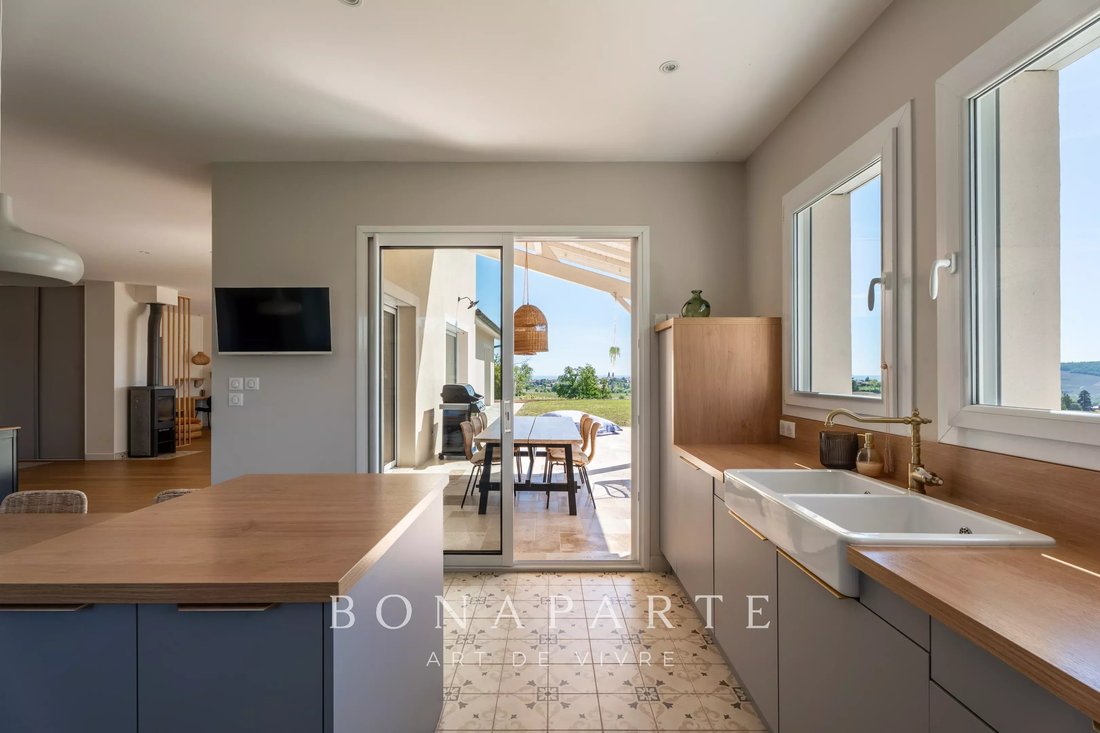
The 73 sq m living area, bathed in light, combines a 50 sq m open-plan living room with an integrated office space and a 23 sq m open-plan kitchen. This space opens naturally onto a south-facing terrace, a true extension of the living room, offering breathtaking views of the surrounding vineyards. A 17 sq m utility room with direct access to the garden on the side of the house discreetly completes this area.
The ground floor features a separate sleeping area, designed for privacy and comfort, comprising two bedrooms opening onto the terrace and the swimming pool, one with a dressing room and the other with a large built-in wardrobe, an office, a shower room, and a toilet. The office has independent access directly from the outside, ideal for entertaining guests or conducting a professional practice in complete privacy.
A gym and a 36 sq m double garage, accessible from inside the house, complete this level. Upstairs, three bedrooms with built-in storage, a bathroom and a separate toilet extend the whole with coherence.
A self-contained, 44 sq m duplex apartment, comprising a living room with an open-plan fitted kitchen, two bedrooms, a shower room, and a toilet, offers complete independence for teenagers, for hosting guests, or for generating rental income in a sought-after area.
The property also boasts exceptional space. A 70 sq m garage with a high ceiling will appeal to car enthusiasts or collectors. Even more unique is a 103 sq m semi-underground former wine cellar, with remarkable proportions, offering endless possibilities: a tasting room, a wellness area, an indoor pool, a reception room, a cinema room, a games room...
Outside, the heated, 9 x 4 meter saltwater pool enjoys optimal sunshine and blends seamlessly into the natural surroundings. The pool house, complete with an outdoor shower, toilet, and technical room, is perfect for enjoying summer days. At the rear of the property, a pétanque court and a summer kitchen complete the ensemble, creating a second living space dedicated to conviviality.
The amenities are on par with the property itself: underfloor heating, a wood-burning stove, air conditioning, fiber optic internet, double glazing, centralized electric roller shutters, and an energy performance certificate (EPC) rating of B.
Located 800 meters from the school and with access to school transport, this property harmoniously combines nature, comfort, and accessibility.
A rare find, where one comes seeking much more than just a house… a feeling, an atmosphere, a way of life.
Le informazioni sui rischi a cui è esposta questa proprietà sono disponibili sul sito web di Géorisques: https://www.georisques.gouv.fr/
Built in 2009 on a wooded plot of approximately 2,500 m² with fruit trees, this property offers 259 m² of living space within a total floor area of 473 m². Its condition is impeccable, and its decor is elegant.
The 73 sq m living area, bathed in light, combines a 50 sq m open-plan living room with an integrated office space and a 23 sq m open-plan kitchen. This space opens naturally onto a south-facing terrace, a true extension of the living room, offering breathtaking views of the surrounding vineyards. A 17 sq m utility room with direct access to the garden on the side of the house discreetly completes this area.
The ground floor features a separate sleeping area, designed for privacy and comfort, comprising two bedrooms opening onto the terrace and the swimming pool, one with a dressing room and the other with a large built-in wardrobe, an office, a shower room, and a toilet. The office has independent access directly from the outside, ideal for entertaining guests or conducting a professional practice in complete privacy.
A gym and a 36 sq m double garage, accessible from inside the house, complete this level. Upstairs, three bedrooms with built-in storage, a bathroom and a separate toilet extend the whole with coherence.
A self-contained, 44 sq m duplex apartment, comprising a living room with an open-plan fitted kitchen, two bedrooms, a shower room, and a toilet, offers complete independence for teenagers, for hosting guests, or for generating rental income in a sought-after area.
The property also boasts exceptional space. A 70 sq m garage with a high ceiling will appeal to car enthusiasts or collectors. Even more unique is a 103 sq m semi-underground former wine cellar, with remarkable proportions, offering endless possibilities: a tasting room, a wellness area, an indoor pool, a reception room, a cinema room, a games room...
Outside, the heated, 9 x 4 meter saltwater pool enjoys optimal sunshine and blends seamlessly into the natural surroundings. The pool house, complete with an outdoor shower, toilet, and technical room, is perfect for enjoying summer days. At the rear of the property, a pétanque court and a summer kitchen complete the ensemble, creating a second living space dedicated to conviviality.
The amenities are on par with the property itself: underfloor heating, a wood-burning stove, air conditioning, fiber optic internet, double glazing, centralized electric roller shutters, and an energy performance certificate (EPC) rating of B.
Located 800 meters from the school and with access to school transport, this property harmoniously combines nature, comfort, and accessibility.
A rare find, where one comes seeking much more than just a house… a feeling, an atmosphere, a way of life.
Le informazioni sui rischi a cui è esposta questa proprietà sono disponibili sul sito web di Géorisques: https://www.georisques.gouv.fr/
-
Tipo di proprietà
Villa
-
Piani
1
-
Anno di costruzione
2009
-
Prezzo/piede²
$414
Caratteristiche
Caratteristiche
Lot
Interni
- Soffitto alto
- Ufficio
- Camino
- Aria condizionata
- Isola della cucina
- Idromassaggio
- Bar
- Lavanderia
- Cantina
- Cinema
- Piscina coperta
- Centro Fitness / Palestra
Outdoor
Esplora la zona
Villié-Morgon, Auvergne-Rodano-Alpi, Francia
Visualizza su Google Maps
Prezzo per sqft
Basso
Alto
Iscritto da 8 mesi
Hai chiesto informazioni su questa proprietà
L'agente La contatterà al più presto
Pubblicato da
271
Annunci
2026
Iscritto
Prenota una visita con the agent
Scegli una data e indica se preferisci un tour virtuale o di persona con l’agente.
Data preferita
Tipo di tour
Ultimo aggiornamento
Agosto 20
Prima pubblicazione
Apr 30
Riferimento annuncio
CDES-3540
Proprietà simili nelle vicinanze
Nuovi annunci a Villié-Morgon


Esplora più immobili in vendita
tipi di proprietà Villié-Morgon, Auvergne-Rodano-Alpi, Francia
Villié-Morgon, Auvergne-Rodano-Alpi, Francia ricerche popolari
- Proprietà immobiliari Vista panoramica / Scenica a Villié-Morgon, Auvergne-Rodano-Alpi, Francia
- Proprietà immobiliari con Terrazza a Villié-Morgon, Auvergne-Rodano-Alpi, Francia
- Proprietà immobiliari con Bar a Villié-Morgon, Auvergne-Rodano-Alpi, Francia
- Proprietà immobiliari Vista sulle montagne a Villié-Morgon, Auvergne-Rodano-Alpi, Francia
- Proprietà immobiliari con Giardino a Villié-Morgon, Auvergne-Rodano-Alpi, Francia
- Proprietà immobiliari Duplex a Villié-Morgon, Auvergne-Rodano-Alpi, Francia
- Proprietà immobiliari Privacy a Villié-Morgon, Auvergne-Rodano-Alpi, Francia
- Proprietà immobiliari con Centro Fitness / Palestra a Villié-Morgon, Auvergne-Rodano-Alpi, Francia
- Proprietà immobiliari con Aria condizionata a Villié-Morgon, Auvergne-Rodano-Alpi, Francia
- Proprietà immobiliari con Cantina a Villié-Morgon, Auvergne-Rodano-Alpi, Francia
- Proprietà immobiliari con Idromassaggio a Villié-Morgon, Auvergne-Rodano-Alpi, Francia
- Proprietà immobiliari con Camino a Villié-Morgon, Auvergne-Rodano-Alpi, Francia
- Proprietà immobiliari con Piscina a Villié-Morgon, Auvergne-Rodano-Alpi, Francia
- Proprietà immobiliari con Garage a Villié-Morgon, Auvergne-Rodano-Alpi, Francia
- Proprietà immobiliari Rinnovato a Villié-Morgon, Auvergne-Rodano-Alpi, Francia
- Proprietà immobiliari con Cinema a Villié-Morgon, Auvergne-Rodano-Alpi, Francia
- Proprietà immobiliari con Piscina coperta a Villié-Morgon, Auvergne-Rodano-Alpi, Francia
Guide e storie correlate
La fiducia dei migliori broker del mondo
Gli agenti dietro le proprietà più straordinarie del mondo pubblicano su JamesEdition.
- Annunci di Sotheby's, Christie's, BARNES ed Engel & Völkers
- Ogni annuncio è verificato prima della pubblicazione
- Si metta in contatto diretto con agenti verificati
Continuando, accetta i nostri Termini e la nostra Informativa sulla privacy.