$603,684
Duplex T3 D'eccezione DI 108 M² Con Tetto E Patio!
- 2 Camere
- 1 Bagni
- 1,174 Sqft
- Aggiornato: Oggi
Informazioni sulla proprietà
La descrizione è stata tradotta automaticamente.
La descrizione viene visualizzata nella lingua originale.
Exceptional 3-Room Duplex of 108 m² with Rooftop and Patio!
Contemporary Residence
KEY FEATURES OF THE PROPERTY:
• An exceptional duplex (Floors 10, 11, 12): Live on the top floor with unobstructed views and optimal sunlight.
• Extra-large living area (56.3 m²): A particularly spacious living room/kitchen, rare for a 3-room apartment, ideal for entertaining and
Contemporary Residence
KEY FEATURES OF THE PROPERTY:
• An exceptional duplex (Floors 10, 11, 12): Live on the top floor with unobstructed views and optimal sunlight.
• Extra-large living area (56.3 m²): A particularly spacious living room/kitchen, rare for a 3-room apartment, ideal for entertaining and
Exceptional 3-Room Duplex of 108 m² with Rooftop and Patio!
Contemporary Residence
KEY FEATURES OF THE PROPERTY:
• An exceptional duplex (Floors 10, 11, 12): Live on the top floor with unobstructed views and optimal sunlight.
• Extra-large living area (56.3 m²): A particularly spacious living room/kitchen, rare for a 3-room apartment, ideal for entertaining and creating custom living spaces.
• 54.2 m² of private outdoor spaces:
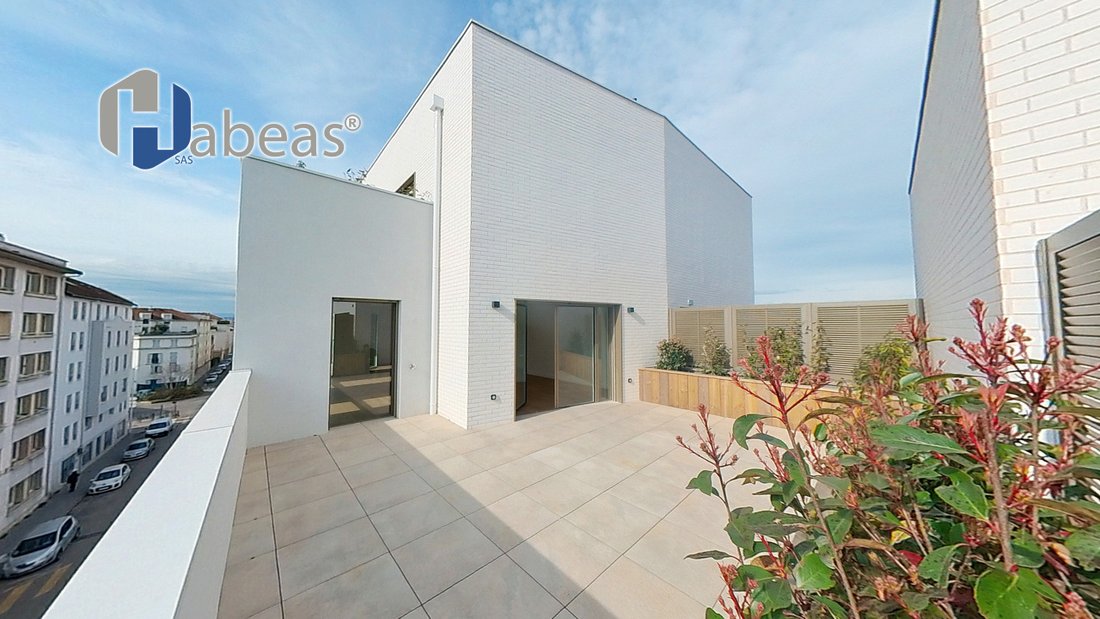
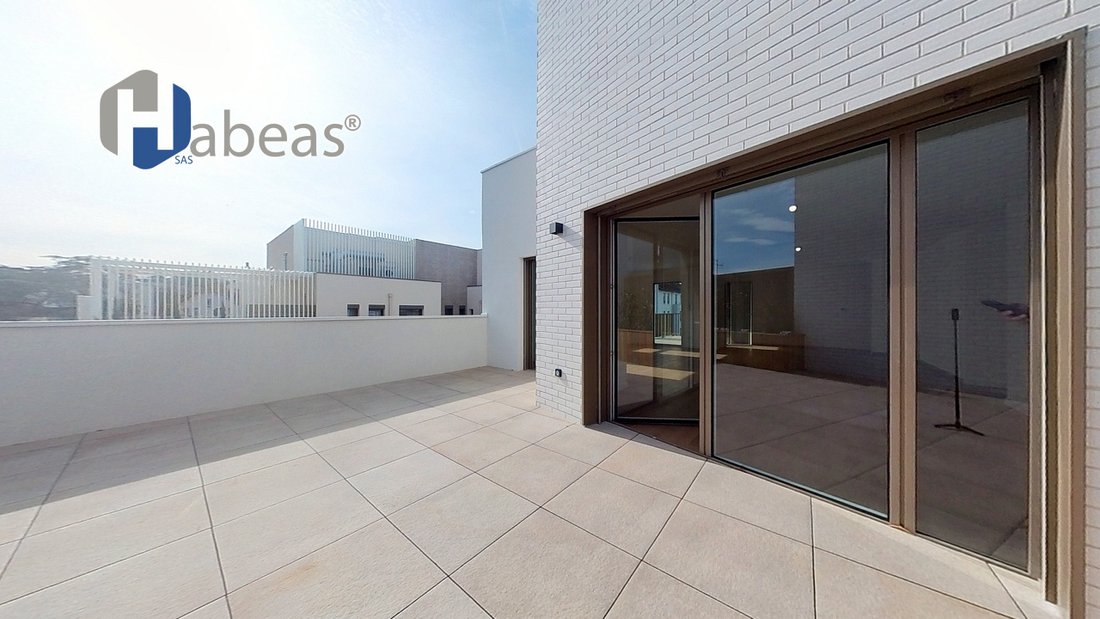
- A rooftop/open-air terrace of 30.8 m² (including pergola footprint) complemented by an 11.6 m² green terrace on the 12th floor.
- A private patio of 6.7 m² bringing natural light through the heart of the duplex.
- An intimate loggia of 5.1 m².
• Practical amenities: Separate laundry room (4.72 m²) and two independent toilets.
DETAILED DESCRIPTION:
With a living area of 108.53 m² (162.7 m² total usable space including outdoor areas), the apartment is arranged as follows:
Floor 10 — Private Sleeping Area:
• Bedroom 1 (13.9 m²), spacious and bright.
• Bedroom 2 (11.1 m²), ideal for children, guests, or office.
• Loggia (5.1 m²) accessible from the sleeping area.
• Modern bathroom (4.1 m²).
• Independent toilet 1 (1.76 m²).
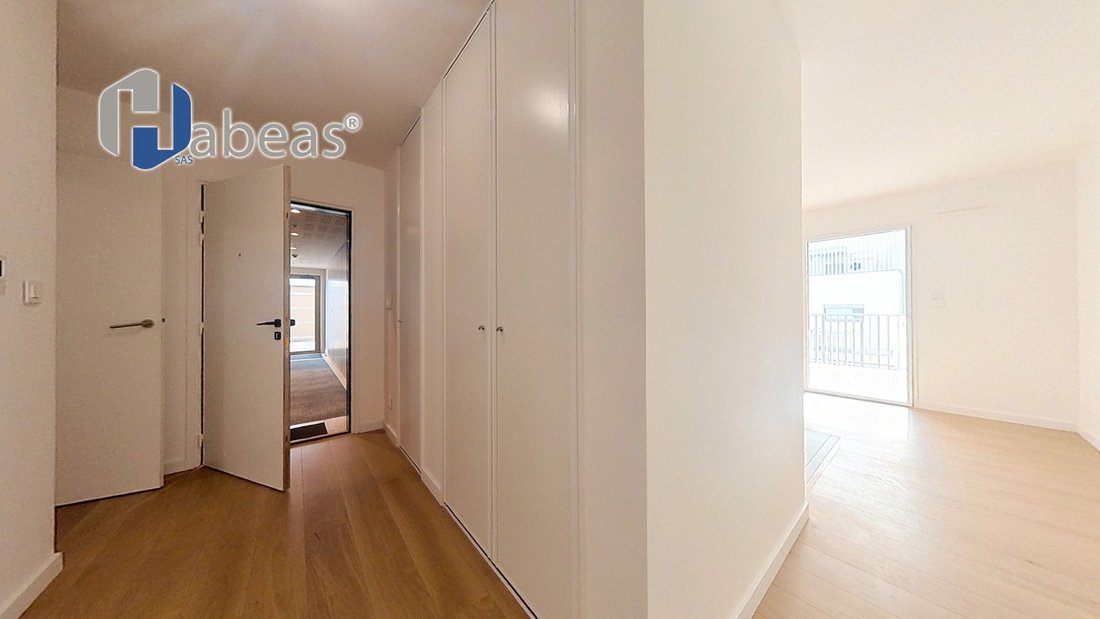
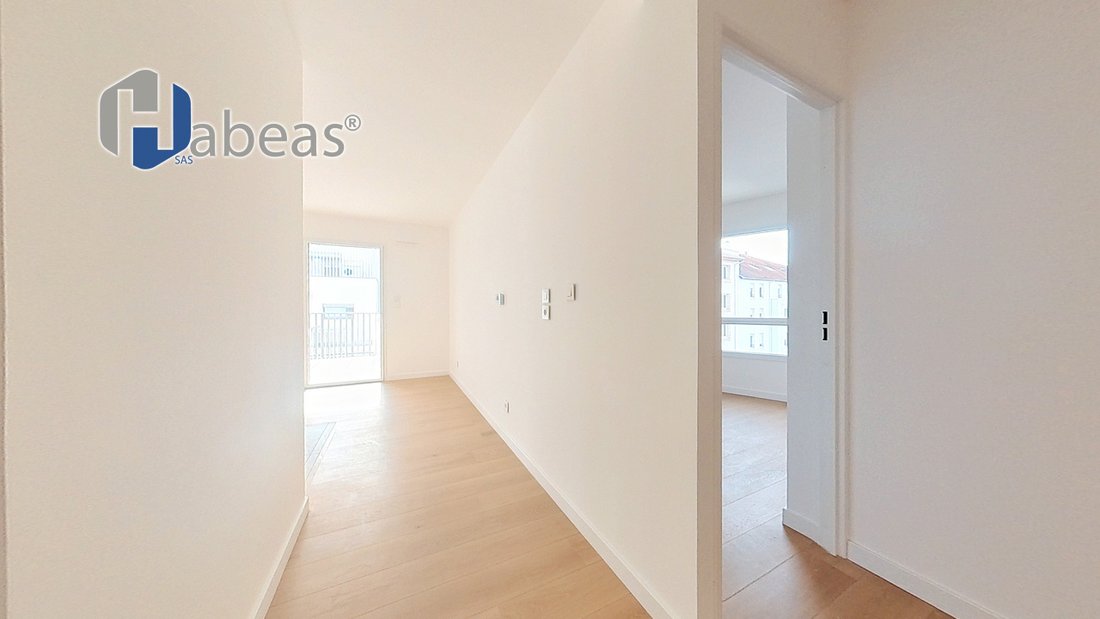
• Large hallway (12.1 m²) connecting rooms and stairs to the upper floor.
Floor 11 — Living Area and Patio:
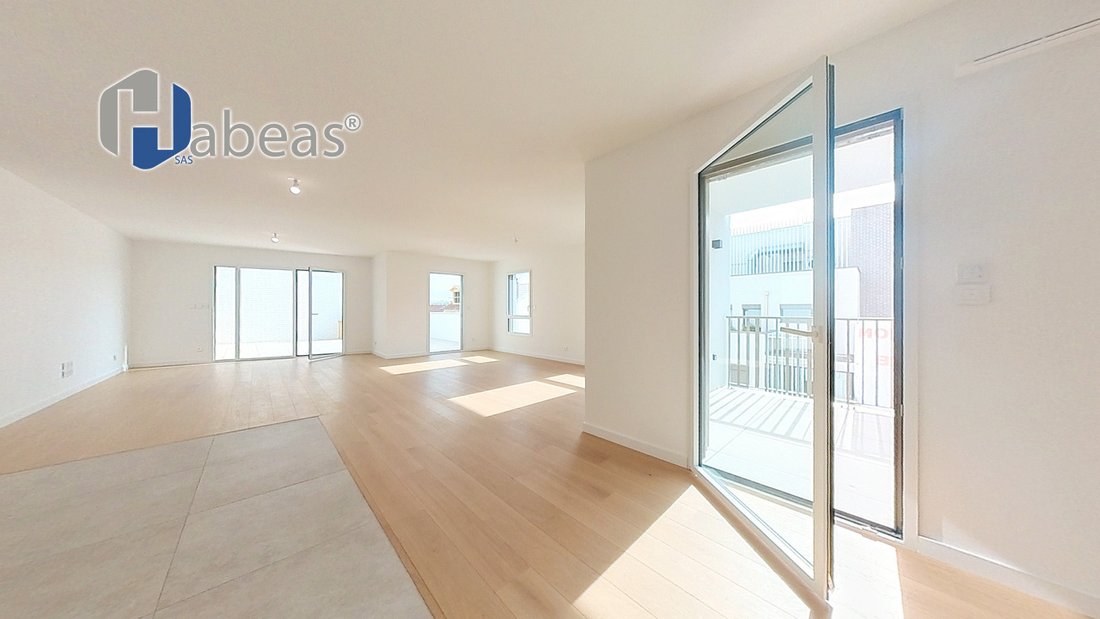
• Living room/kitchen of 56.3 m²: An exceptional volume bordered by large bay windows.
• Private patio (6.7 m²): A true outdoor haven directly accessible from the main room.
• Functional laundry room (4.72 m²) and toilet 2 (1.55 m²).
Floor 12 — Private Rooftop:
• Stair access to the 30.8 m² terrace overlooking the city, bordered by an 11.6 m² green terrace.
TECHNICAL SPECIFICATIONS AND SURFACES:
• Type: 3-room Duplex
• Floors: 10th, 11th, and 12th (with elevator)
• Living area: 108.53 m²
• Total outdoor area: 54.2 m² (Terrace: 30.8 m² + Green terrace: 11.6 m² + Patio: 6.7 m² + Loggia: 5.1 m²)
Le informazioni sui rischi a cui è esposta questa proprietà sono disponibili sul sito web di Géorisques: https://www.georisques.gouv.fr/
Contemporary Residence
KEY FEATURES OF THE PROPERTY:
• An exceptional duplex (Floors 10, 11, 12): Live on the top floor with unobstructed views and optimal sunlight.
• Extra-large living area (56.3 m²): A particularly spacious living room/kitchen, rare for a 3-room apartment, ideal for entertaining and creating custom living spaces.
• 54.2 m² of private outdoor spaces:
- A rooftop/open-air terrace of 30.8 m² (including pergola footprint) complemented by an 11.6 m² green terrace on the 12th floor.
- A private patio of 6.7 m² bringing natural light through the heart of the duplex.
- An intimate loggia of 5.1 m².
• Practical amenities: Separate laundry room (4.72 m²) and two independent toilets.
DETAILED DESCRIPTION:
With a living area of 108.53 m² (162.7 m² total usable space including outdoor areas), the apartment is arranged as follows:
Floor 10 — Private Sleeping Area:
• Bedroom 1 (13.9 m²), spacious and bright.
• Bedroom 2 (11.1 m²), ideal for children, guests, or office.
• Loggia (5.1 m²) accessible from the sleeping area.
• Modern bathroom (4.1 m²).
• Independent toilet 1 (1.76 m²).
• Large hallway (12.1 m²) connecting rooms and stairs to the upper floor.
Floor 11 — Living Area and Patio:
• Living room/kitchen of 56.3 m²: An exceptional volume bordered by large bay windows.
• Private patio (6.7 m²): A true outdoor haven directly accessible from the main room.
• Functional laundry room (4.72 m²) and toilet 2 (1.55 m²).
Floor 12 — Private Rooftop:
• Stair access to the 30.8 m² terrace overlooking the city, bordered by an 11.6 m² green terrace.
TECHNICAL SPECIFICATIONS AND SURFACES:
• Type: 3-room Duplex
• Floors: 10th, 11th, and 12th (with elevator)
• Living area: 108.53 m²
• Total outdoor area: 54.2 m² (Terrace: 30.8 m² + Green terrace: 11.6 m² + Patio: 6.7 m² + Loggia: 5.1 m²)
Le informazioni sui rischi a cui è esposta questa proprietà sono disponibili sul sito web di Géorisques: https://www.georisques.gouv.fr/
-
Tipo di proprietà
Appartamento
-
Piani
12
-
Anno di costruzione
2026
-
Prezzo/piede²
$514
-
Emissioni
A
-
Consumo
A
Esplora la zona
36, Rue Poizat, Yvours, Irigny, Francia
Visualizza su Google Maps
Prezzo per sqft
Basso
Alto
Iscritto da 1 mese
Hai chiesto informazioni su questa proprietà
L'agente La contatterà al più presto
Pubblicato da
38
Annunci
2026
Iscritto
Prenota una visita con the agent
Scegli una data e indica se preferisci un tour virtuale o di persona con l’agente.
Data preferita
Tipo di tour
Ultimo aggiornamento
Oggi
Prima pubblicazione
Sep 16
Riferimento annuncio
10-C102A-ATP
Proprietà simili nelle vicinanze
Nuovi annunci a Yvours

Esplora più immobili in vendita
tipi di proprietà Yvours, Irigny, Francia
Yvours, Irigny, Francia ricerche popolari
- Proprietà immobiliari con Terrazza a Yvours, Irigny, Francia
- Proprietà immobiliari con Bar a Yvours, Irigny, Francia
- Proprietà immobiliari con Ufficio a Yvours, Irigny, Francia
- Proprietà immobiliari con Giardino a Yvours, Irigny, Francia
- Proprietà immobiliari Duplex a Yvours, Irigny, Francia
- Proprietà immobiliari Comunità recintata a Yvours, Irigny, Francia
- Proprietà immobiliari Privacy a Yvours, Irigny, Francia
- Proprietà immobiliari Moderno a Yvours, Irigny, Francia
- Proprietà immobiliari Equestre a Yvours, Irigny, Francia
- Proprietà immobiliari con Centro Fitness / Palestra a Yvours, Irigny, Francia
- Proprietà immobiliari con Aria condizionata a Yvours, Irigny, Francia
- Proprietà immobiliari con Camino a Yvours, Irigny, Francia
- Proprietà immobiliari con Piscina a Yvours, Irigny, Francia
- Proprietà immobiliari con Garage a Yvours, Irigny, Francia
- Proprietà immobiliari con Cucina aperta a Yvours, Irigny, Francia
- Proprietà immobiliari Rinnovato a Yvours, Irigny, Francia
Guide e storie correlate
La fiducia dei migliori broker del mondo
Gli agenti dietro le proprietà più straordinarie del mondo pubblicano su JamesEdition.
- Annunci di Sotheby's, Christie's, BARNES ed Engel & Völkers
- Ogni annuncio è verificato prima della pubblicazione
- Si metta in contatto diretto con agenti verificati
Continuando, accetta i nostri Termini e la nostra Informativa sulla privacy.