$704,161
Maison Contemporaine De 2016
- 3 Camere
- 2 Bagni
- 1,389 Sqft
- 7,234 Sqft lot
- Aggiornato: Settembre 6
Informazioni sulla proprietà
La descrizione è stata tradotta automaticamente.
La descrizione viene visualizzata nella lingua originale.
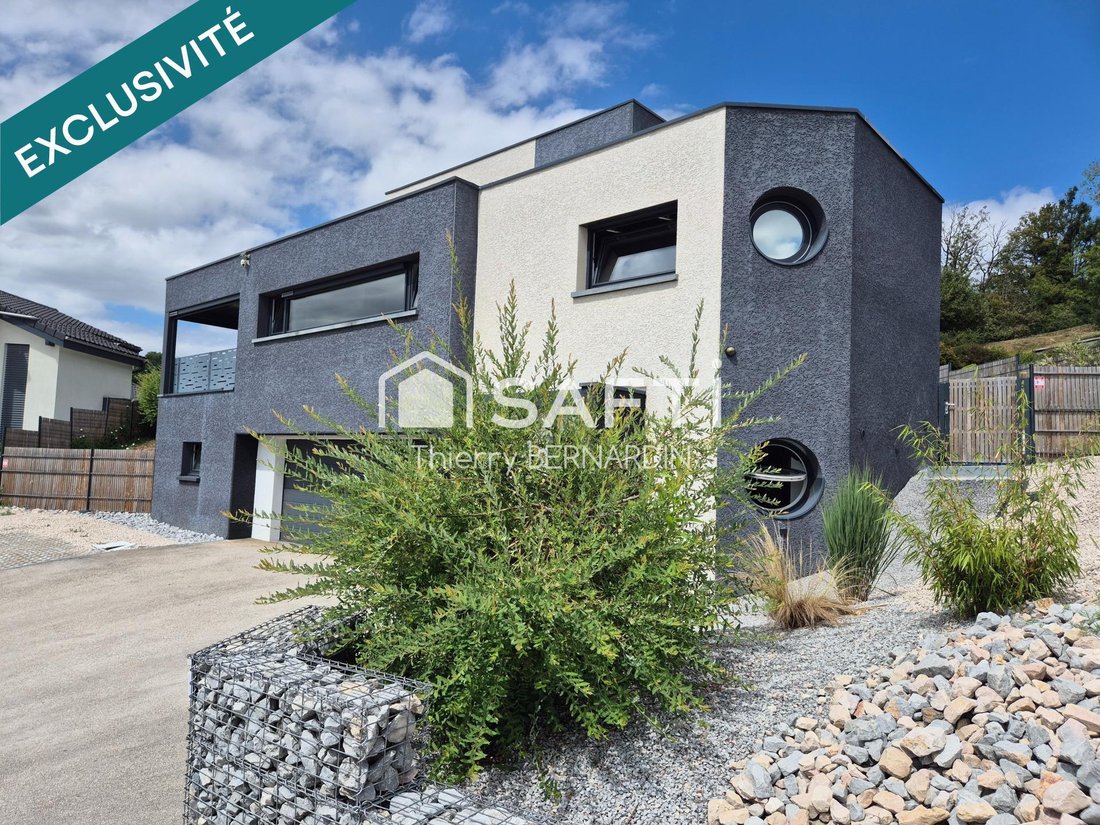
Exceptional is truly the perfect word to describe this house.
Exceptional in its design, layout, and maintenance (both interior and exterior), as well as in its energy choices.
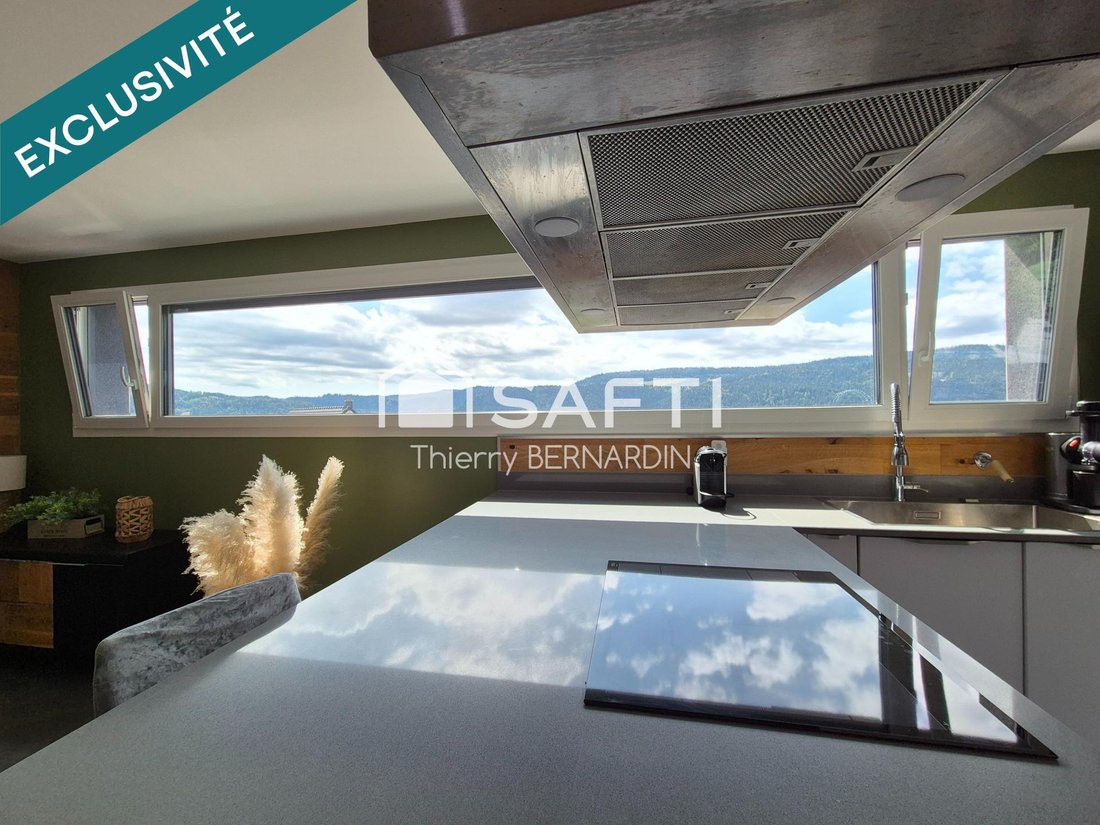
With 129 m² of living space and a full basement, it offers generous volumes and breathtaking mountain views.
Built on 3 levels in 2016 on a plot of approximately 672 m², it consists of:
- 1st level: a living
Exceptional in its design, layout, and maintenance (both interior and exterior), as well as in its energy choices.
With 129 m² of living space and a full basement, it offers generous volumes and breathtaking mountain views.
Built on 3 levels in 2016 on a plot of approximately 672 m², it consists of:
- 1st level: a living
Exceptional is truly the perfect word to describe this house.
Exceptional in its design, layout, and maintenance (both interior and exterior), as well as in its energy choices.
With 129 m² of living space and a full basement, it offers generous volumes and breathtaking mountain views.
Built on 3 levels in 2016 on a plot of approximately 672 m², it consists of:
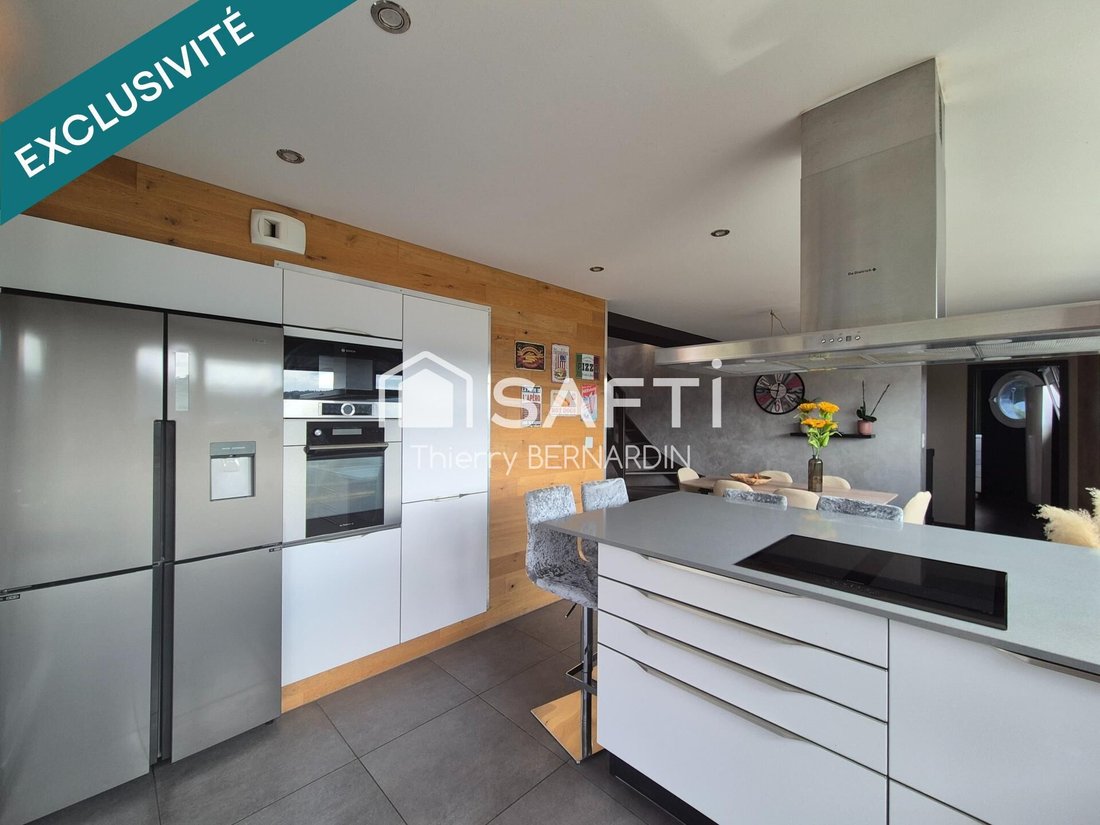
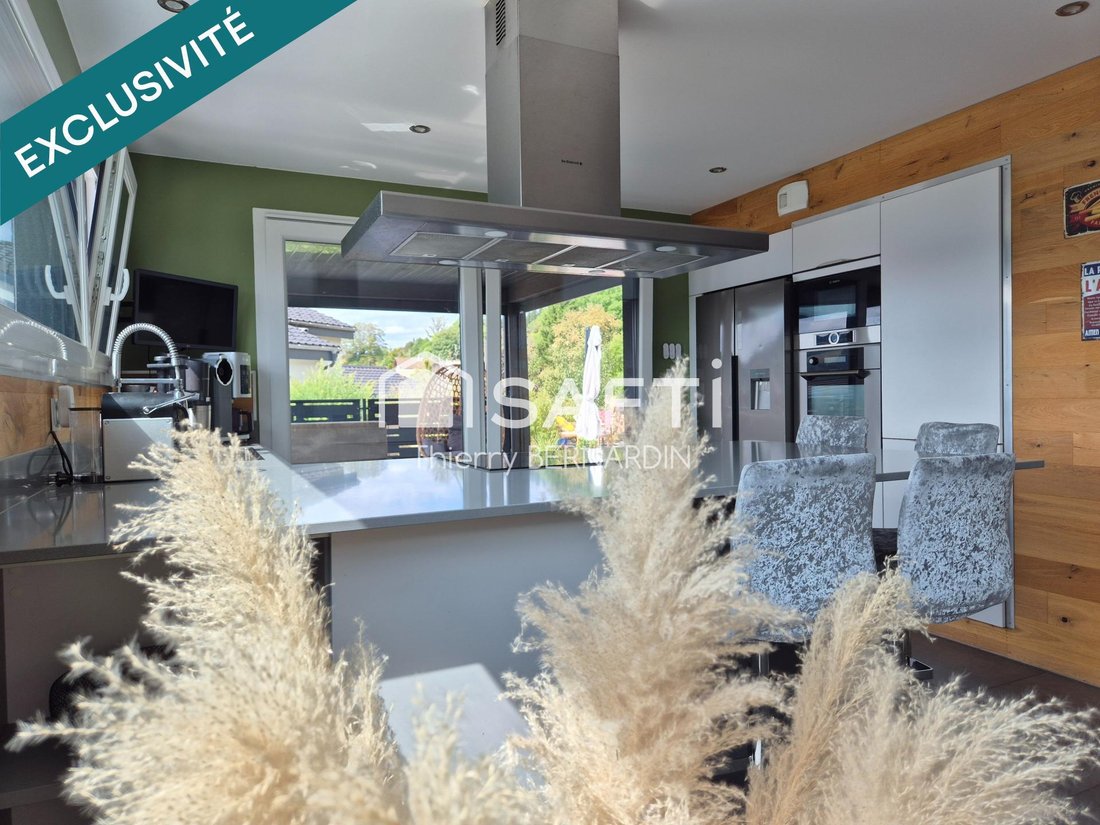
- 1st level: a living room with a fully equipped and fitted kitchen area, a dining corner, all opening onto a covered terrace with electric blinds, a lounge area, a pantry, 2 bedrooms with a shared dressing room, a shower room, a separate toilet, and an additional room.
- 2nd level: a mezzanine, an open office, a master suite with a private shower room, dressing room, and separate toilet.
- Ground floor: entrance/hall/vestibule.
- Amenities: garage for 2 vehicles, laundry/boiler room, workshop, cellar.
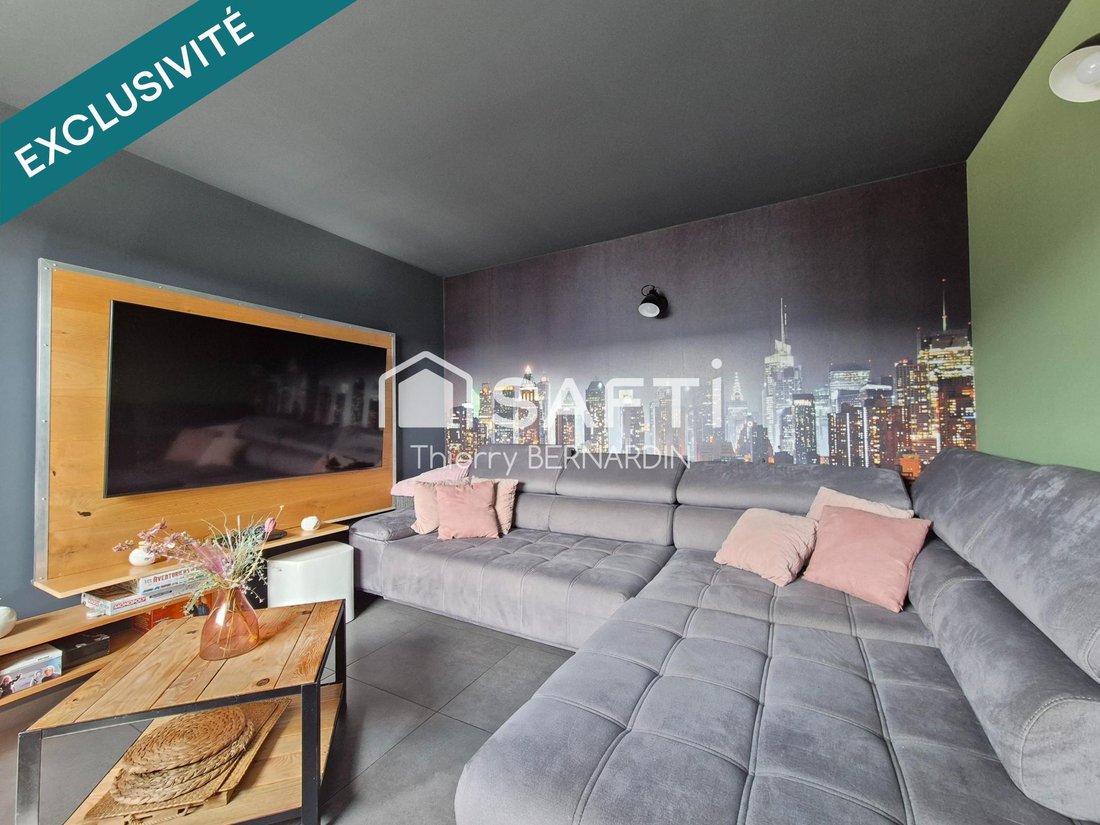
Bathed in abundant natural light, you will immediately feel comfort and serenity upon entering. The beautiful choice of materials and colors means you will have absolutely no work to do except installing your own furniture.
The BIG PLUS of this house is undoubtedly the investment in the energy system with a highly efficient heat pump (PAC) combined with RT 2012 standard construction. The combination results in an exceptional energy performance certificate (DPE) in Haut-Doubs, rated ”B” and ”A” for greenhouse gas emissions (GES).
A must-see that you can discover during an in-person visit, but before that, you can already explore the interior through the virtual tour available via the link above.
Information on risks to which this property is exposed is available on the Géorisques website: [hidden information]
Sale price: €629,000
Fees charged to the seller
Contact your SAFTI advisor: Thierry BERNARDIN, Tel.: [hidden information], Email: [hidden information] - EI - Commercial agent registered with the BESANCON RSAC under number [hidden information]
Le informazioni sui rischi a cui è esposta questa proprietà sono disponibili sul sito web di Géorisques: https://www.georisques.gouv.fr/
Exceptional in its design, layout, and maintenance (both interior and exterior), as well as in its energy choices.
With 129 m² of living space and a full basement, it offers generous volumes and breathtaking mountain views.
Built on 3 levels in 2016 on a plot of approximately 672 m², it consists of:
- 1st level: a living room with a fully equipped and fitted kitchen area, a dining corner, all opening onto a covered terrace with electric blinds, a lounge area, a pantry, 2 bedrooms with a shared dressing room, a shower room, a separate toilet, and an additional room.
- 2nd level: a mezzanine, an open office, a master suite with a private shower room, dressing room, and separate toilet.
- Ground floor: entrance/hall/vestibule.
- Amenities: garage for 2 vehicles, laundry/boiler room, workshop, cellar.
Bathed in abundant natural light, you will immediately feel comfort and serenity upon entering. The beautiful choice of materials and colors means you will have absolutely no work to do except installing your own furniture.
The BIG PLUS of this house is undoubtedly the investment in the energy system with a highly efficient heat pump (PAC) combined with RT 2012 standard construction. The combination results in an exceptional energy performance certificate (DPE) in Haut-Doubs, rated ”B” and ”A” for greenhouse gas emissions (GES).
A must-see that you can discover during an in-person visit, but before that, you can already explore the interior through the virtual tour available via the link above.
Information on risks to which this property is exposed is available on the Géorisques website: [hidden information]
Sale price: €629,000
Fees charged to the seller
Contact your SAFTI advisor: Thierry BERNARDIN, Tel.: [hidden information], Email: [hidden information] - EI - Commercial agent registered with the BESANCON RSAC under number [hidden information]
Le informazioni sui rischi a cui è esposta questa proprietà sono disponibili sul sito web di Géorisques: https://www.georisques.gouv.fr/
-
Tipo di proprietà
Casa
-
Anno di costruzione
2016
-
Prezzo/piede²
$507
-
Emissioni
A
-
Consumo
B
Caratteristiche
- Terrazza
- Garage
- Vista sulle montagne
- Piano cottura a gas
- Spazio di vita all'aperto
- Bar
- Controsoffitti in pietra
Esplora la zona
Villers-le-Lac, Borgogna-Franca Contea, Francia
Visualizza su Google Maps
Prezzo per sqft
Basso
Alto
Iscritto da 3 anni
Hai chiesto informazioni su questa proprietà
L'agente La contatterà al più presto
Pubblicato da
4650
Annunci
2023
Iscritto
Prenota una visita con the agent
Scegli una data e indica se preferisci un tour virtuale o di persona con l’agente.
Data preferita
Tipo di tour
Ultimo aggiornamento
Settembre 6
Prima pubblicazione
Agosto 14
Riferimento annuncio
1700891
La fiducia dei migliori broker del mondo
Gli agenti dietro le proprietà più straordinarie del mondo pubblicano su JamesEdition.
- Annunci di Sotheby's, Christie's, BARNES ed Engel & Völkers
- Ogni annuncio è verificato prima della pubblicazione
- Si metta in contatto diretto con agenti verificati
Continuando, accetta i nostri Termini e la nostra Informativa sulla privacy.