$1,442,852
Dipartimento Degli Yvelines (78), In Vendita A Villennes Sur Seine, Proprietà P11 DI 327,3 M² Su Un Terreno
- 6 Camere
- 4 Bagni
- 3,520 Sqft
- 16,093 Sqft lot
- Aggiornato: Ieri
Informazioni sulla proprietà
La descrizione è stata tradotta automaticamente.
La descrizione viene visualizzata nella lingua originale.
VILLENNES-SUR-SEINE – A character property of 327.3 m² of usable space with 2 outbuildings, one of which is 60 m², in the heart of the historic village. In the heart of the historic center of Villennes-sur-Seine, just steps from shops, schools, and the train station, lies a rare property where old-world charm meets contemporary elegance. Built on a magnificent 1,495 m² wooded plot, entirely enclos
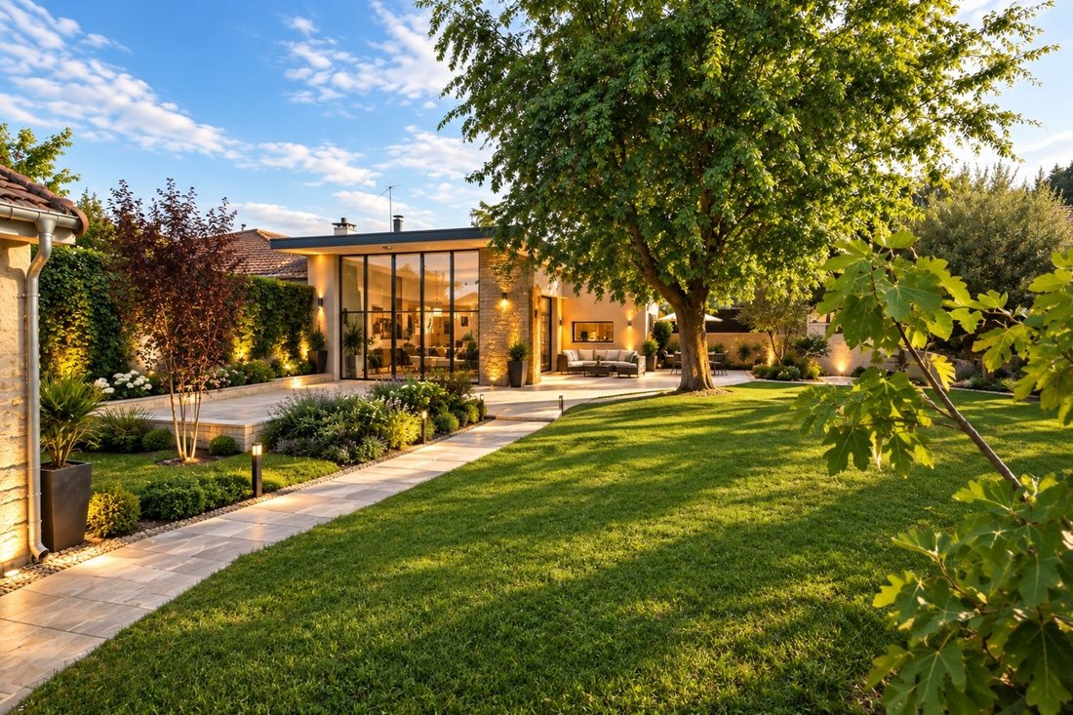
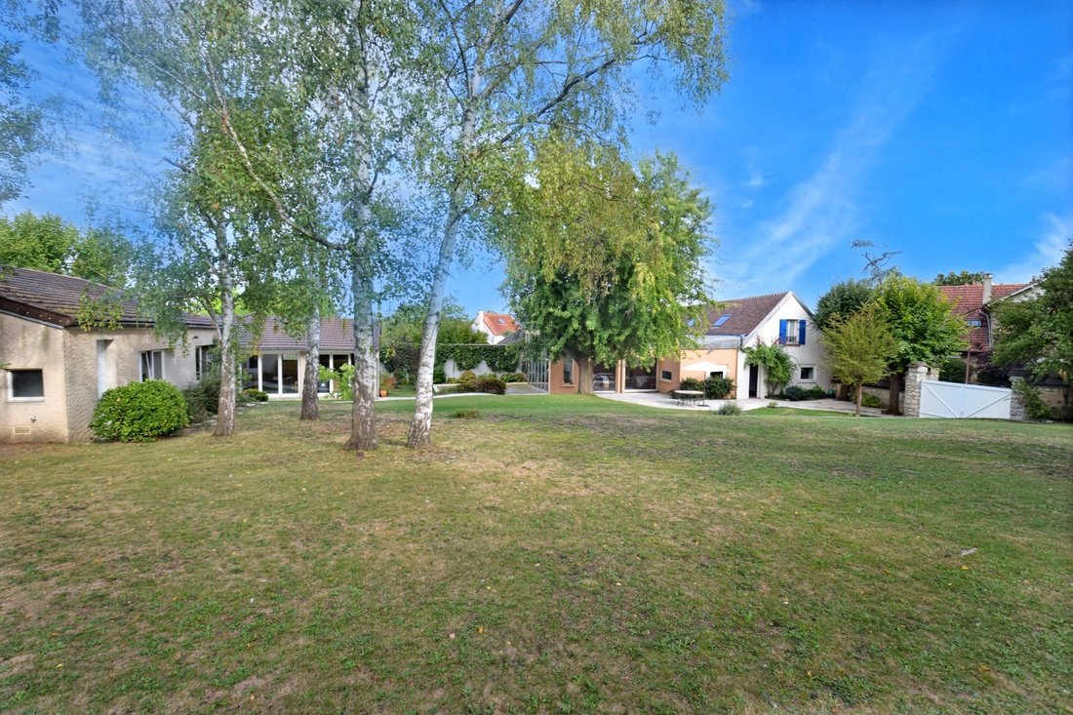
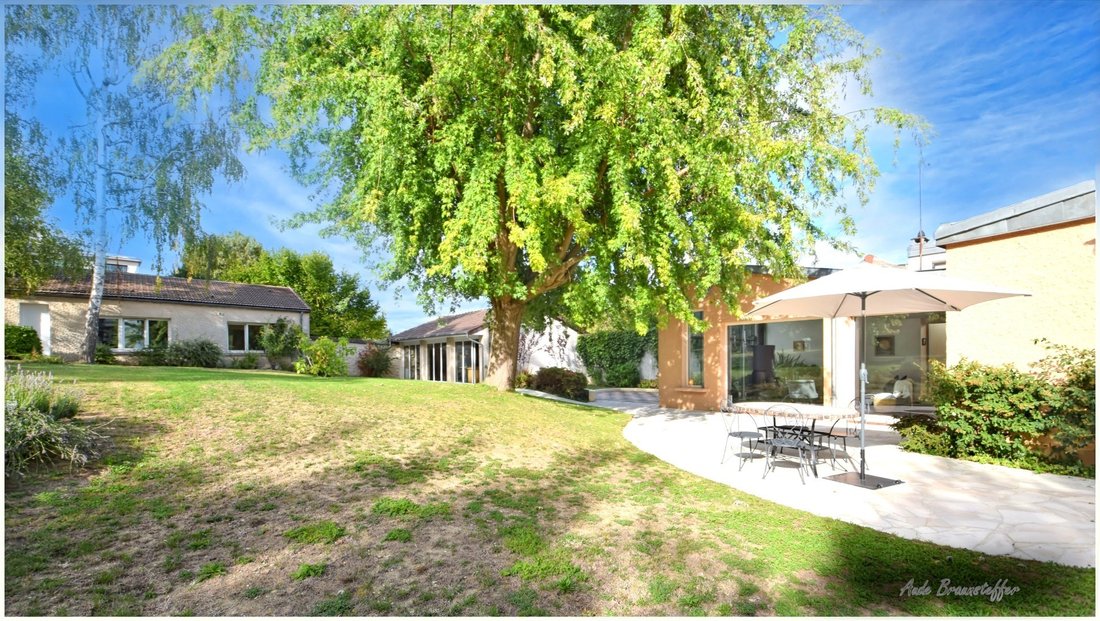
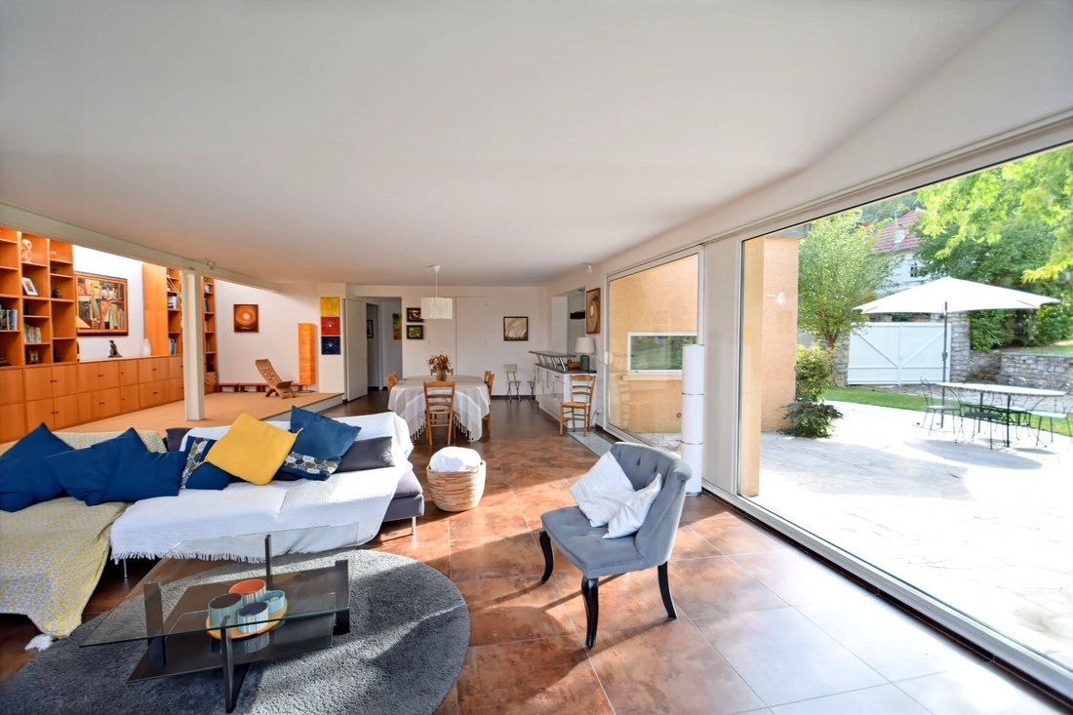
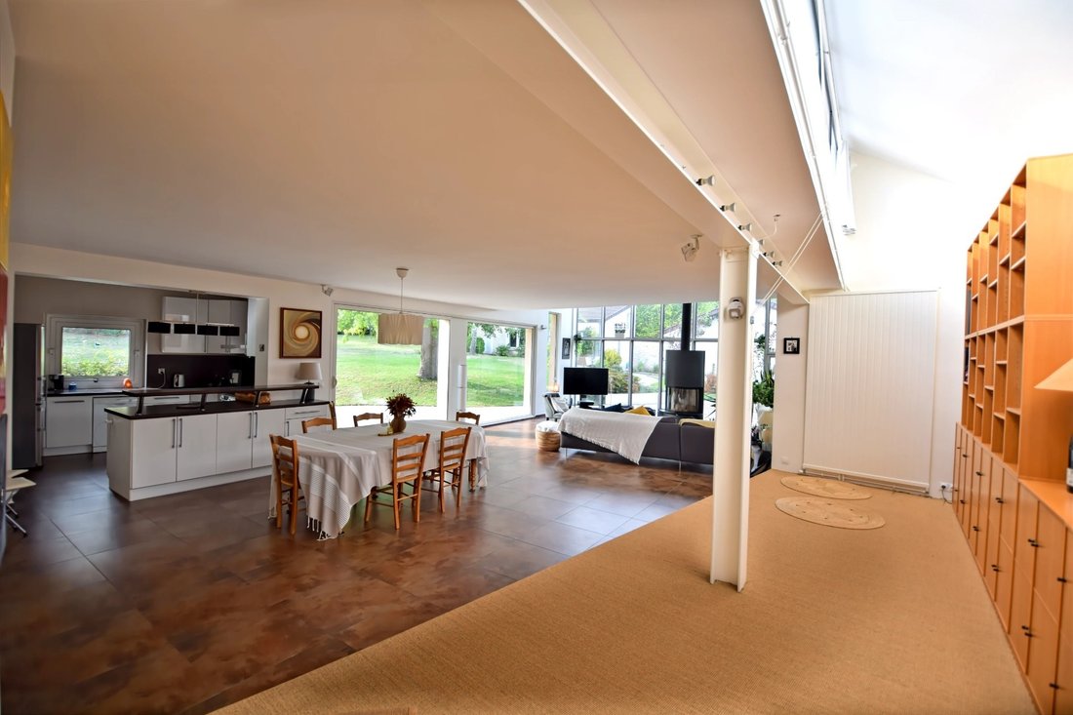
VILLENNES-SUR-SEINE – A character property of 327.3 m² of usable space with 2 outbuildings, one of which is 60 m², in the heart of the historic village. In the heart of the historic center of Villennes-sur-Seine, just steps from shops, schools, and the train station, lies a rare property where old-world charm meets contemporary elegance. Built on a magnificent 1,495 m² wooded plot, entirely enclosed by stone walls, with no overlooking neighbors, an unobstructed view of a wooded hillside, and space for a swimming pool, this 18th-century residence offers a privileged living environment, imbued with calm and authenticity. The house combines the charm of stone and old beams with a spectacular, light-filled contemporary extension. From the moment you enter, the living room impresses with its spaciousness. The cathedral-ceilinged living room, extending into an open-plan fitted kitchen, spans nearly 100 sq m and opens generously onto the terrace and garden through large bay windows. An exceptional reception area where indoors and outdoors blend seamlessly. The main house offers approximately 279 sq m of floor space (233 sq m of living space). On the garden level, you will find: - a spacious reception room with an open-plan kitchen, - a functional utility room, - three attractive bedrooms, one with an en-suite bathroom, - a separate bathroom, - two separate WCs, - ample built-in storage. Upstairs, beneath a superb original timber frame, two large bedrooms, a spacious landing easily convertible into a sixth bedroom, a sloping ceiling space with a Velux window, and a bathroom with WC create a warm and characterful sleeping area. The heated, semi-basement of approximately 100 sq m, bathed in natural light, perfectly complements the property. It includes a workshop, a wellness room, a laundry room, a boiler room, ample storage space, and a garage with direct street access. The property also features two outbuildings, offering a variety of possibilities. The first, fully furnished (approximately 48 sq m), comprises a living room with a mezzanine, a kitchen, a bedroom, a bathroom with WC, and its own gas heating. It is ideal for hosting family and friends, running a business, or developing a rental activity. The second outbuilding, approximately 60 sq m, is heated and opens onto the garden through large sliding glass doors, making it perfect for an artist’s studio, offices, a gym, or any other project you desire. The beautifully landscaped garden also offers the potential for an additional 100 sq m of construction, a particularly rare feature in this sought-after area. The property boasts excellent maintenance and very good energy performance (DPE: D): recently renovated roof and insulation, interior paintwork less than 10 years old, new gas boiler (March 2025)... Its location is a true gem: schools, shops, market, and train station are all within 400 meters, with quick access to the A13 and A14 motorways. The Villennes-sur-Seine train station (line J to Paris Saint-Lazare) will soon benefit from the extension of the RER E (EOLE), further enhancing the area’s appeal. Whether as an exceptional family residence, a professional practice, or for a multitude of other possibilities, this property adapts to all your plans. A rare find where history, elegance, and quality of life blend perfectly. A visit will allow you to fully appreciate its potential.
The fees are to be paid by the seller.
Les informations sur les risques auxquels ce bien est exposé sont disponibles sur le site Géorisques : www. georisques. gouv. fr.
** ENGLISH SPEAKERS: please note that Capifrance has an international department that can help with translations. To see our range of 20,000 properties for sale in France, please visit our Capifrance website directly. We look forward to finding your dream home!
Le informazioni sui rischi a cui è esposta questa proprietà sono disponibili sul sito web di Géorisques: https://www.georisques.gouv.fr/
The fees are to be paid by the seller.
Les informations sur les risques auxquels ce bien est exposé sont disponibles sur le site Géorisques : www. georisques. gouv. fr.
** ENGLISH SPEAKERS: please note that Capifrance has an international department that can help with translations. To see our range of 20,000 properties for sale in France, please visit our Capifrance website directly. We look forward to finding your dream home!
Le informazioni sui rischi a cui è esposta questa proprietà sono disponibili sul sito web di Géorisques: https://www.georisques.gouv.fr/
-
Tipo di proprietà
Casa
-
Anno di costruzione
1800
-
Prezzo/piede²
$409
Caratteristiche
- Giardino
- Terrazza
- Garage
- Vista sulle montagne
- Cucina aperta
- Rinnovato
- Seminterrato
- Cancello
- Lavanderia
Caratteristiche
Lot
- Vista sulle montagne
- Privacy
- Rinnovato
Interni
- Soffitto alto
- Lavanderia
- Cucina aperta
- Seminterrato
Outdoor
- Terrazza
- Garage
- Cancello
- Giardino
Esplora la zona
Villennes-sur-Seine, Isola di Francia, Francia
Visualizza su Google Maps
Prezzo per sqft
Basso
Alto
Iscritto da 7 anni
Hai chiesto informazioni su questa proprietà
L'agente La contatterà al più presto
Pubblicato da
1484
Annunci
2019
Iscritto
Prenota una visita con the agent
Scegli una data e indica se preferisci un tour virtuale o di persona con l’agente.
Data preferita
Tipo di tour
Ultimo aggiornamento
Ieri
Prima pubblicazione
Sep 9
Riferimento annuncio
340939538669
Proprietà simili nelle vicinanze
Nuovi annunci a Villennes-sur-Seine

Esplora più immobili in vendita
tipi di proprietà Villennes-sur-Seine, Isola di Francia, Francia
Villennes-sur-Seine, Isola di Francia, Francia ricerche popolari
- Proprietà immobiliari Vista sul fiume a Villennes-sur-Seine, Isola di Francia, Francia
- Proprietà immobiliari Duplex a Villennes-sur-Seine, Isola di Francia, Francia
- Proprietà immobiliari Comunità recintata a Villennes-sur-Seine, Isola di Francia, Francia
- Proprietà immobiliari Privacy a Villennes-sur-Seine, Isola di Francia, Francia
- Proprietà immobiliari Lungomare a Villennes-sur-Seine, Isola di Francia, Francia
- Proprietà immobiliari Collina a Villennes-sur-Seine, Isola di Francia, Francia
- Proprietà immobiliari Moderno a Villennes-sur-Seine, Isola di Francia, Francia
- Proprietà immobiliari Equestre a Villennes-sur-Seine, Isola di Francia, Francia
- Proprietà immobiliari Nuove costruzioni a Villennes-sur-Seine, Isola di Francia, Francia
Guide e storie correlate
La fiducia dei migliori broker del mondo
Gli agenti dietro le proprietà più straordinarie del mondo pubblicano su JamesEdition.
- Annunci di Sotheby's, Christie's, BARNES ed Engel & Völkers
- Ogni annuncio è verificato prima della pubblicazione
- Si metta in contatto diretto con agenti verificati
Continuando, accetta i nostri Termini e la nostra Informativa sulla privacy.